

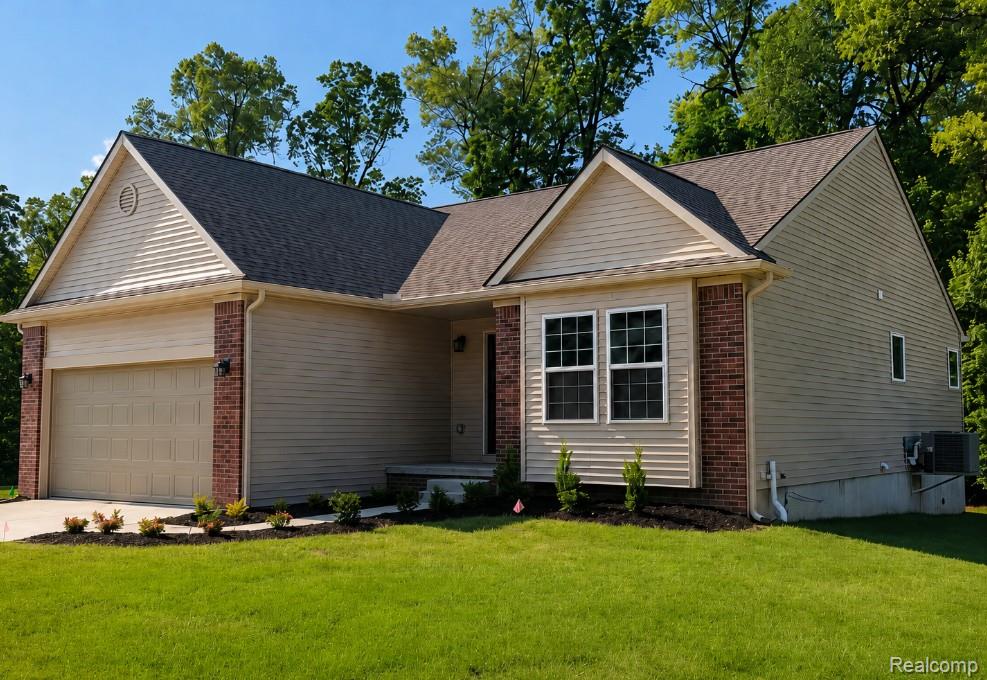
11473 Hidden Oaks Drive, Vienna Charter Township, MI 48420
HIDDEN OAKS CONDO · Genesee County
Key Facts
Description
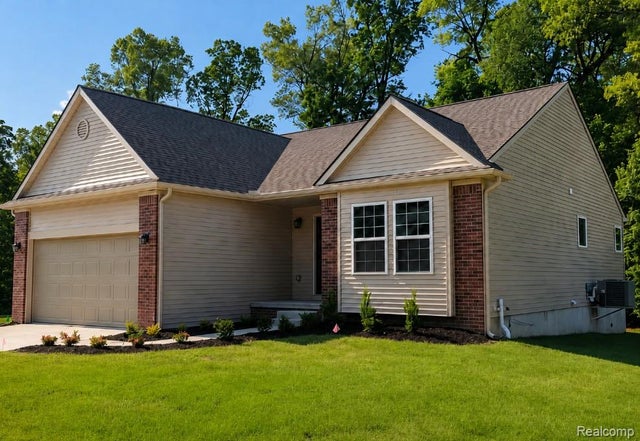
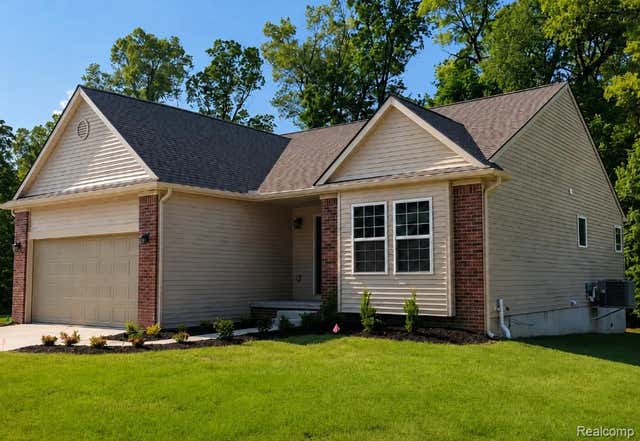
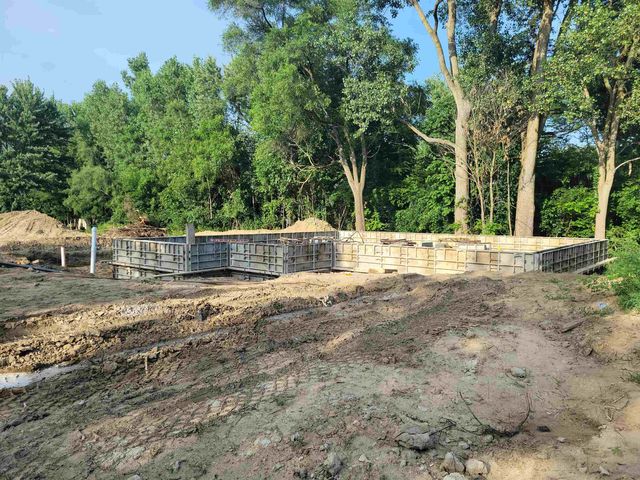
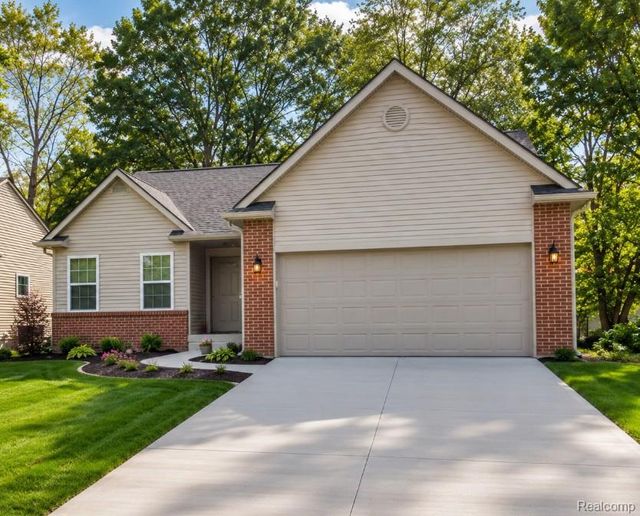
Beautiful to be built affordable condo offering outstanding design, quality finishes, and a perfect floor plan. Features include a gourmet kitchen with granite countertops and 42 inch cabinets, cathedral ceiling, 1,320(+/-) sq. ft., 2 bedrooms, and 2 full baths. Spacious primary suite with private bath and large closet. Enjoy a quiet setting close to the expressway, plus a 12x16 deck and full basement with egress window.
Property Information
Property Type
Residential
Sub-Type
Condominium
Style
Ranch
Year Built
2026
Living Area
1,320 sq ft
Garage Spaces
2
Days on Market
10
MLS® Listing#
20261048595
Property Features
Cooling
Heating
Basement
Pool
Parking
Construction
Sewer
Water Source
Rooms
- Bedroom12 X 12
- Kitchen12 X 10
- Living Room19 X 15
- Master Bathroom
- Master Bedroom14 X 12
Financial Details
HOA
$135 / Monthly
Annual Taxes
$874
Assessed Value
$16,000
Parcel Number
1822602016
Directions
Jennings to Vienna. Vienna to Colnial Wood Drive and turn on Hidden Oaks to subject property
Affordability Calculator
$65,000
Estimated monthly payment
$1,730/mo
Principal $260,000 · Est. interest $362,723 over 30 yrs
Neighborhood Market Statistics
How this home compares to active listings in Vienna Charter Township, MI
- $401,461
- Median Listing Price
- 55
- Median Days on Market
- 1,899
- Median Sq Ft
- $203
- Median Price / Sq Ft
- 11,534
- Active Listings
- This home’s price is 19% below the area median.
- Its price per sq ft is 21% above the area median.
Market statistics compiled from active EXIT Realty® and MLS listings in Vienna Charter Township, MI.
Location

Points of Interest in Vienna Charter Township, MI
Showing the Vienna Charter Township area map.
Nearby Schools
Clio Early Elementary
Elementary · 1.0 mi away
Carter Middle School
School · 1.1 mi away
Clio Middle School
Secondary · 1.1 mi away
Edgerton Elementary School
Elementary · 1.2 mi away
Clio High School
Secondary · 1.3 mi away
Clio Area Schools
School · 1.5 mi away
Lacure Elementary School
Elementary · 3.5 mi away
Elisabeth Ann Johnson High School
Secondary · 4.0 mi away
Pinehurst Elementary School
Elementary · 4.1 mi away
Moore Elementary School
Elementary · 4.5 mi away
Montague Elementary School
Elementary · 4.6 mi away
Mt Morris Special Education
School · 4.7 mi away
Mt Morris Middle School
Secondary · 4.7 mi away
Mt Morris Education and Community Center
Secondary · 5.0 mi away
Central Elementary School
Elementary · 5.0 mi away
St Mary's Elementary School
Elementary · 5.1 mi away
Birch Run Area Schools
School · 5.3 mi away
North Elementary School
Elementary · 5.3 mi away
Birch Run High School
Secondary · 5.3 mi away
Marshall Greene Middle School
Secondary · 5.7 mi away
Commute Calculator
Nearby Homes
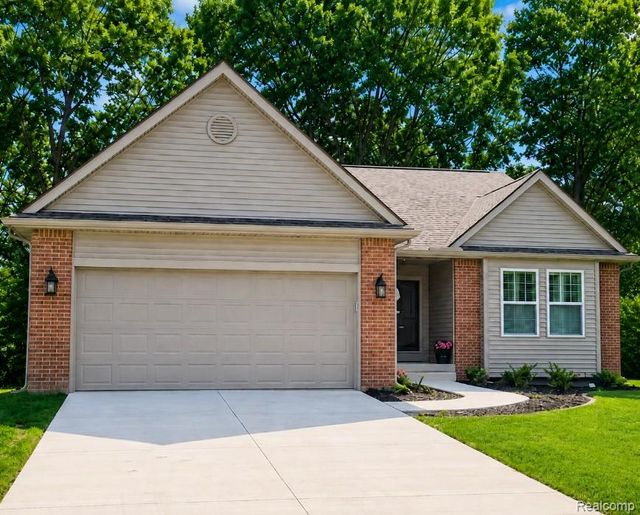
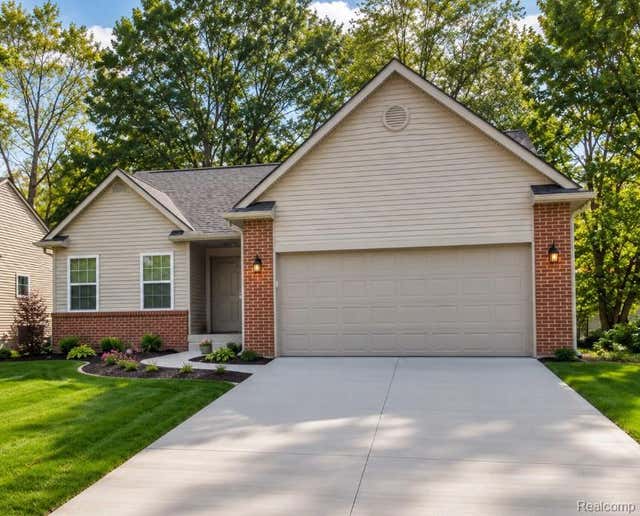
Similar Homes Nearby
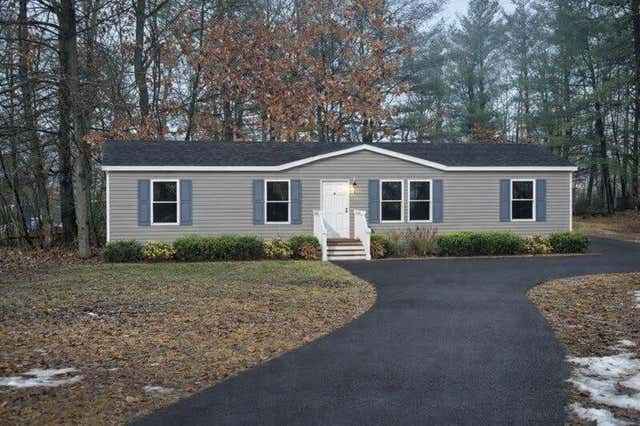
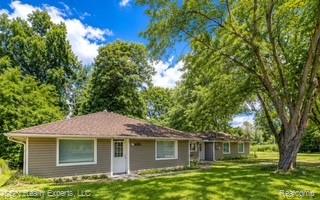
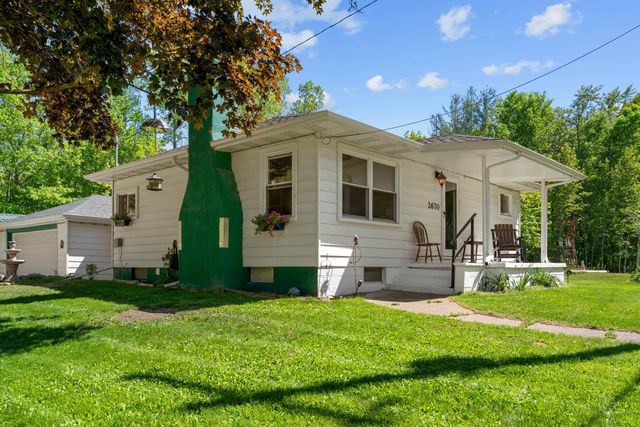

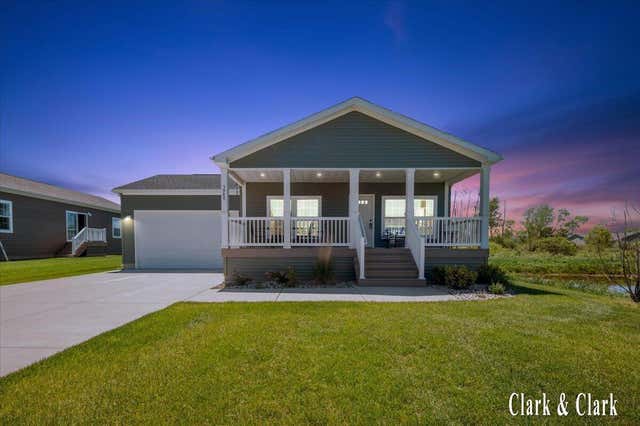
Similar Home Values
Comparable nearby listings and their asking prices.
| Address | Price | Beds | Baths | Sq Ft |
|---|---|---|---|---|
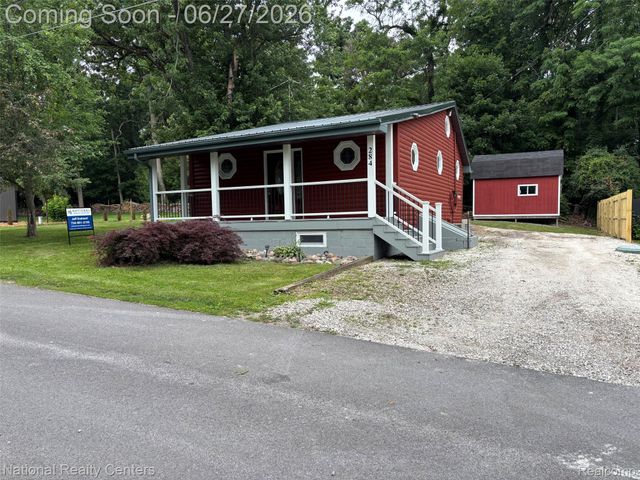
| 284 Evans Glen Trail, Franklin Township, MI | $227,500 | 2 | 2 | 768 |
| 8650 Paw Paw Trail, Reynolds Township, MI | $227,900 | 4 | 2 | 1,493 |
| 5028 Pheasant Road, Waterford Charter Township, MI | $227,995 | 2 | 2 | 1,197 |
| 2670 Plainfield Road, Plainfield Township, MI | $228,000 | 2 | 2 | 1,200 |
| 5020 Satterly Lake Road, Chestonia Township, MI | $228,000 | 2 | 1 | 1,200 |
| 5980 Irene Way Drive, Courtland Township, MI | $228,400 | 3 | 2 | 1,917 |
Moving Cost Estimate
EXIT Agents in Vienna Charter Township


Listing Courtesy: RE/MAX Platinum - Grand Blanc - 8106954111
The accuracy of all information, regardless of source, is not guaranteed or warranted. All information should be independently verified. Any use of search facilities of data on the site, other than by a consumer looking to purchase real estate, is prohibited.