

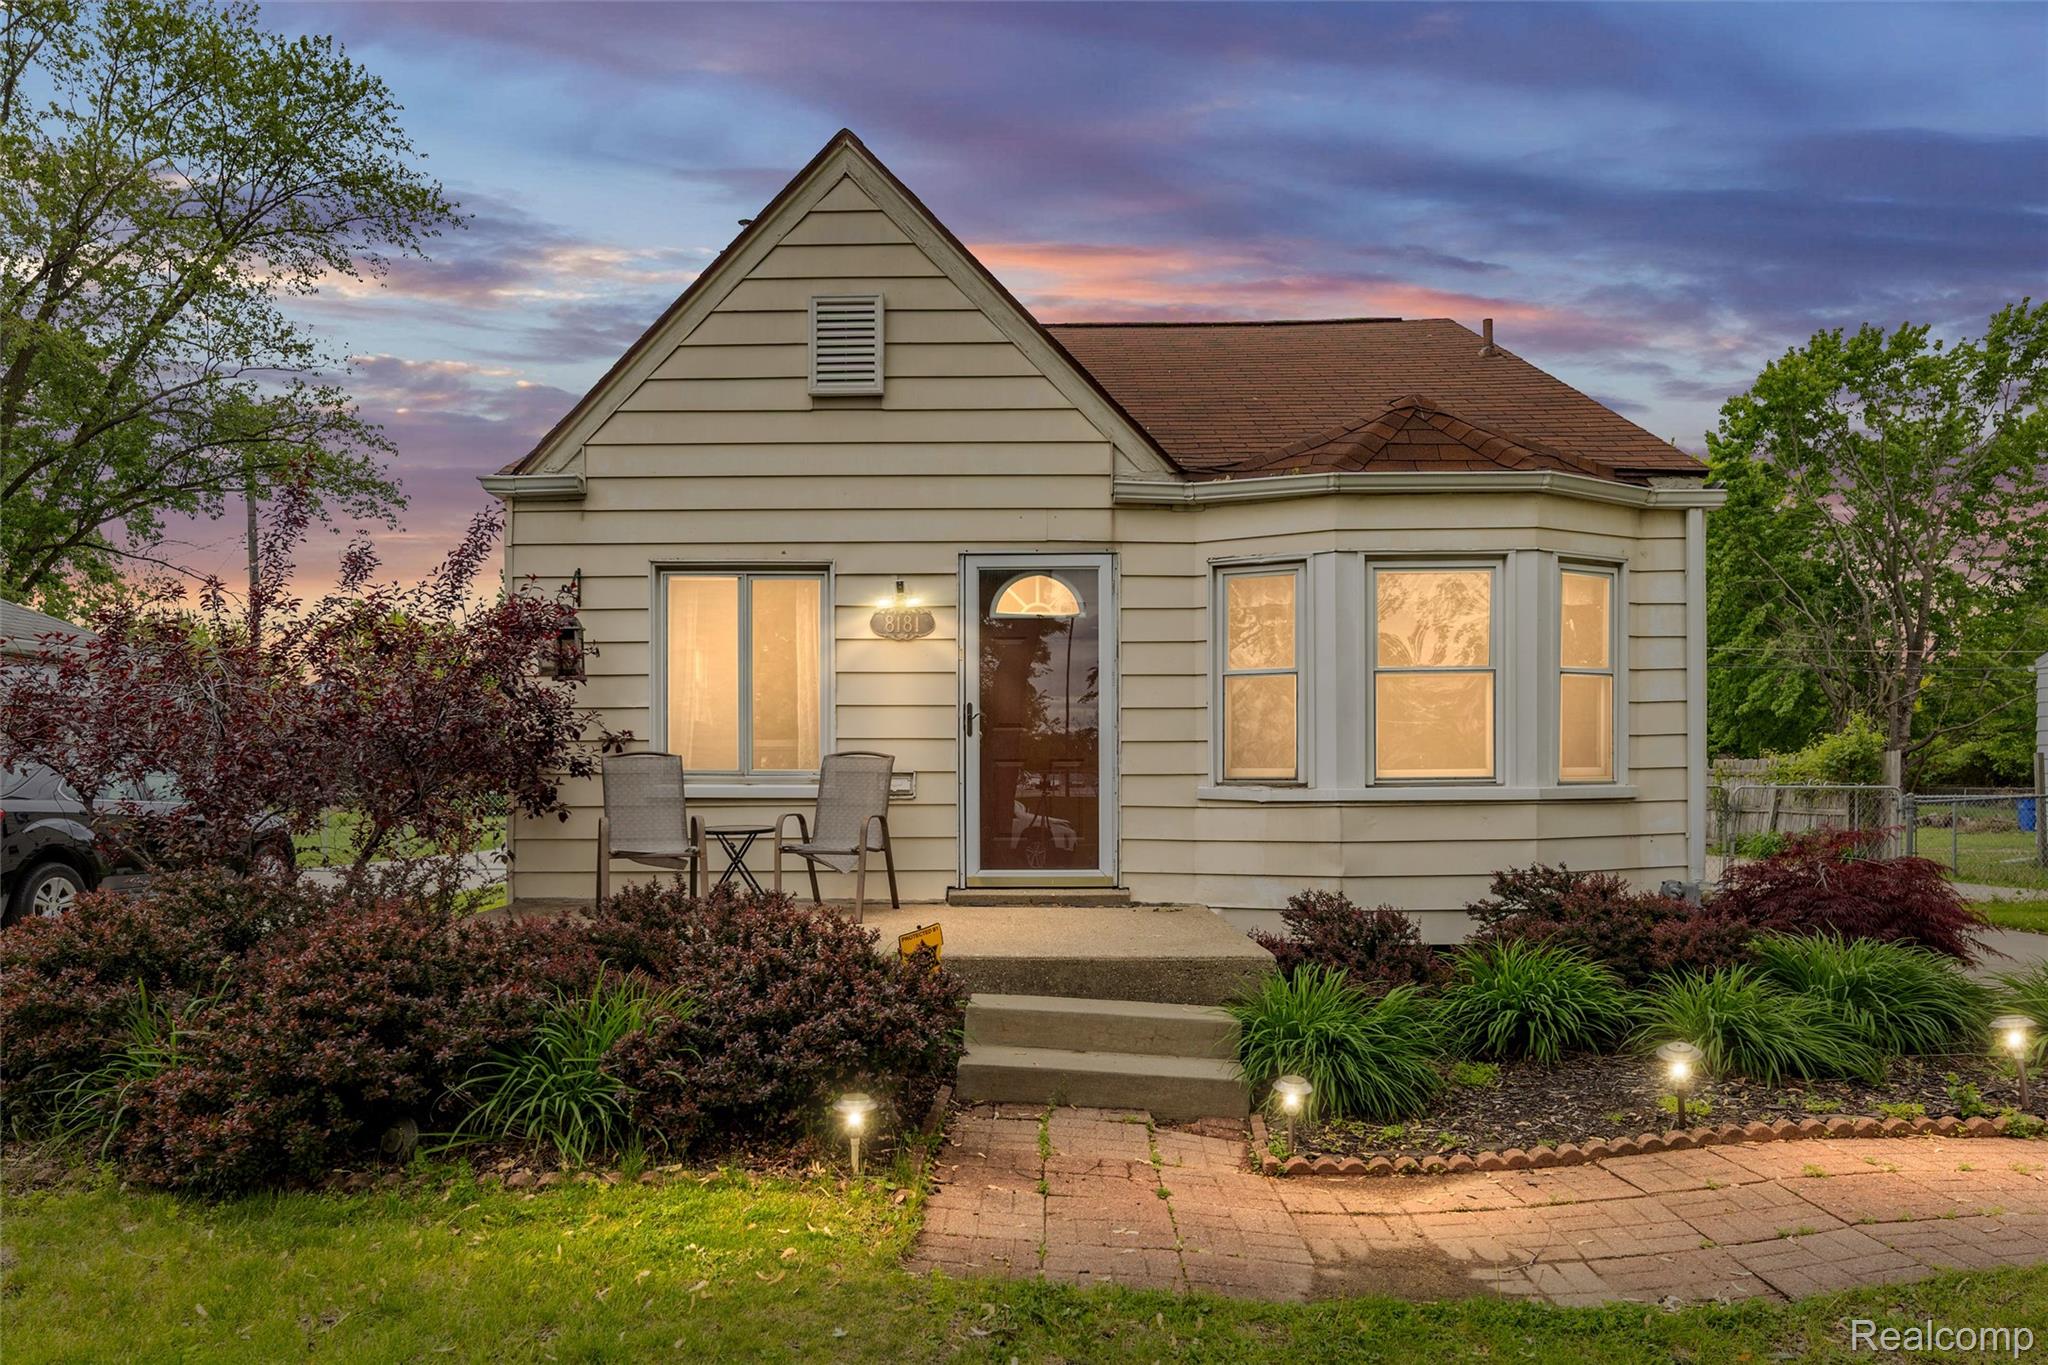
8181 Vermont Avenue, Warren City, MI 48093
S/P VAN DYKE GARDENS · Macomb County
Key Facts
Description
Multiple Offer has received offer deadline will be 3:00PM 7/3 Welcome home to this beautifully updated 3-bed, 2-full-bath bungalow! Move-in ready with luxury vinyl flooring, recessed lighting, and updates throughout. The kitchen shines with granite counters, raised-panel cabinetry, stainless appliances, and a cooktop hood. Finished basement offers a 2 full bath, extra rooms, and storage — ideal for an office, gym, or rec space. Outside, enjoy an oversized .36-acre lot with an above-ground pool (currently not in working condition )and a one-car detached garage. Clean, well-maintained, and ready for its next owner. Schedule your private showing today!
Property Information
Property Type
Residential
Sub-Type
Single Family Residence
Style
Bungalow
Year Built
1957
Living Area
1,755 sq ft
Lot Size
0.36 acres
Lot Dimensions
61X257
Garage Spaces
1.5
Days on Market
8
MLS® Listing#
20261048518
Property Features
Appliances
Cooling
Heating
Basement
Pool
Parking
Laundry
Construction
Foundation
Sewer
Water Source
Rooms
- Basement
- Bedroom21 X 14Second
- Bedroom10 X 10
- Bedroom11 X 10
- Kitchen18 X 10
- Laundry6 X 5Basement
- Living Room18 X 10
Financial Details
HOA
None
Annual Taxes
$3,616
Assessed Value
$57,768
Parcel Number
1315351032
Directions
11 Mile & Van Dyke
Affordability Calculator
$36,000
Estimated monthly payment
$958/mo
Principal $144,000 · Est. interest $200,893 over 30 yrs
Neighborhood Market Statistics
How this home compares to active listings in Warren City, MI
- $236,194
- Median Listing Price
- 59
- Median Days on Market
- 1,500
- Median Sq Ft
- $135
- Median Price / Sq Ft
- 13,284
- Active Listings
- This home’s price is 24% below the area median.
- Its price per sq ft is 24% below the area median.
Market statistics compiled from active EXIT Realty® and MLS listings in Warren City, MI.
Location

Points of Interest in Warren City, MI
Showing the Warren City area map.
Nearby Schools
Crothers Elementary School
Elementary · 0.5 mi away
Wolfe Middle School
Secondary · 0.5 mi away
Center Line High School
Secondary · 0.6 mi away
Muneer Academy
School · 0.7 mi away
Mmsa Lorraine
School · 0.7 mi away
Grind Time Wrestli
School · 0.8 mi away
Center Line Preparatory Academy
School · 1.0 mi away
CLPS
School · 1.2 mi away
Peck Elementary School
Elementary · 1.2 mi away
Westwood Elementary School
Elementary · 1.3 mi away
Frontier International-Warren
School · 1.3 mi away
Peace Lutheran School
School · 1.4 mi away
Cromie Elementary School
Elementary · 1.5 mi away
Keith Bovenschen School
School · 1.5 mi away
John F Kennedy Elementary School
Elementary · 1.5 mi away
Marjorie Carlson Elementary School
Elementary · 1.5 mi away
Macomb Math Science Technology Center
Secondary · 1.7 mi away
Warren Consolidated Schools
Secondary · 1.7 mi away
CLPS
School · 1.7 mi away
Rising Stars Academy
School · 1.7 mi away
Commute Calculator
Nearby Homes

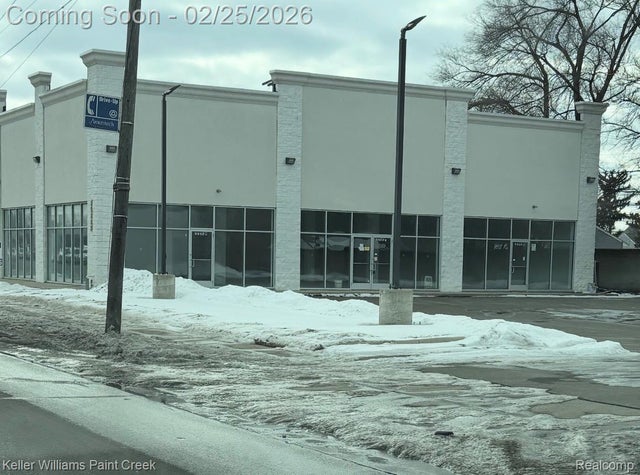
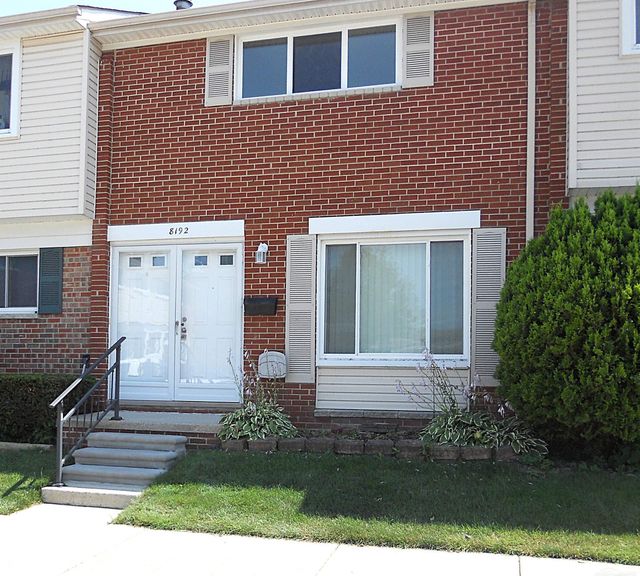
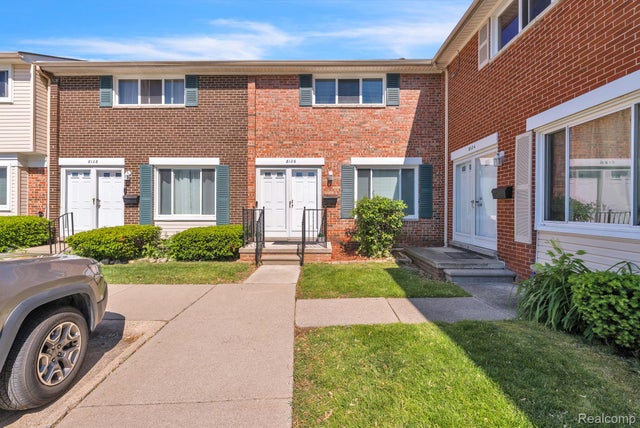

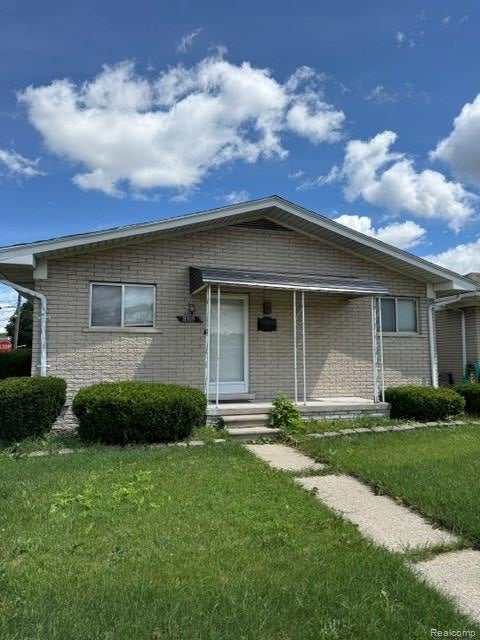
Similar Homes Nearby

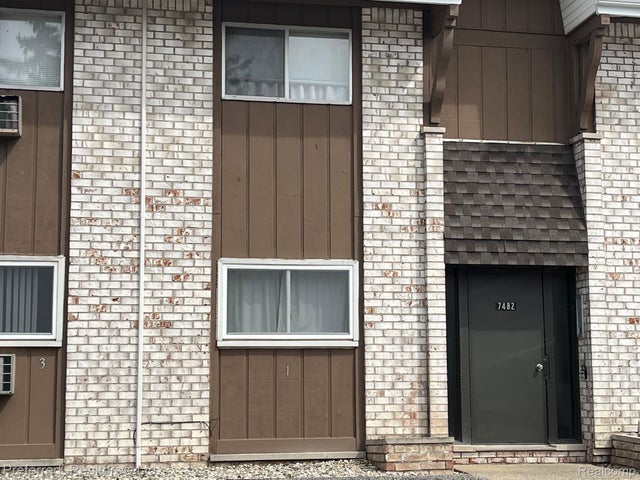
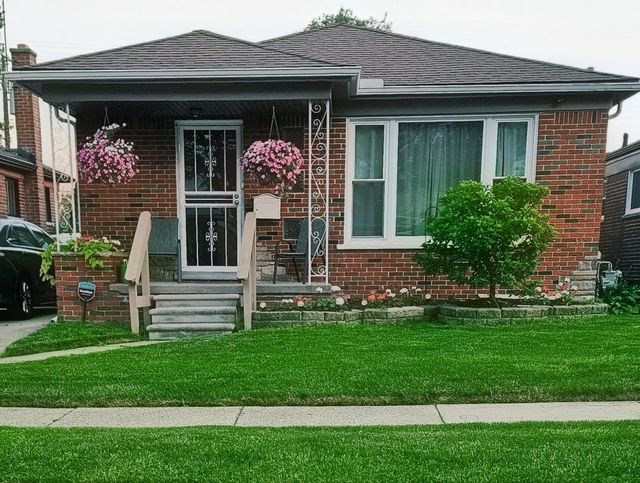
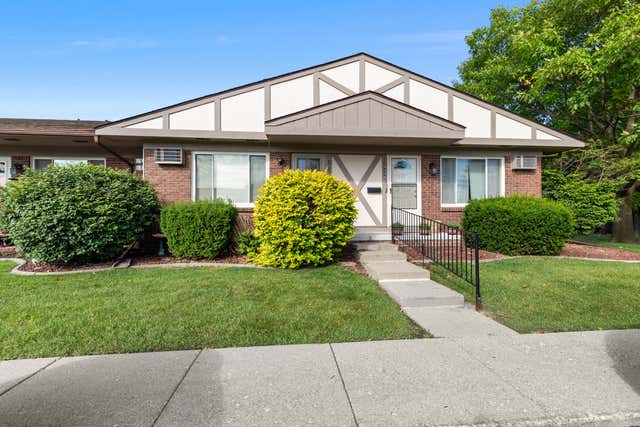


Similar Home Values
Comparable nearby listings and their asking prices.
| Address | Price | Beds | Baths | Sq Ft |
|---|---|---|---|---|
| 19601 W 12 Mile Road 204, Southfield City, MI | $126,000 | 2 | 2 | 1,008 |
| 7482 Woodview Street 1, Westland City, MI | $126,000 | 2 | 2 | 1,032 |
| 6828 Iowa Street, Detroit City, MI | $126,900 | 2 | 2 | 892 |
| 25352 Potomac Drive 7, South Lyon City, MI | $126,900 | 2 | 2 | 1,470 |
| 643 E Mansfield Avenue, Pontiac City, MI | $127,000 | 3 | 1 | 951 |
| 528 Superior Street, Niles City, MI | $127,000 | 3 | 2 | 2,312 |
Moving Cost Estimate
EXIT Agents in Warren City


Listing Courtesy: Keller Williams Lakeside - 5865320500
The accuracy of all information, regardless of source, is not guaranteed or warranted. All information should be independently verified. Any use of search facilities of data on the site, other than by a consumer looking to purchase real estate, is prohibited.