

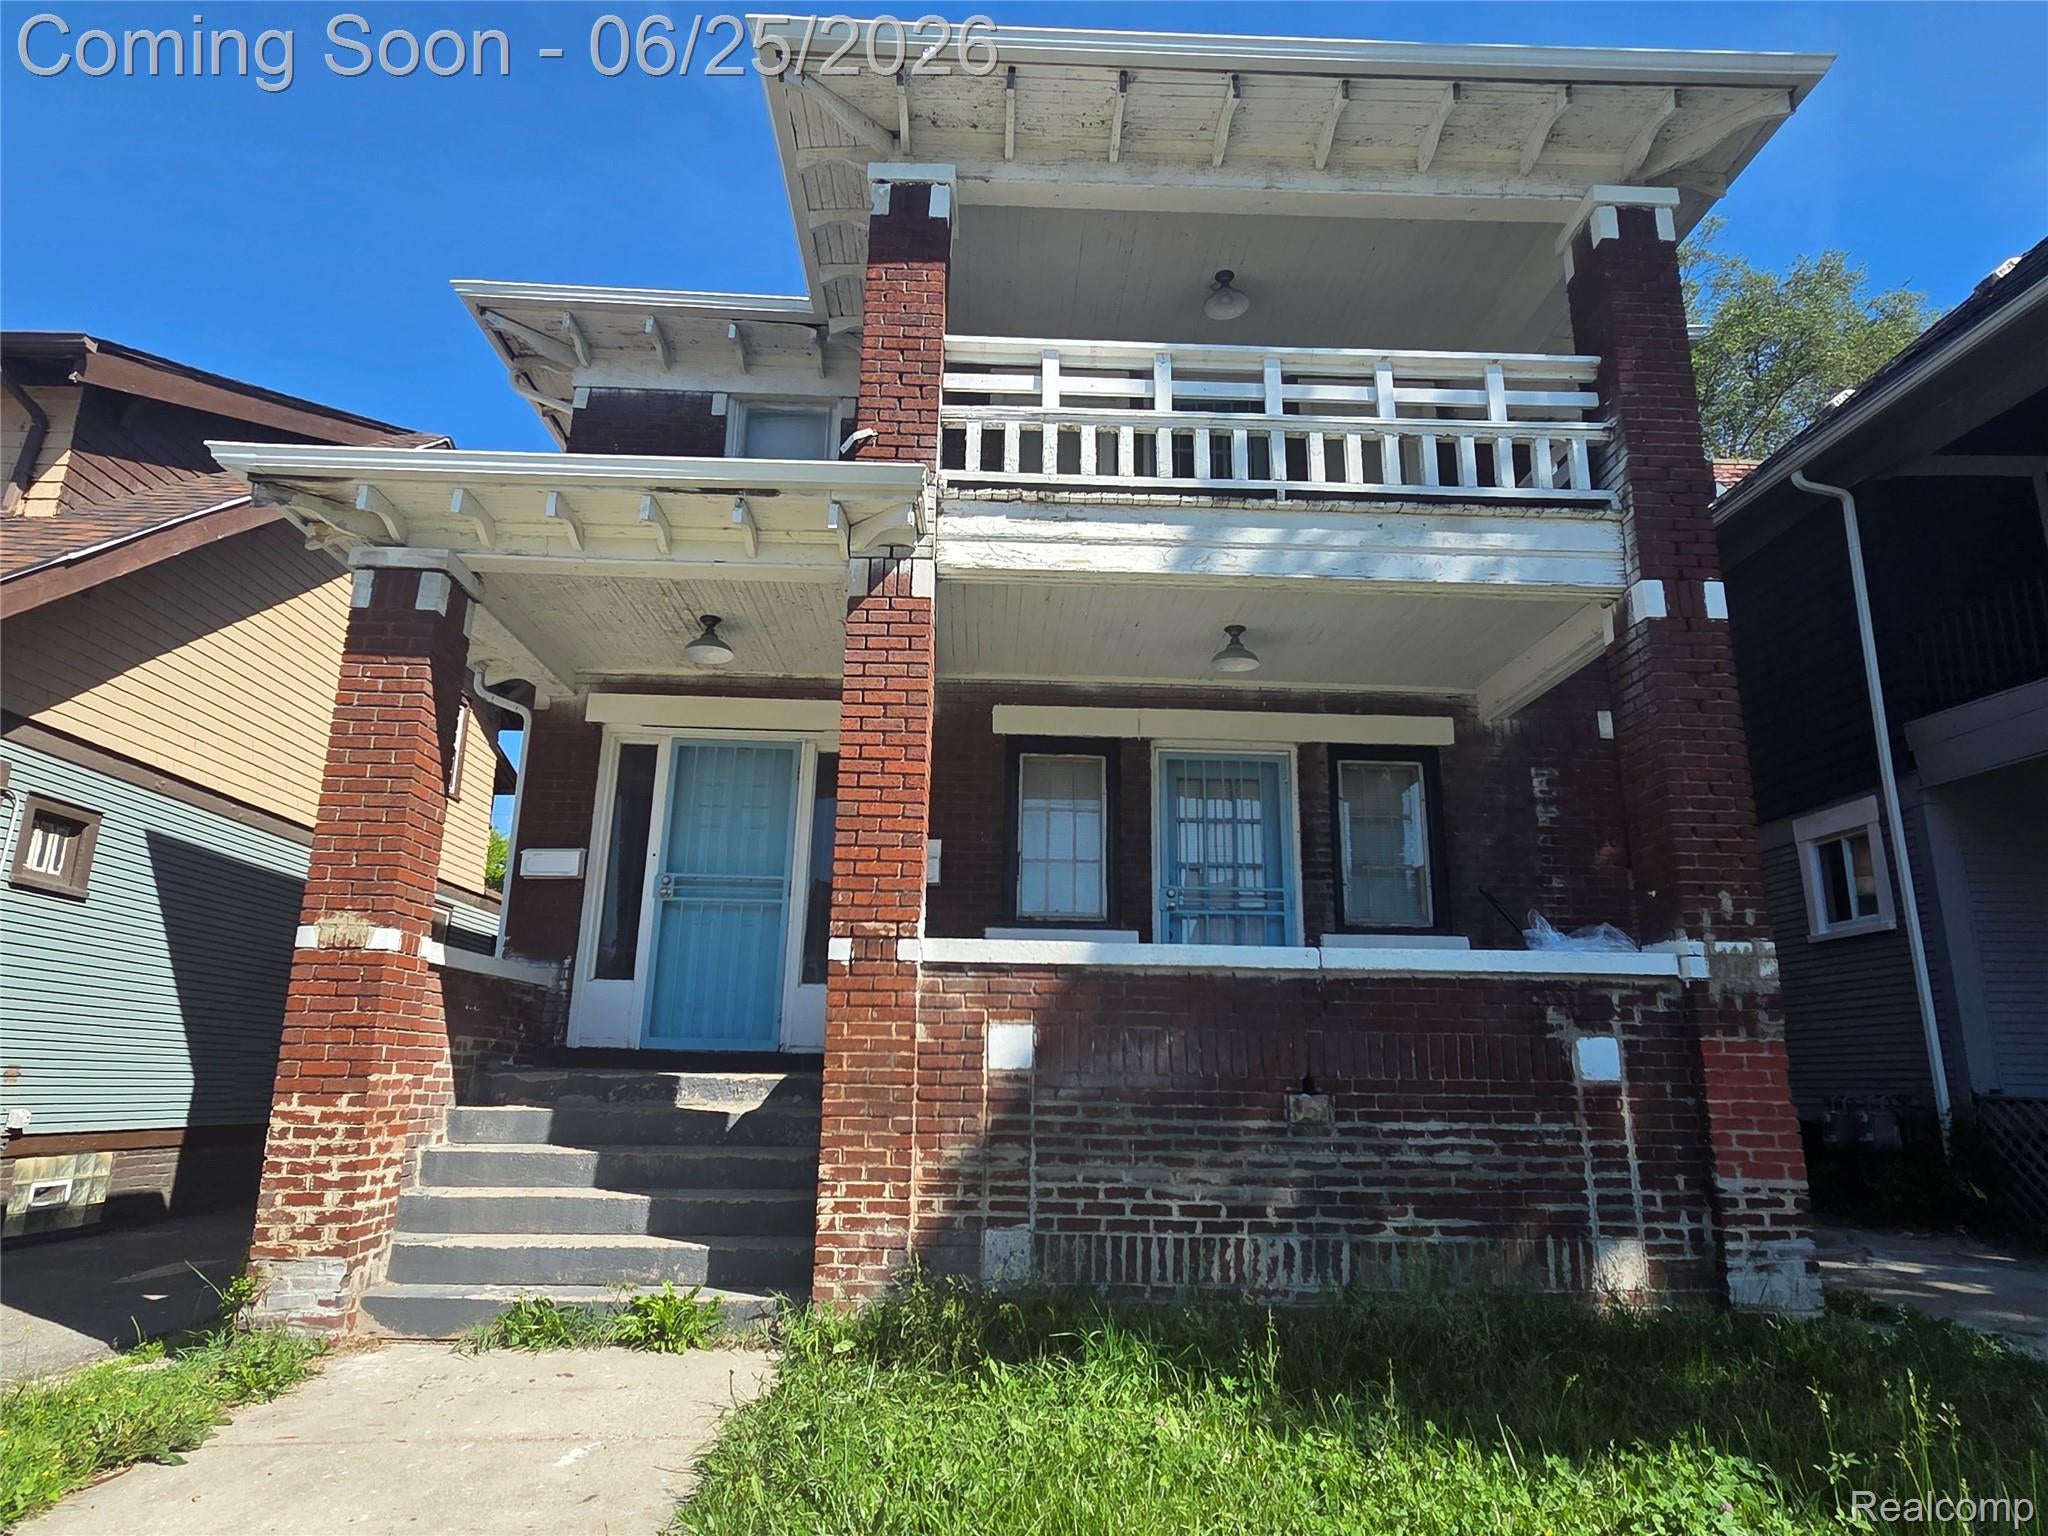
2982 Vicksburg Street Upper, Detroit City, MI 48206
MONTCLAIR LAND CO LTD SUB · Wayne County
Key Facts
Description
Updated upper unit flat available for rent at 2982 Vicksburg. This 2-bedroom, 1-bathroom home features modern updates and a comfortable layout perfect for comfortable living. Enjoy a spacious feel with good natural light and convenient access to major roads, shopping, and neighborhood amenities in Detroit. Move-in ready and well-maintained. Schedule your showing today! All data approximate. BATVAI.
Property Information
Property Type
Residential Lease
Sub-Type
Condominium
Style
Colonial
Year Built
1916
Living Area
1,275 sq ft
Days on Market
12
MLS® Listing#
20261048043
Property Features
Cooling
Heating
Basement
Pool
Parking
Construction
Foundation
Sewer
Water Source
Rooms
- Second
- Bedroom10 X 11Second
- Bedroom10 X 10Second
- Bedroom11 X 10Second
Financial Details
HOA
None
Parcel Number
W12I001765S
Directions
W Grand Blvd To Wildemere St. North On Wildemers To Vicksburg. Right On Vicksburg.
Affordability Calculator
$164
Estimated monthly payment
$4/mo
Principal $656 · Est. interest $915 over 30 yrs
Neighborhood Market Statistics
How this home compares to active listings in Detroit City, MI
- $231,966
- Median Listing Price
- 55
- Median Days on Market
- 1,491
- Median Sq Ft
- $136
- Median Price / Sq Ft
- 14,074
- Active Listings
- This home’s price is 100% below the area median.
- Its price per sq ft is 100% below the area median.
Market statistics compiled from active EXIT Realty® and MLS listings in Detroit City, MI.
Location
- 2982 Vicksburg Street Upper, Detroit City, MI 48206
Points of Interest in Detroit City, MI
Showing the Detroit City area map.
Nearby Schools
Jamieson Elementary School
Elementary · 0.2 mi away
Northwestern High School
Secondary · 0.5 mi away
Allen Academy
School · 0.6 mi away
Thirkell Elementary-Middle School
Elementary · 0.6 mi away
Brady Elementary School
Elementary · 0.6 mi away
Mosque-El Hagg School
School · 0.8 mi away
McMichael Middle School
School · 0.8 mi away
Sampson-Webber Leadership Academy
School · 0.9 mi away
Hutchins Middle School
School · 1.0 mi away
Keidan Special Education Center
Elementary · 1.2 mi away
Durfee Elementary Middle School
Elementary · 1.2 mi away
Central High School
Secondary · 1.3 mi away
McKerrow School
School · 1.4 mi away
George Crockett Academy
School · 1.5 mi away
Frederick Douglass Academy for Young Men
School · 1.6 mi away
Murray Wright High School
Secondary · 1.6 mi away
Detroit Job Corps Center
School · 1.6 mi away
Henry Ford Academy: School for Creative Studies
Elementary · 1.7 mi away
University Prep Schools
School · 1.7 mi away
Childtime Learning Center
School · 1.7 mi away
Commute Calculator
Nearby Homes

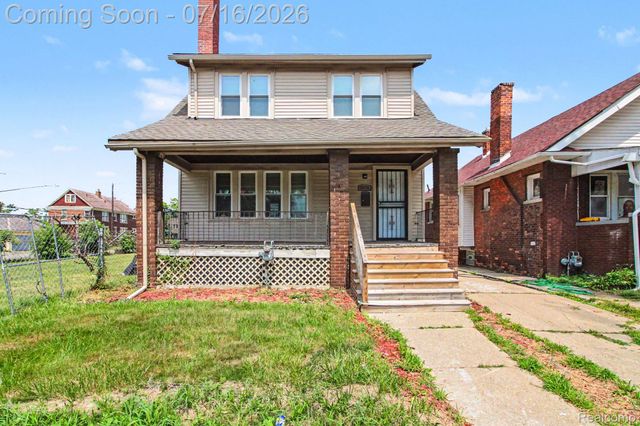
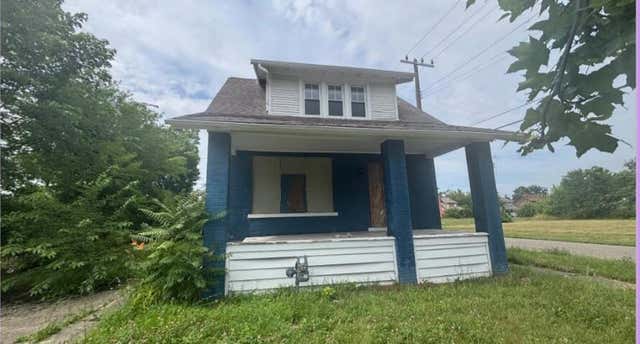


Similar Homes Nearby
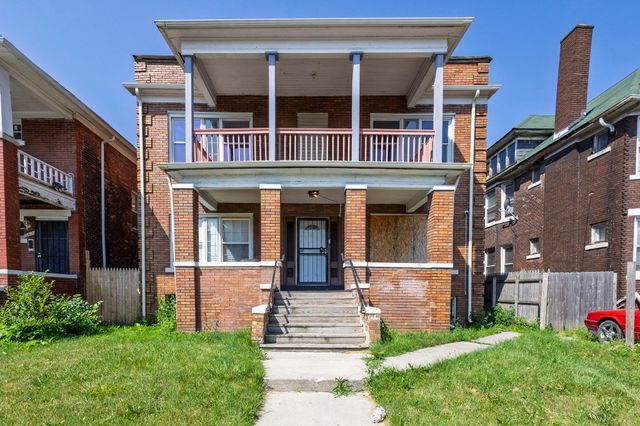
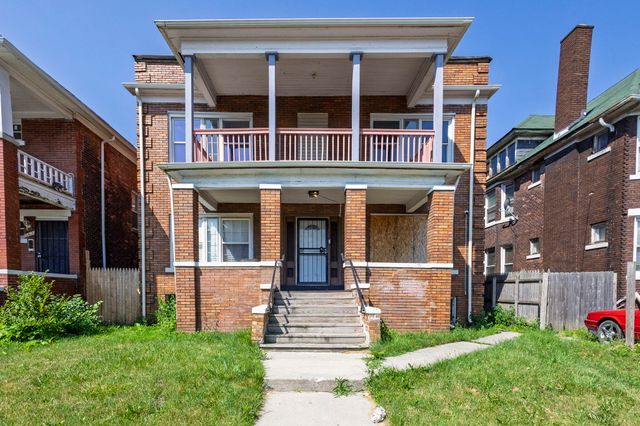

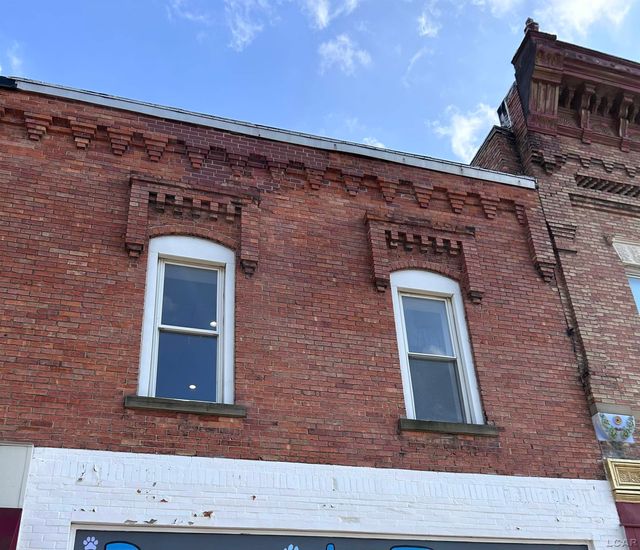
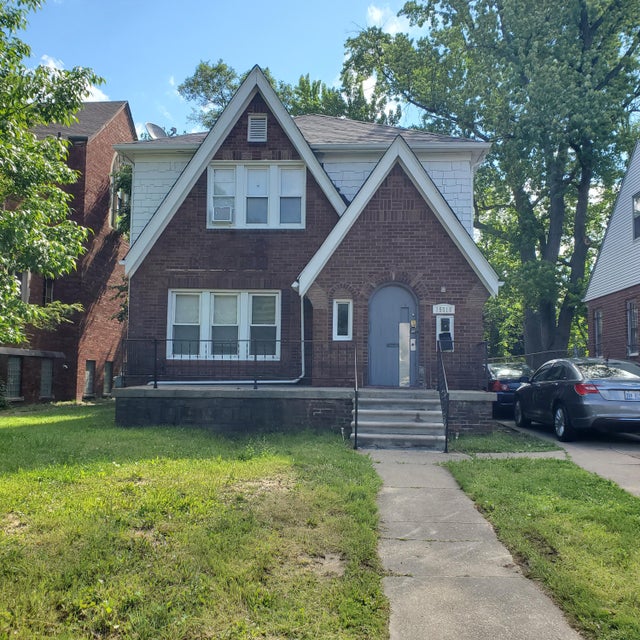
Similar Home Values
Comparable nearby listings and their asking prices.
| Address | Price | Beds | Baths | Sq Ft |
|---|---|---|---|---|
| 1565 W Grand 1, Detroit City, MI | $650/mo | 2 | 1 | 910 |
| 1565 W Grand, Detroit, MI | $650/mo | 2 | 1 | 910 |
| 15080 Greenfield Apt 1 Greenfield Road, Detroit City, MI | $720/mo | 2 | 1 | 1,000 |
| 1000 MERTON Road 3, Detroit City, MI | $720/mo | 2 | 1 | 15,395 |
| 137 1/2 W Main Street, Morenci City, MI | $750 | 2 | 1 | 750 |
| 15018 Hubbell Avenue 2, Detroit City, MI | $799/mo | 2 | 1 | 835 |
Moving Cost Estimate
EXIT Agents in Detroit City


Listing Courtesy: Keller Williams Legacy - 3137520000
The accuracy of all information, regardless of source, is not guaranteed or warranted. All information should be independently verified. Any use of search facilities of data on the site, other than by a consumer looking to purchase real estate, is prohibited.