

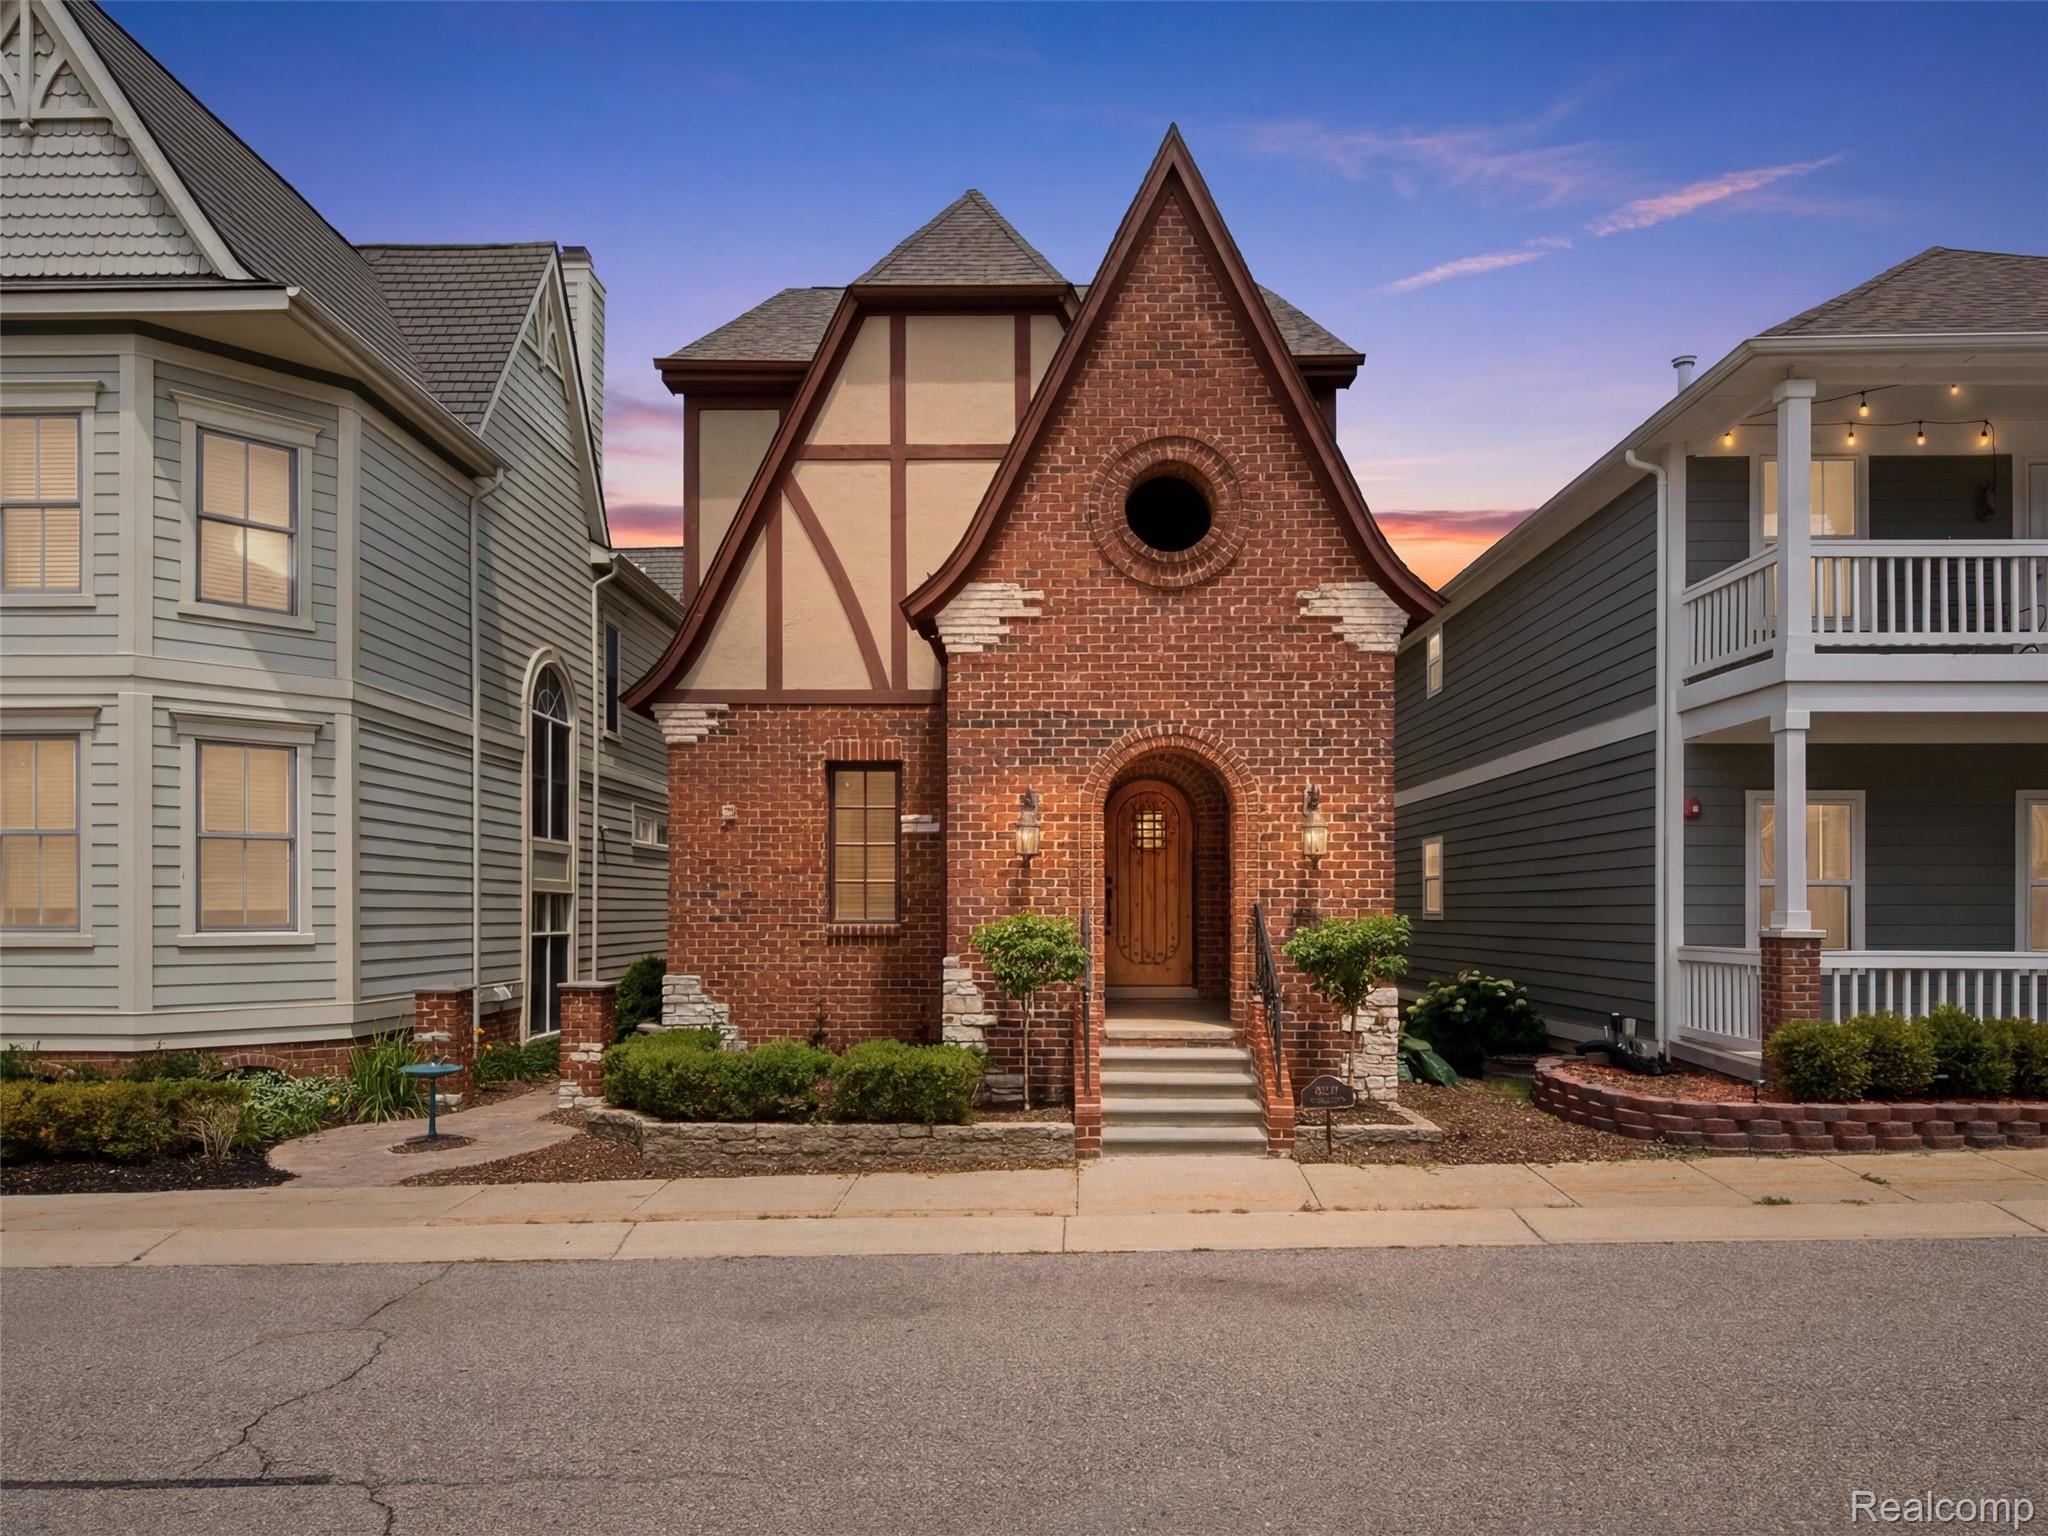
3875 Andover Avenue, Auburn Hills City, MI 48326
FORESTER SQUARE AT AUBURN VILLAGE CONDO · Oakland County
Key Facts
Description
A rare Forester Square trifecta; quality craftsmanship, meets big, smart, practical design, and a floor plan that lets you spread out and enjoy everyday living. 3875 Andover is a sure standout in a location that puts life on easy street. This Tudor-style home was stick built with care in 2003 — a spacious 2618 square feet expands above ground, while your additional 998 fully finished square feet below grade is that little bit of extra everyone needs. This feel-good, move-in-ready, easy-to-love home welcomes you with a big family room with hand scraped hardwood floors and stunning stone double sided gas fireplace. Step down into an impressive kitchen which features slate floors, granite countertops, stainless steel appliances, and two tone maple cabinets, open to a dining room that makes you want to sit down and stay awhile. A convenient powder room, mudroom, and laundry room round out the main level. Up a flight of stairs are three generously sized bedrooms, anchored by a primary bedroom and ensuite spa-like retreat with a soaking tub, standing shower, and dual sinks. Bedrooms two and three share a main bathroom with a shower tub combo. Your third level is an extra special expansive loft, two walk-in closets, and full bathroom where the possibilities are endless. Make it your 4th bedroom, pilates studio, home office — any or all of the above. Outside is a private patio and a 2 car attached garage. You're still in time to enjoy the community pool, parks, and walking trails – and year round, a location that puts dining, commuting, shopping, and cultural experiences right at your fingertips. With a new furnace and fresh paint, you can move in and not lift a finger. Welcome home!
Property Information
Property Type
Residential
Sub-Type
Single Family Residence
Style
CountryFrench
Year Built
2003
Living Area
3,598 sq ft
Lot Size
0.07 acres
Lot Dimensions
32x95
Garage Spaces
2
Days on Market
13
MLS® Listing#
20261047699
Property Features
Appliances
Cooling
Heating
Fireplace
Basement
Pool
Parking
Patio
Construction
Roof
Community
Sewer
Water Source
Rooms
- 6 X 7Third
- 8 X 8Second
- 7 X 7
- Bedroom11 X 11Second
- Bedroom11 X 14Second
- Bedroom19 X 23Third
- Game Room20 X 22Basement
- Living Room19 X 23
- Master Bathroom9 X 15Second
- Master Bedroom16 X 15Second
- Master Bedroom13 X 15Second
Financial Details
HOA
$120 / Monthly
Annual Taxes
$4,380
Assessed Value
$109,910
Parcel Number
1425429014
Directions
S of M59 / E of N Squirrel Rd
Affordability Calculator
$100,000
Estimated monthly payment
$2,661/mo
Principal $400,000 · Est. interest $558,036 over 30 yrs
Neighborhood Market Statistics
How this home compares to active listings in Auburn Hills City, MI
- $235,626
- Median Listing Price
- 60
- Median Days on Market
- 1,492
- Median Sq Ft
- $136
- Median Price / Sq Ft
- 13,350
- Active Listings
- This home’s price is 112% above the area median.
- Its price per sq ft is 2% above the area median.
Market statistics compiled from active EXIT Realty® and MLS listings in Auburn Hills City, MI.
Location

Points of Interest in Auburn Hills City, MI
Showing the Auburn Hills City area map.
Nearby Schools
Avondale Academy
School · 0.9 mi away
Avondale Montessori
Elementary · 1.1 mi away
Avondale School District
Secondary · 1.1 mi away
Auburn Elementary School
Elementary · 1.2 mi away
Avondale High School
Secondary · 1.3 mi away
Brookfield Academy - Rochester Hills Campus
School · 1.8 mi away
R Grant Graham Elementary School
Elementary · 1.8 mi away
Lowry Center for Early Childhood Education
School · 2.1 mi away
Herrington Elementary School
Elementary · 2.4 mi away
Deerfield Elementary School
Elementary · 2.4 mi away
ATM
School · 2.4 mi away
Arts & Technology Acad of PONTIAC
School · 2.4 mi away
Bowers School Farm
School · 2.5 mi away
Interntional Academy High School
Secondary · 2.6 mi away
Rochester Community Schools
Elementary · 2.7 mi away
Rochester Community Schools
School · 2.7 mi away
Avondale Gate Magnet School
School · 2.8 mi away
Avondale Middle School
Secondary · 2.9 mi away
Rogers School
Elementary · 2.9 mi away
Eastover Elementary School
Elementary · 2.9 mi away
Commute Calculator
Nearby Homes
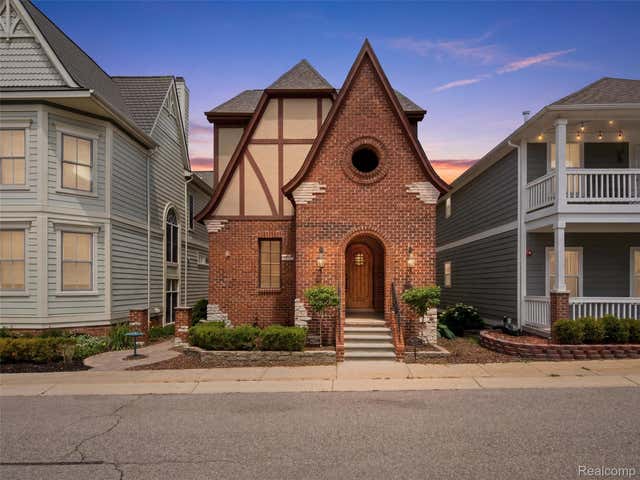
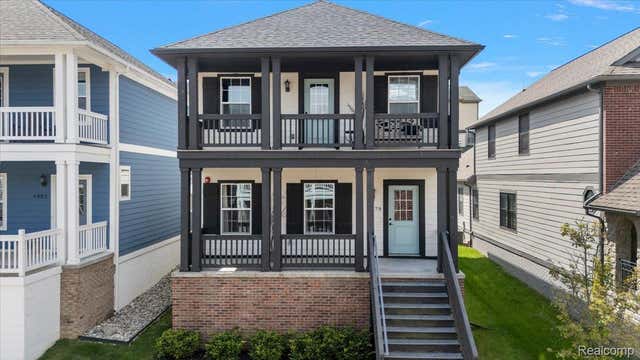

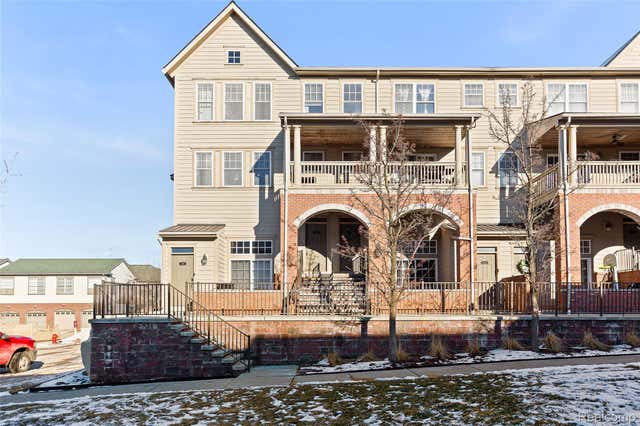

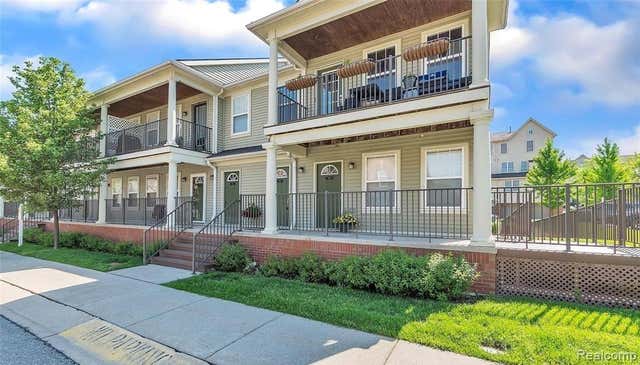
Similar Homes Nearby
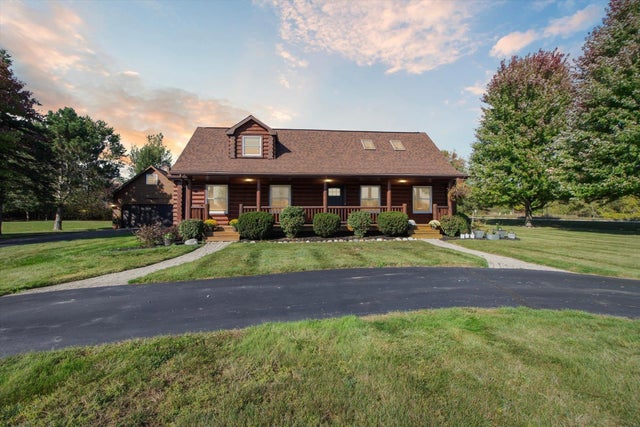
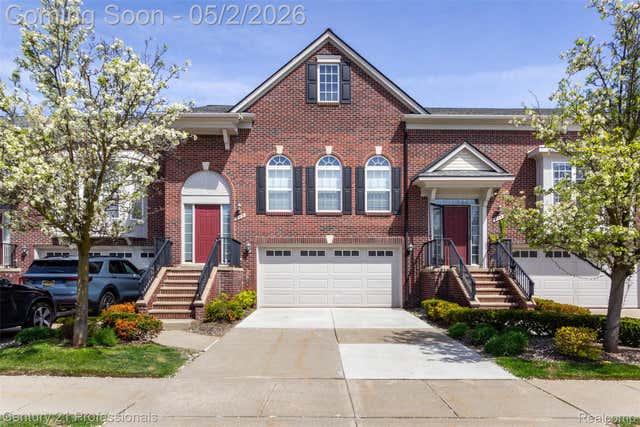

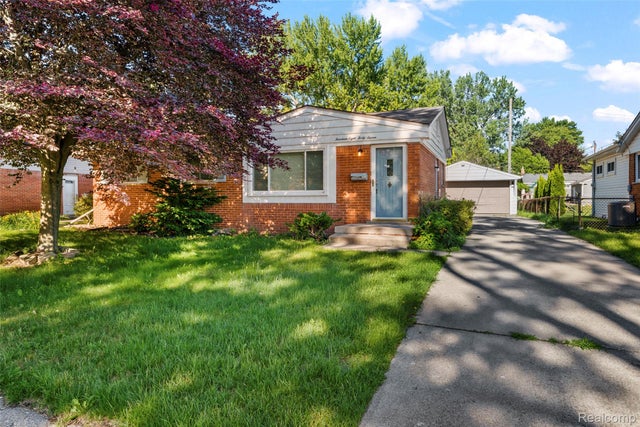
Similar Home Values
Comparable nearby listings and their asking prices.
| Address | Price | Beds | Baths | Sq Ft |
|---|---|---|---|---|
| 1510 Luce Court, Alma City, MI | $350,000 | 3 | 2 | 1,780 |
| 955 Sandalwood Drive, Troy City, MI | $350,000 | 3 | 4 | 2,161 |
| 736 Halena Street NE, Grand Rapids City, MI | $350,000 | 3 | 2 | 1,473 |
| 14847 Ingram Street, Livonia City, MI | $350,000 | 4 | 2 | 2,374 |
| 2454 Florian Street, Hamtramck City, MI | $350,000 | 4 | 2 | 2,304 |
| 30151 Barbary Court, Warren City, MI | $350,000 | 3 | 3 | 2,704 |
Moving Cost Estimate
EXIT Agents in Auburn Hills City


Listing Courtesy: KW Domain - 2485900800
The accuracy of all information, regardless of source, is not guaranteed or warranted. All information should be independently verified. Any use of search facilities of data on the site, other than by a consumer looking to purchase real estate, is prohibited.