

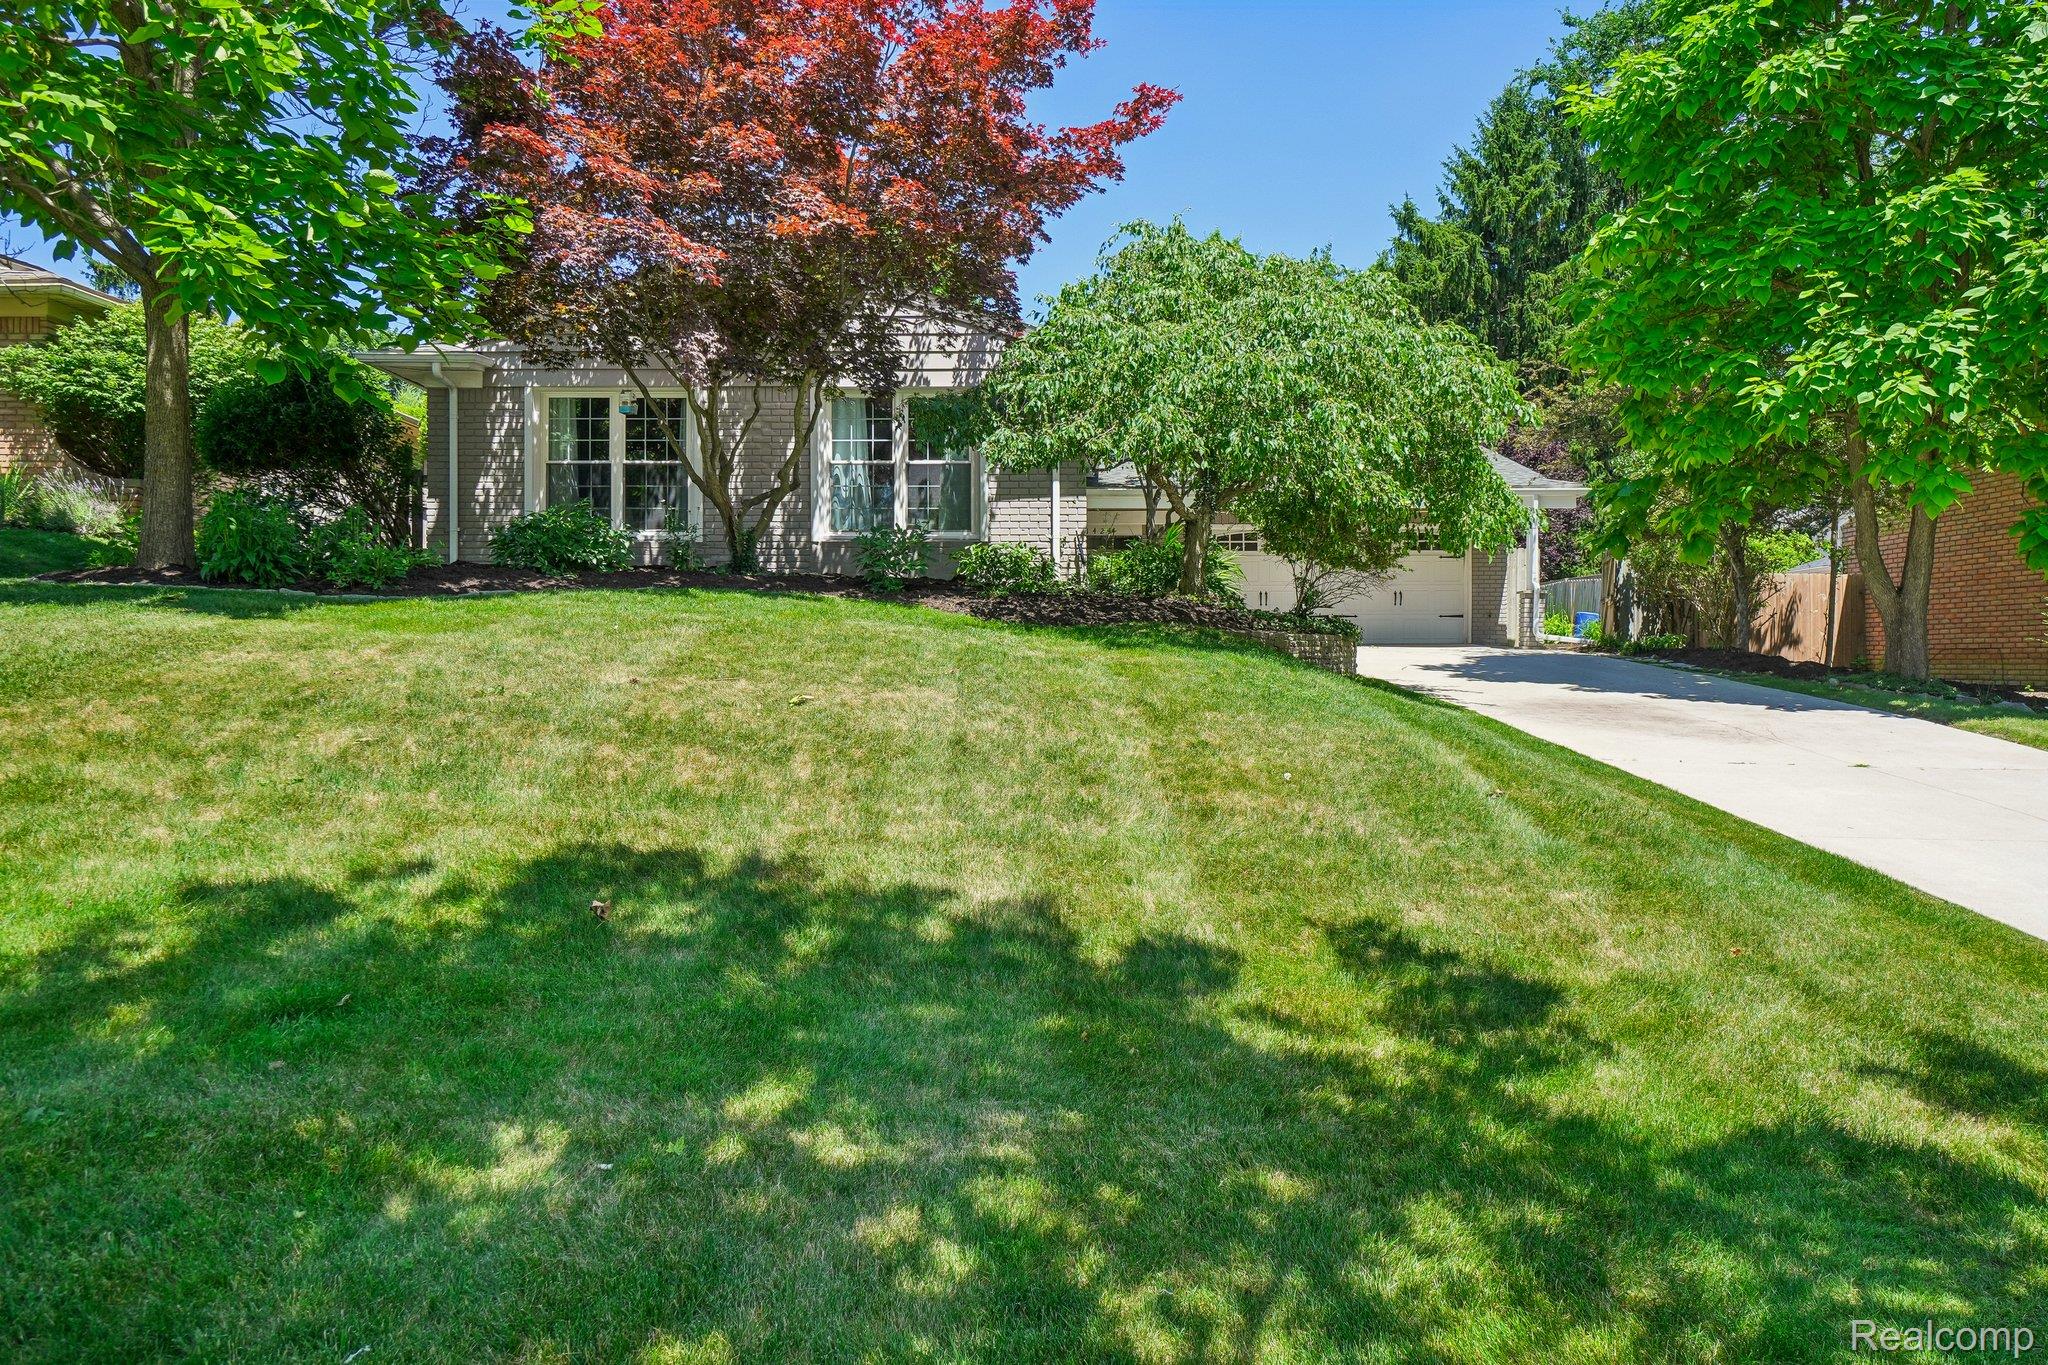
1424 Fairway Drive, Birmingham City, MI 48009
BIRMINGHAM GOLF ESTATES · Oakland County
Key Facts
Description
Welcome to this beautifully maintained brick tri-level just steps from the Birmingham Country Club. Featuring four bedrooms and three bathrooms, this home combines classic Birmingham charm with tasteful modern enhancements throughout. Inside, you’ll find new carpet (2023) and fresh paint (2023–2025) that give the home a refreshed feel. The kitchen is a standout, boasting granite countertops, stainless steel appliances, an under-counter beverage fridge, and wine storage—perfect for entertaining. Upstairs, the primary bedroom en-suite offers a relaxing retreat with a dual vanity and elegant finishes, while the original hardwood floors in the upstairs bedrooms add warmth and character. The walk-out lower-level opens to a stunning stamped concrete patio with a built-in grill, creating the ideal space for outdoor gatherings. Major updates include roof (2016), air conditioning (2016), driveway (2020), and hot water tank (2021) and updated water drainage system (2016), providing peace of mind for years to come. Located within walking distance to the Birmingham Country Club and minutes from downtown Birmingham’s premier shopping, dining, and schools—this home offers the perfect combination of comfort, style, and convenience.
Property Information
Property Type
Residential
Sub-Type
Single Family Residence
Style
Other / SplitLevel
Year Built
1960
Living Area
2,723 sq ft
Lot Size
0.22 acres
Lot Dimensions
68X140
Garage Spaces
2
Days on Market
1
MLS® Listing#
20261047418
Property Features
Exterior
Appliances
Cooling
Heating
Fireplace
Basement
Pool
Parking
Patio
Fencing
Construction
Roof
Sewer
Water Source
Rooms
- 5 X 7Lower
- 6 X 4Second
- Bedroom13 X 15Lower
- Bedroom11 X 11Second
- Bedroom12 X 14Second
- Dining Room10 X 9
- Family Room22 X 13Lower
- Kitchen17 X 9
- Laundry9 X 7Lower
- Living Room20 X 13
- Master Bathroom8 X 6Second
- Master Bedroom16 X 11Second
Financial Details
HOA
None
Annual Taxes
$7,391
Assessed Value
$143,470
Parcel Number
1935401025
Directions
Take West Lincoln to Pleasant St and turn south. Turn east onto Fairway Dr. Home is towards end of block, third from corner.
Affordability Calculator
$155,000
Estimated monthly payment
$4,125/mo
Principal $620,000 · Est. interest $864,955 over 30 yrs
Neighborhood Market Statistics
How this home compares to active listings in Birmingham City, MI
- $236,749
- Median Listing Price
- 59
- Median Days on Market
- 1,500
- Median Sq Ft
- $135
- Median Price / Sq Ft
- 13,276
- Active Listings
- This home’s price is 227% above the area median.
- Its price per sq ft is 111% above the area median.
Market statistics compiled from active EXIT Realty® and MLS listings in Birmingham City, MI.
Location

Points of Interest in Birmingham City, MI
Showing the Birmingham City area map.
Nearby Schools
Seaholm High School
Secondary · 0.7 mi away
Westmaple Nursery
School · 0.7 mi away
Brookside School
School · 0.8 mi away
Pierce Elementary School
Elementary · 0.9 mi away
Gateway Montessori School
Elementary · 0.9 mi away
Holy Name Catholic School
Elementary · 1.0 mi away
Lindamood-Bell Learning Processes
School · 1.0 mi away
Quarton Elementary School
Elementary · 1.0 mi away
Beverly Elementary School
Elementary · 1.0 mi away
Goddard School
School · 1.1 mi away
Our Lady Queen of Martyrs School
Secondary · 1.1 mi away
Detroit Country Day School
Elementary · 1.2 mi away
Birmingham Public Schools
Secondary · 1.5 mi away
St. Regis School
Elementary · 1.6 mi away
Groves High School
Secondary · 1.6 mi away
Birmingham Community Montessori
Elementary · 1.6 mi away
Berkshire Middle School
Secondary · 1.6 mi away
Marian High School
Secondary · 1.6 mi away
Brother Rice High School
Secondary · 1.6 mi away
Birmingham Covington School
Secondary · 1.7 mi away
Commute Calculator
Nearby Homes


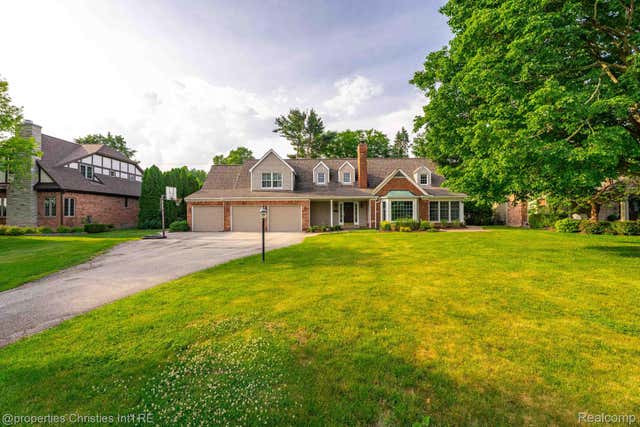
Similar Homes Nearby


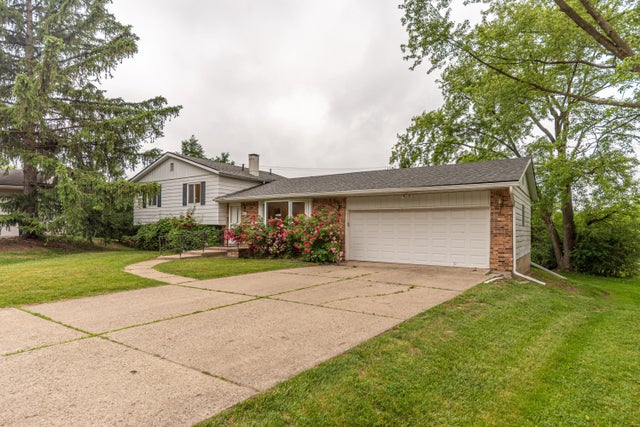
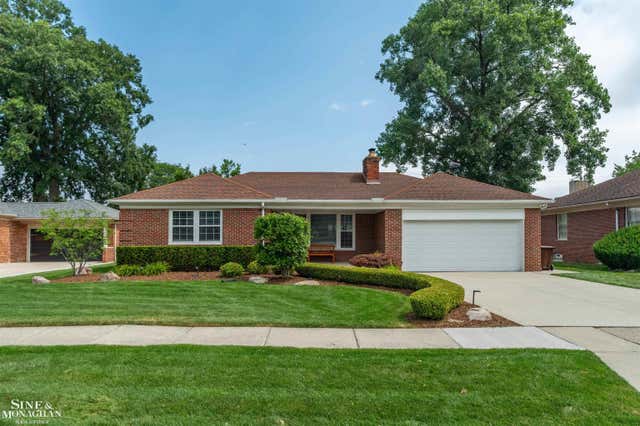
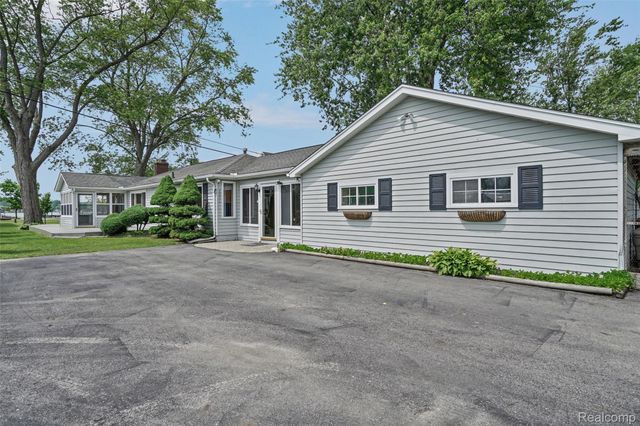

Similar Home Values
Comparable nearby listings and their asking prices.
| Address | Price | Beds | Baths | Sq Ft |
|---|---|---|---|---|
| 703 Moore Street, Ann Arbor City, MI | $545,000 | 3 | 2 | 1,518 |
| 26426 Island Lake Drive 24, Novi City, MI | $545,000 | 3 | 4 | 2,889 |
| 940 Lennox Street, Ann Arbor City, MI | $545,000 | 4 | 3 | 2,272 |
| 816 Hidden Lane, Grosse Pointe Woods City, MI | $545,000 | 3 | 3 | 2,616 |
| 4901 Pointe Tremble Road, Algonac City, MI | $545,000 | 3 | 2 | 1,980 |
| 536 Rolling Rock Road S, Bloomfield Hills City, MI | $545,000 | 5 | 3 | 3,519 |
Moving Cost Estimate
EXIT Agents in Birmingham City


Listing Courtesy: EXP Realty Main - 8885017085
The accuracy of all information, regardless of source, is not guaranteed or warranted. All information should be independently verified. Any use of search facilities of data on the site, other than by a consumer looking to purchase real estate, is prohibited.