

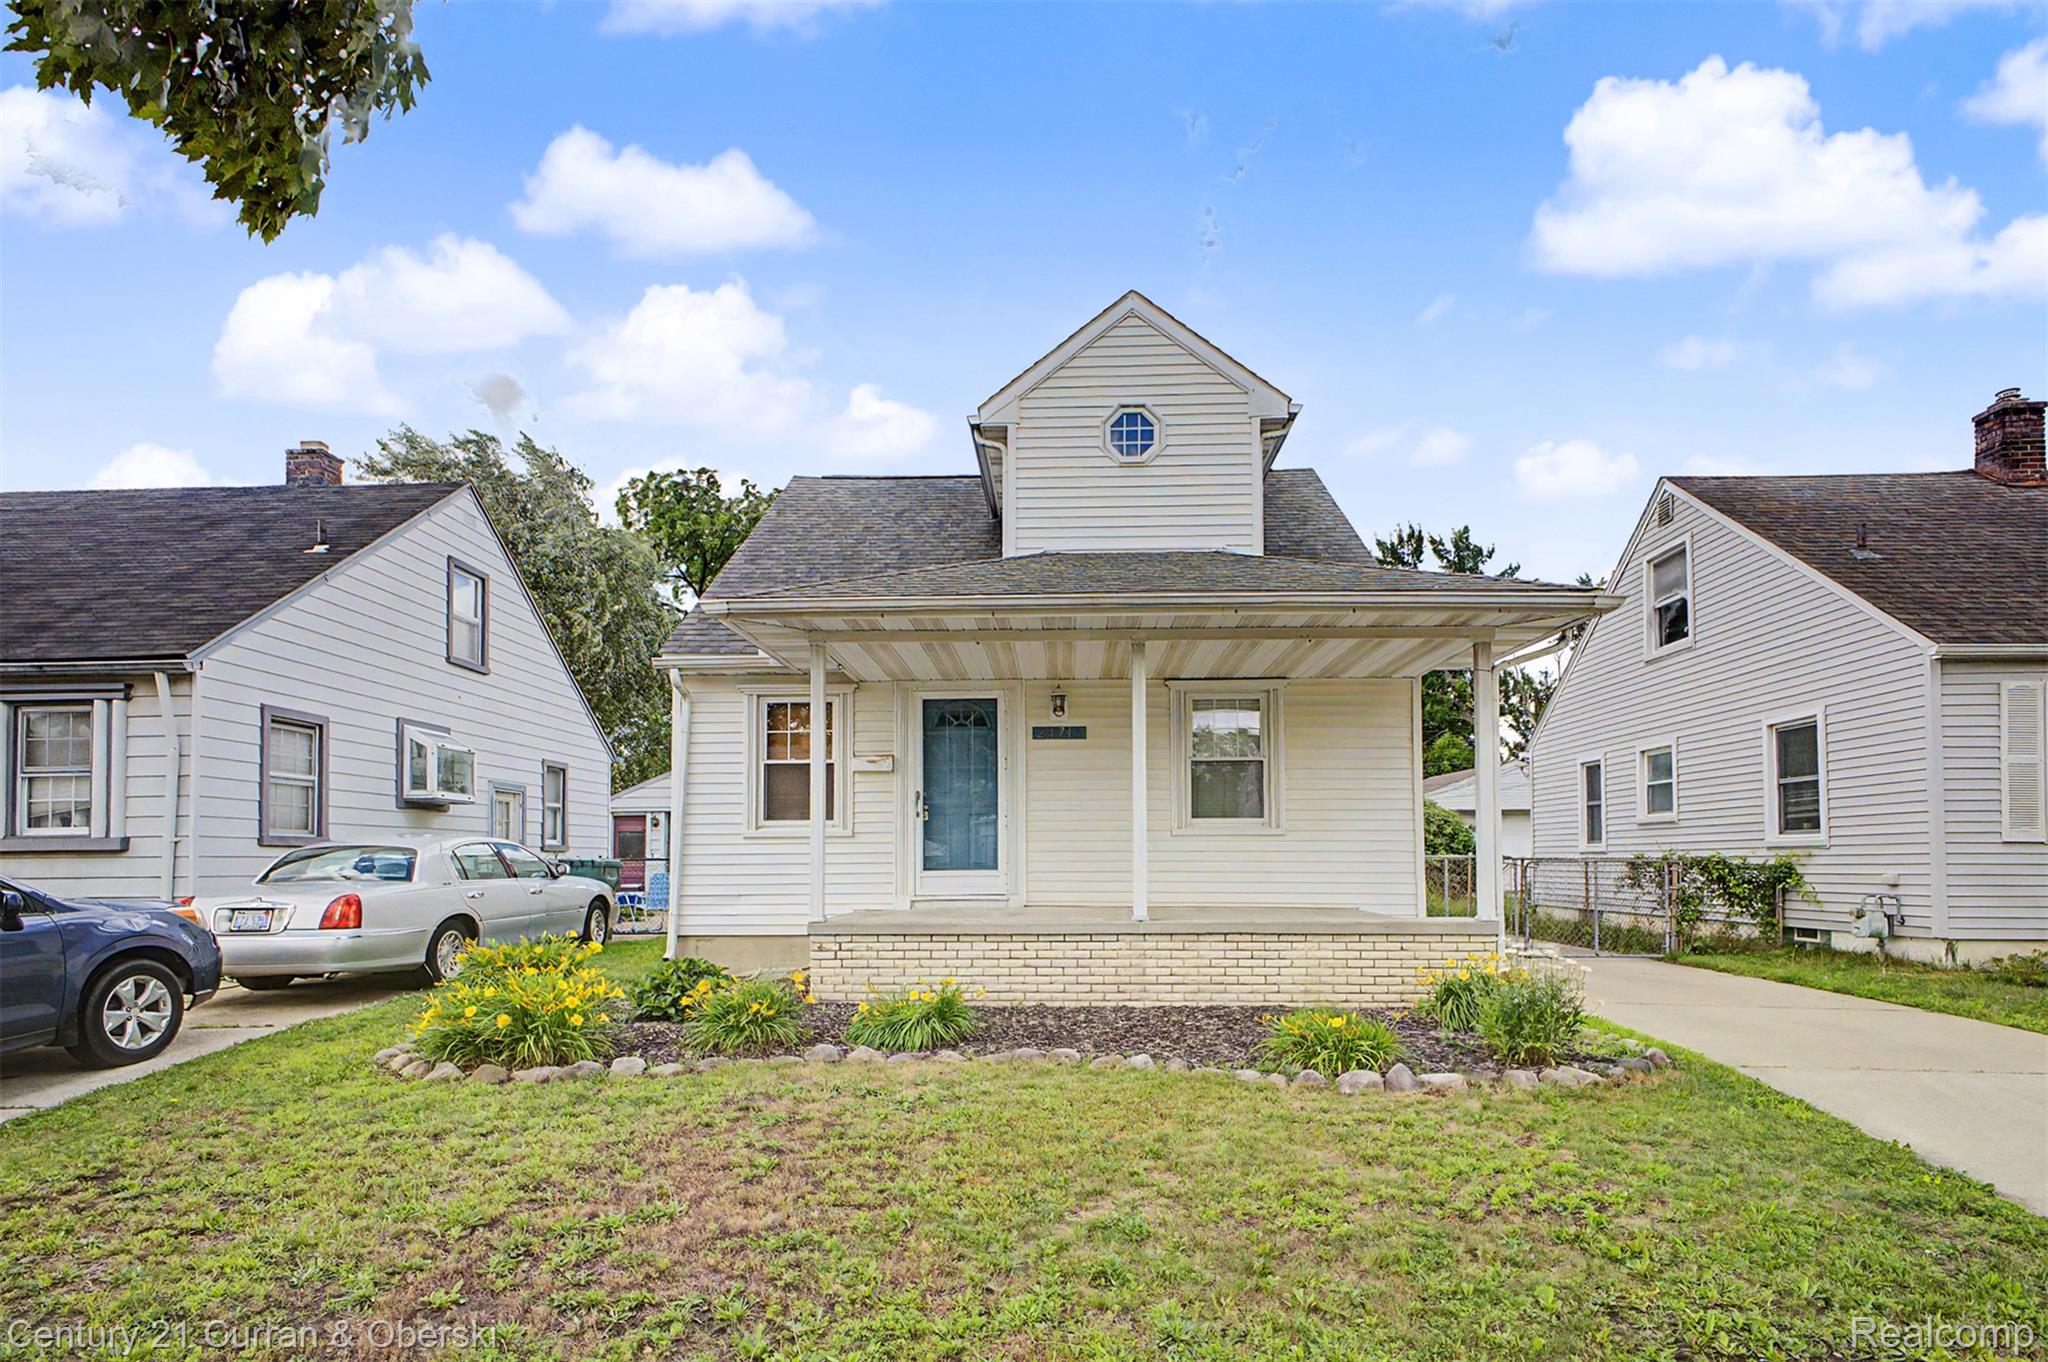
24715 Oxford Street, Dearborn City, MI 48124
GEORGIA PARK SUB 1 · Wayne County
Key Facts
Description
OFFER RECEIVED Absolutely spotless and meticulously maintained 1176 sq ft Cape Cod located in a prime West Dearborn neighborhood (GEORGIA PARK SUB NO 1). This lovely home has BEAUTIFUL hardwood floors throughout. Features include: 3 bedrooms (1 on the main floor and 2 upstairs), a formal dining room with a built-in bookshelf secret door leading into a hidden closet, a living room, and a kitchen with a microwave, dishwasher, and a disposal. There are 2 updated bathrooms (1 on the main and 1 upstairs). Finished basement with glass block windows. The upstairs primary bedroom has a huge walk in closet and a second closet, providing ample storage space. Many six panel interior doors, replacement windows, and nice storm doors. Basement has an old fashion bar with lights, a small under the counter sink, and a washer and electric dryer. Extra large, fully insulated garage with an electric garage door and service door, a huge workbench and lots of electrical outlets. This garage would make a great workshop. The refrigerator in garage is included. Nice covered front porch with newer cement cap for sitting and relaxing. The roof and the mechanicals are in good shape. Seller is providing a 1 year American Home Shield warranty. The City Inspection is complete.
Property Information
Property Type
Residential
Sub-Type
Single Family Residence
Style
CapeCod
Year Built
1943
Living Area
1,644 sq ft
Lot Size
0.13 acres
Lot Dimensions
40X137
Garage Spaces
2.5
Days on Market
17
MLS® Listing#
20261047343
Property Features
Interior
Exterior
Appliances
Cooling
Heating
Basement
Pool
Parking
Laundry
Patio
Fencing
Lot Features
Construction
Foundation
Roof
Security
Community
Sewer
Water Source
Rooms
- 8 X 7Second
- 7 X 6
- 22 X 20Basement
- Bedroom12 X 10
- Bedroom15 X 8Second
- Dining Room12 X 11
- Kitchen12 X 8
- Laundry17 X 12Basement
- Living Room14 X 11
- Master Bedroom20 X 11Second
Financial Details
HOA
None
Annual Taxes
$2,671
Assessed Value
$39,660
Parcel Number
32820929210032
Directions
From I-24 Telegraph Road, head West on Oxford.
Affordability Calculator
$42,980
Estimated monthly payment
$1,144/mo
Principal $171,920 · Est. interest $239,844 over 30 yrs
Neighborhood Market Statistics
How this home compares to active listings in Dearborn City, MI
- $236,880
- Median Listing Price
- 56
- Median Days on Market
- 1,500
- Median Sq Ft
- $138
- Median Price / Sq Ft
- 13,766
- Active Listings
- This home’s price is 9% below the area median.
- Its price per sq ft is 5% below the area median.
Market statistics compiled from active EXIT Realty® and MLS listings in Dearborn City, MI.
Location
- 24715 Oxford Street, Dearborn City, MI 48124
Points of Interest in Dearborn City, MI
Showing the Dearborn City area map.
Nearby Schools
Dearborn Public Schools
Elementary · 0.4 mi away
West Village Academy
School · 0.6 mi away
O L Smith Middle School
Secondary · 0.6 mi away
Westwood Cyber High School
Secondary · 0.7 mi away
Daly Elementary School
Elementary · 0.7 mi away
Westwood New Tech High School
Secondary · 0.7 mi away
Robichaud High School
Secondary · 0.7 mi away
Westwood Community School District
Elementary · 0.8 mi away
Nowlin Elementary School
Elementary · 0.8 mi away
Thorne Elementary School
Elementary · 1.3 mi away
Dearborn High School
Secondary · 1.3 mi away
Tomlinson Middle School
Secondary · 1.3 mi away
Guardian Lutheran School
Elementary · 1.4 mi away
Kids World
School · 1.4 mi away
Madison Elementary School
Elementary · 1.5 mi away
Duvall Elementary School
Elementary · 1.5 mi away
Bryant Middle School
Secondary · 1.5 mi away
Charles A Lindbergh Elementary School
Elementary · 1.6 mi away
Haigh Elementary School
Elementary · 1.6 mi away
Whitmore-Bolles Elementary School
Elementary · 1.6 mi away
Commute Calculator
Nearby Homes
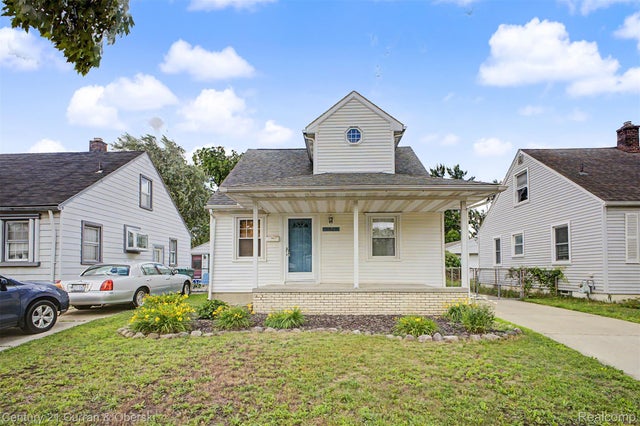


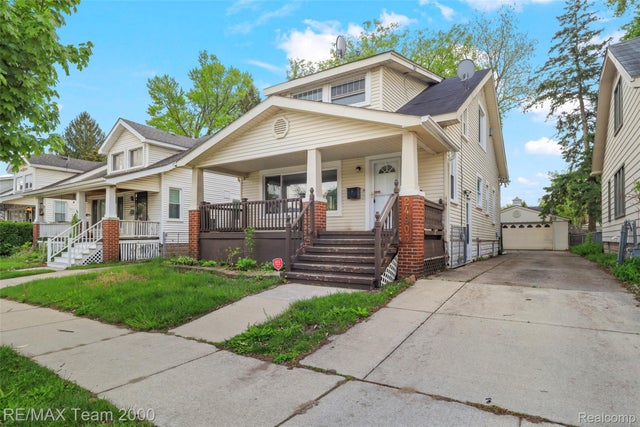

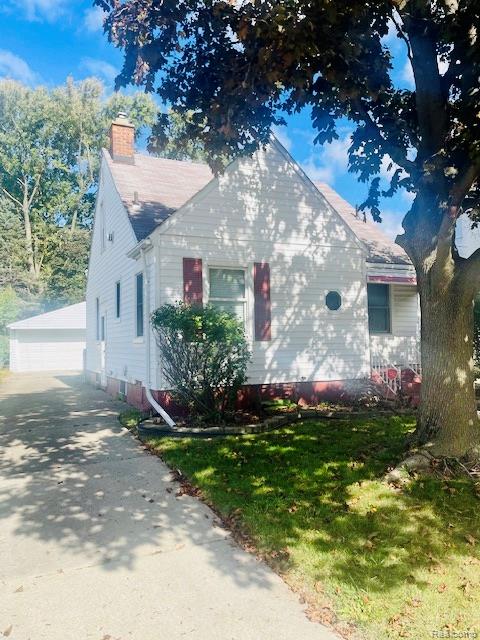
Similar Homes Nearby
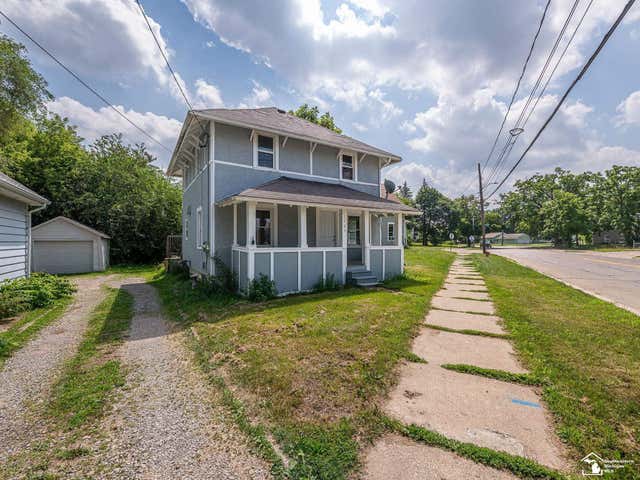

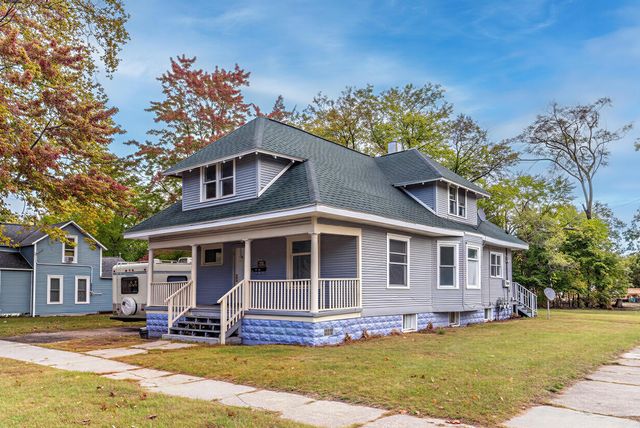


Similar Home Values
Comparable nearby listings and their asking prices.
| Address | Price | Beds | Baths | Sq Ft |
|---|---|---|---|---|
| 1105 Clinton Road, Jackson City, MI | $151,900 | 4 | 2 | 1,152 |
| 18491 Rutherford Street, Detroit City, MI | $151,900 | 3 | 2 | 1,054 |
| 1094 Williams Street, Muskegon City, MI | $152,000 | 3 | — | — |
| 16659 San Juan Drive, Detroit City, MI | $152,000 | 4 | 2 | 1,020 |
| 6310 Duncan Street, Taylor City, MI | $152,000 | 3 | 1 | 870 |
| 672 E Isabella Avenue, Muskegon City, MI | $152,000 | 2 | 1 | 828 |
Moving Cost Estimate
EXIT Agents in Dearborn City


Listing Courtesy: Century 21 Curran & Oberski - 3132747200
The accuracy of all information, regardless of source, is not guaranteed or warranted. All information should be independently verified. Any use of search facilities of data on the site, other than by a consumer looking to purchase real estate, is prohibited.