

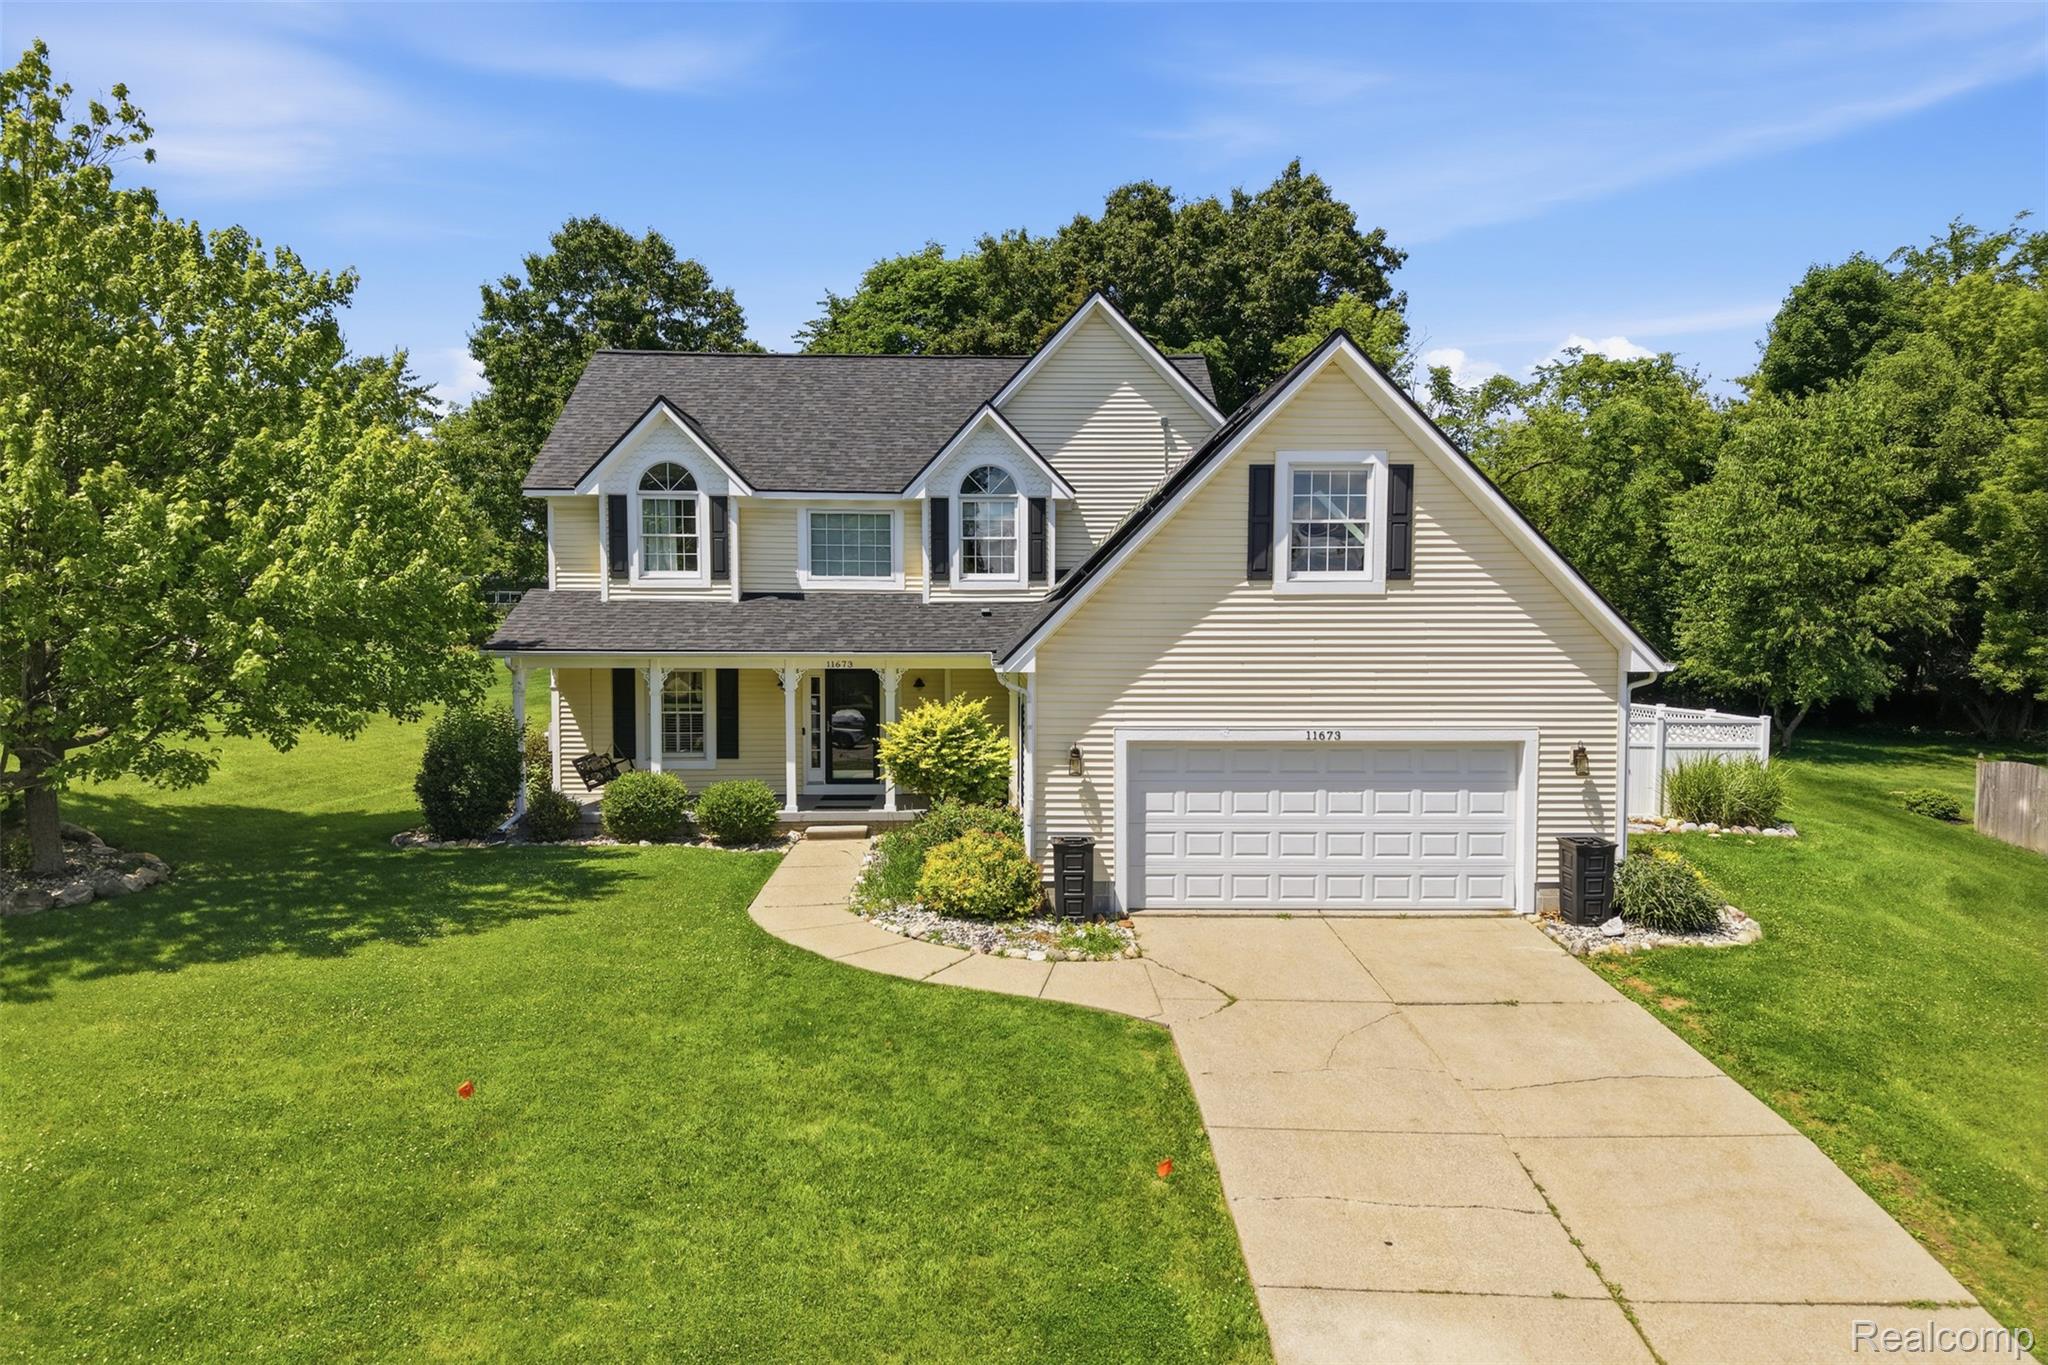
11673 Orchardview Drive, Fenton City, MI 48430
HILLVIEW TERRACE · Genesee County
Key Facts
Description
Summer isn't over until you've jump into this pool! This 2-story Colonial with custom design features is hitting the market just in time for you to enjoy all the amenities! Don't miss the cute covered porch with swing as you enter the house. One of the main attractions is the 32ftx16ft inground pool that is 6ft deep at it's deepest spot. It features a new liner (2023), pump/filter, and heater (2023). It also includes the storage box, pool equipment and solar cover. Enjoy a warm summer night relaxing in the screened-in deck. Or stay cool inside the 4-season sunroom with an abundance of natural light. Newer LVP (2 yrs old) throughout home for easy maintenance. The large dining room features an expansive countertop area- great for food buffets. With the dining room centralized to the family room, kitchen, sunroom and deck, it makes this home an easy place to host, entertain and gather. The kitchen is highlighted by it's cozy breakfast nook, stainless steel appliances, and a good sized kitchen island for extra cooking needs. A natural gas fireplace with Motawi tile surround is the focal point of the spacious family room. Upstairs, you'll find 2 secondary bedrooms, a full bathroom with tub/shower combo, and a huge 23ftx11ft bonus room with skylights. The primary bedroom is highlighted by the vaulted ceiling, bedside sconces, two 4ftx5ft walk-in closets, and an primary en-suite bathroom with custom tiled shower. The partially finished basement has wood ceiling, painted cement walls and painted floors. It features a half-bath, and a large flex area to suit whatever additional needs you may have- lounge, gym, home office, crafting. State Road Elementary School playground is easily accessible through the back yard. 16ftx10ft shed houses yard equipment. **Road re-pavement has started, and is expected to finish in Sept 2026. Road is part of property taxes and NOT a special assessment. **Solar Panel (installed in summer 2025) lien to be paid off by homeowners at closing.
Property Information
Property Type
Residential
Sub-Type
Single Family Residence
Style
Colonial
Year Built
1995
Living Area
2,910 sq ft
Lot Size
0.53 acres
Lot Dimensions
124x232x160x142
Garage Spaces
2
Days on Market
1
MLS® Listing#
20261047300
Property Features
Interior
Exterior
Appliances
Cooling
Heating
Fireplace
Basement
Pool
Parking
Laundry
Patio
Construction
Roof
Other Structures
Sewer
Water Source
Rooms
- 5 X 5
- 7 X 8
- 11 X 12
- 23 X 13Basement
- 5 X 8Basement
- 5 X 12Second
- Bedroom10 X 16Second
- Bedroom12 X 11Second
- Bedroom23 X 11Second
- Dining Room12 X 12
- Family Room22 X 13
- Game Room18 X 13Basement
- Kitchen11 X 12
- Laundry7 X 9
- Master Bathroom9 X 15Second
- Master Bedroom16 X 13Second
Financial Details
HOA
None
Annual Taxes
$6,103
Assessed Value
$138,898
Parcel Number
5335582009
Directions
From Owen Road, turn south on Adelaide Rd. Take Adalaide to Hillview Terrace. Turn Right (west) onto Hillview Terrace. This entrance into the subdivision might be closed- if so, go to south entrance at Farmhill Rd. It is just a little further down Adelaide St (aka Denton Hill Rd). From Farmhill Dr, turn left on Orchardview, and follow around to address.
Affordability Calculator
$89,980
Estimated monthly payment
$2,395/mo
Principal $359,920 · Est. interest $502,120 over 30 yrs
Location

Points of Interest in Fenton City, MI
Showing the Fenton City area map.
Nearby Schools
State Road Elementary School
Elementary · 0.1 mi away
AGS Middle School
School · 0.7 mi away
Andrew G Schmidt Middle School
Secondary · 1.0 mi away
Fenton Area Public Schools
School · 1.0 mi away
Fenton High School
Secondary · 1.1 mi away
Fenton Area Public Schools
School · 1.1 mi away
St John the Evangelist Catholic School
School · 1.1 mi away
Fenton Preschool
School · 1.2 mi away
North Road Elementary School
Elementary · 1.4 mi away
Tomek-Eastern Elementary School
Elementary · 1.4 mi away
Holly Academy
School · 3.6 mi away
Adelphian Junior Academy
Elementary · 3.8 mi away
Patterson Elementary School
Elementary · 4.0 mi away
West Shore Elementary School
Elementary · 4.1 mi away
Linden Elementary School
Elementary · 4.1 mi away
Hyatt Elementary School
Elementary · 4.1 mi away
Torrey Hill Intermediate School
Elementary · 4.2 mi away
Lake Fenton High School
Secondary · 4.5 mi away
Holly Middle School
Secondary · 4.7 mi away
Holly Elementary School
Elementary · 4.8 mi away
Commute Calculator
Nearby Homes
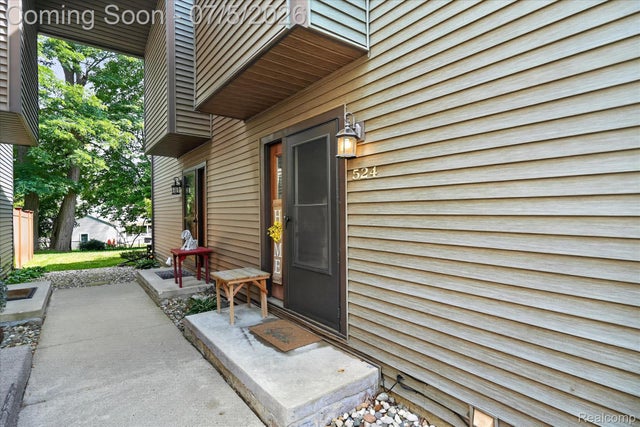
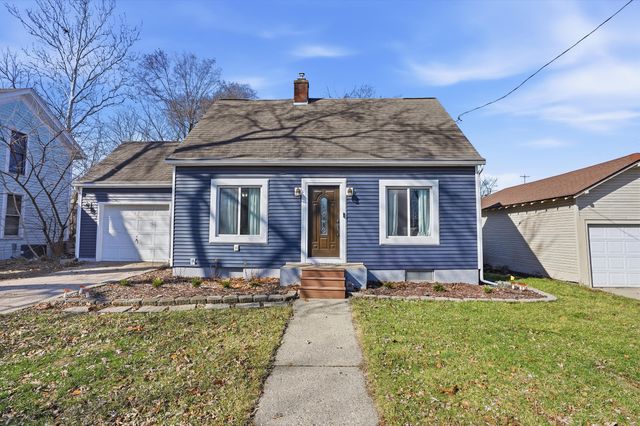
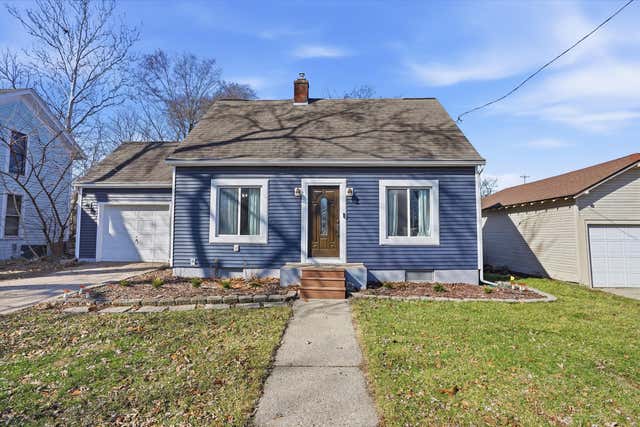
Similar Homes Nearby
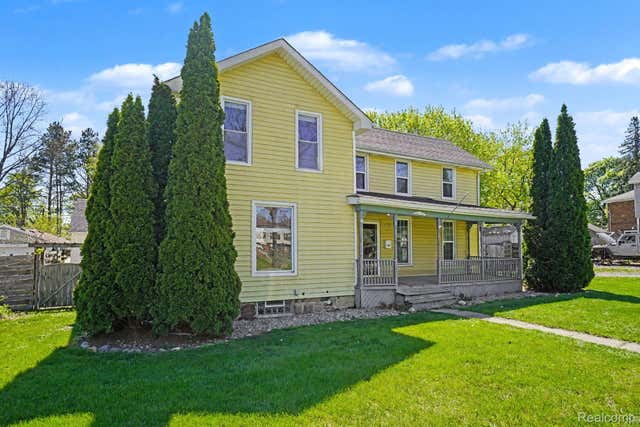

Similar Home Values
Comparable nearby listings and their asking prices.
| Address | Price | Beds | Baths | Sq Ft |
|---|---|---|---|---|
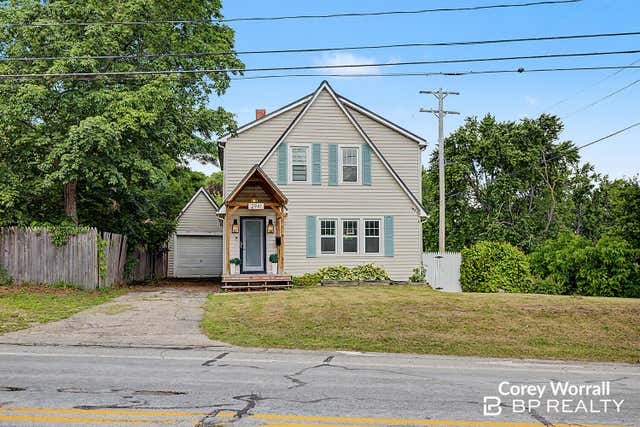
| 409 Fleming Street, Howell City, MI | $314,999 | 4 | 3 | 1,865 |
| 2941 Coit Avenue NE, Grand Rapids City, MI | $314,999 | 3 | 2 | 1,176 |
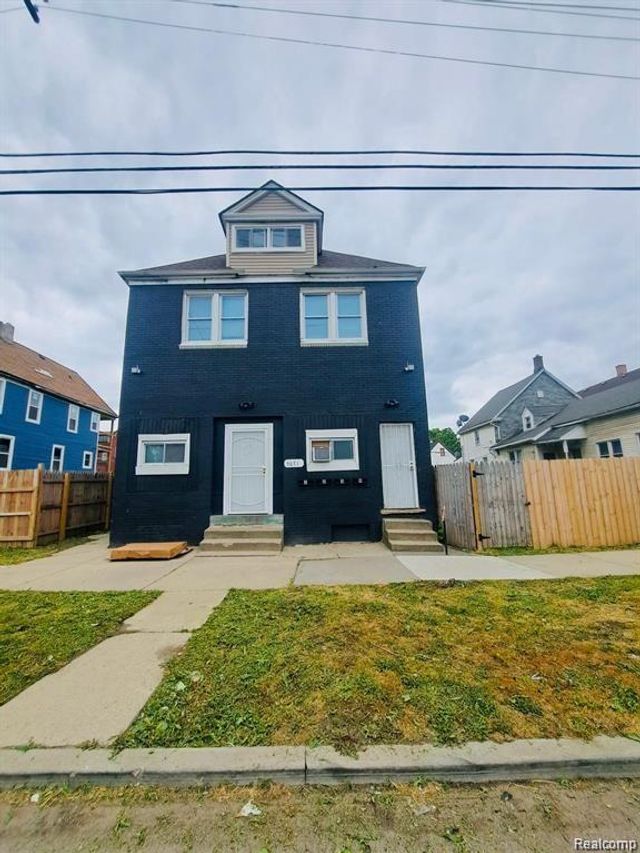
| 5671 OTIS Street, Detroit City, MI | $315,000 | 8 | 4 | 3,300 |
| 2155 E 8 Mile Road, Grosse Pointe Woods City, MI | $315,000 | 3 | 2 | 2,007 |
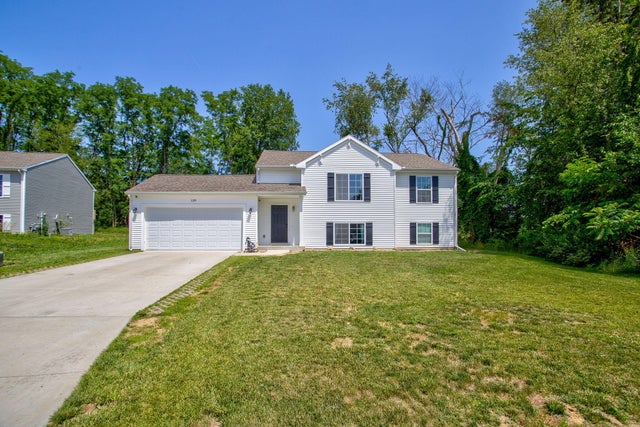
| 129 Wheeling Street, Bangor City, MI | $315,000 | 4 | 2 | 2,192 |
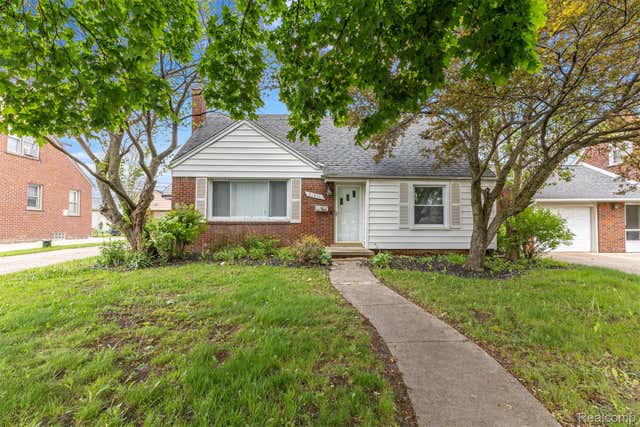
| 21311 Outer Drive, Dearborn City, MI | $315,000 | 3 | 2 | 1,500 |
Moving Cost Estimate
EXIT Agents in Fenton City


Listing Courtesy: KW Realty Livingston - 8102275500
The accuracy of all information, regardless of source, is not guaranteed or warranted. All information should be independently verified. Any use of search facilities of data on the site, other than by a consumer looking to purchase real estate, is prohibited.