

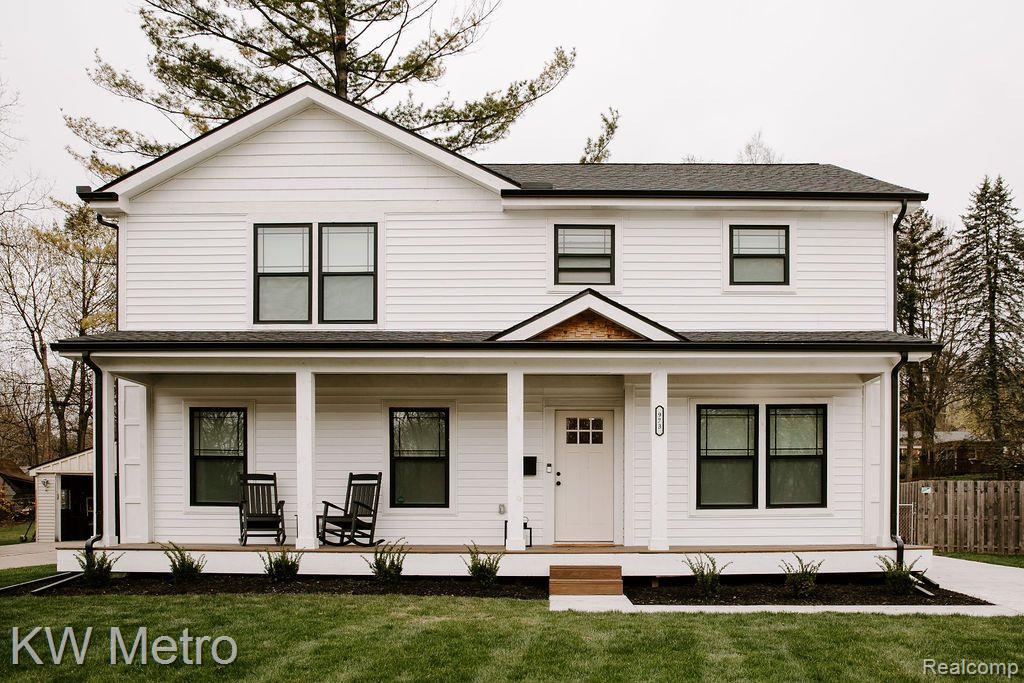
973 ALLEN Drive, Northville City, MI 48167
YERKES ESTATES SUB NO 2 · Oakland County
Key Facts
Description
Gorgeous newer home within a short walk to downtown Northville. Northville Schools! Built new from the ground up in 2020, and right out of a Restoration Hardware catalogue. Available partially furnished and includes grass cutting and snow removal. Hardwood floors throughout, and open floor plan for today's living. Gorgeous kitchen with quartz counter tops, island seating, custom cabinetry, walk-in pantry and Fisher + Paykel stainless appliances. Heavy trim throughout, coffered ceiling in the great room, with cozy gas fireplace and so much natural light! Dining room for hosting family and friends. Work from home in the library nook. Spacious main suite with ample closet/storage, plus spa-like bathroom. Two additional guest bedrooms and guest bath, plus powder room on first floor. Lovely yard and patio for outdoor entertaining. 2 car garage. Walk to Guernsey's for ice cream, d'town for dinner, or walk the kids to school. See agent remarks for requirements.
Property Information
Property Type
Residential Lease
Sub-Type
Single Family Residence
Style
Colonial
Year Built
1961
Living Area
2,026 sq ft
Lot Size
0.21 acres
Lot Dimensions
59.00 x 158.00
Garage Spaces
2.5
Days on Market
13
MLS® Listing#
20261047276
Property Features
Appliances
Cooling
Heating
Fireplace
Basement
Pool
Parking
Laundry
Patio
Construction
Sewer
Water Source
Rooms
- Second
- Bedroom12 X 12Second
- Bedroom12 X 13Second
- Dining Room14 X 16
- Kitchen15 X 15
- Laundry7 X 10
- Library6 X 13
- Living Room13 X 16
- Master BathroomSecond
- Master Bedroom16 X 25
Financial Details
HOA
None
Parcel Number
2234428031
Directions
N of 8 Mile Road/W of Novi
Affordability Calculator
$830
Estimated monthly payment
$22/mo
Principal $3,320 · Est. interest $4,632 over 30 yrs
Location
- 973 ALLEN Drive, Northville City, MI 48167
Points of Interest in Northville City, MI
Showing the Northville City area map.
Nearby Schools
Amerman Elementary School
Elementary · 0.4 mi away
Hillside Middle School
Secondary · 0.5 mi away
St. Paul Lutheran Church
School · 0.6 mi away
Cooke School
School · 0.7 mi away
Silver Springs Elementary School
Elementary · 0.8 mi away
Silver Spring Kindercare
School · 0.9 mi away
Northville Public Schools
School · 0.9 mi away
Our Lady of Victory
School · 1.2 mi away
Hopjoy Nature Place - Northville, Mi
School · 1.3 mi away
Moraine Elementary School
Elementary · 1.5 mi away
Thornton Creek Elementary School
Elementary · 1.6 mi away
Novi High School
Secondary · 1.6 mi away
Primrose Schools
Elementary · 1.7 mi away
Orchard Hills Elementary School
Elementary · 1.8 mi away
Novi Community Shcools
School · 1.8 mi away
Village Oaks Elementary
Elementary · 2.1 mi away
Novi Community School District
School · 2.1 mi away
Northville High School
Secondary · 2.3 mi away
Meads Mill Middle School
Secondary · 2.4 mi away
Novi Woods
Elementary · 2.4 mi away
Commute Calculator
Nearby Homes



Similar Homes Nearby


Similar Home Values
Comparable nearby listings and their asking prices.
| Address | Price | Beds | Baths | Sq Ft |
|---|---|---|---|---|
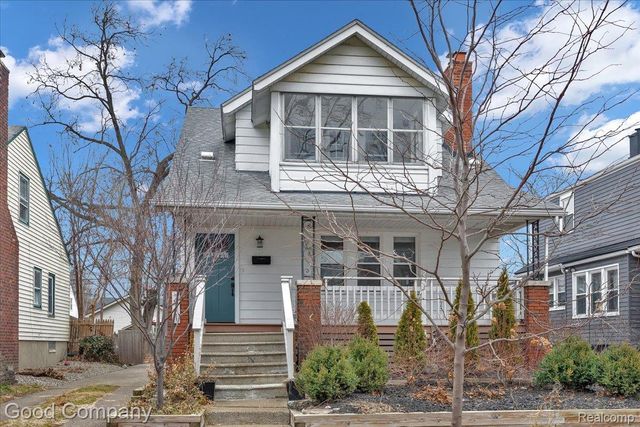
| 271 E Woodland Street, Ferndale City, MI | $2,950/mo | 3 | 3 | 2,428 |
| 3138 Asher Road, Ann Arbor City, MI | $2,950/mo | 2 | 3 | 1,704 |
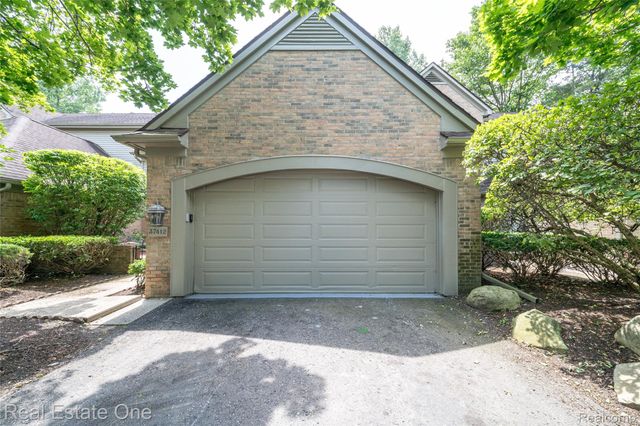
| 37412 Legends Trail Drive, Farmington Hills City, MI | $2,950/mo | 3 | 4 | 3,672 |
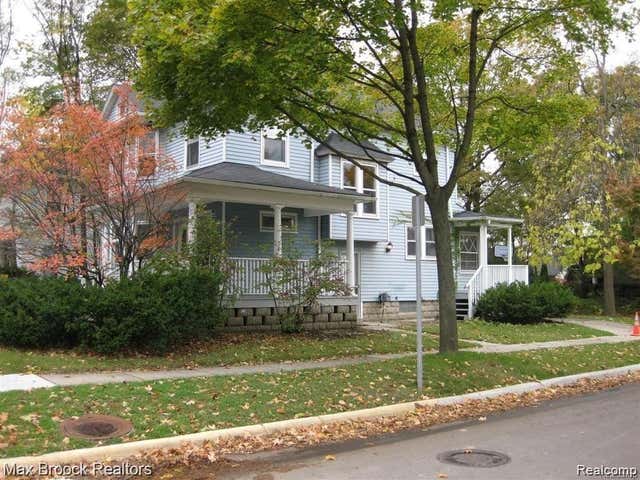
| 287 Oakland Avenue, Birmingham City, MI | $2,950/mo | 3 | 2 | 2,032 |
| 1481 Mill Race MILL RACE Road, Rochester Hills City, MI | $2,950/mo | 4 | 3 | 2,528 |
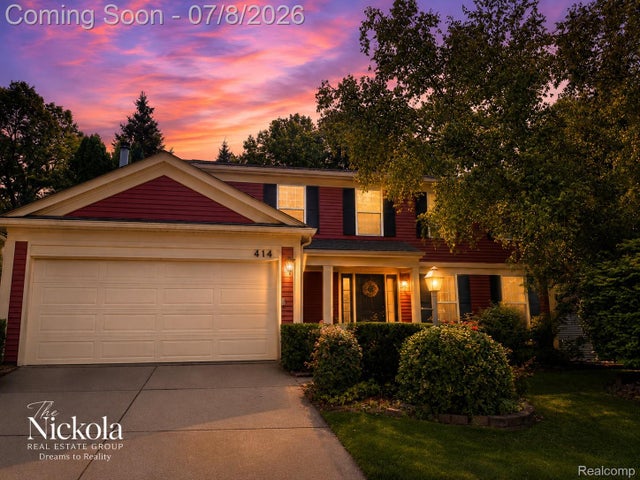
| 414 WHITNEY Drive, Rochester Hills City, MI | $2,950/mo | 4 | 3 | 2,616 |
Moving Cost Estimate
EXIT Agents in Northville City


Listing Courtesy: KW Metro - 2482883500
The accuracy of all information, regardless of source, is not guaranteed or warranted. All information should be independently verified. Any use of search facilities of data on the site, other than by a consumer looking to purchase real estate, is prohibited.