

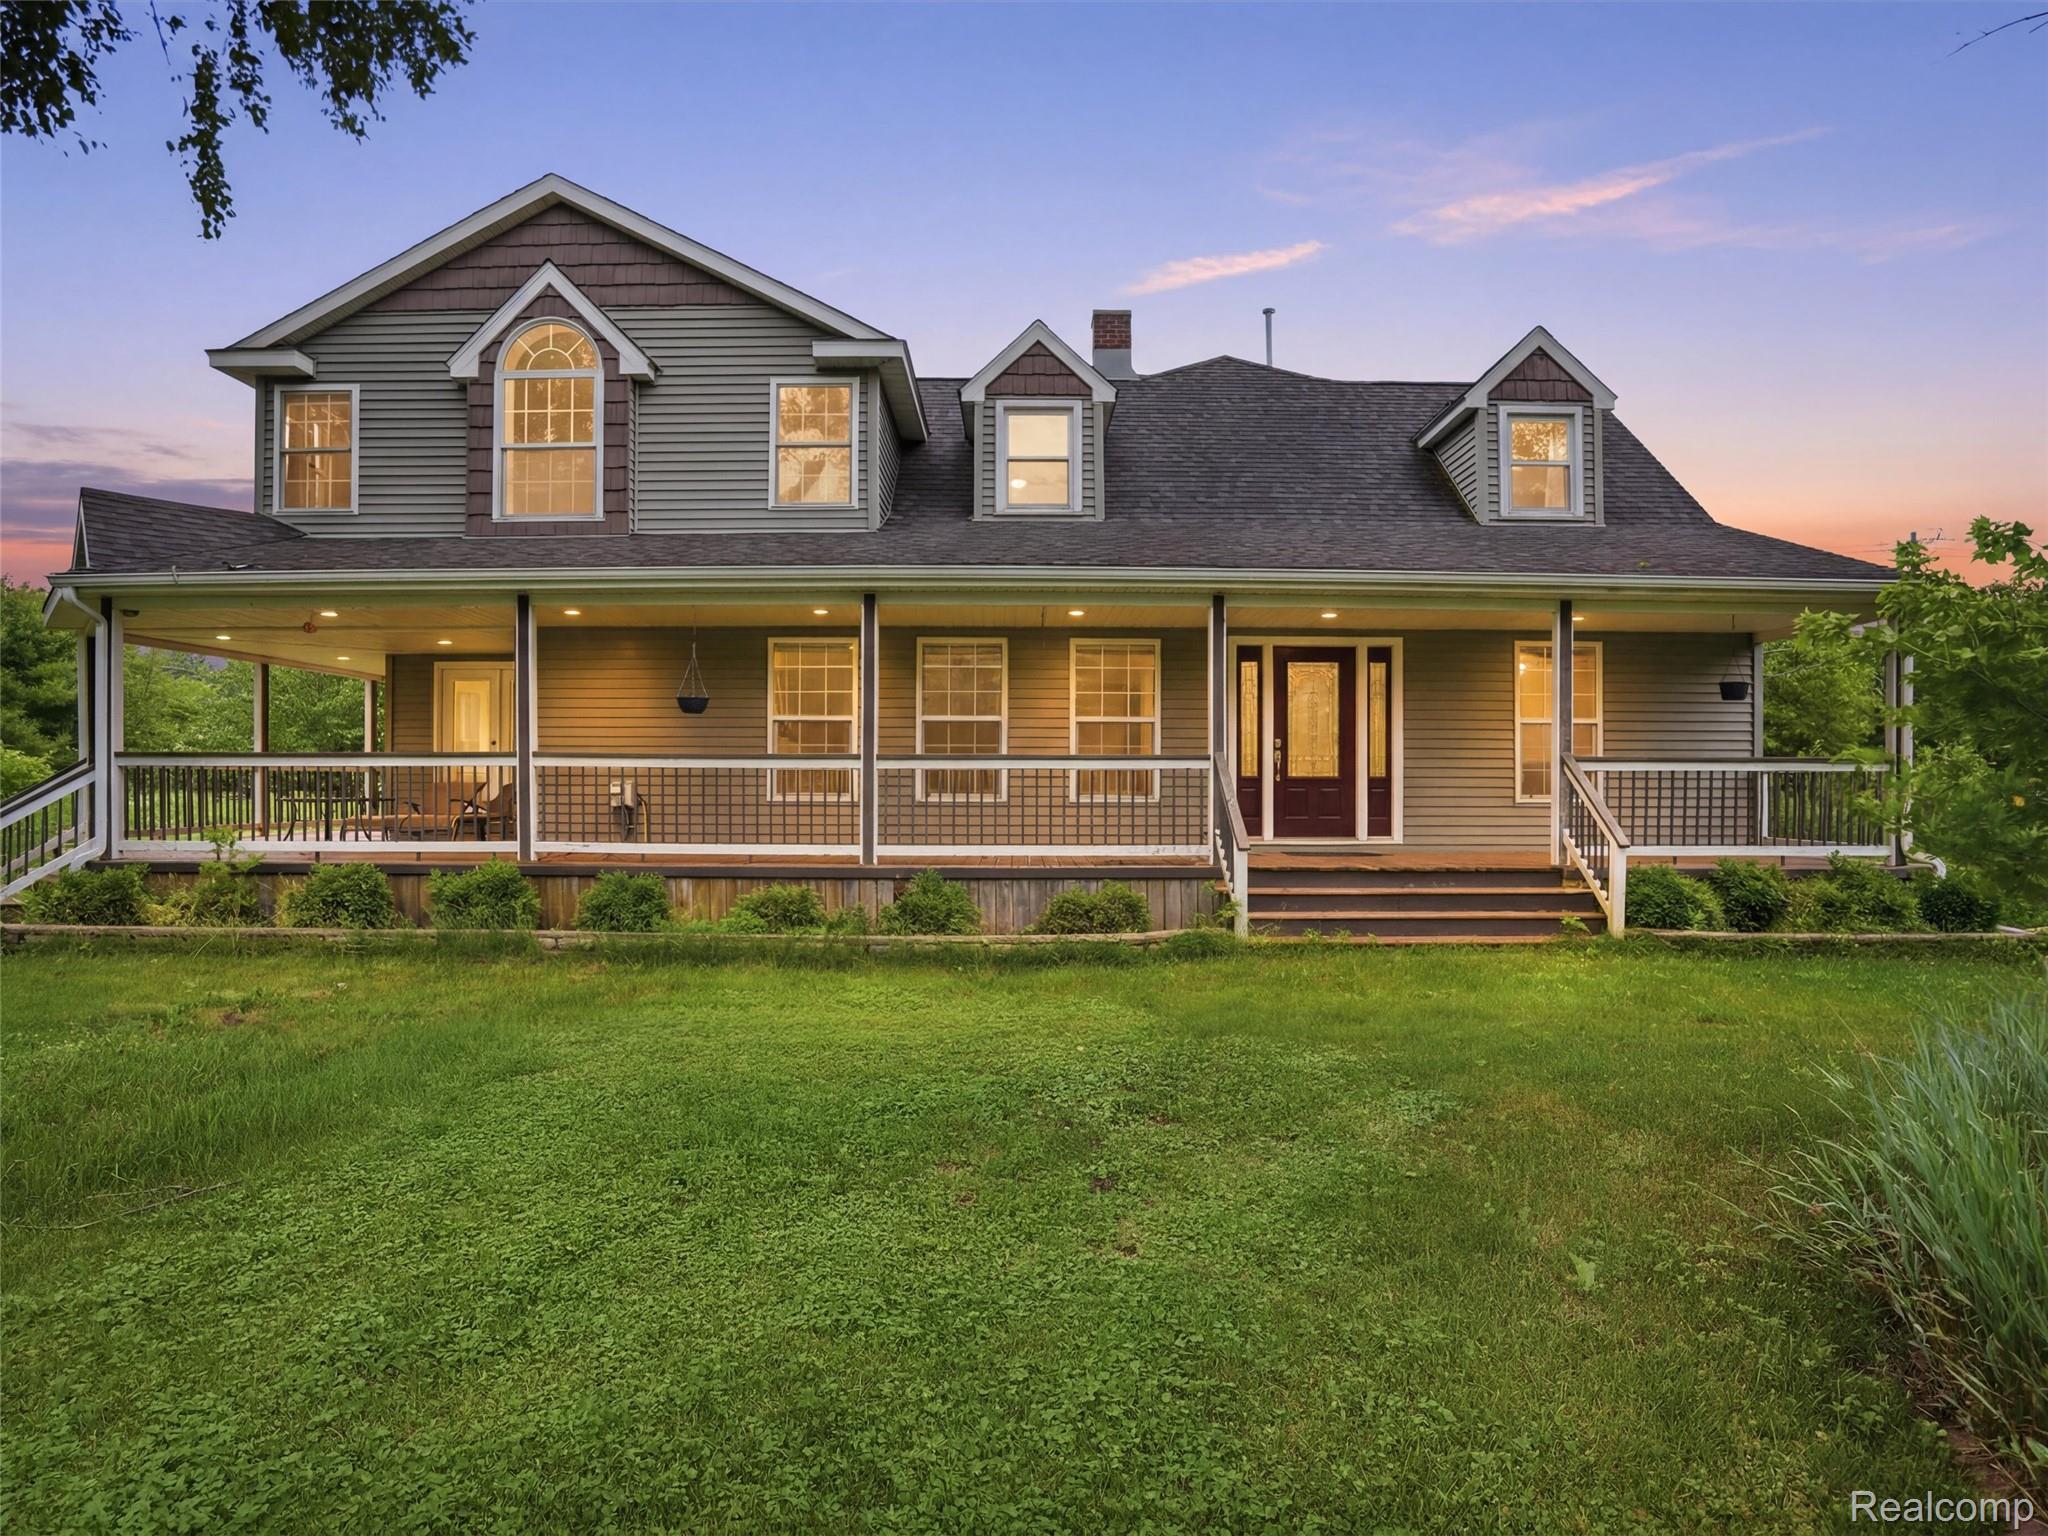
5556 Ormond Road, White Lake Charter Township, MI 48383
PHILLIPS MEADOWS OCCPN 1493 · Oakland County
Key Facts
Description
Welcome to this beautiful custom Farmhouse, perfectly situated on over an acre corner lot at the entrance to a charming enclave of homes in White Lake. Offering 5 bedrooms and 2.1 baths, this home combines spacious living with timeless character. Car enthusiasts, hobbyists, and those needing extra space will appreciate the impressive 36' x 26' garage with loft area—perfect for a future man cave, studio, guest quarters, or in-law suite. An additional 21' x 30' garage with a second story provides exceptional storage, workshop space, or endless possibilities for your hobbies and projects. Inside, the vaulted kitchen is the heart of the home, featuring a large granite island, abundant cabinetry, and an open flow into the dining area—ideal for everyday living and entertaining. Multiple living spaces include a living room, family room, private office/bedroom, first-floor laundry, and a partially finished basement. The spacious primary suite provides a peaceful retreat with a gas fireplace, walk-in closet, generous en-suite bath, and a charming private balcony. Outside, enjoy the expansive wraparound porch extending across the front, side, and rear of the home, offering endless opportunities for relaxing and entertaining. A rare combination of privacy, versatility, and country charm, all just minutes from everyday conveniences. Updates include a reverse osmosis system and new water softener with an iron filter.
Property Information
Property Type
Residential
Sub-Type
Single Family Residence
Style
Farmhouse
Year Built
1943
Living Area
3,285 sq ft
Lot Size
1.13 acres
Lot Dimensions
207x237
Garage Spaces
3
Days on Market
12
MLS® Listing#
20261047228
Property Features
Exterior
Appliances
Cooling
Heating
Fireplace
Basement
Pool
Parking
Laundry
Patio
Lot Features
Construction
Foundation
Roof
Other Structures
Sewer
Water Source
Rooms
- 5 X 9
- 5 X 5
- 10 X 10Second
- Bedroom12 X 14Second
- Bedroom12 X 11
- Bedroom12 X 10
- Bedroom10 X 10
- Bonus Room10 X 12Basement
- Dining Room18 X 12
- Family Room15 X 12Second
- Kitchen12 X 13
- Laundry12 X 10Basement
- Laundry10 X 7
- Living Room12 X 30
- Master Bathroom11 X 14Second
- Master Bedroom12 X 14Second
Financial Details
HOA
None
Annual Taxes
$6,985
Assessed Value
$189,330
Parcel Number
1206401037
Directions
M-59 (HIGHLAND RD) TO ORMOND RD HEAD NORTH. 4 HOUSES SOUTH OF WHITE LAKE RD, EAST SIDE OF ORMOND RD ON THE CORNER OF ORMOND RD AND BARBARA KAY CT. (DRIVEWAY ENTRANCE OFF OF BARBARA KAY CT)
Affordability Calculator
$113,800
Estimated monthly payment
$3,028/mo
Principal $455,200 · Est. interest $635,045 over 30 yrs
Neighborhood Market Statistics
How this home compares to active listings in White Lake Charter Township, MI
- $399,279
- Median Listing Price
- 59
- Median Days on Market
- 1,853
- Median Sq Ft
- $205
- Median Price / Sq Ft
- 12,025
- Active Listings
- This home’s price is 43% above the area median.
- Its price per sq ft is 16% below the area median.
Market statistics compiled from active EXIT Realty® and MLS listings in White Lake Charter Township, MI.
Location

Points of Interest in White Lake Charter Township, MI
Showing the White Lake Charter Township area map.
Nearby Schools
Duck Lake Center
Elementary · 1.2 mi away
Rose Pioneer Elementary School
Elementary · 2.7 mi away
Huron Valley Adult Education
Secondary · 2.8 mi away
Spring Mills Elementary School
Elementary · 2.9 mi away
Apollo Elementary School
Elementary · 4.0 mi away
Davisburg Elementary School
Elementary · 4.2 mi away
Holly Area Schools
School · 4.2 mi away
Andersonville Elementary School
Elementary · 4.3 mi away
White Lake Middle School
Secondary · 4.7 mi away
Oxbow Elementary School
Elementary · 4.7 mi away
Lakeland High School
Secondary · 4.8 mi away
International Academy West
School · 4.9 mi away
Highland Middle School
School · 4.9 mi away
Lakewood Elementary School
Elementary · 4.9 mi away
Highland Elementary School
Elementary · 4.9 mi away
Discover Preschool
School · 5.1 mi away
Dublin Elementary
Elementary · 5.8 mi away
Huron Valley Schools
Secondary · 6.0 mi away
Springfield Christian Academy
School · 6.0 mi away
Milford High School
Secondary · 6.1 mi away
Commute Calculator
Nearby Homes


Similar Homes Nearby



Similar Home Values
Comparable nearby listings and their asking prices.
| Address | Price | Beds | Baths | Sq Ft |
|---|---|---|---|---|
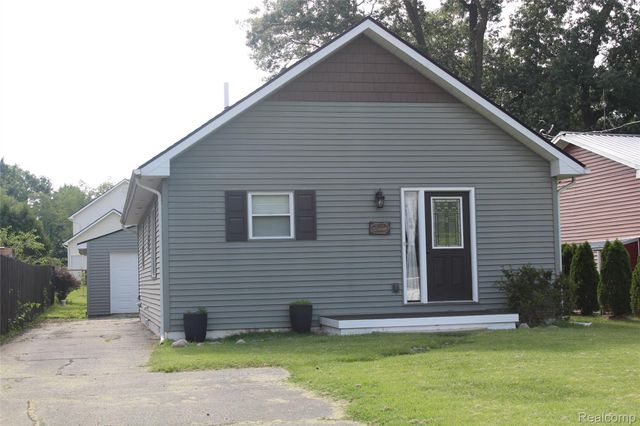
| 20200 W Lake Montcalm Road, Reynolds Township, MI | $399,000 | 4 | 2 | 2,198 |
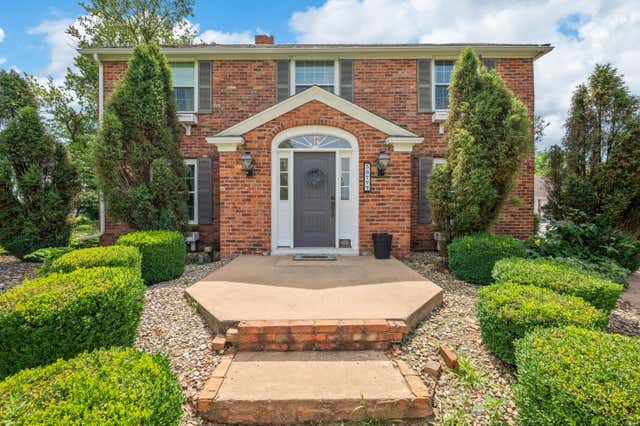
| 56777 M-51 S, Pokagon Township, MI | $399,000 | 4 | 3 | 2,830 |
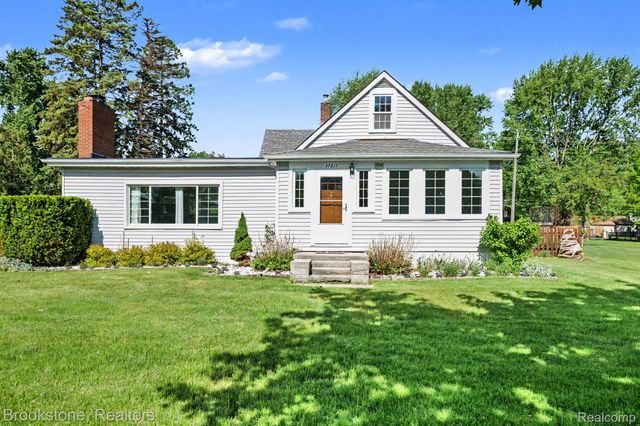
| 37815 Pineridge Street, Harrison Charter Township, MI | $399,000 | 5 | 3 | 2,770 |
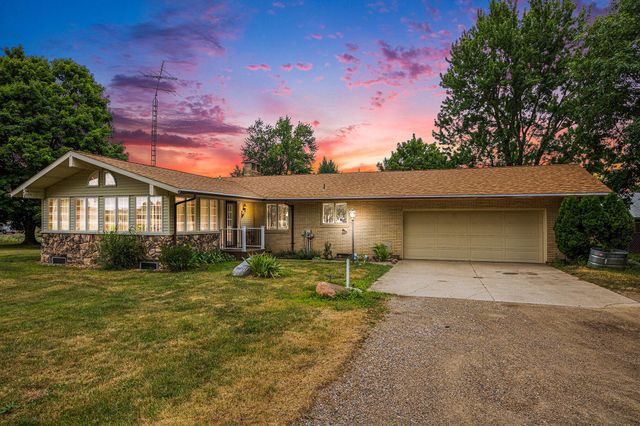
| 7349 E Main Street, Pipestone Township, MI | $399,000 | 4 | 2 | 3,027 |
| 15610 Arnold Road, Unadilla Township, MI | $399,000 | 5 | 1 | 1,796 |
| 2760 River Road, Crystal Lake Township, MI | $399,000 | 4 | 1 | 1,383 |
Moving Cost Estimate
EXIT Agents in White Lake Charter Township


Listing Courtesy: Real Broker, LLC Clarkston - 2489301083
The accuracy of all information, regardless of source, is not guaranteed or warranted. All information should be independently verified. Any use of search facilities of data on the site, other than by a consumer looking to purchase real estate, is prohibited.