

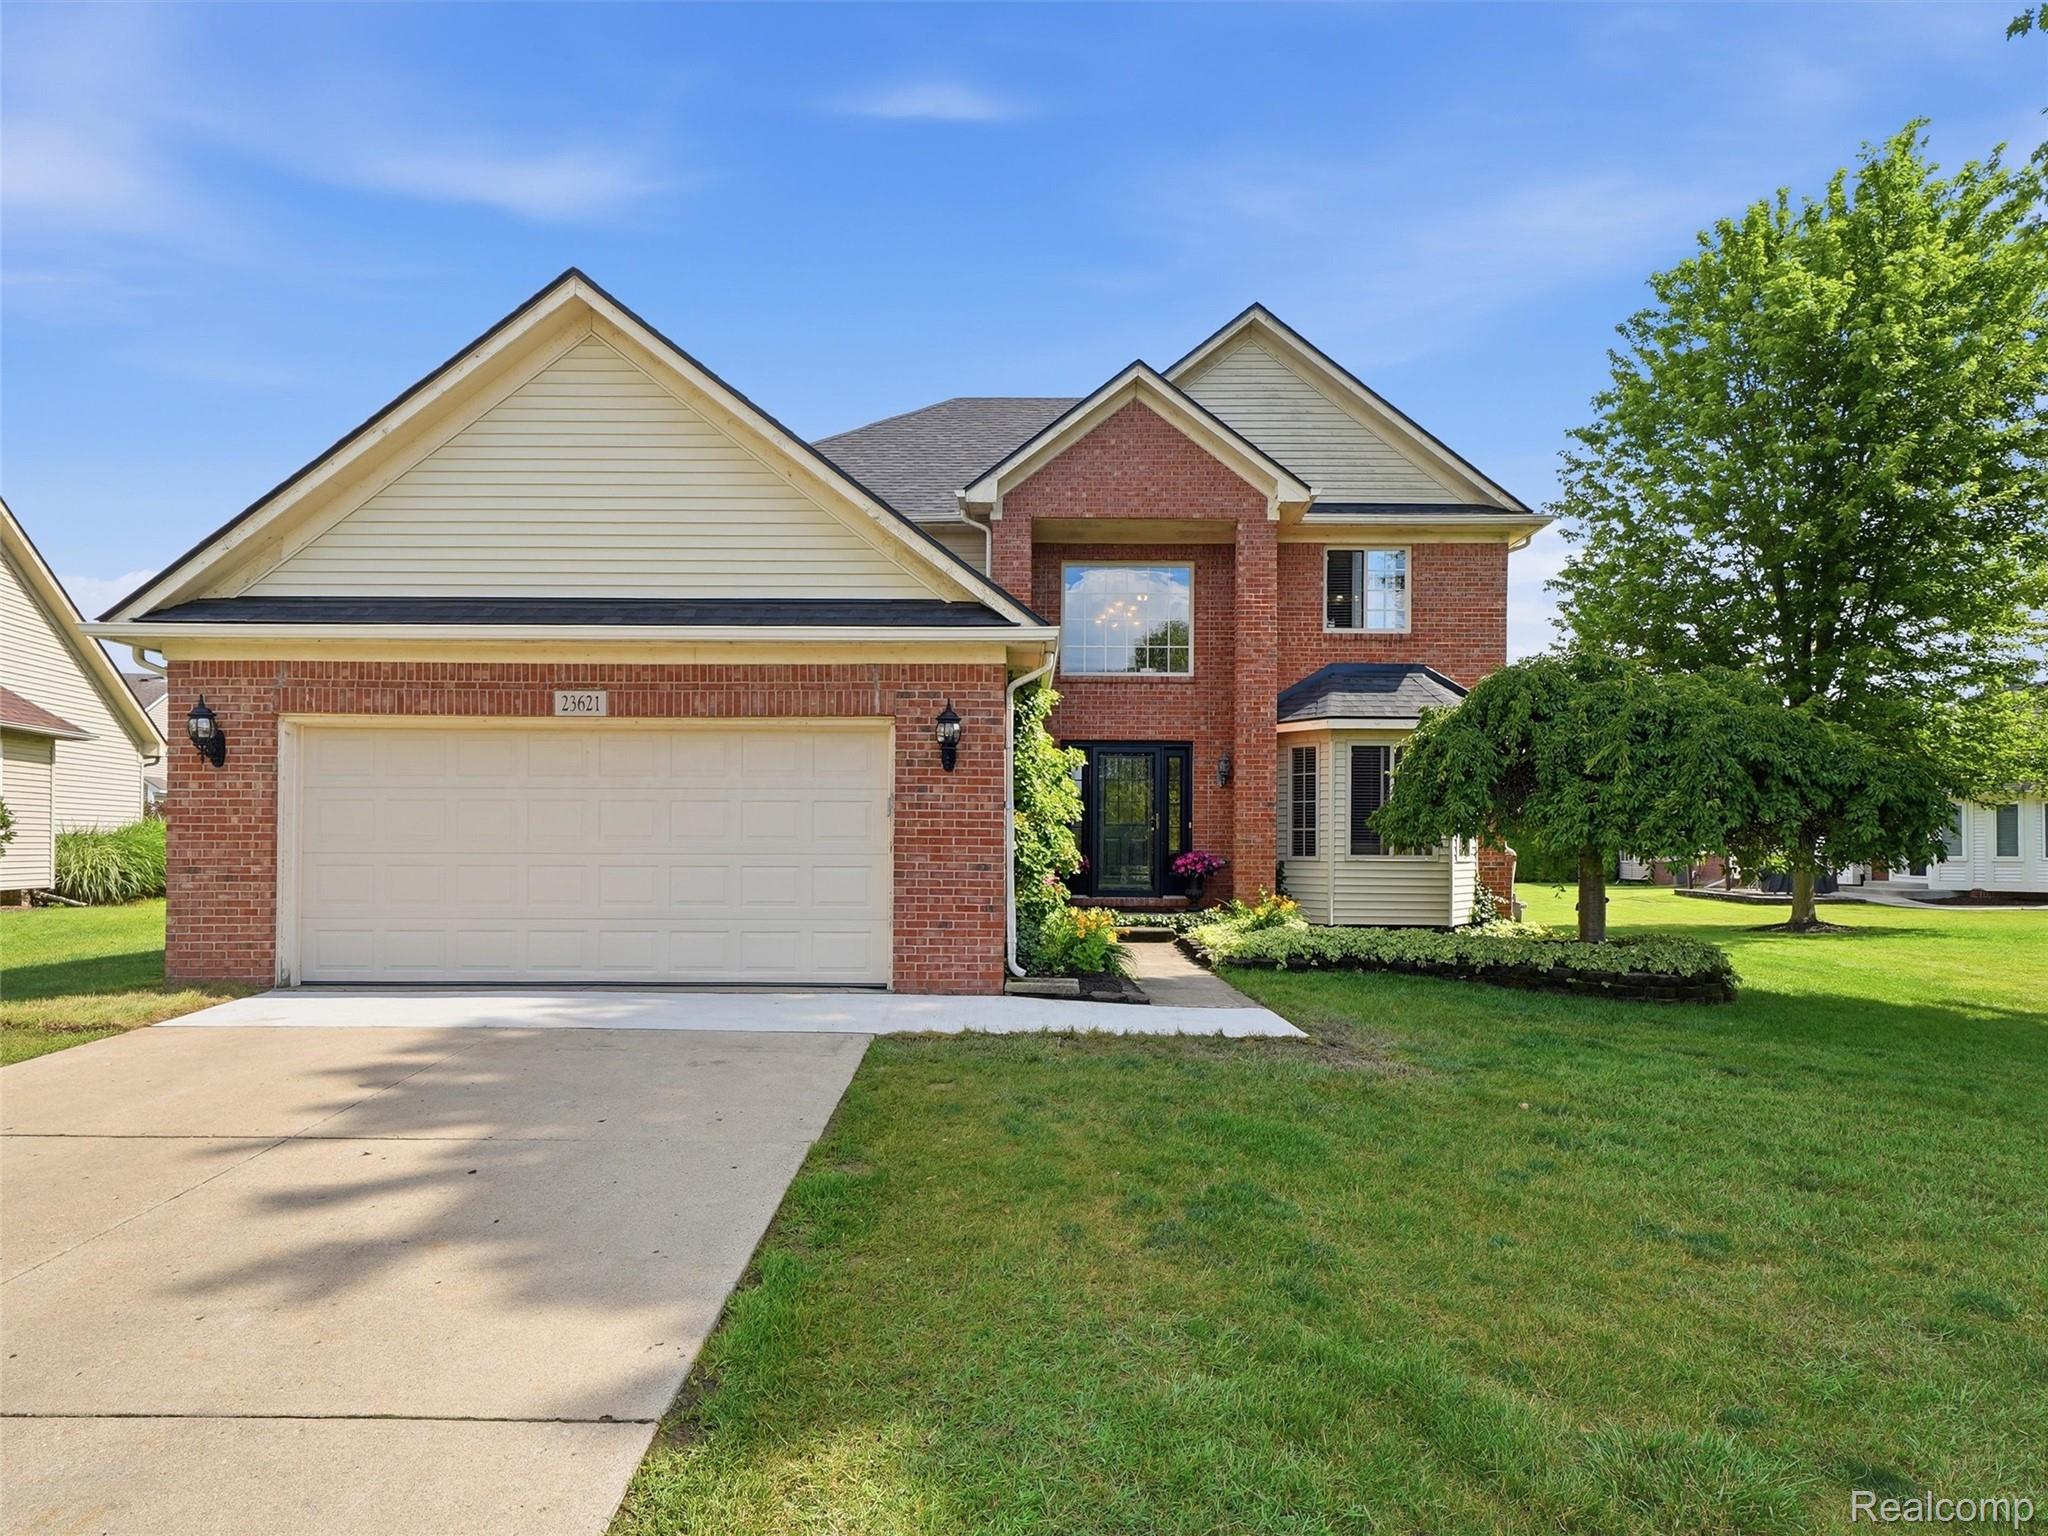
23621 Crescent Ridge Drive, Huron Charter Township, MI 48164
REPLAT 1 OF WAYNE COUNTY CONDO SUB PLAN 605 · Wayne County
Key Facts
Description
Step into this beautifully maintained 4 bedroom, 2.5 bath colonial located in New Boston. Designed for comfortable living and entertaining, this home features a functional layout with a convenient half bath on the main floor and two full bathrooms upstairs. The inviting family room is highlighted by a cozy fireplace, creating the perfect gathering space for relaxing evenings at home. Enjoy peace of mind with numerous updates, including a new roof in 2024, hot water heater in 2023, and newer kitchen appliances featuring a refrigerator, gas oven, and microwave. Outside, you'll appreciate the beautifully maintained yard complete with a sprinkler system and a brand-new cement walkway that enhances the home's curb appeal. Residents of this community enjoy access to a community pool, perfect for relaxing on warm summer days. Ideally located near two Metroparks, you'll have easy access to walking trails, playgrounds, nature areas, and outdoor recreation. Plus, the home is conveniently situated close to shopping, dining, and major roadways.
Property Information
Property Type
Residential
Sub-Type
Single Family Residence
Style
Colonial
Year Built
2004
Living Area
2,260 sq ft
Lot Size
0.22 acres
Lot Dimensions
60x59
Garage Spaces
2
Days on Market
11
MLS® Listing#
20261047112
Property Features
Appliances
Cooling
Heating
Fireplace
Basement
Pool
Parking
Patio
Construction
Community
Sewer
Water Source
Rooms
- 11 X 7Second
- 8 X 5
- 9 X 5Second
- Bedroom14 X 10Second
- Bedroom15 X 14Second
- Bedroom10 X 10Second
- Bedroom12 X 12Second
- Dining Room14 X 10
- Family Room18 X 15
- Kitchen14 X 13
- Laundry8 X 5
- Living Room14 X 11
Financial Details
HOA
$255 / Quarterly
Annual Taxes
$7,565
Assessed Value
$121,242
Parcel Number
75089050048000
Directions
S of West Rd/W of Middlebelt Rd
Affordability Calculator
$80,000
Estimated monthly payment
$2,129/mo
Principal $320,000 · Est. interest $446,428 over 30 yrs
Neighborhood Market Statistics
How this home compares to active listings in Huron Charter Township, MI
- $399,558
- Median Listing Price
- 58
- Median Days on Market
- 1,882
- Median Sq Ft
- $203
- Median Price / Sq Ft
- 11,529
- Active Listings
- This home’s price is right around the area median.
- Its price per sq ft is 13% below the area median.
Market statistics compiled from active EXIT Realty® and MLS listings in Huron Charter Township, MI.
Location

Points of Interest in Huron Charter Township, MI
Showing the Huron Charter Township area map.
Nearby Schools
Huron School District
Secondary · 1.0 mi away
Huron School District
School · 1.0 mi away
Huron High School
Secondary · 1.0 mi away
Brown Elementary School
Elementary · 1.1 mi away
Champions at Wegienka Elementary
Elementary · 2.3 mi away
Wegienka Elementary School
Elementary · 2.3 mi away
Summit Academy
Elementary · 2.3 mi away
Brownstown Middle School
Secondary · 2.3 mi away
Summit Academy North High School
Secondary · 2.4 mi away
Woodhaven High School
Secondary · 3.2 mi away
Flat Rock Community High School
Secondary · 3.5 mi away
Head Start
School · 3.5 mi away
Flat Rock Community Schools
School · 3.5 mi away
Champions at Flat Rock Preschool
School · 3.5 mi away
Befsa Bobcean Elementary Family School Association Pto
Elementary · 3.5 mi away
Bobcean Ethel Elementary School
Elementary · 3.5 mi away
Champions at Ethel C Bobcean Elementary
Elementary · 3.6 mi away
Hale Creek Elementary School
Elementary · 3.6 mi away
Merriman Elementary School
Elementary · 4.0 mi away
Taylor School District
Elementary · 4.0 mi away
Commute Calculator
Nearby Homes

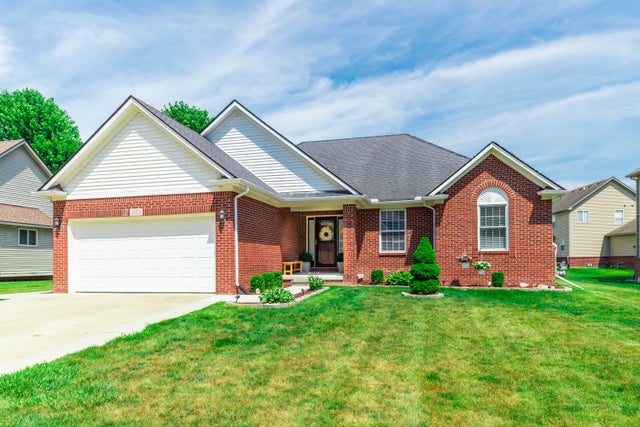

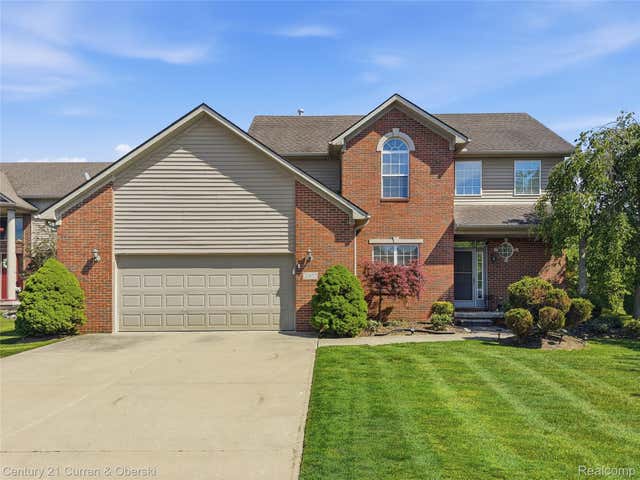
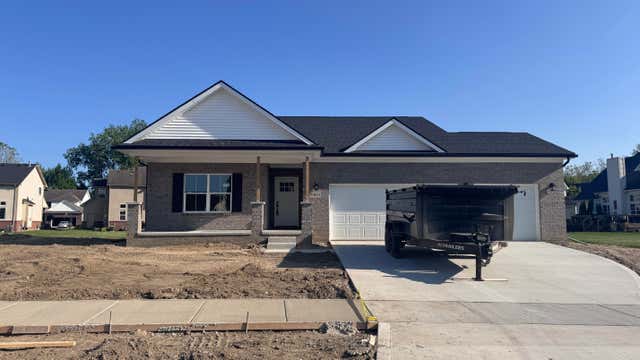
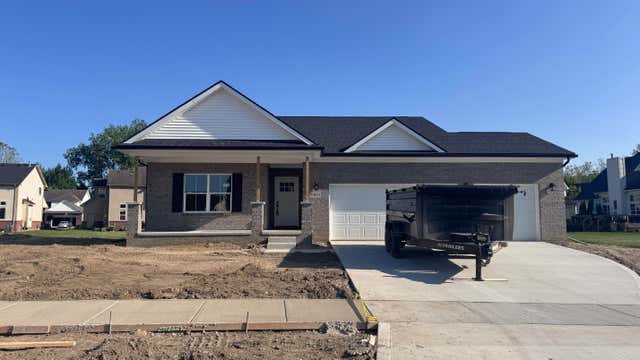
Similar Homes Nearby

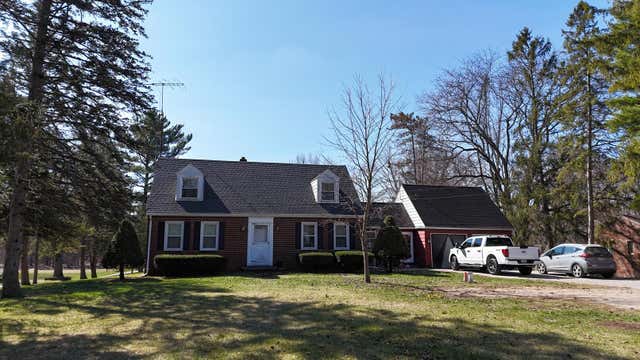
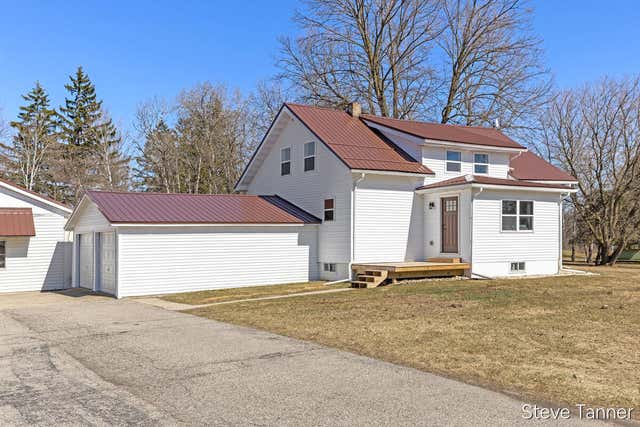
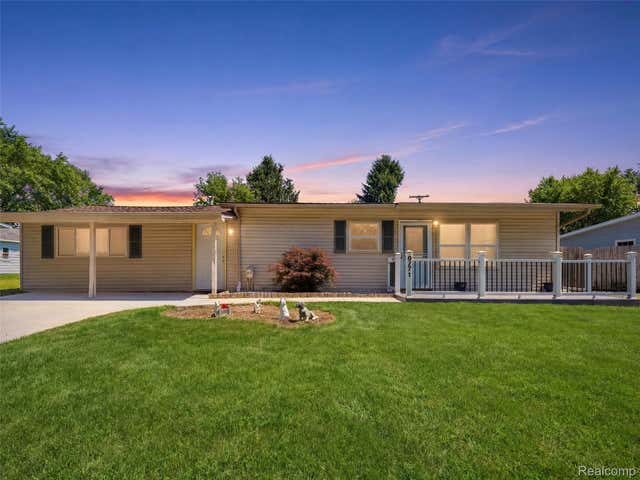

Similar Home Values
Comparable nearby listings and their asking prices.
| Address | Price | Beds | Baths | Sq Ft |
|---|---|---|---|---|
| 3024 Harold Drive, Oregon Township, MI | $280,000 | 3 | 2 | 1,748 |
| 2365 W Temperance Road, Bedford Township, MI | $280,000 | 3 | 2 | 1,332 |
| 5423 E Howard City-Edmore, Home Township, MI | $280,000 | 4 | 2 | 1,894 |
| 6271 Stephen, Green Oak Township, MI | $280,000 | 3 | 1 | 1,230 |
| 4982 Wilcox Road, Delhi Charter Township, MI | $280,000 | 5 | 3 | 2,146 |
| 12261 N Webster Road, Vienna Charter Township, MI | $280,000 | 3 | 2 | 1,760 |
Moving Cost Estimate
EXIT Agents in Huron Charter Township


Listing Courtesy: REALTEAM Real Estate - 5865808092
The accuracy of all information, regardless of source, is not guaranteed or warranted. All information should be independently verified. Any use of search facilities of data on the site, other than by a consumer looking to purchase real estate, is prohibited.