

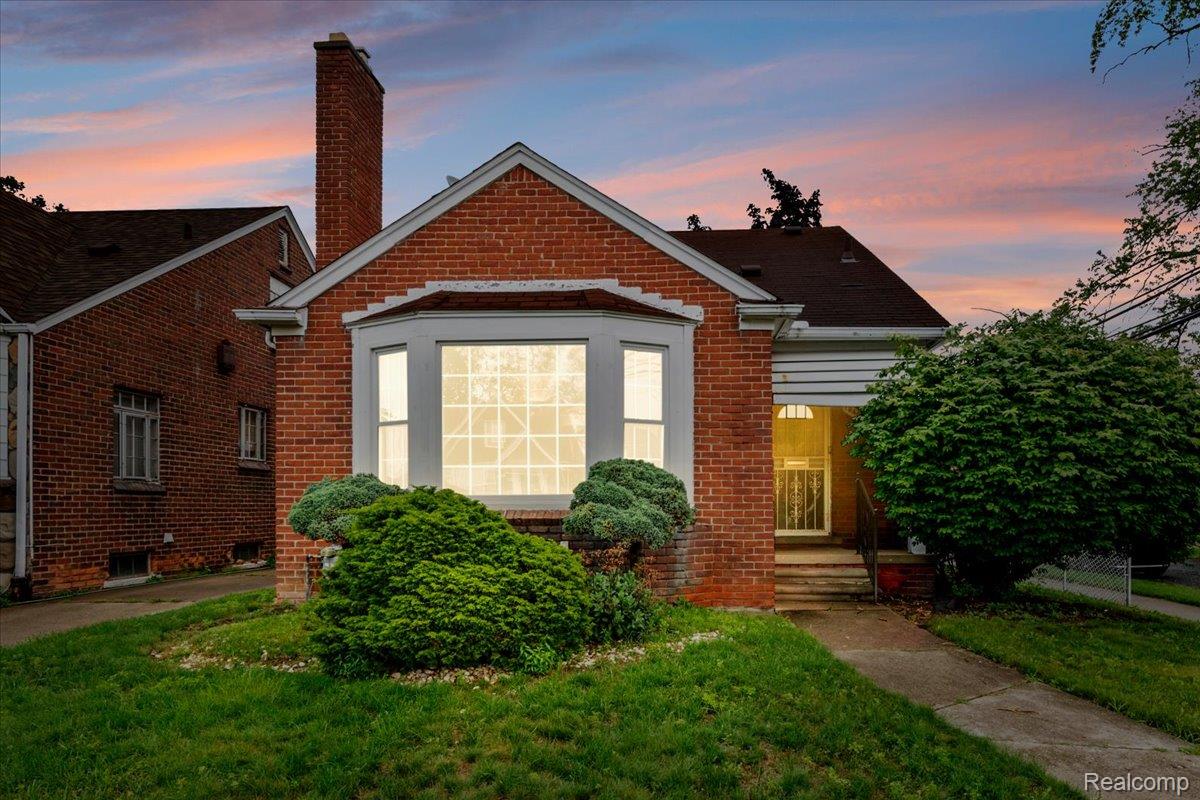
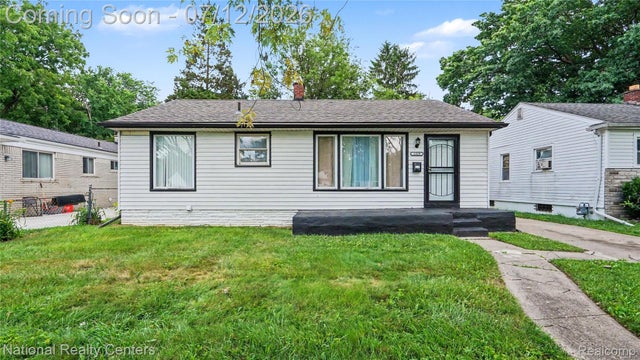
18400 Griggs Street NW, Detroit City, MI 48221
DWYERS MARYGROVE SUB · Wayne County
Key Facts
Description
Welcome home to this beautifully updated three-bedroom, one-and-a-half-bath gem set on a corner lot just steps from one of Detroit's most beloved neighborhoods, Bagley. From the moment you arrive, you'll feel it — this is a home made for living well. Inside, thoughtful updates create a fresh, move-in-ready canvas, while the fully fenced backyard invites summer cookouts, morning coffee, and easy gatherings with the people you love. Location is everything here. You're moments from the iconic Avenue of Fashion, where local boutiques, coffee shops, restaurants, and fitness spots give the neighborhood its unmistakable energy. Daily errands are effortless with Mike's Fresh Market just around the corner, and you're an easy reach from downtown Ferndale's dining and nightlife and of course downtown Detroit! just a 10-12 minute drive. Densely populated, some of your neighbors have been here ,more that 40 years. Families will appreciate proximity to University of Detroit Jesuit High School, and downtown Detroit is just a quick ten-to-twelve-minute drive away Updated, inviting, and perfectly placed — 18400 Griggs is the rare opportunity to plant roots in a corner of the city that's only getting brighter. Schedule your showing today.
Property Information
Property Type
Residential
Sub-Type
Single Family Residence
Style
Bungalow
Year Built
1946
Living Area
2,072 sq ft
Lot Size
0.10 acres
Lot Dimensions
40X108
Garage Spaces
1
Days on Market
17
MLS® Listing#
20261046979
Property Features
Cooling
Heating
Basement
Pool
Parking
Construction
Sewer
Water Source
Rooms
- 5 X 9Basement
- 6 X 6
- Bedroom10 X 9
- Bedroom9 X 13
- Dining Room11 X 9
- Kitchen11 X 9
- Living Room15 X 12
- Master Bedroom22 X 15Second
Financial Details
HOA
None
Annual Taxes
$5,334
Assessed Value
$53,405
Parcel Number
W16I041261S
Directions
Directions to 18400 Griggs, Detroit 48221 N: M-10 (Lodge) S exit 7 Mile, E ~1.5 mi R on Griggs. S: M-10 N exit McNichols/6 Mile, E to Griggs L (north). W: 7 Mile E past Cherrylawn ? R on Griggs before Livernois. E: 7 Mile W past Livernois ? L on Griggs. One block west of Livernois (Avenue of Fashion). 18400 is mid-block.
Affordability Calculator
$33,980
Estimated monthly payment
$904/mo
Principal $135,920 · Est. interest $189,620 over 30 yrs
Neighborhood Market Statistics
How this home compares to active listings in Detroit City, MI
- $232,490
- Median Listing Price
- 58
- Median Days on Market
- 1,485
- Median Sq Ft
- $135
- Median Price / Sq Ft
- 14,130
- Active Listings
- This home’s price is 27% below the area median.
- Its price per sq ft is 39% below the area median.
Market statistics compiled from active EXIT Realty® and MLS listings in Detroit City, MI.
Location

Points of Interest in Detroit City, MI
Showing the Detroit City area map.
Nearby Schools
Mumford High School
Secondary · 0.3 mi away
Detroit Public Schools
Secondary · 0.5 mi away
MacDowell Preparatory Academy
School · 0.6 mi away
Bagley Elementary School
Elementary · 0.6 mi away
University of Detroit Jesuit High School and Academy
School · 0.7 mi away
Creative Academics Learning
School · 0.8 mi away
Bates Academy
School · 0.8 mi away
Martin Luther King Junior Education Center Academy
Elementary · 0.9 mi away
David Ellis Academy
School · 0.9 mi away
Sugar 'n Spice Kinderworld
Elementary · 0.9 mi away
Cornerstone Schools
School · 1.1 mi away
Aisha Shule/Dubois Prep Legacy
School · 1.1 mi away
Barbara Jordan School
School · 1.3 mi away
Palmer Park Preparatory Academy
School · 1.3 mi away
Vernor Elementary School
Elementary · 1.3 mi away
Mary McLeod Bethune Elementary-Middle School
Elementary · 1.3 mi away
Pasteur Elementary School
Elementary · 1.3 mi away
University Yes Academy
School · 1.4 mi away
Gesu Catholic Church
School · 1.4 mi away
Foreign Language Immersion and Cultural Studies
Elementary · 1.5 mi away
Commute Calculator
Nearby Homes
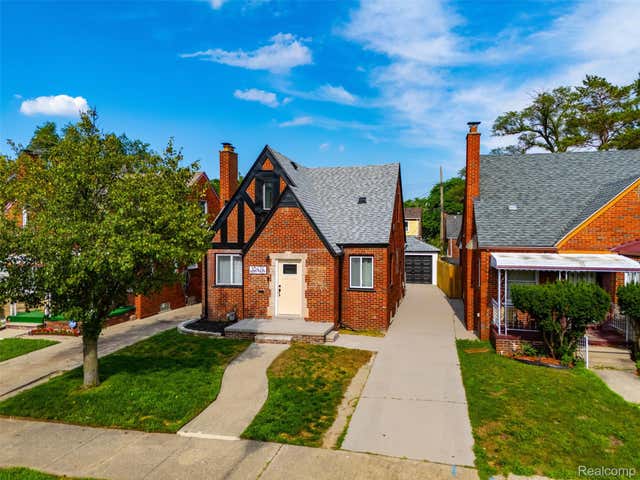
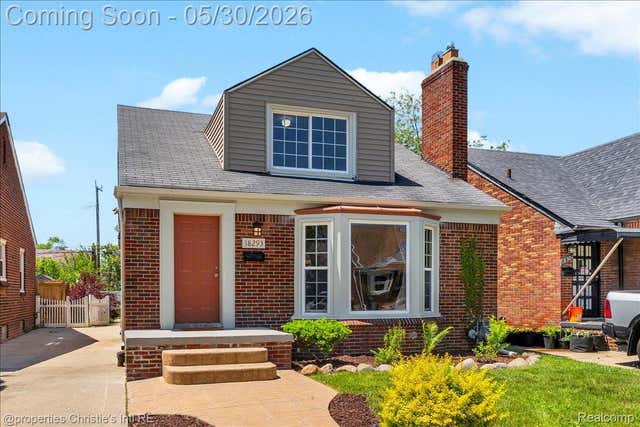

Similar Homes Nearby



Similar Home Values
Comparable nearby listings and their asking prices.
| Address | Price | Beds | Baths | Sq Ft |
|---|---|---|---|---|
| 19216 Woodside Street, Harper Woods City, MI | $119,000 | 3 | 1 | 900 |
| 18693 WHITCOMB Street, Detroit City, MI | $119,000 | 4 | 3 | 2,166 |
| 17151 Albion Street, Detroit City, MI | $119,000 | 6 | 2 | 2,400 |
| 1329 Woodland Drive, Inkster City, MI | $119,000 | 3 | 1 | 962 |
| 686 N Perry Street, Pontiac City, MI | $119,000 | 3 | 1 | 1,395 |
| 19700 Washtenaw Street, Harper Woods City, MI | $119,000 | 3 | 1 | 964 |
Moving Cost Estimate
EXIT Agents in Detroit City


Listing Courtesy: Berkshire Hathaway HomeServices The Loft Warehouse - 3136586400
The accuracy of all information, regardless of source, is not guaranteed or warranted. All information should be independently verified. Any use of search facilities of data on the site, other than by a consumer looking to purchase real estate, is prohibited.