

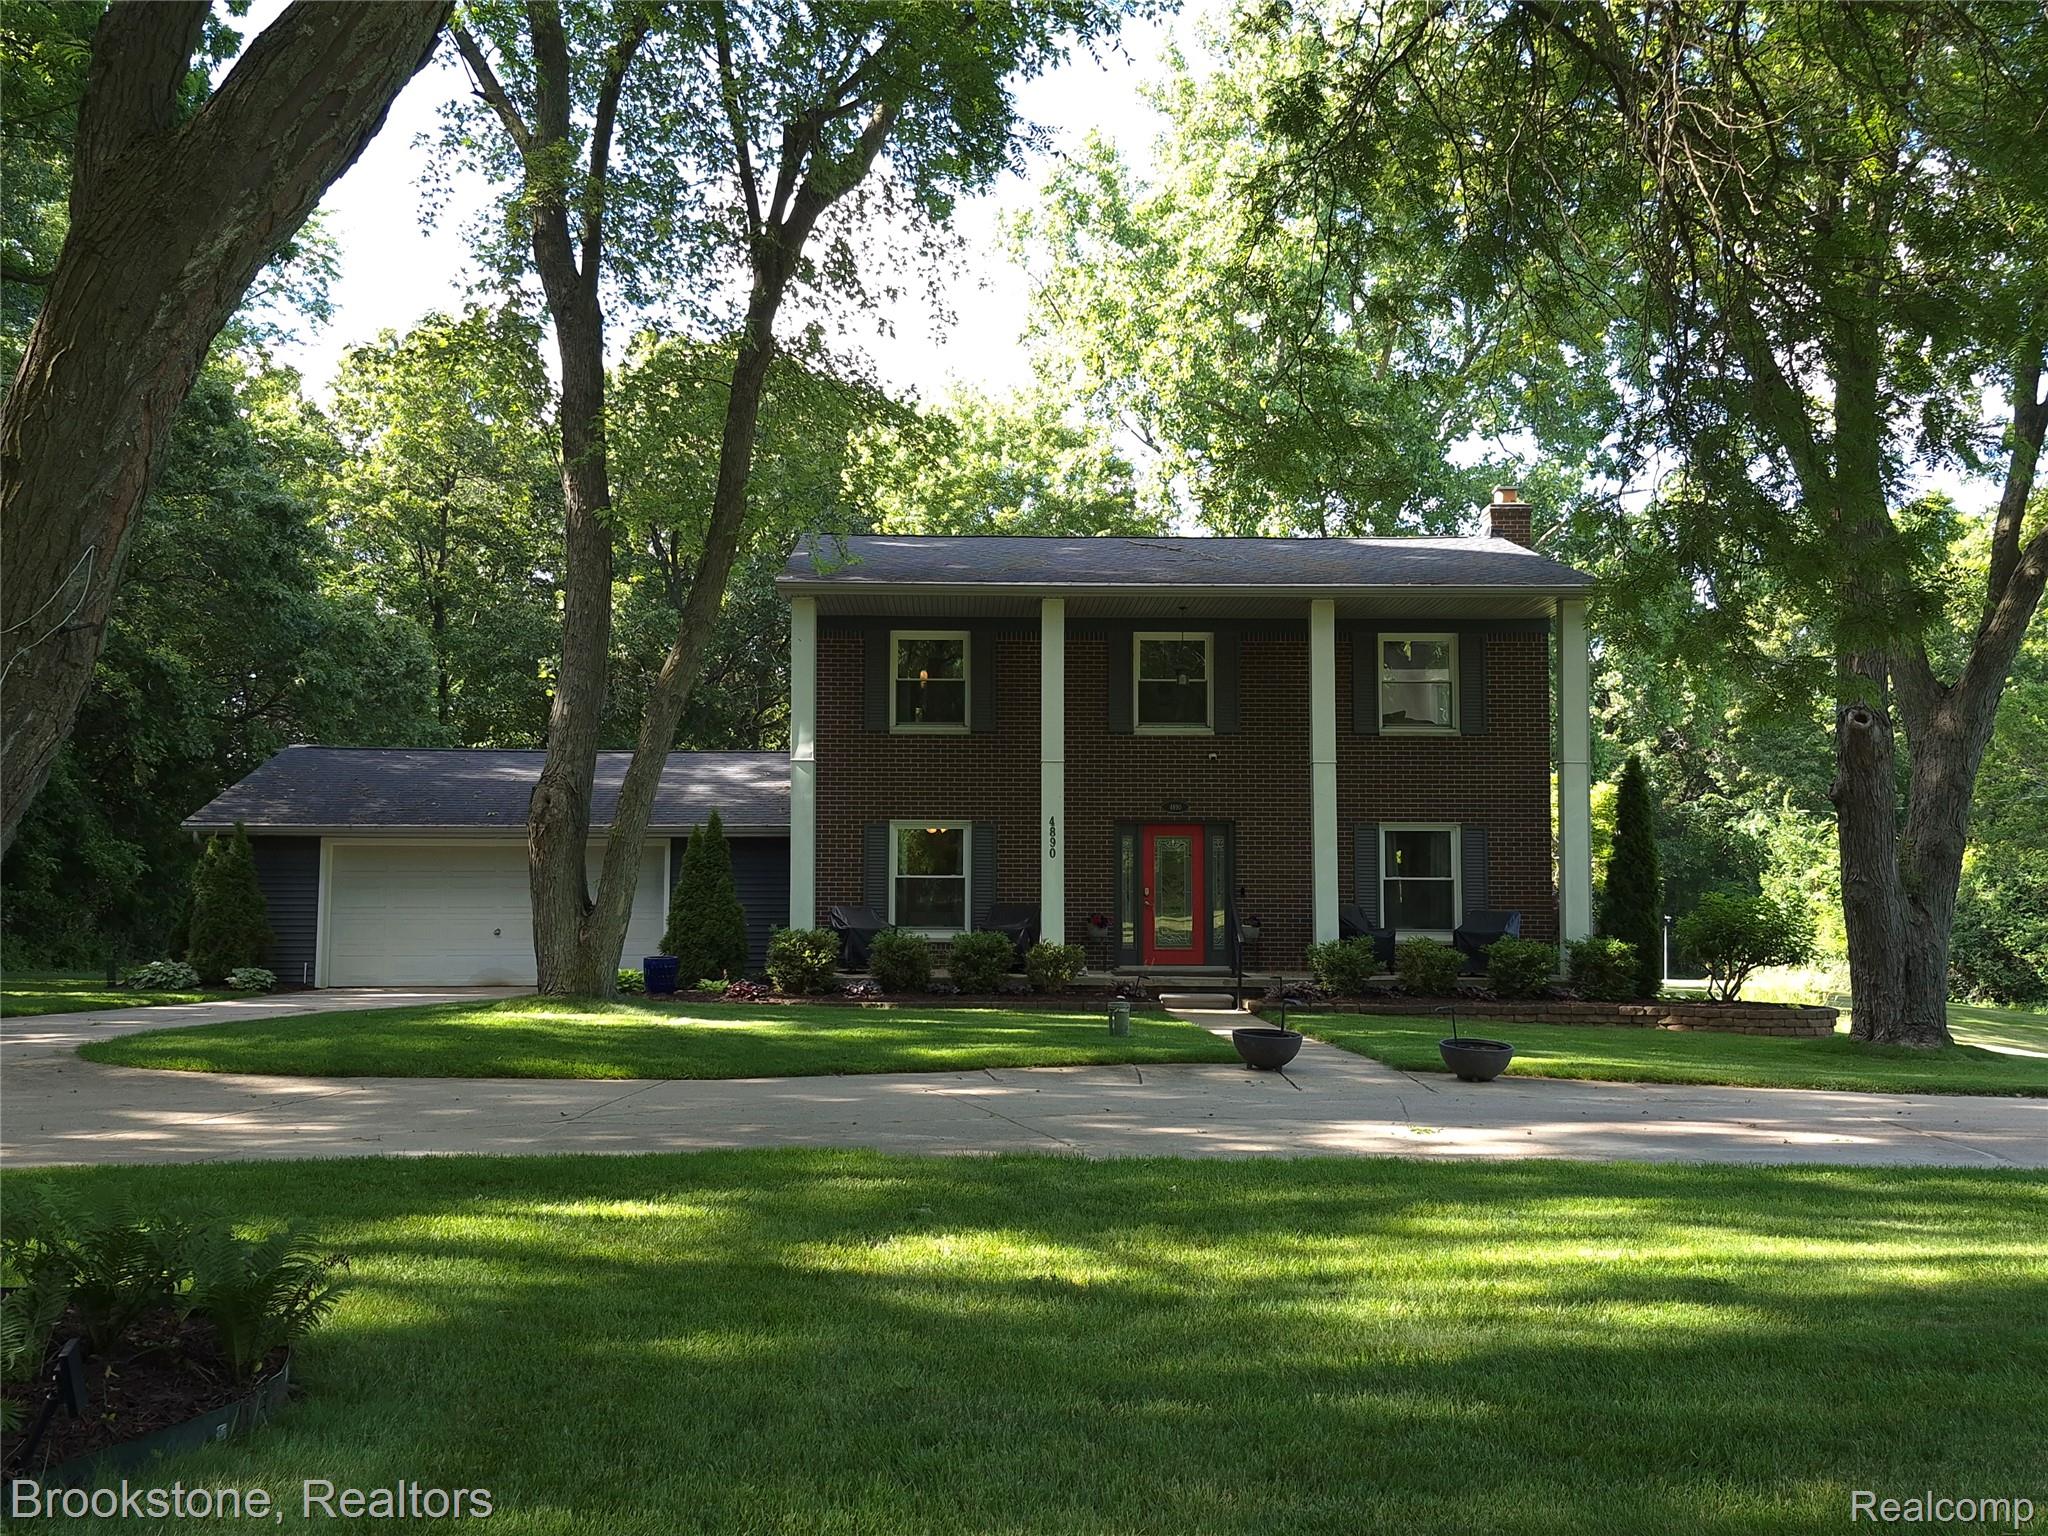
4890 Whipple Lake Road, Independence Charter Township, MI 48348
Oakland County
Key Facts
Description
Private 3-Acre Clarkston Retreat. Escape to your own private sanctuary with this charming 2-story home nestled on a rare, sprawling manicured 3-acre wooded lot in the highly desirable community of Clarkston. Offering the perfect blend of peaceful country living. A massive, tree-lined 3-acre lot providing ultimate privacy, room to expand, or space for outdoor recreation. Livable Layout: Features 3 bedrooms, 1.5 bathrooms, and 1,604 square feet of functional interior living space. Primary bedroom with New Carpet and freshly painted. Bonus Square Footage: A partially finished basement offers the perfect footprint for a recreation room, home gym, or extra storage. The home sits way back off the road with a concrete circle drive. Oversize two plus car garage with an extra heated and cooled garage in the backyard. As you enter the home you are greeted by a large country dining room on the left and the living room on the right. Central staircase to the second level. As you pass the dining room you enter the large kitchen with a grand view of the parklike back yard. From the second level the primary bedroom and one of the other bedrooms have their own door to the raised back deck overlooking the backyard with a big sky view. The 3-acre lot also has great potential for a lot split if desired with township approval.
Property Information
Property Type
Residential
Sub-Type
Single Family Residence
Style
Colonial
Year Built
1969
Living Area
2,104 sq ft
Lot Size
3.00 acres
Lot Dimensions
197x651x203x653
Garage Spaces
2.5
Days on Market
7
MLS® Listing#
20261046666
Property Features
Interior
Appliances
Cooling
Heating
Fireplace
Basement
Pool
Parking
Laundry
Patio
Lot Features
Construction
Foundation
Roof
Security
Other Structures
Sewer
Water Source
Rooms
- 5 X 4
- 7 X 6Second
- Bedroom10 X 10Second
- Bedroom13 X 12Second
- Dining Room16 X 13
- Kitchen19 X 10
- Laundry6 X 6
- Living Room17 X 14
- Master Bedroom22 X 12Second
Financial Details
HOA
None
Annual Taxes
$2,878
Assessed Value
$81,638
Parcel Number
0801376004
Directions
Clarkston Road to North on N Eston Rd to West on Whipple Lake Rd
Affordability Calculator
$79,980
Estimated monthly payment
$2,128/mo
Principal $319,920 · Est. interest $446,317 over 30 yrs
Neighborhood Market Statistics
How this home compares to active listings in Independence Charter Township, MI
- $401,580
- Median Listing Price
- 56
- Median Days on Market
- 1,893
- Median Sq Ft
- $203
- Median Price / Sq Ft
- 11,483
- Active Listings
- This home’s price is right around the area median.
- Its price per sq ft is 6% below the area median.
Market statistics compiled from active EXIT Realty® and MLS listings in Independence Charter Township, MI.
Location

Points of Interest in Independence Charter Township, MI
Showing the Independence Charter Township area map.
Nearby Schools
School for the Mind and Body
School · 1.7 mi away
Bailey Lake Elementary School
Elementary · 2.0 mi away
Webber Elementary School
Elementary · 2.2 mi away
Heartfelt Impressions Learning Center
School · 2.2 mi away
Paint Creek Elementary School
Elementary · 2.3 mi away
Good Shepherd Lutheran School
School · 2.7 mi away
Everest Academy
Secondary · 3.1 mi away
Clear Lake Elementary School
Elementary · 3.1 mi away
Orion Oaks Elementary School
Elementary · 3.5 mi away
Clarkston High School
Secondary · 3.6 mi away
Oakland Christian School
School · 3.8 mi away
Montessori School of Clarkston
Elementary · 4.0 mi away
Pine Knob Elementary School
Elementary · 4.0 mi away
Sashabaw Middle School
Secondary · 4.0 mi away
Independence Elementary School
Elementary · 4.0 mi away
North Sashabaw Elementary School
Elementary · 4.1 mi away
Lake Orion Community Schools
Elementary · 4.1 mi away
Clarkston Community Schools
Secondary · 4.1 mi away
Renaissance High School
Secondary · 4.5 mi away
Carpenter Elementary School
Elementary · 4.6 mi away
Commute Calculator
Nearby Homes


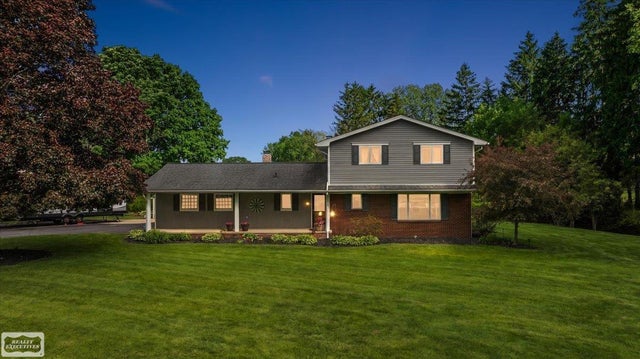
Similar Homes Nearby
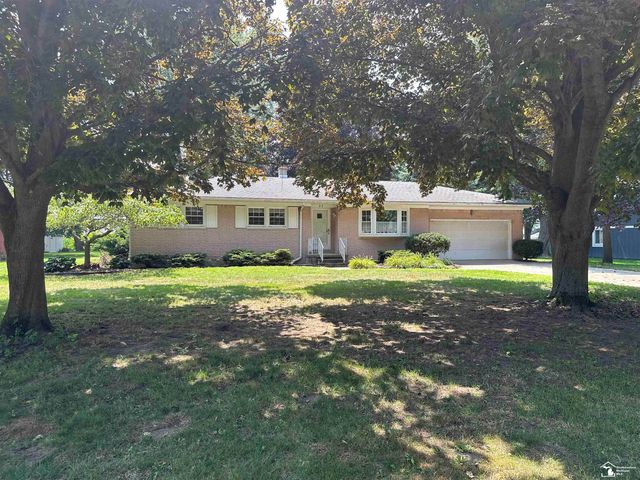


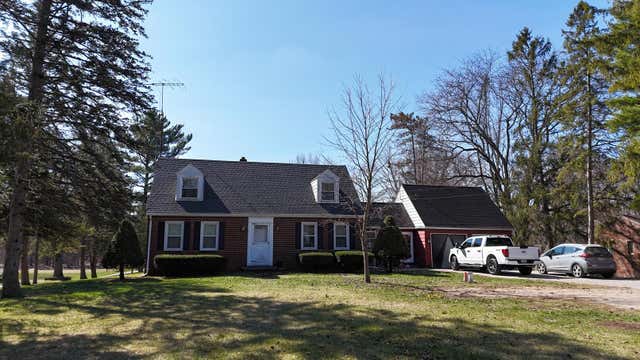
Similar Home Values
Comparable nearby listings and their asking prices.
| Address | Price | Beds | Baths | Sq Ft |
|---|---|---|---|---|
| 53 Calvin Street, Frenchtown Township, MI | $279,950 | 3 | 2 | 2,736 |
| 25486 8th Street, Grosse Ile Township, MI | $279,999 | 2 | 2 | 1,000 |
| 2751 Marlington Road, Waterford Charter Township, MI | $279,999 | 3 | 1 | 1,300 |
| 2122 Coats Grove Road, Barry Township, MI | $279,999 | 3 | 1 | 1,442 |
| 3024 Harold Drive, Oregon Township, MI | $280,000 | 3 | 2 | 1,748 |
| 2365 W Temperance Road, Bedford Township, MI | $280,000 | 3 | 2 | 1,332 |
Moving Cost Estimate
EXIT Agents in Independence Charter Township


Listing Courtesy: Brookstone, Realtors LLC - 2489630501
The accuracy of all information, regardless of source, is not guaranteed or warranted. All information should be independently verified. Any use of search facilities of data on the site, other than by a consumer looking to purchase real estate, is prohibited.