

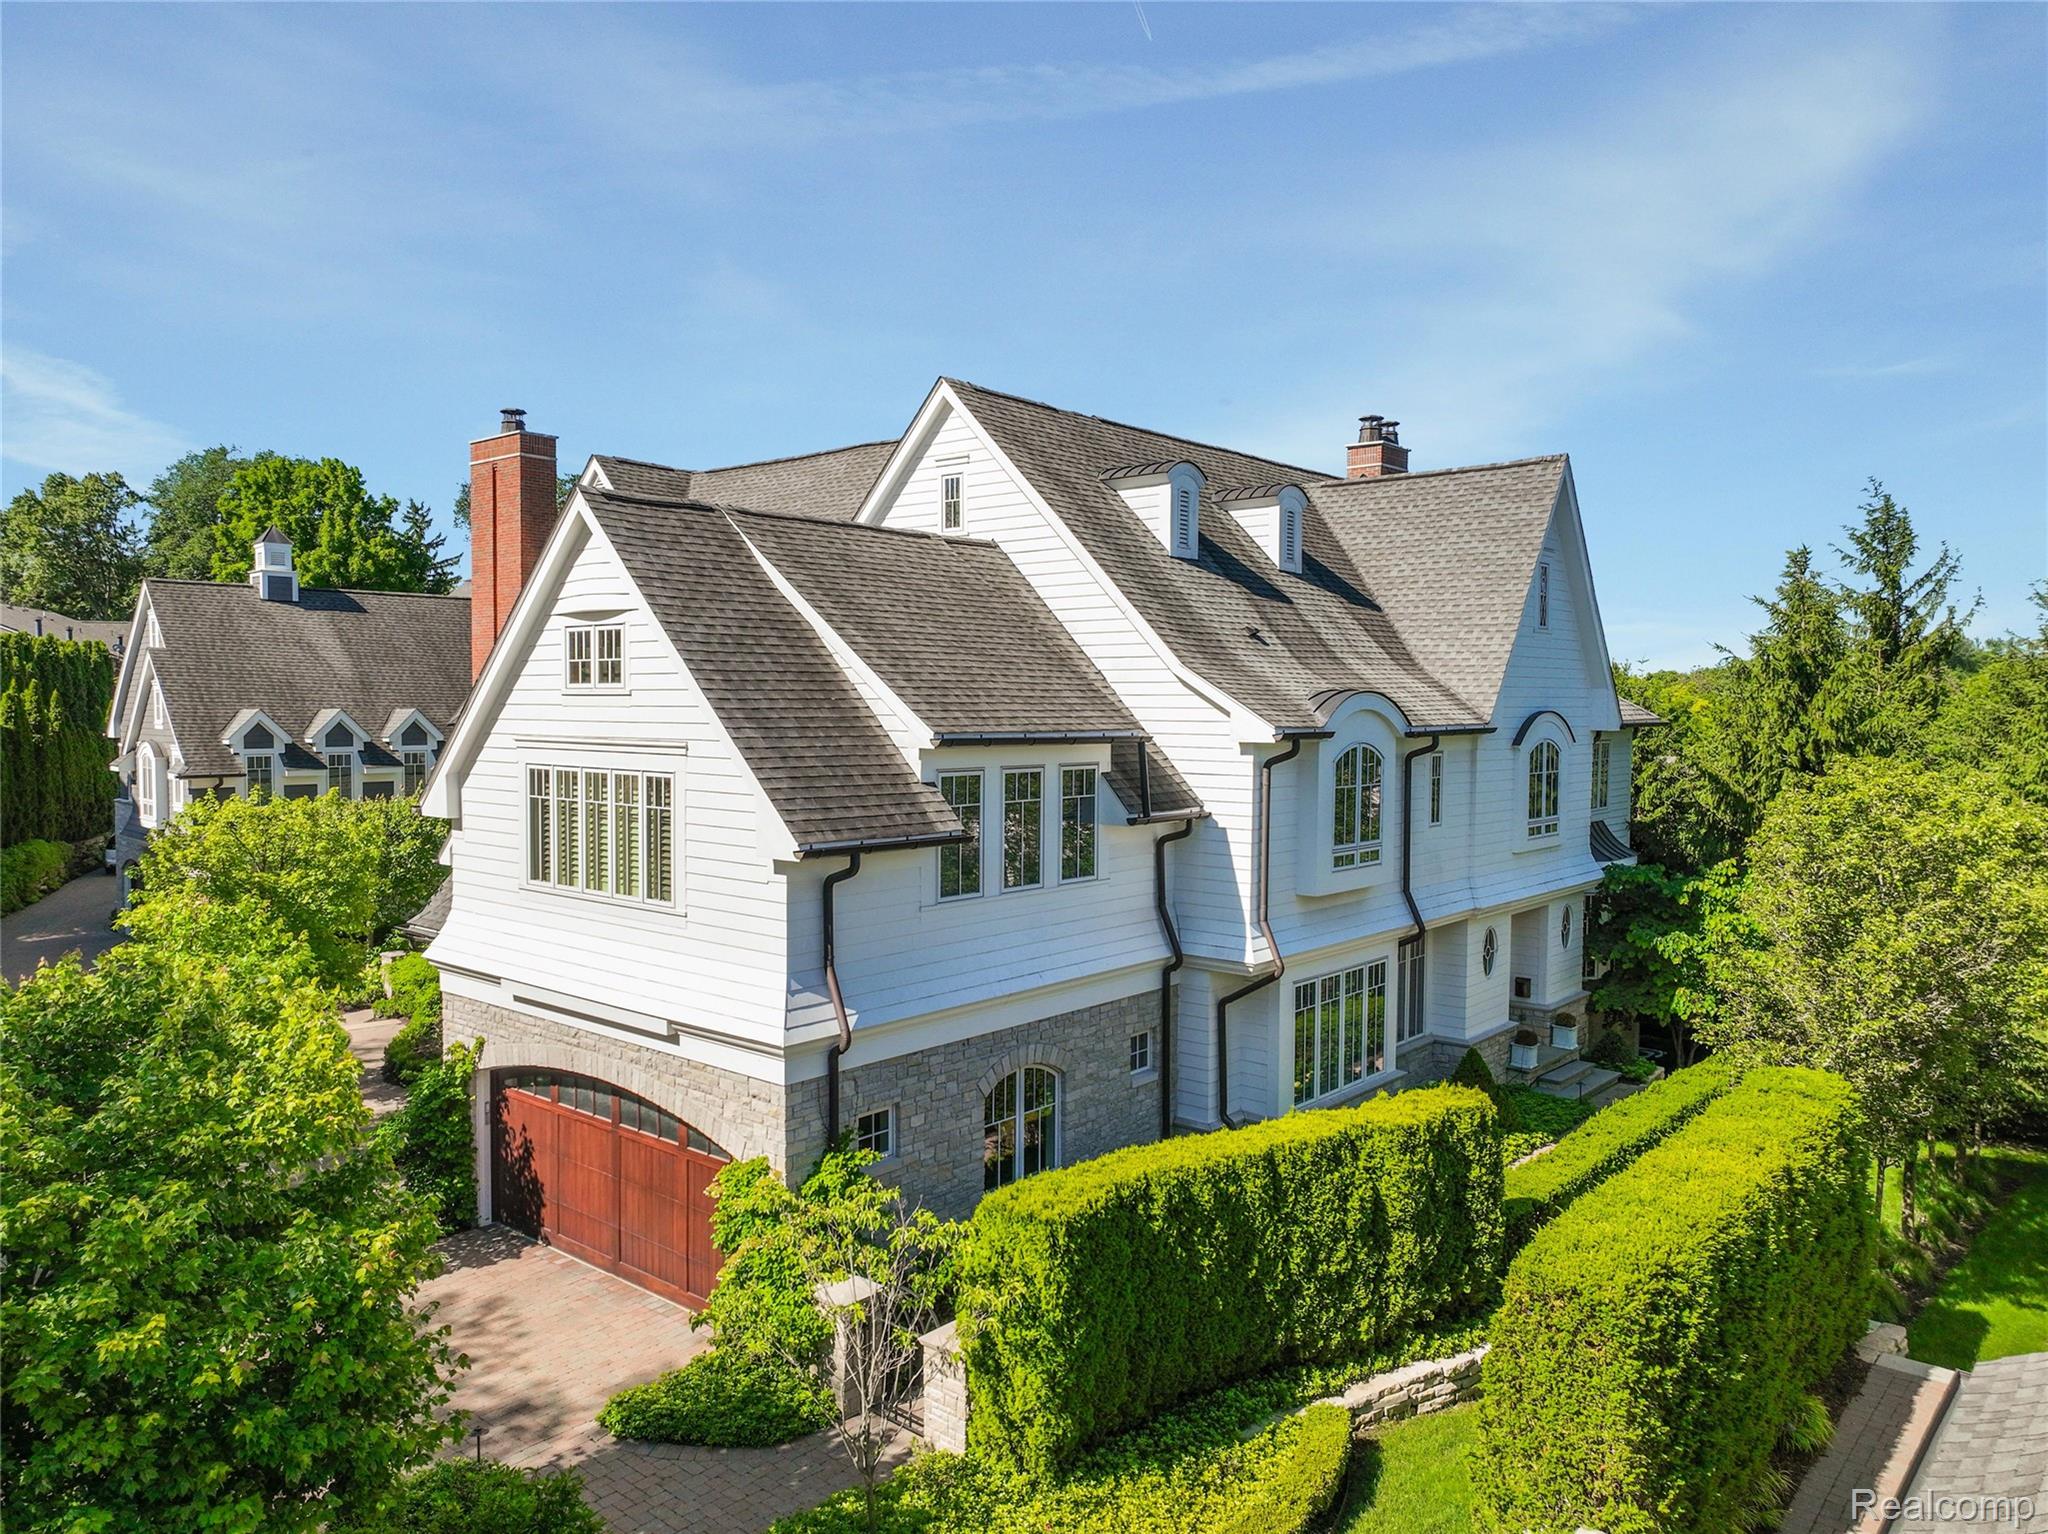
300 Woodland Villa Court, Birmingham City, MI 48009
WOODLAND VILLAS CONDO · Oakland County
Key Facts
Description
Luxury living in Downtown Birmingham. Completed in 2015, this is one of the most recently finished condos in prestigious Woodland Villas. Exquisite attention to detail in every room. Sought after, superior floor plan with in unit elevator access to all three levels. Spectacular kitchen with with top of the line appliances: two Wolf ovens, Wolf cooktop & hood vent, Wolf microwave, 2 ASKO dishwashers, large Sub Zero refrigerator, beautiful Brookhaven cabinets, custom marble, Insta hot faucet, walk in pantry. Seamless main floor with family room, kitchen, living room, dining room and library/music room all flowing flawlessly together. Gorgeous private deck with pergola provides a wonderful outdoor space. Amazing second level offers 3 ensuite bedrooms plus office/library and 2nd floor laundry room. Elegant primary suite with fireplace, stunning bathroom with heated floors plus his and her closets. Lower level offers even more splendid living space with daylight windows, Sonos sound system, additional game room with wet bar, exercise room, full bath with steam shower, ample storge space. Pristine heated two car garage with storage cabinets, epoxy floor, custom electric bike rack and hot and cold running water faucet. 2 furnaces and 2 AC units offer zoned heating and cooling. Whole house generator.
Property Information
Property Type
Residential
Sub-Type
Condominium
Style
Colonial
Year Built
2014
Living Area
5,462 sq ft
Lot Size
1.84 acres
Lot Dimensions
Irreg
Garage Spaces
2
Days on Market
13
MLS® Listing#
20261046571
Property Features
Interior
Appliances
Cooling
Heating
Fireplace
Basement
Pool
Parking
Laundry
Construction
Roof
Sewer
Water Source
Rooms
- 11 X 6Second
- 7 X 9Second
- 5 X 9
- 11 X 12Basement
- Bedroom15 X 15Second
- Bedroom16 X 18Second
- Bonus Room31 X 19Basement
- Dining Room15 X 26
- Family Room23 X 17
- Game Room18 X 14Basement
- Kitchen13 X 17
- Laundry9 X 10Second
- Library15 X 12Second
- Library13 X 14
- Living Room15 X 19
- Master Bathroom16 X 13Second
- Master Bedroom15 X 19Second
Financial Details
HOA
$2,925 / Quarterly
Annual Taxes
$43,503
Assessed Value
$1,140,110
Parcel Number
1936103141
Directions
South off Maple Rd. onto Woodland Villa Court, West of Southfield Rd.
Affordability Calculator
$740,000
Estimated monthly payment
$19,693/mo
Principal $2,960,000 · Est. interest $4,129,463 over 30 yrs
Neighborhood Market Statistics
How this home compares to active listings in Birmingham City, MI
- $236,749
- Median Listing Price
- 59
- Median Days on Market
- 1,500
- Median Sq Ft
- $135
- Median Price / Sq Ft
- 13,276
- Active Listings
- This home’s price is 1463% above the area median.
- Its price per sq ft is 402% above the area median.
Market statistics compiled from active EXIT Realty® and MLS listings in Birmingham City, MI.
Location

Points of Interest in Birmingham City, MI
Showing the Birmingham City area map.
Nearby Schools
Gateway Montessori School
Elementary · 0.3 mi away
Lindamood-Bell Learning Processes
School · 0.4 mi away
Holy Name Catholic School
Elementary · 0.4 mi away
Westmaple Nursery
School · 0.8 mi away
Quarton Elementary School
Elementary · 0.9 mi away
Pierce Elementary School
Elementary · 0.9 mi away
Derby Middle School
Secondary · 1.1 mi away
Seaholm High School
Secondary · 1.2 mi away
Brookside School
School · 1.3 mi away
Our Lady Queen of Martyrs School
Secondary · 1.3 mi away
Pembroke Elementary School
Elementary · 1.5 mi away
Birmingham Public Schools
School · 1.5 mi away
Ixl Learning Center
School · 1.5 mi away
Detroit Country Day School
Elementary · 1.6 mi away
Birmingham Covington School
Secondary · 1.6 mi away
Beverly Elementary School
Elementary · 1.6 mi away
Goddard School
School · 1.6 mi away
Harlan Elementary School
Elementary · 1.9 mi away
Greenfield Elementary School
Elementary · 2.0 mi away
St. Regis School
Elementary · 2.0 mi away
Commute Calculator
Nearby Homes


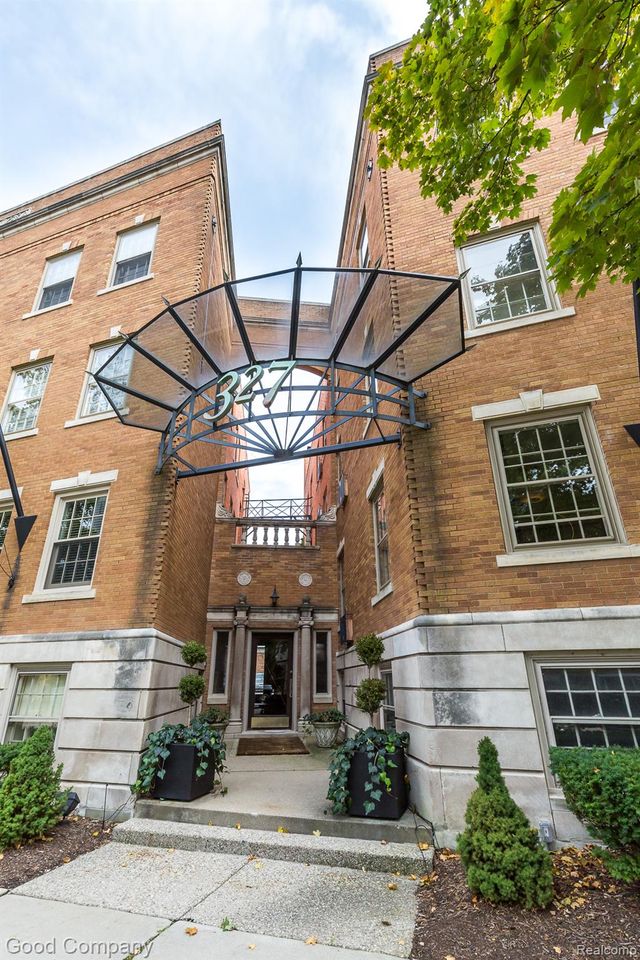
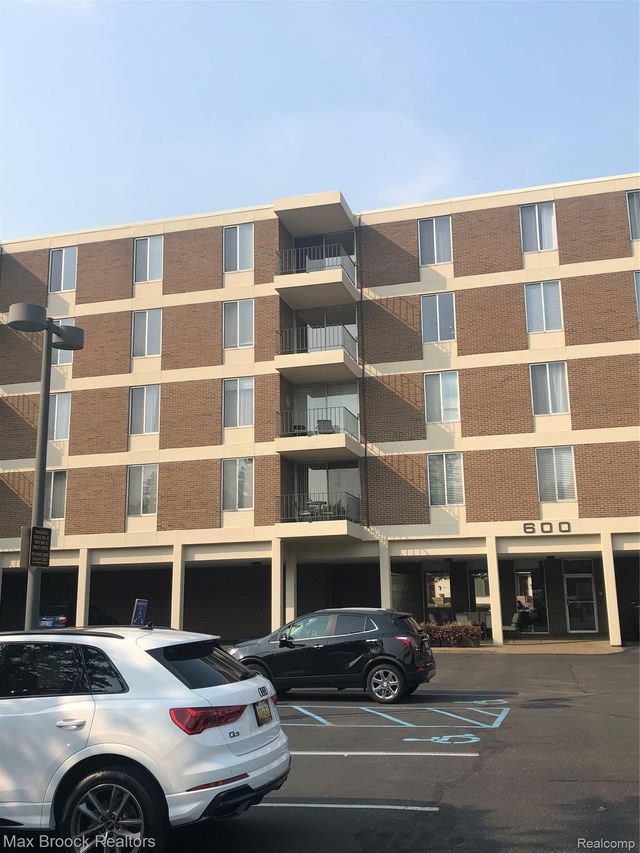
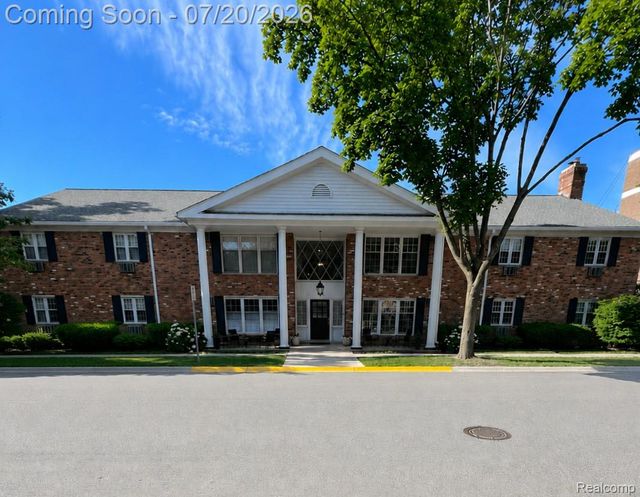
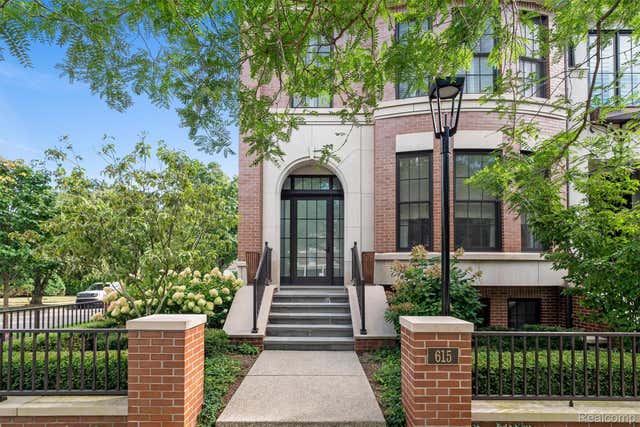
Similar Homes Nearby

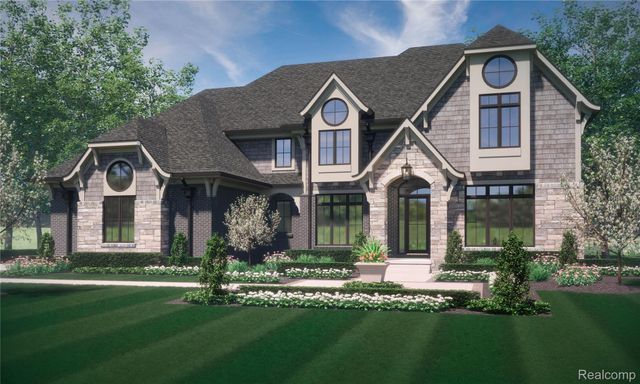


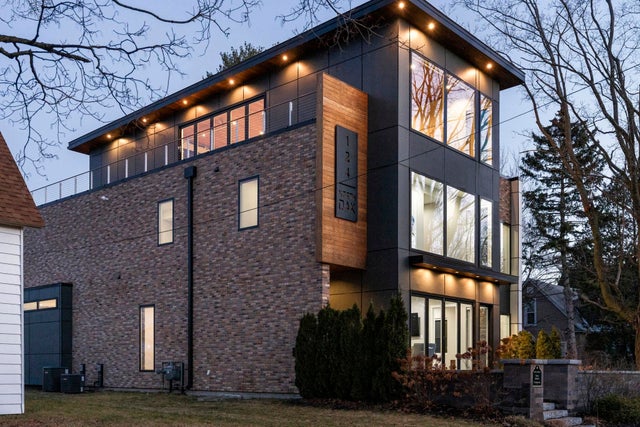
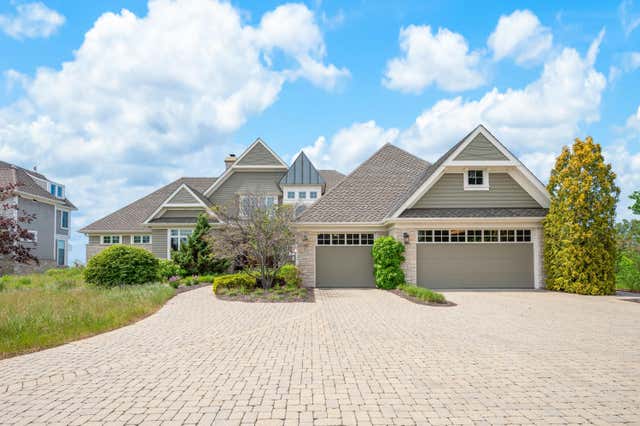
Similar Home Values
Comparable nearby listings and their asking prices.
| Address | Price | Beds | Baths | Sq Ft |
|---|---|---|---|---|
| 3880 Oakland Drive, Bloomfield Hills City, MI | $2,598,224 | 4 | 3 | 4,458 |
| 1920 Heron Ridge Drive, Bloomfield Hills City, MI | $2,600,000 | 4 | 4 | 5,500 |
| 8546 East Beach Trail, Traverse City, MI | $2,600,000 | 4 | 3 | 4,640 |
| 124 N Oak Street, Traverse City, MI | $2,620,000 | 8 | 9 | 8,200 |
| 124 N Oak Street, Traverse City City, MI | $2,620,000 | 8 | 12 | 8,200 |
| 101 Lighthouse Dunes Path, St Joseph City, MI | $2,650,000 | 5 | 6 | 6,290 |
Moving Cost Estimate
EXIT Agents in Birmingham City


Listing Courtesy: The Agency Hall & Hunter - 2486443500
The accuracy of all information, regardless of source, is not guaranteed or warranted. All information should be independently verified. Any use of search facilities of data on the site, other than by a consumer looking to purchase real estate, is prohibited.