

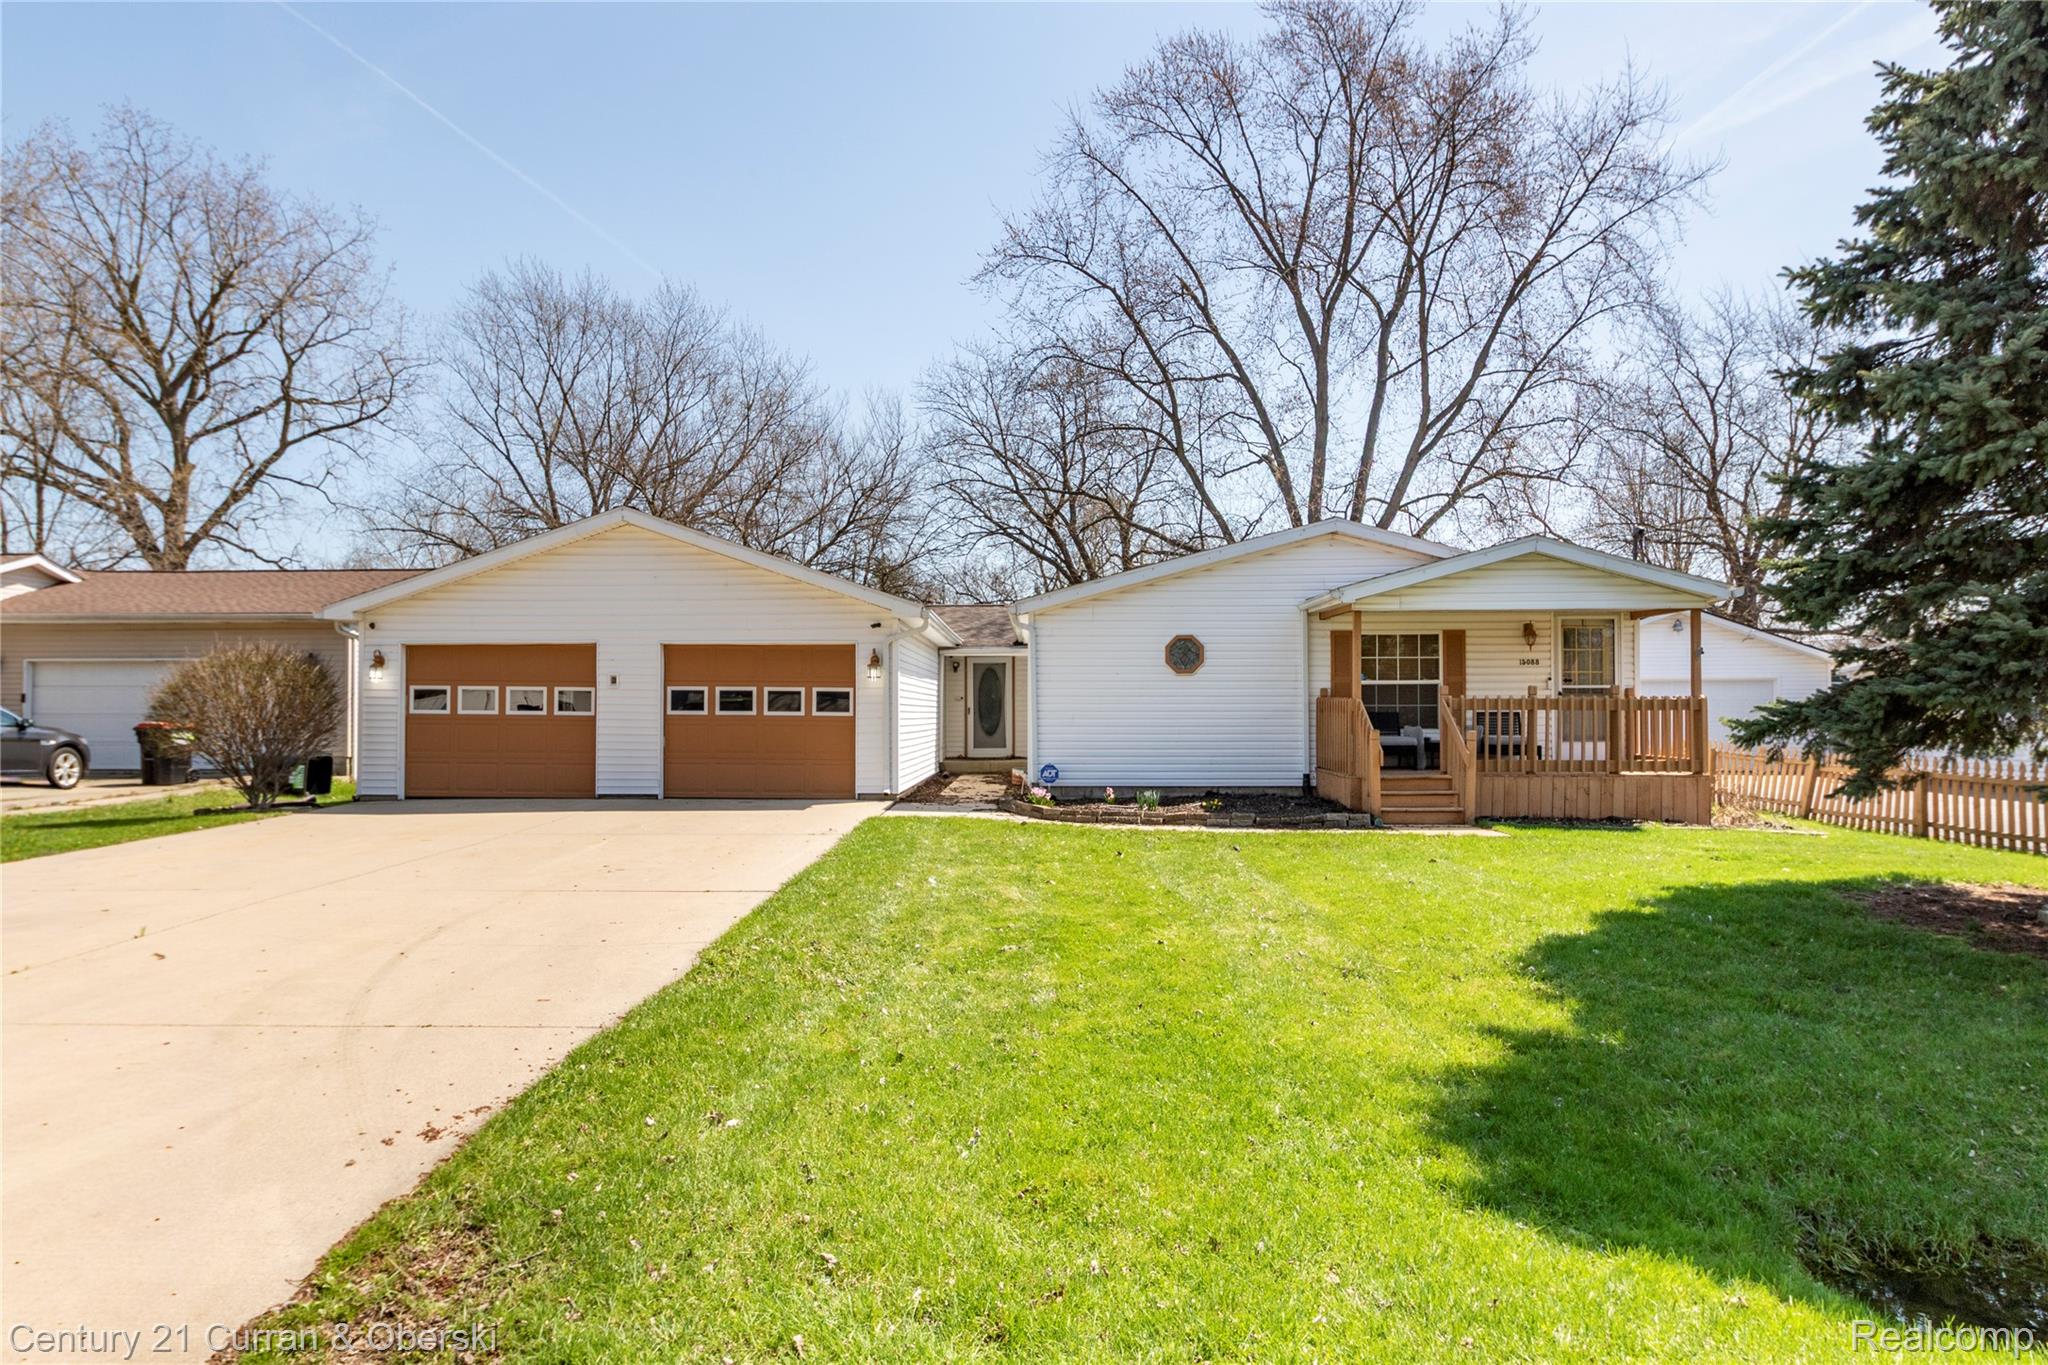
15088 Norway Street, Monroe Charter Township, MI 48161
EVERGREEN ACRES · Monroe County
Key Facts
Description
You've combed Monroe looking for the one — the kind of home that stops you before you've even reached the door. Then you pull up to this massive masterpiece and the decision makes itself. The covered front porch sets the tone perfectly, offering room for cold beverages, summer evenings, and nights that stretch long. Step inside and the dark hardwood floors guide you into a family room that makes an immediate statement — this home is genuinely, unapologetically huge. A fireplace anchors the room, ready to crackle through every cool Michigan fall night you love. The comfy furniture of your dreams fits here with room to spare. Just ahead, a bonus room complete with its own built-in fireplace element opens the door to endless possibility — a spectacular primary suite, a guest retreat, a sanctuary. The choice is yours. The living room mirrors the family room in sheer scale, and together these two enormous spaces make any size gathering feel completely natural. The dining room holds a crowd without blinking. The kitchen rises to every occasion — generous countertops built for a full buffet spread, extensive cabinetry concealing every culinary secret, and newer appliances that make every meal feel effortless. The laundry room gives this chore the space it deserves. The bedrooms flex to fit your vision: guest room, office, gaming room — this home accommodates every idea. Then steal away to the bathroom that redefines home luxury. A jetted tub invites you to sink in, let the day dissolve, and simply breathe. A separate shower stands ready when life picks up speed. This is your private spa, on demand. A second full bath keeps every guest comfortable. The garage includes a bonus room primed for a workshop or private gym. And then — the lot. Three full quarters of an acre waiting to become something extraordinary. Pool, garden, summer BBQs the whole neighborhood shows up for — this yard makes all your outdoor dreams come true. Don't wait. Schedule your showing today.
Property Information
Property Type
Residential
Sub-Type
Single Family Residence
Style
ManufacturedwithLand / Ranch
Year Built
1997
Living Area
2,291 sq ft
Lot Size
0.69 acres
Lot Dimensions
75X135
Garage Spaces
2
Days on Market
10
MLS® Listing#
20261046449
Property Features
Cooling
Heating
Basement
Pool
Parking
Construction
Roof
Other Structures
Sewer
Water Source
Rooms
- 9 X 5
- Bedroom13 X 10
- Bedroom13 X 10
- Bonus Room16 X 12
- Bonus Room13 X 10
- Dining Room13 X 12
- Family Room24 X 12
- Kitchen27 X 13
- Laundry11 X 6
- Living Room20 X 13
- Master Bathroom11 X 10
- Master Bedroom15 X 13
Financial Details
HOA
None
Annual Taxes
$2,912
Assessed Value
$114,550
Parcel Number
581210505000
Directions
Take Plumcreek to Norway and turn right
Affordability Calculator
$42,980
Estimated monthly payment
$1,144/mo
Principal $171,920 · Est. interest $239,844 over 30 yrs
Neighborhood Market Statistics
How this home compares to active listings in Monroe Charter Township, MI
- $400,222
- Median Listing Price
- 59
- Median Days on Market
- 1,884
- Median Sq Ft
- $204
- Median Price / Sq Ft
- 11,448
- Active Listings
- This home’s price is 46% below the area median.
- Its price per sq ft is 54% below the area median.
Market statistics compiled from active EXIT Realty® and MLS listings in Monroe Charter Township, MI.
Location

Points of Interest in Monroe Charter Township, MI
Showing the Monroe Charter Township area map.
Nearby Schools
Monroe High School
Secondary · 0.8 mi away
Waterloo Elementary School
Elementary · 1.0 mi away
Monroe Public Schools
Elementary · 1.7 mi away
Custer Elementary School
Elementary · 1.7 mi away
Monroe Catholic Elementary Schools
Elementary · 1.7 mi away
St John the Baptist School
School · 1.7 mi away
Monroe Middle School
Secondary · 1.8 mi away
Manor Elementary School
Elementary · 1.9 mi away
Trinity Lutheran Church
School · 2.0 mi away
Trinity Lutheran School
School · 2.0 mi away
Monroe County Middle College
Secondary School · 2.0 mi away
St Mary Catholic Central High School
Secondary · 2.0 mi away
Monroe County Intermediate School District
School · 2.0 mi away
St Mary's Parish Church
School · 2.1 mi away
Monroe County Youth Center
Secondary · 2.1 mi away
Meadow Montessori School
Elementary · 2.1 mi away
Orchard Center High School
Secondary · 2.9 mi away
Arborwood Elementary School
Elementary · 2.9 mi away
Monroe Public Schools
Elementary · 3.0 mi away
Arborwood Elementary School
Elementary · 3.0 mi away
Commute Calculator
Nearby Homes
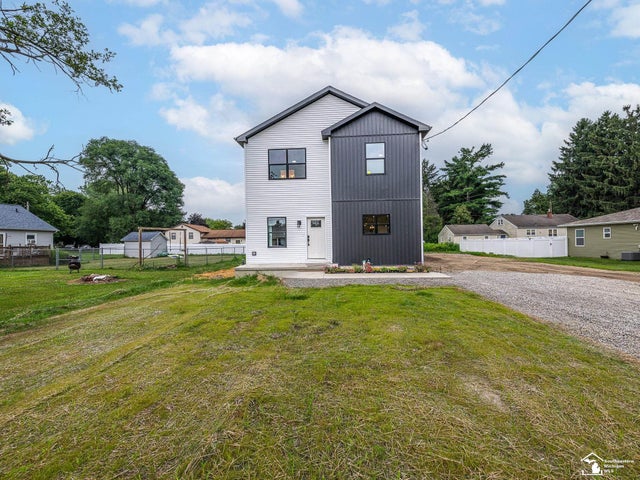


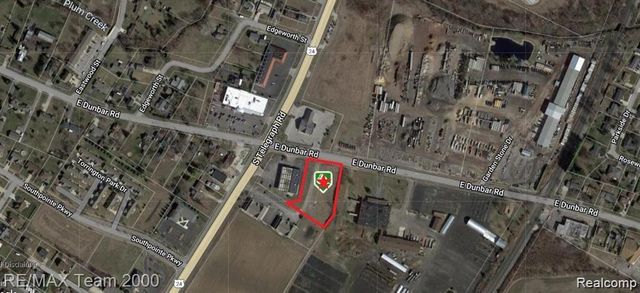
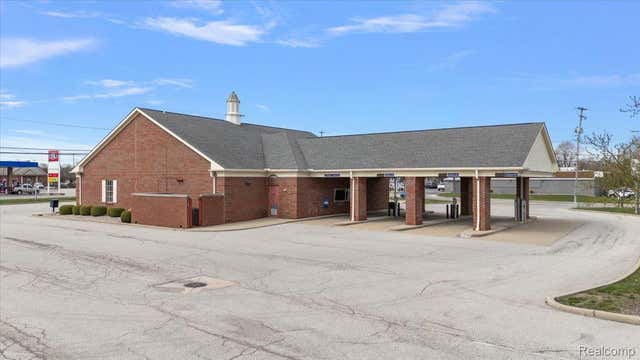
Similar Homes Nearby
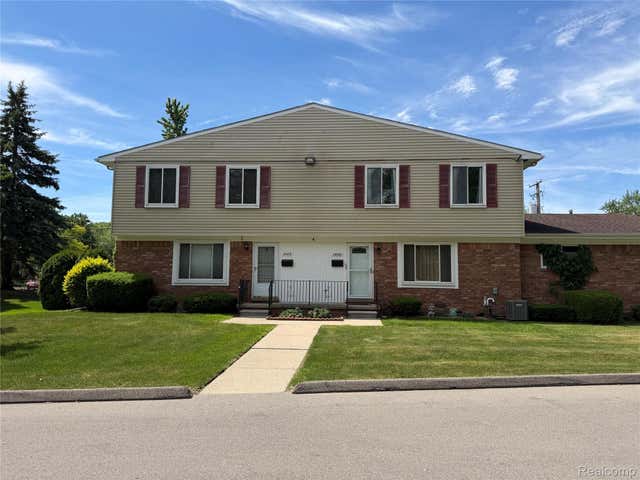

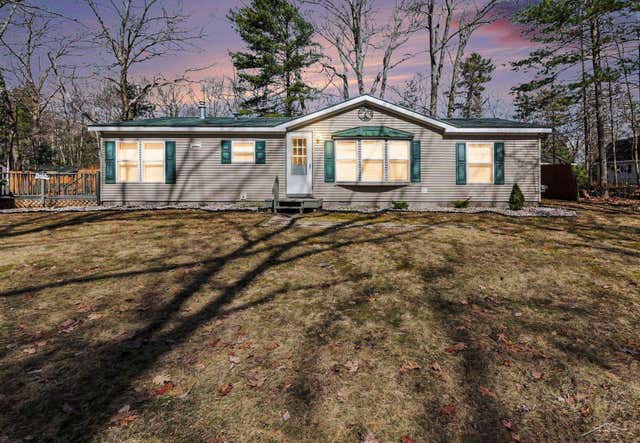
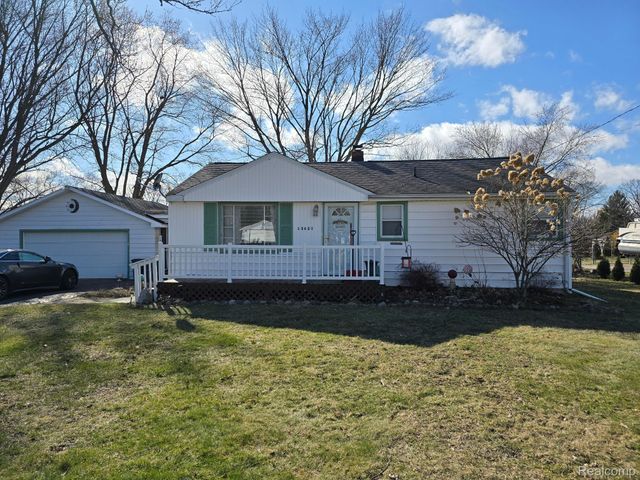


Similar Home Values
Comparable nearby listings and their asking prices.
| Address | Price | Beds | Baths | Sq Ft |
|---|---|---|---|---|
| 24570 Quad Park Lane, Clinton Charter Township, MI | $150,900 | 2 | 2 | 1,532 |
| 1525 E G Avenue, Cooper Charter Township, MI | $152,000 | 3 | 1 | 986 |
| 5361 E 11th Street, Sims Township, MI | $152,000 | 3 | 2 | 1,248 |
| 11421 Wing Drive, Vienna Charter Township, MI | $152,000 | 2 | 1 | 990 |
| 8771 Chain O Lakes Drive, Hope Township, MI | $153,000 | 2 | 1 | 980 |
| 760 Washington Street, Monroe, MI | $153,000 | 6 | 2 | — |
Moving Cost Estimate
EXIT Agents in Monroe Charter Township


Listing Courtesy: Century 21 Curran & Oberski - 3132741700
The accuracy of all information, regardless of source, is not guaranteed or warranted. All information should be independently verified. Any use of search facilities of data on the site, other than by a consumer looking to purchase real estate, is prohibited.