

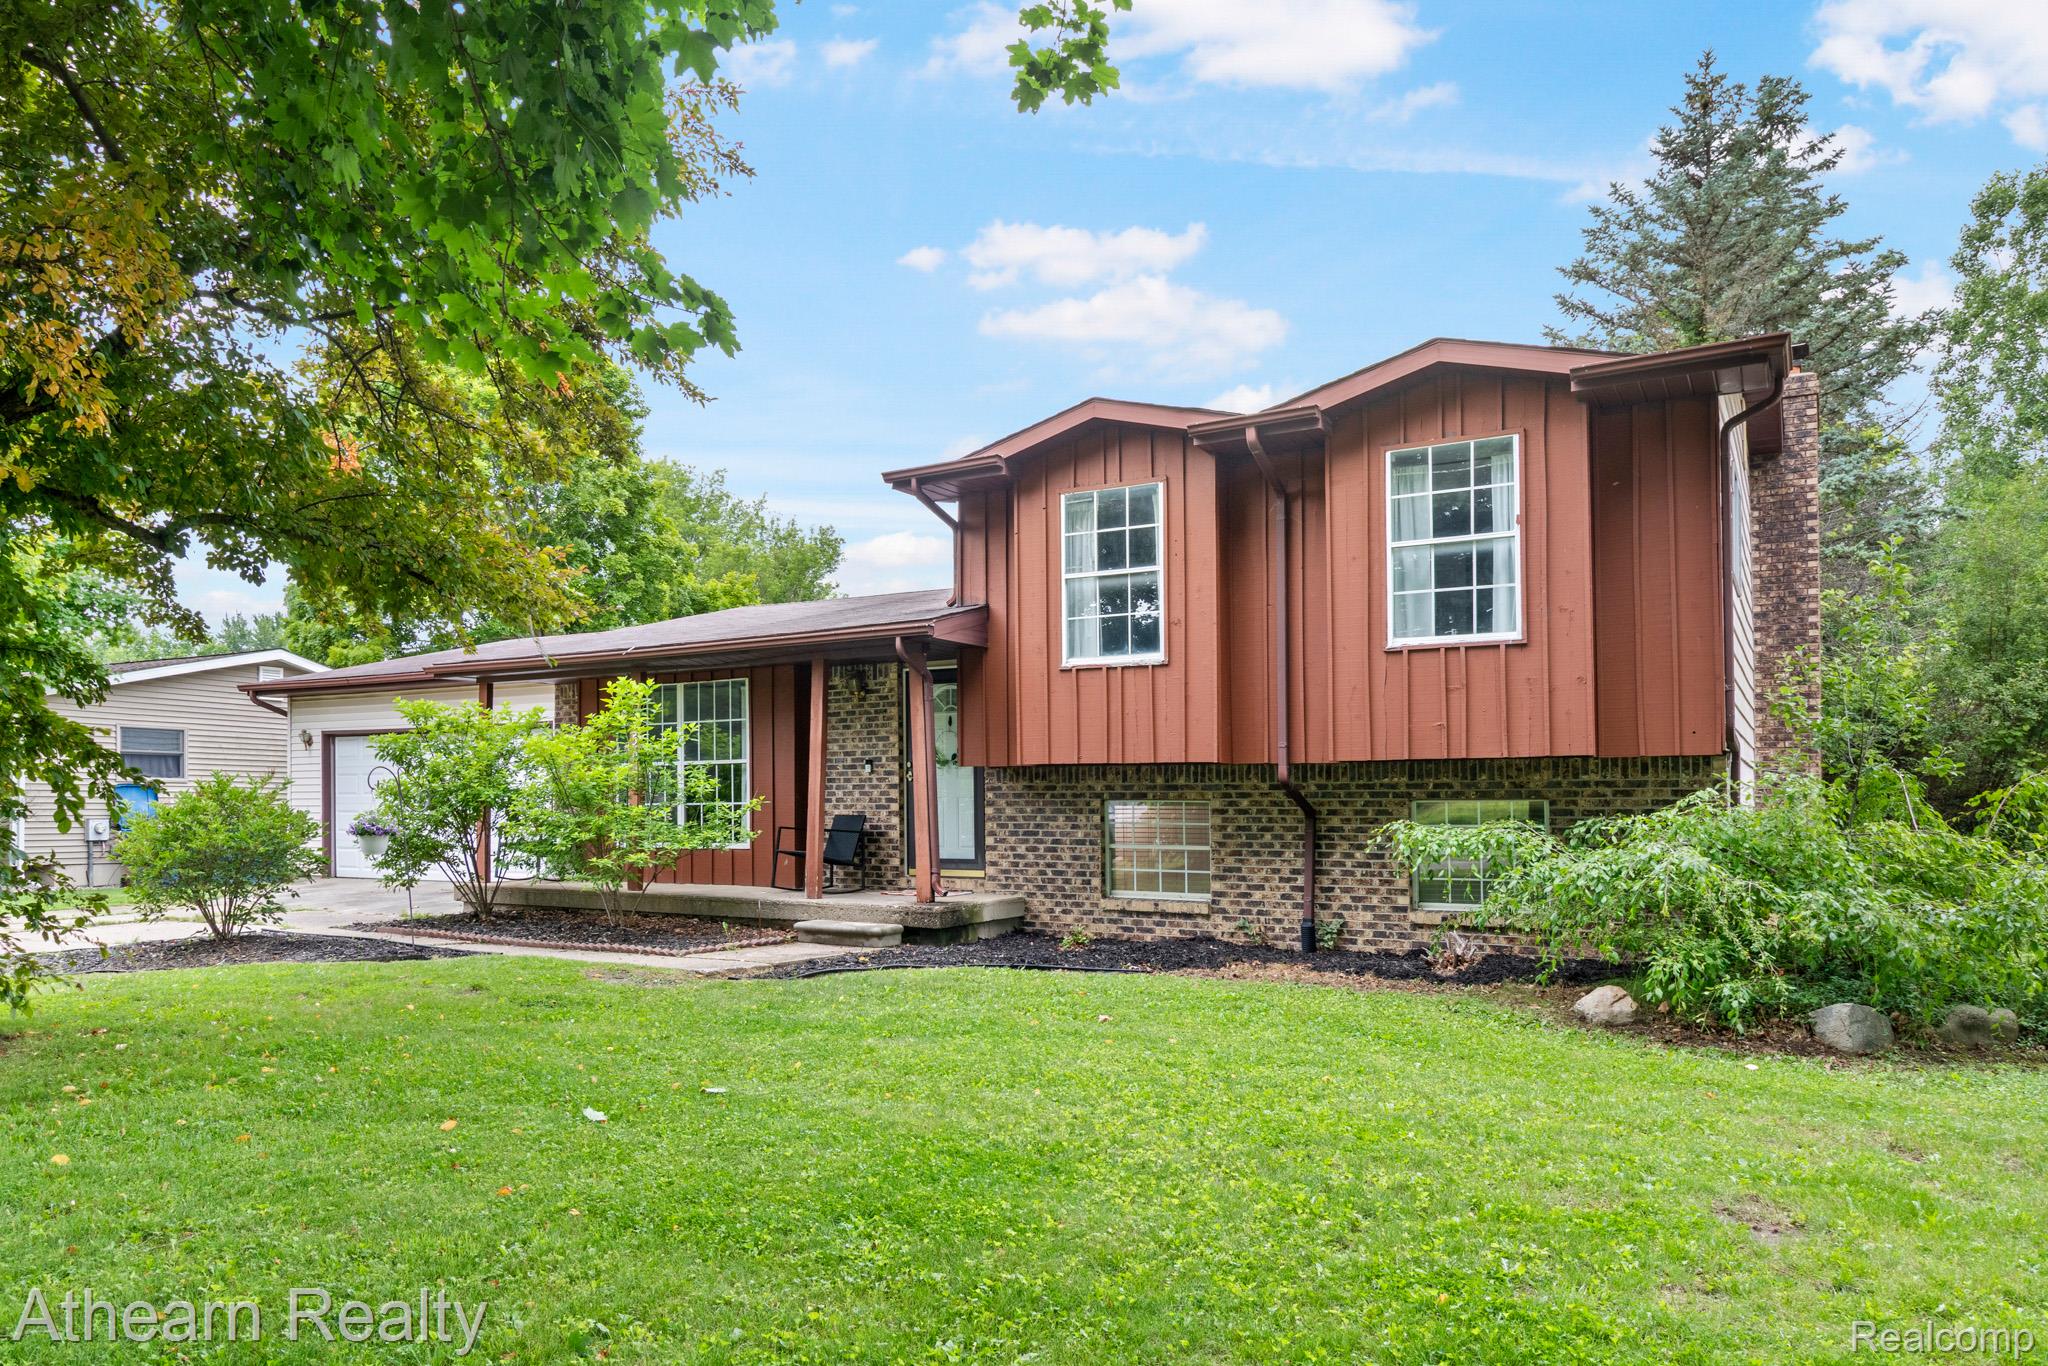
7156 Sharp Road, Mundy Township, MI 48473
CHRYSLER ESTATES · Genesee County
Key Facts
Description
Move-in ready and full of charm! This beautifully maintained 4-bedroom, 2-bath home in Swartz Creek offers a bright and welcoming atmosphere with tons of natural light throughout. Enjoy your morning coffee or unwind in the evening on the covered front porch. Inside, you'll find a functional floor plan featuring updated flooring (2020) and comfortable living spaces designed for everyday living and entertaining. Major updates provide peace of mind, including a new A/C in 2024, as well as a new furnace, sump pump and water heater in 2021. The attached 2-car garage offers convenience and additional storage space. Step outside to the fully fenced backyard, perfect for pets, play, gardening, or simply relaxing outdoors. With its numerous updates, abundant natural light, covered porch, attached garage, and move-in-ready condition, this home is ready for its next chapter. Don't miss your opportunity to make it yours!
Property Information
Property Type
Residential
Sub-Type
Single Family Residence
Style
SplitLevel
Year Built
1972
Living Area
1,540 sq ft
Lot Size
0.32 acres
Lot Dimensions
80x175
Garage Spaces
2
Days on Market
24
MLS® Listing#
20261045948
Property Features
Cooling
Heating
Fireplace
Basement
Pool
Parking
Patio
Fencing
Construction
Foundation
Roof
Sewer
Water Source
Rooms
- 8 X 6Upper
- 7 X 6Lower
- Bedroom12 X 11Upper
- Bedroom11 X 9Upper
- Bedroom11 X 9Upper
- Bedroom7 X 6Lower
- Dining Room12 X 9
- Family Room15 X 13Lower
- Kitchen12 X 11
- Living Room17 X 15
Financial Details
HOA
None
Annual Taxes
$3,148
Assessed Value
$81,487
Parcel Number
1518526009
Directions
Grand Blanc Rd to Sharp Rd
Affordability Calculator
$49,800
Estimated monthly payment
$1,325/mo
Principal $199,200 · Est. interest $277,902 over 30 yrs
Location

Getting Around
Points of Interest in Mundy Township, MI
Showing the Mundy Township area map.
Nearby Schools
The Valley School
School · 2.2 mi away
Rankin Elementary School
Elementary · 2.2 mi away
Morrish Elementary School
Elementary · 2.4 mi away
Madison Academy
Elementary · 3.1 mi away
Swartz Creek Middle School
Secondary · 3.1 mi away
Michigan Education Association
School · 3.3 mi away
Swartz Creek Community Schools
Secondary · 3.4 mi away
Swartz Creek High School
Secondary · 3.4 mi away
Syring Elementary School
Elementary · 3.6 mi away
Swartz Creek Community Schools
School · 3.7 mi away
Elms Road Elementary School
Elementary · 3.9 mi away
Genesee Career Institute
Secondary · 3.9 mi away
Genesee Intermediate School District
Elementary · 4.0 mi away
Creative Learning Academy
School · 4.1 mi away
Genesee Intermediate School District
School · 4.2 mi away
Carman-Ainsworth Middle School
Secondary · 4.7 mi away
Carman-Ainsworth Community Schools
Elementary · 5.1 mi away
Woodland Elementary School
Elementary · 5.2 mi away
Lake Fenton Middle School
Secondary · 5.5 mi away
St. Pius X Catholic School
School · 5.5 mi away
Commute Calculator
Nearby Homes
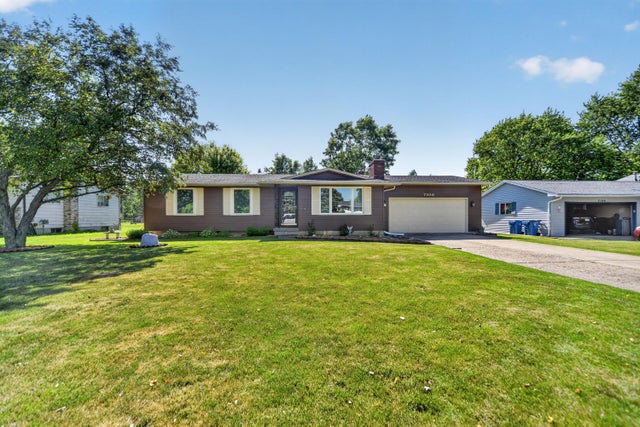
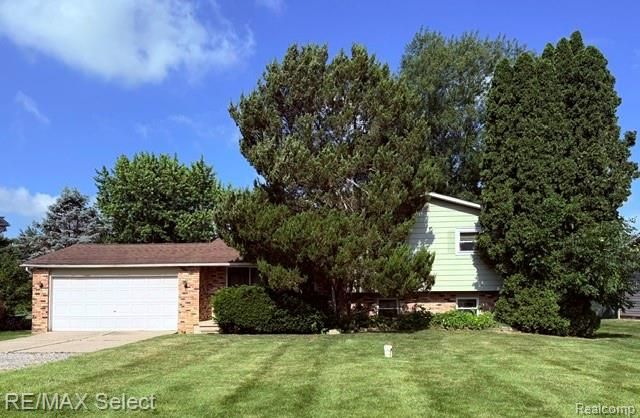
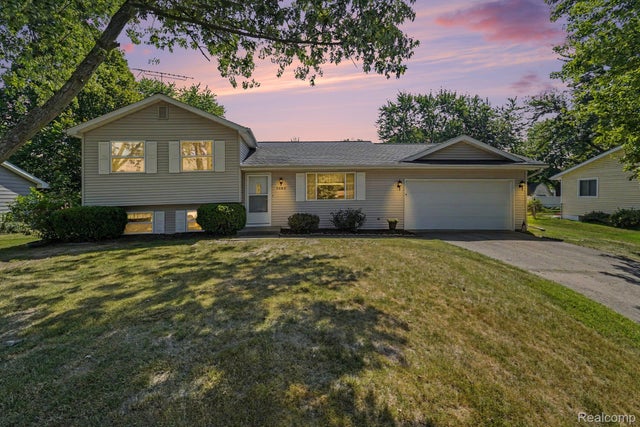
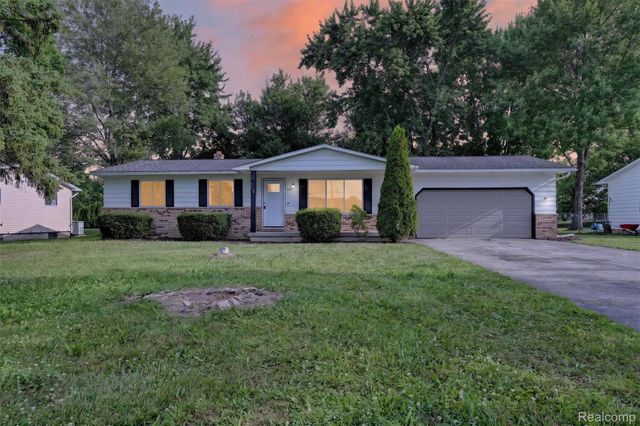
Similar Homes Nearby


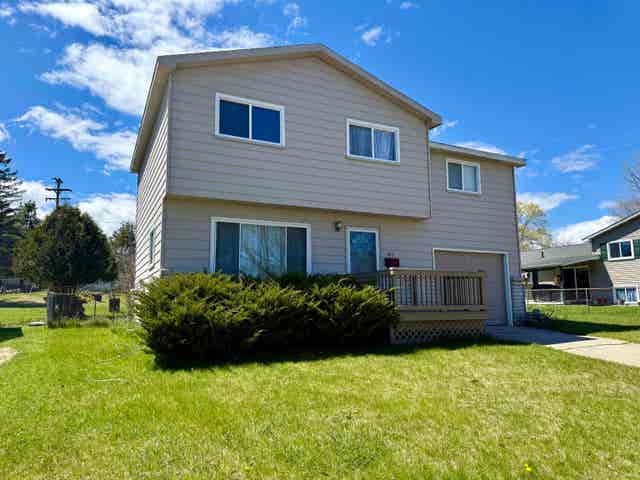


Similar Home Values
Comparable nearby listings and their asking prices.
| Address | Price | Beds | Baths | Sq Ft |
|---|---|---|---|---|
| 2809 S Outer Drive, Buena Vista Charter Township, MI | $174,900 | 3 | 3 | 2,032 |
| 1023 Evanston Drive, Blackman Charter Township, MI | $174,900 | 3 | 1 | 1,564 |
| 6965 S Second Choice Street, Chase Township, MI | $174,900 | 3 | 1 | 1,440 |
| 411 Ottawa Drive, Oscoda Charter Township, MI | $174,900 | 5 | 2 | 1,232 |
| 710 Chesaning Street, St Charles Township, MI | $174,900 | 6 | 4 | 2,716 |
| 801 Concord Boulevard, Blackman Charter Township, MI | $174,900 | 3 | 1 | 1,368 |
Moving Cost Estimate
EXIT Agents in Mundy Township


Listing Courtesy: Athearn Realty - 8105238206
The accuracy of all information, regardless of source, is not guaranteed or warranted. All information should be independently verified. Any use of search facilities of data on the site, other than by a consumer looking to purchase real estate, is prohibited.