

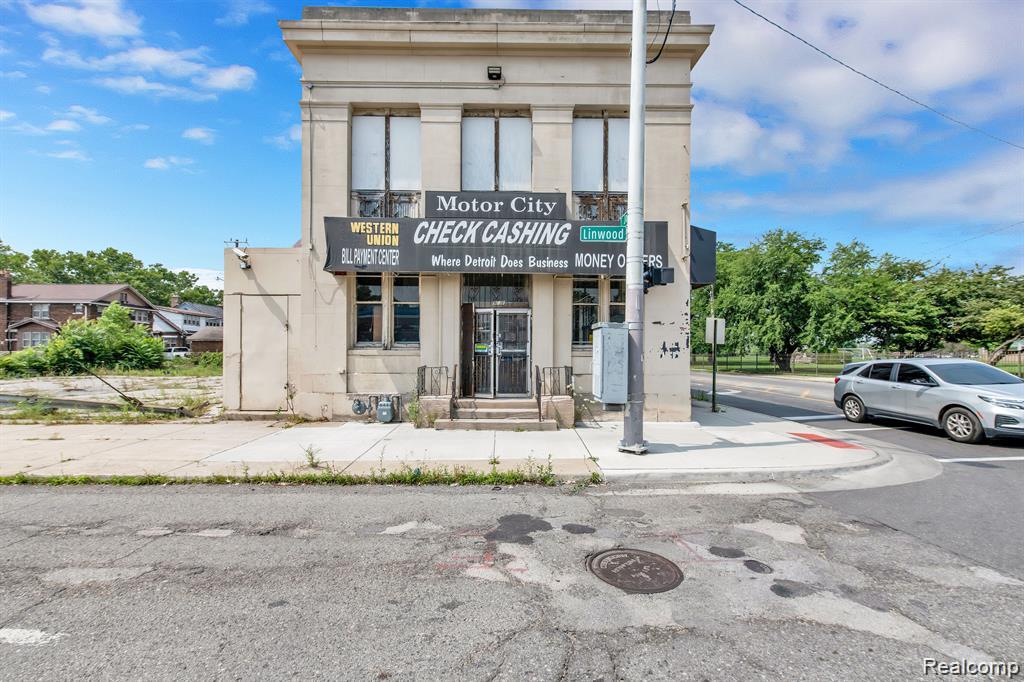
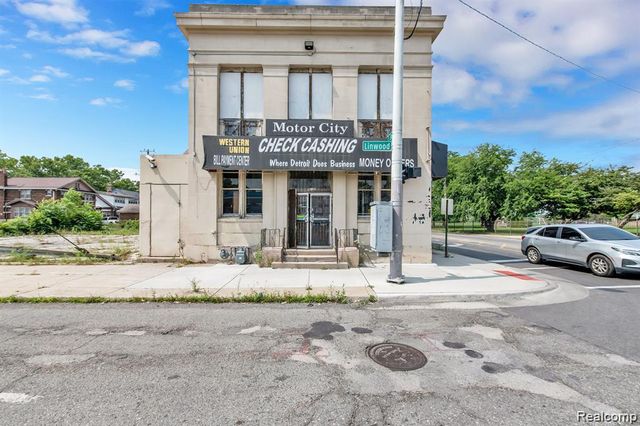
9137 Linwood Street, Detroit City, MI 48206
PETERS SUB OF PT OF SEC 48 · Wayne County
Key Facts
Description
Historic former Detroit Savings Bank branch offering 6,284 square feet of versatile space in a rapidly developing neighborhood. Full of character and unique architectural details, this property zoned B4, presents endless possibilities for office, coworking, retail, artist studios, event space, or a restaurant and bar concept. The upper level is ideal for offices or creative workspaces, while the original bank vault and multiple restrooms add both functionality and charm. The sale also includes the adjacent parking lot, providing valuable on site parking and added flexibility for future use or development. BATVAI
Property Information
Property Type
Commercial Sale
Year Built
1936
Living Area
6,264 sq ft
Lot Size
0.07 acres
Lot Dimensions
38 x 88
Days on Market
20
MLS® Listing#
20261045764
Property Features
Cooling
Heating
Parking
Construction
Foundation
Roof
Utilities
Sewer
Water Source
Financial Details
Annual Taxes
$6,770
Assessed Value
$31,993
Parcel Number
W10I007671S
Directions
Take Linwood to Clairmount
Affordability Calculator
$60,000
Estimated monthly payment
$1,597/mo
Principal $239,999 · Est. interest $334,820 over 30 yrs
Neighborhood Market Statistics
How this home compares to active listings in Detroit City, MI
- $232,490
- Median Listing Price
- 58
- Median Days on Market
- 1,485
- Median Sq Ft
- $135
- Median Price / Sq Ft
- 14,130
- Active Listings
- This home’s price is 29% above the area median.
- Its price per sq ft is 65% below the area median.
Market statistics compiled from active EXIT Realty® and MLS listings in Detroit City, MI.
Location

Points of Interest in Detroit City, MI
Showing the Detroit City area map.
Nearby Schools
Brady Elementary School
Elementary · 0.2 mi away
Jamieson Elementary School
Elementary · 0.4 mi away
Durfee Elementary Middle School
Elementary · 0.6 mi away
Mosque-El Hagg School
School · 0.7 mi away
Central High School
Secondary · 0.7 mi away
Hutchins Middle School
School · 0.8 mi away
Thirkell Elementary-Middle School
Elementary · 0.8 mi away
Allen Academy
School · 0.9 mi away
Keidan Special Education Center
Elementary · 1.0 mi away
Detroit Job Corps Center
School · 1.0 mi away
Northwestern High School
Secondary · 1.1 mi away
McKerrow School
School · 1.2 mi away
University Prep Art & Design Elementary
Primary School · 1.2 mi away
McMichael Middle School
School · 1.3 mi away
Stewart Elementary School
Elementary · 1.4 mi away
Hope Academy
School · 1.4 mi away
Renaissance Head Start
School · 1.4 mi away
Sampson-Webber Leadership Academy
School · 1.4 mi away
Northern High School
Secondary · 1.6 mi away
Childtime Learning Center
School · 1.7 mi away
Commute Calculator
Nearby Homes
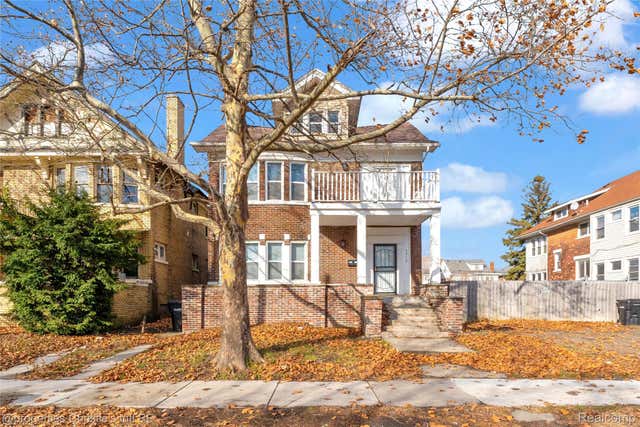
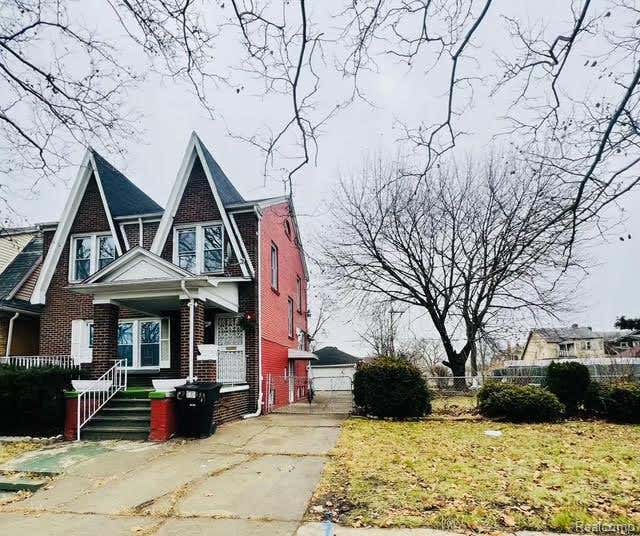


Similar Homes Nearby
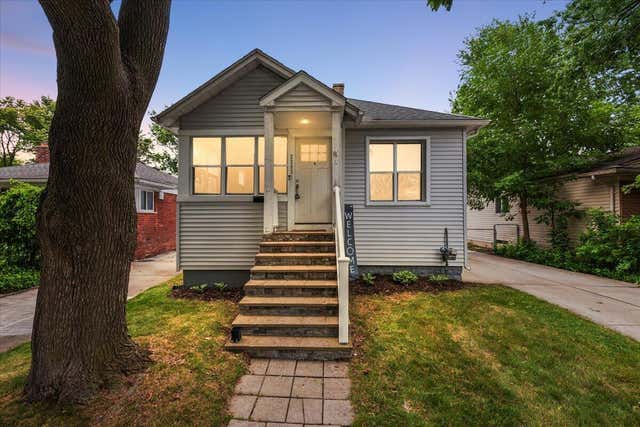

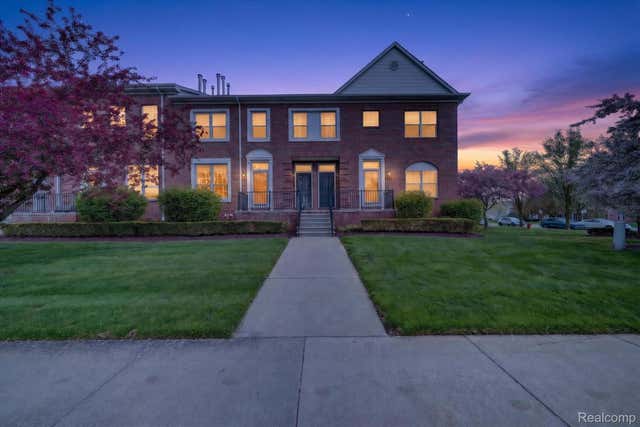
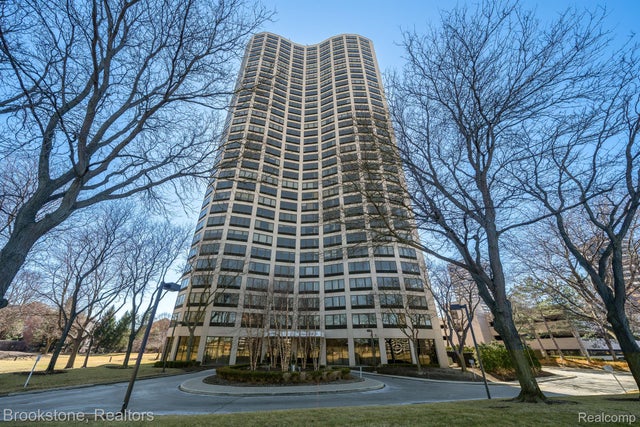
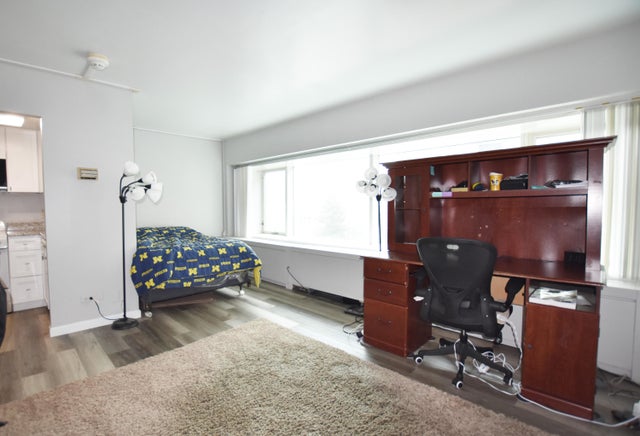
Similar Home Values
Comparable nearby listings and their asking prices.
| Address | Price | Beds | Baths | Sq Ft |
|---|---|---|---|---|
| 23831 Deziel Street, St Clair Shores City, MI | $209,999 | 3 | 2 | 1,323 |
| 14521 SUSSEX Street, Detroit City, MI | $209,999 | 5 | 2 | 1,783 |
| 43027 Strand Drive, Sterling Heights City, MI | $210,000 | 2 | 3 | 1,446 |
| 5000 Town Center Drive Ste # 2301, Southfield City, MI | $210,000 | 2 | 2 | 1,378 |
| 555 E William Street 3K, Ann Arbor City, MI | $210,000 | — | 1 | 396 |
| 555 E William Street 3L, Ann Arbor City, MI | $210,000 | 1 | 1 | 430 |
Moving Cost Estimate
EXIT Agents in Detroit City


Listing Courtesy: Clyde Realty LLC - 3139497191
The accuracy of all information, regardless of source, is not guaranteed or warranted. All information should be independently verified. Any use of search facilities of data on the site, other than by a consumer looking to purchase real estate, is prohibited.