


25699 Pennie Street, Dearborn Heights City, MI 48125
ROUGELVANIA SUB 2 - DBN HEIGHTS · Wayne County
Key Facts
Description
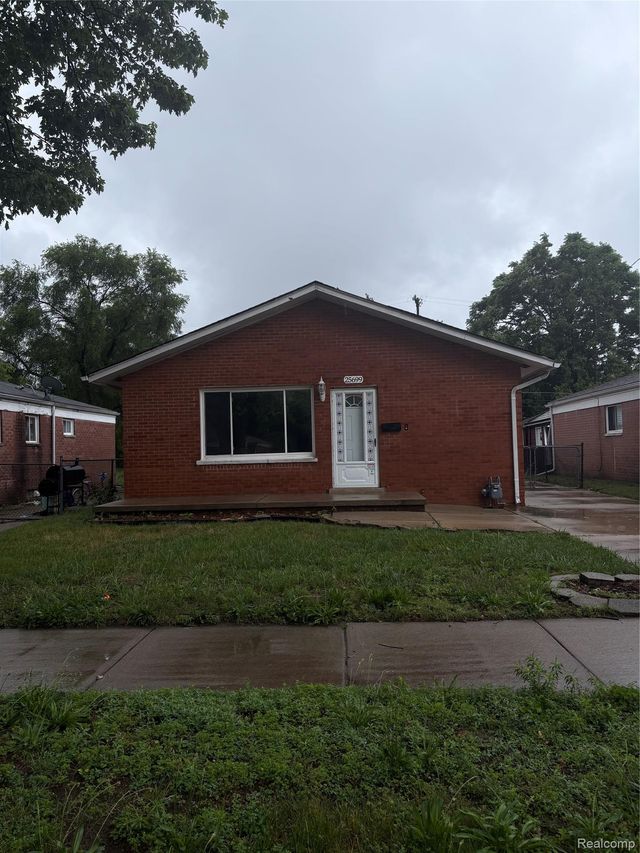
Well-maintained 3-bedroom, 1-bath ranch in Dearborn Heights featuring a detached 2-car garage, spacious living areas, and a convenient location close to schools, shopping, and major roadways. $1,600/month. Security deposit required. Immediate occupancy available.
Property Information
Property Type
Residential Lease
Sub-Type
Single Family Residence
Style
Ranch
Year Built
1959
Living Area
1,699 sq ft
Lot Size
0.12 acres
Lot Dimensions
40X135
Garage Spaces
2
Days on Market
20
MLS® Listing#
20261045372
Property Features
Cooling
Heating
Basement
Pool
Parking
Construction
Roof
Sewer
Water Source
Rooms
- 8 X 5
- Bedroom12 X 12
- Bedroom12 X 10
- Bedroom10 X 10
- Kitchen14 X 11
- Living Room14 X 13
Financial Details
HOA
None
Parcel Number
33043010789000
Directions
FROM TELEGRAPH HEAD WEST ON VAN NORN TO BEECH DALY. TURN RIGHT ONTO BEECH DALY THEN TO RIGHT ON PENNIE. HOUSE IS ON THE RIGHT.
Affordability Calculator
$320
Estimated monthly payment
$9/mo
Principal $1,280 · Est. interest $1,786 over 30 yrs
Neighborhood Market Statistics
How this home compares to active listings in Dearborn Heights City, MI
- $236,598
- Median Listing Price
- 58
- Median Days on Market
- 1,500
- Median Sq Ft
- $135
- Median Price / Sq Ft
- 13,347
- Active Listings
- This home’s price is 99% below the area median.
- Its price per sq ft is 99% below the area median.
Market statistics compiled from active EXIT Realty® and MLS listings in Dearborn Heights City, MI.
Location

Points of Interest in Dearborn Heights City, MI
Showing the Dearborn Heights City area map.
Nearby Schools
Kids World
School · 0.1 mi away
Tomlinson Middle School
Secondary · 0.3 mi away
Thorne Elementary School
Elementary · 0.3 mi away
Quest Charter Academy
School · 0.7 mi away
Westwood New Tech High School
Secondary · 0.8 mi away
Robichaud High School
Secondary · 0.8 mi away
West Village Academy
School · 0.9 mi away
Peterson-Warren Academy
School · 1.0 mi away
Dearborn Public Schools
Elementary · 1.1 mi away
Madison Elementary School
Elementary · 1.1 mi away
Hoover Middle School
Secondary · 1.2 mi away
O L Smith Middle School
Secondary · 1.4 mi away
Nowlin Elementary School
Elementary · 1.5 mi away
Pardee Elementary School
Elementary · 1.6 mi away
Westwood Cyber High School
Secondary · 1.7 mi away
Inkster Christian Academy
School · 1.7 mi away
Daly Elementary School
Elementary · 1.7 mi away
Westwood Community School District
Elementary · 1.8 mi away
Oakley W. Best Middle School
Secondary · 1.8 mi away
Burger Development Center
School · 2.0 mi away
Commute Calculator
Nearby Homes


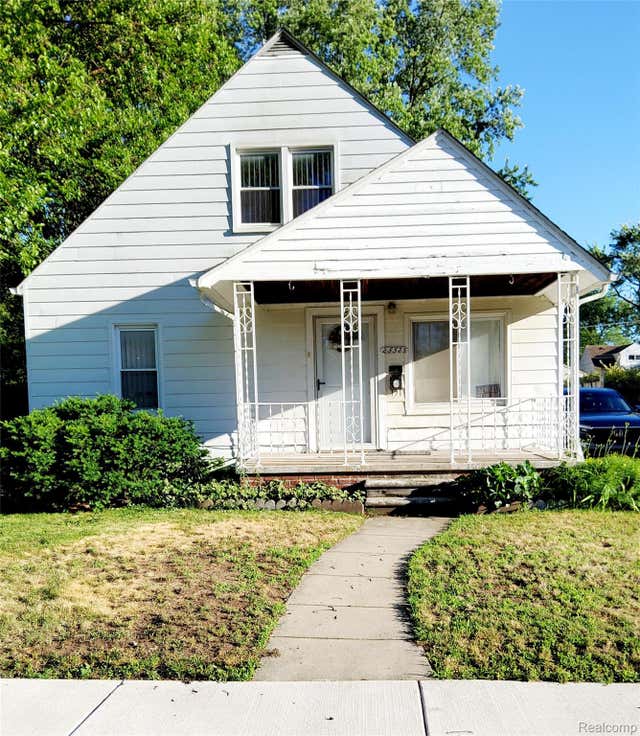


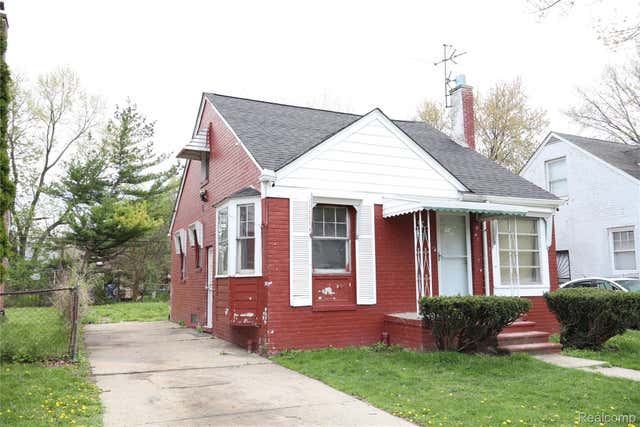
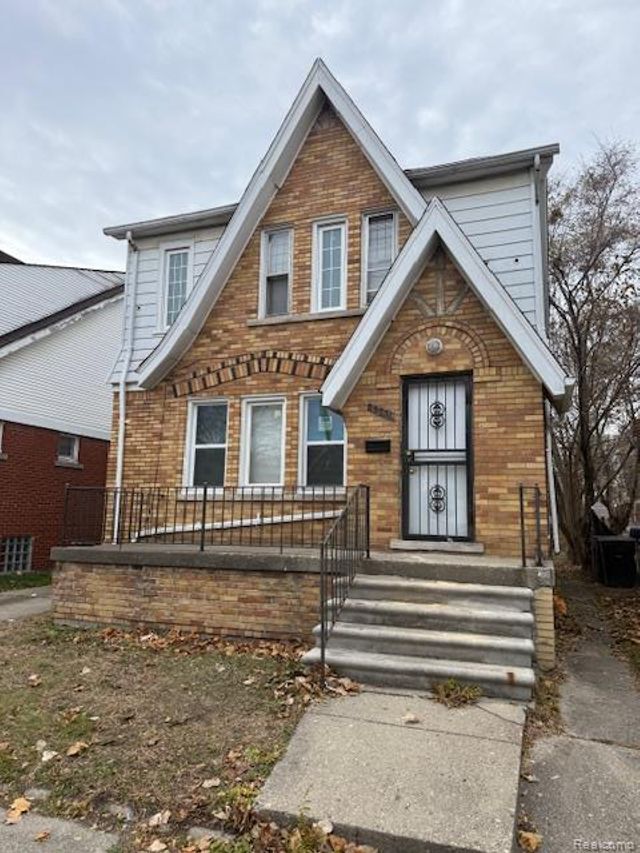
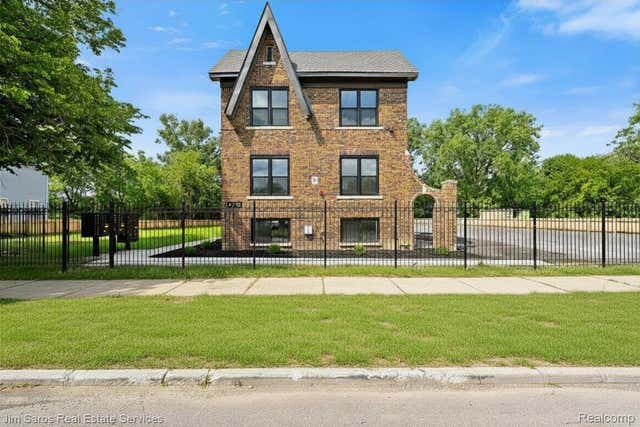
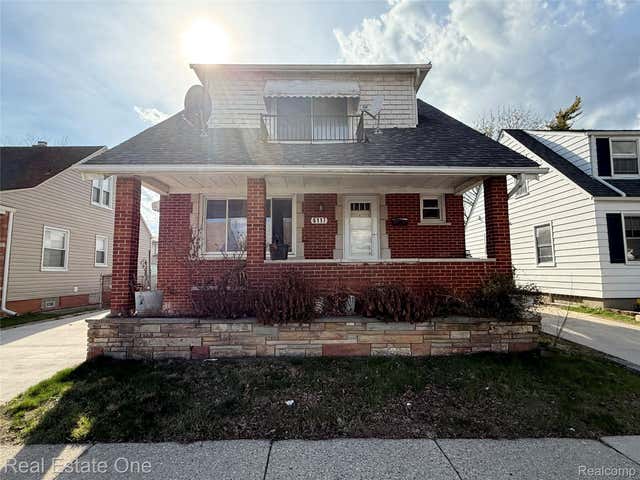
Similar Homes Nearby
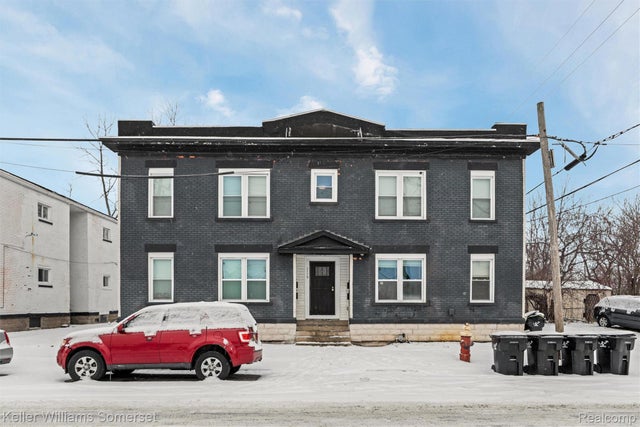
Similar Home Values
Comparable nearby listings and their asking prices.
| Address | Price | Beds | Baths | Sq Ft |
|---|---|---|---|---|
| 1119 Custer Street, Detroit City, MI | $1,150/mo | 2 | 1 | 800 |
| 10934 Marne Street, Detroit City, MI | $1,150/mo | 3 | 1 | 1,123 |
| 15751 Monte Vista Street, Detroit City, MI | $1,150/mo | 3 | 1 | 1,319 |
| 4735 Rohns #4A Street, Detroit City, MI | $1,150/mo | 2 | 1 | 850 |
| 6117 Kenilworth Street, Dearborn City, MI | $1,150/mo | 2 | 1 | 950 |
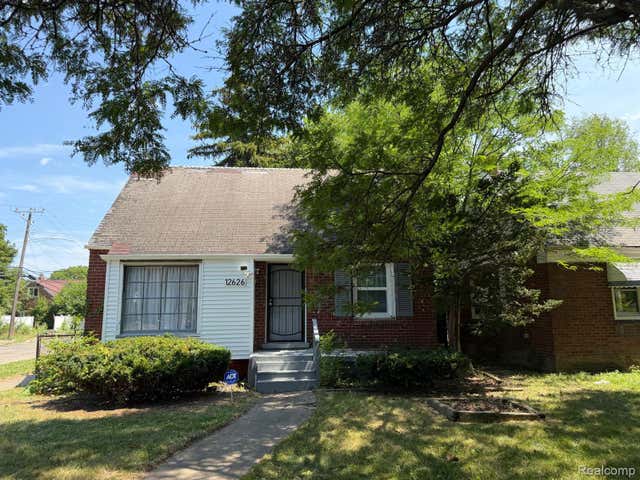
| 12626 Payton Street, Detroit City, MI | $1,150/mo | 3 | 1 | 1,624 |
Moving Cost Estimate
EXIT Agents in Dearborn Heights City


Listing Courtesy: Sunflower Realty LLC - 3137470700
The accuracy of all information, regardless of source, is not guaranteed or warranted. All information should be independently verified. Any use of search facilities of data on the site, other than by a consumer looking to purchase real estate, is prohibited.