

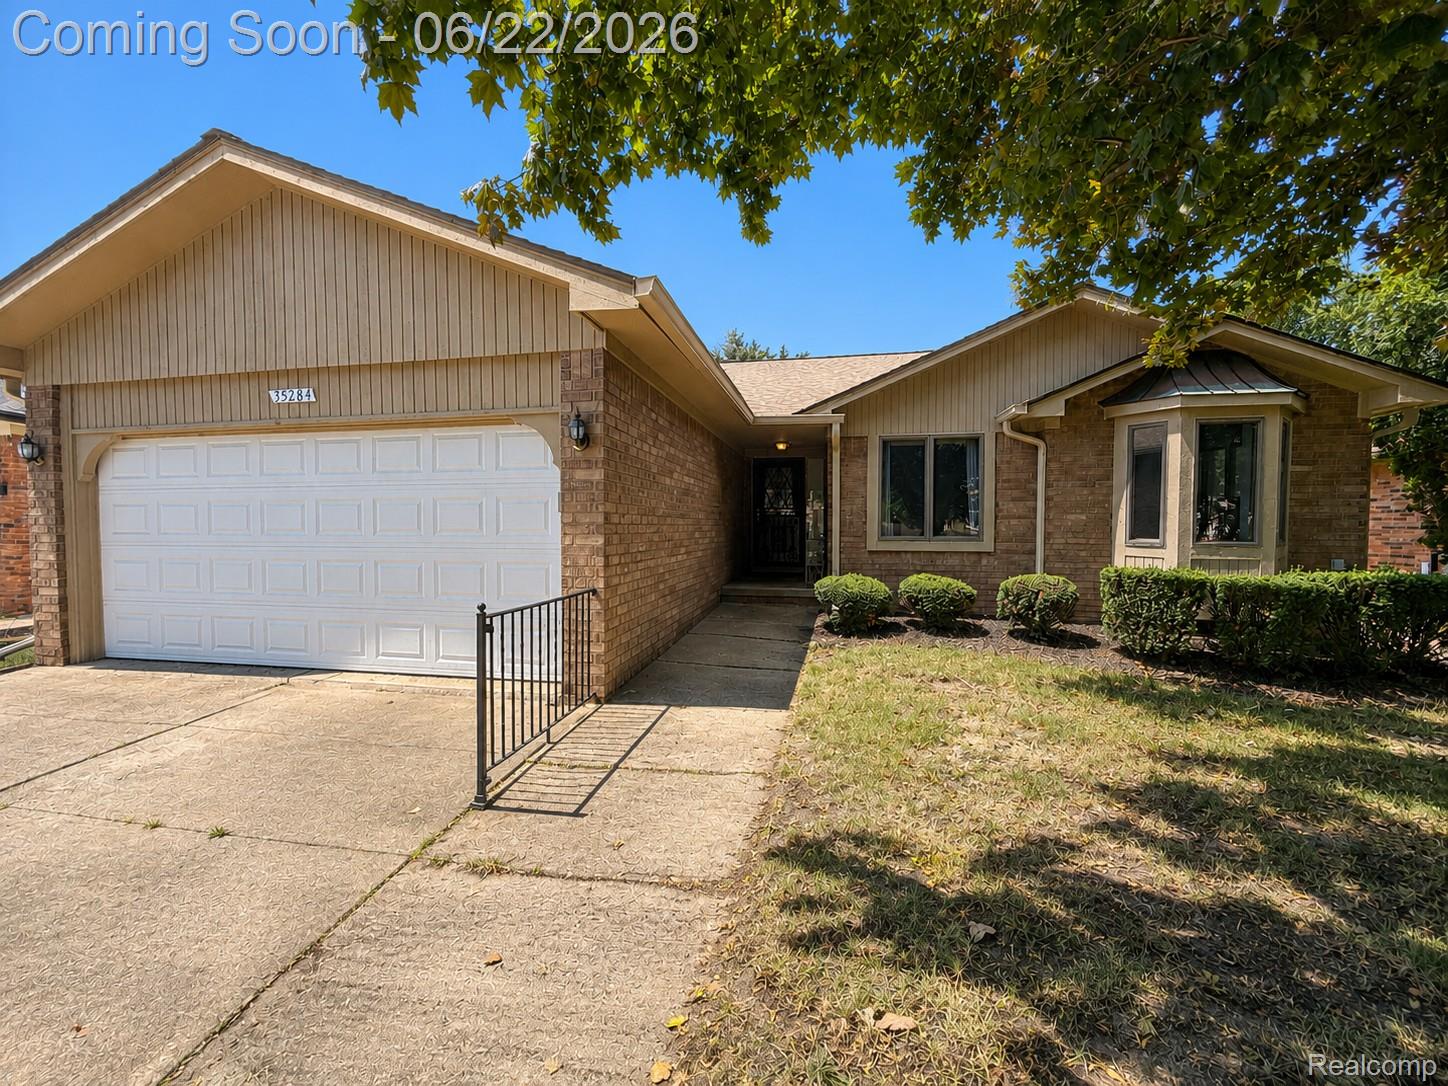
35284 Vito Drive, Sterling Heights City, MI 48310
HEMSLEY PLACE SUB · Macomb County
Key Facts
Description
Woah! Come see this large ranch in Sterling hts Today. This home features new floors, paint, appliances, brand new gutters and wood deck and much more. Youll find a large open and inviting living room with natural fireplace, Open concept kitchen with Lafata cabinets, and fromal dining space. The Primary bedroom has closet space and private Primary bath. Private backyard with large deck for entertaining through the glass doorwall. With an almost 1700 sf basement this home is perfect for a large family and can easily host the holidays. Home warranty included to put you at ease. New concrete being poured and some final touches in progress
Property Information
Property Type
Residential
Sub-Type
Single Family Residence
Style
Ranch
Year Built
1989
Living Area
1,876 sq ft
Lot Size
0.18 acres
Lot Dimensions
61x128
Garage Spaces
2
Days on Market
12
MLS® Listing#
20261045206
Property Features
Appliances
Cooling
Heating
Fireplace
Basement
Pool
Parking
Patio
Construction
Foundation
Security
Sewer
Water Source
Rooms
- 5 X 6
- 9 X 6
- Bedroom10 X 11
- Bedroom11 X 10
- Kitchen13 X 12
- Master Bathroom6 X 7
- Master Bedroom12 X 11
Financial Details
HOA
None
Annual Taxes
$4,606
Assessed Value
$105,220
Parcel Number
1029357007
Directions
N 15 E Ryan
Affordability Calculator
$70,000
Estimated monthly payment
$1,863/mo
Principal $279,999 · Est. interest $390,624 over 30 yrs
Neighborhood Market Statistics
How this home compares to active listings in Sterling Heights City, MI
- $236,609
- Median Listing Price
- 58
- Median Days on Market
- 1,500
- Median Sq Ft
- $135
- Median Price / Sq Ft
- 13,342
- Active Listings
- This home’s price is 48% above the area median.
- Its price per sq ft is 38% above the area median.
Market statistics compiled from active EXIT Realty® and MLS listings in Sterling Heights City, MI.
Location

Points of Interest in Sterling Heights City, MI
Showing the Sterling Heights City area map.
Nearby Schools
Community High School
Secondary · 0.4 mi away
Grissom Middle School
Secondary · 0.4 mi away
Harwood Elementary School
Elementary · 0.9 mi away
Angus Elementary School
Elementary · 1.0 mi away
Macomb Children's Academy
School · 1.0 mi away
Jefferson Elementary School
Elementary · 1.2 mi away
Crown of Life Lutheran Church
School · 1.4 mi away
Holden Elementary School
Elementary · 1.5 mi away
Susick Elementary School
Elementary · 1.5 mi away
Flynn Middle School
Elementary · 1.5 mi away
Noor International Academy
School · 1.5 mi away
St Anne Grade School
School · 1.8 mi away
Green Acres Elementary School
Elementary · 2.0 mi away
Michigan Collegiate High School
Secondary · 2.1 mi away
Carleton Middle School
Secondary · 2.2 mi away
Fillmore Elementary School
Elementary · 2.2 mi away
Schuchard Elementary School
Elementary · 2.3 mi away
Willow Woods Elementary School
Elementary · 2.3 mi away
First Baptist Church of Troy
School · 2.3 mi away
Bethany Christian School
School · 2.3 mi away
Commute Calculator
Nearby Homes


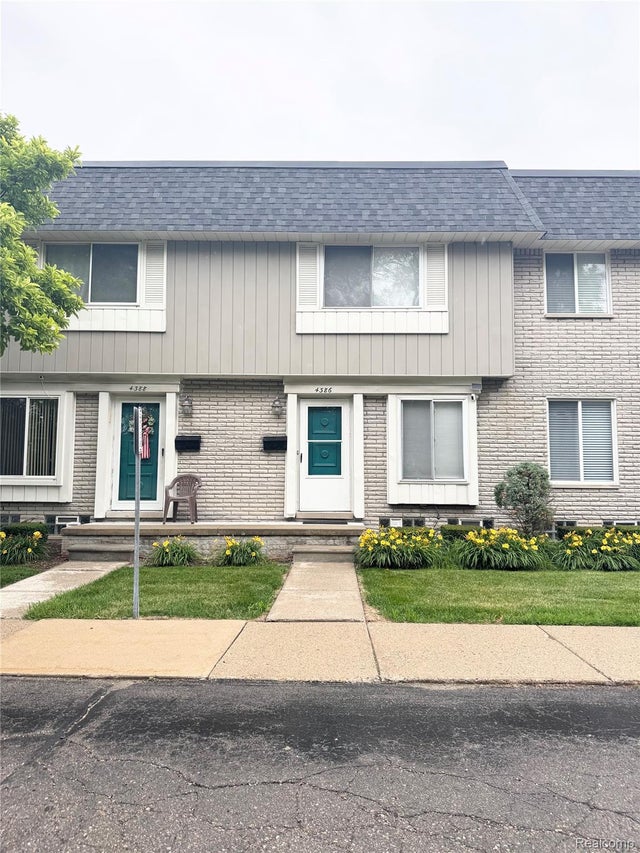
Similar Homes Nearby


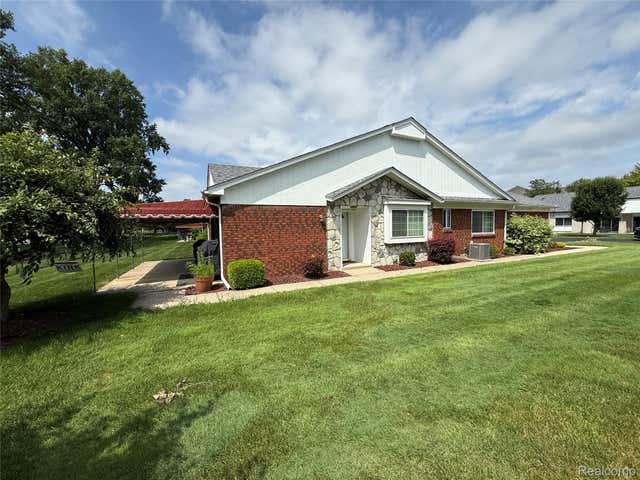
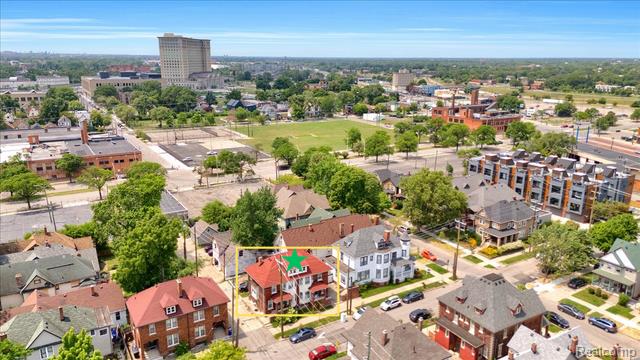

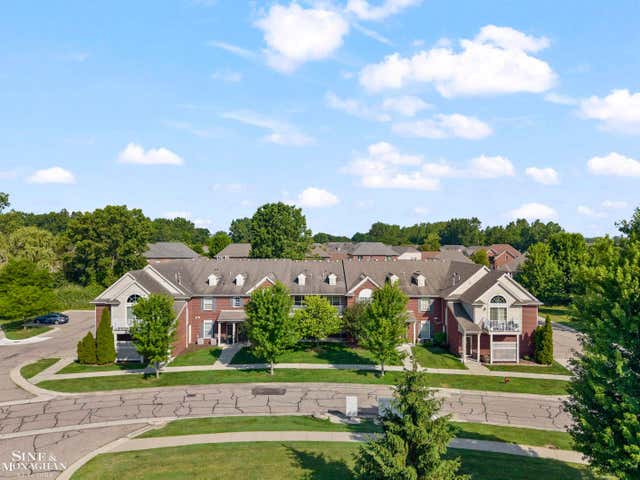
Similar Home Values
Comparable nearby listings and their asking prices.
| Address | Price | Beds | Baths | Sq Ft |
|---|---|---|---|---|
| 2000 Cascade Drive, Jackson City, MI | $245,000 | 2 | 2 | 2,192 |
| 4498 Fischer Street, Detroit City, MI | $245,000 | 4 | 3 | 1,437 |
| 730 Country Club Dr Drive 36, St Clair Shores City, MI | $245,000 | 2 | 2 | 1,155 |
| 1933 11th Unit #1 Street, Detroit City, MI | $245,000 | 3 | 1 | 1,200 |
| 2400 Curtis Road, National City, MI | $245,000 | 3 | 2 | 1,974 |
| 29981 Fox Run Circle, Warren City, MI | $245,000 | 2 | 2 | 1,435 |
Moving Cost Estimate
EXIT Agents in Sterling Heights City


Listing Courtesy: GSA Elite Realty - 5868065848
The accuracy of all information, regardless of source, is not guaranteed or warranted. All information should be independently verified. Any use of search facilities of data on the site, other than by a consumer looking to purchase real estate, is prohibited.