

693 Gretchen Lane, Saline City, MI 48176
Washtenaw County
Key Facts
Description
Fall move in. Welcome home to the Newberry at Bella Terrace in Saline. This new construction home sits on a spacious homesite complete with full sod and irrigation, providing beautiful curb appeal and easy outdoor maintenance. Inside, you'll find an open and inviting floor plan featuring luxury vinyl wide plank flooring throughout the entire first floor, soaring 9-foot ceilings, and abundant natural light from large windows. The thoughtfully designed kitchen comes complete with all appliances included, a large walk-in pantry for ample storage, and seamless flow into the main living spaces perfect for everyday living and entertaining. The gathering room is highlighted by a beautifully centered fireplace that creates a warm and welcoming focal point. Just off the main living area, a versatile first-floor flex room offers the ideal space for a home office, study, craft room, or additional living area tailored to your needs. Upstairs, a spacious loft provides even more flexible living space for a media room, homework area, playroom, or second family room. Every bedroom features its own walk-in closet, ensuring generous storage throughout the home. Ideally located within walking distance of Saline Middle School, the Saline District Library, and the Saline Recreation Center, Bella Terrace offers the perfect blend of convenience, and community. Don't miss your opportunity to own this thoughtfully designed new home in one of Saline's most desirable neighborhoods.
Property Information
Property Type
Residential
Sub-Type
Single Family Residence
Style
Colonial
Year Built
2026
Living Area
2,390 sq ft
Lot Size
0.15 acres
Lot Dimensions
112x130x57x110
Garage Spaces
2
Days on Market
21
MLS® Listing#
20261044931
Property Features
Interior
Appliances
Cooling
Heating
Basement
Pool
Parking
Laundry
Patio
Construction
Roof
Windows
Security
Community
Utilities
Sewer
Water Source
Rooms
- Second
- 16 X 11
- Bedroom11 X 14Second
- Bedroom11 X 12Second
- Kitchen16 X 10
- Laundry8 X 6Second
- Loft17 X 9Second
- Master BathroomSecond
- Master Bedroom16 X 14Second
Financial Details
HOA
$800 / Annually
Annual Taxes
$172
Assessed Value
$2,518
Parcel Number
181230358044
Directions
Located off Maple Road a half mile south of Textile Road.
Affordability Calculator
$120,998
Estimated monthly payment
$3,220/mo
Principal $483,992 · Est. interest $675,212 over 30 yrs
Neighborhood Market Statistics
How this home compares to active listings in Saline City, MI
- $237,876
- Median Listing Price
- 59
- Median Days on Market
- 1,500
- Median Sq Ft
- $136
- Median Price / Sq Ft
- 13,361
- Active Listings
- This home’s price is 154% above the area median.
- Its price per sq ft is 86% above the area median.
Market statistics compiled from active EXIT Realty® and MLS listings in Saline City, MI.
Location

Points of Interest in Saline City, MI
Showing the Saline City area map.
Nearby Schools
Woodland Meadows Elementary School
Elementary · 0.5 mi away
Saline Area Schools
School · 0.6 mi away
Saline Middle School
Secondary · 0.6 mi away
Heritage Elementary School
Elementary · 0.7 mi away
Heritage School
Elementary · 0.7 mi away
Saline Alternative High School
Secondary · 0.9 mi away
Saline Liberty School
School · 0.9 mi away
Saline Area Schools
School · 0.9 mi away
Ginger Bread House
School · 1.0 mi away
Brightmont Academy
School · 1.1 mi away
Saline Area High School
Secondary · 1.3 mi away
Saline High School
Secondary · 1.3 mi away
Harvest Elementary School
Elementary · 1.5 mi away
Moon Road Kindercare
School · 1.8 mi away
Pleasant Ridge Elementary School
Elementary · 1.8 mi away
Washtenaw Christian Academy
School · 1.8 mi away
Charis Bible School
School · 2.8 mi away
Ann Arbor Academy
School · 3.1 mi away
Life Learning School
School · 3.3 mi away
The U School
School · 3.3 mi away
Commute Calculator
Nearby Homes

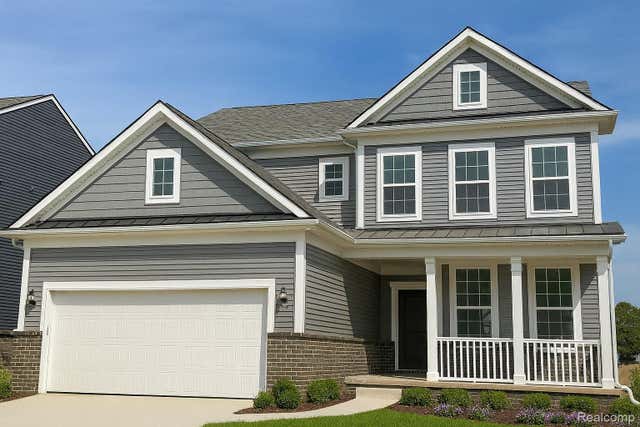
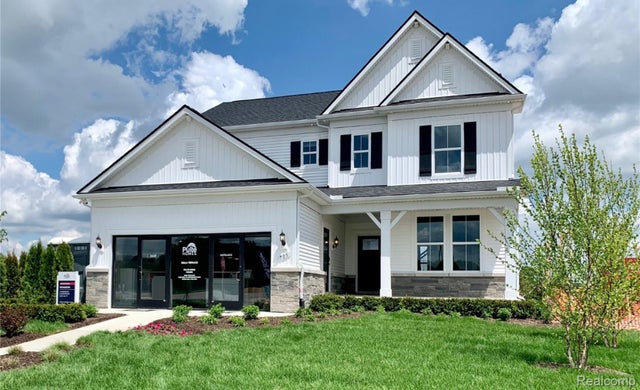

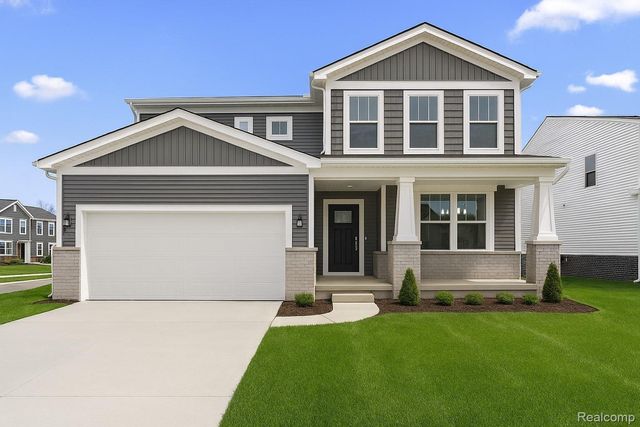
Similar Homes Nearby
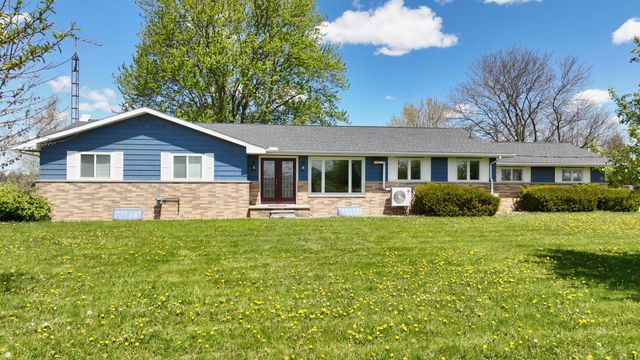



Similar Home Values
Comparable nearby listings and their asking prices.
| Address | Price | Beds | Baths | Sq Ft |
|---|---|---|---|---|
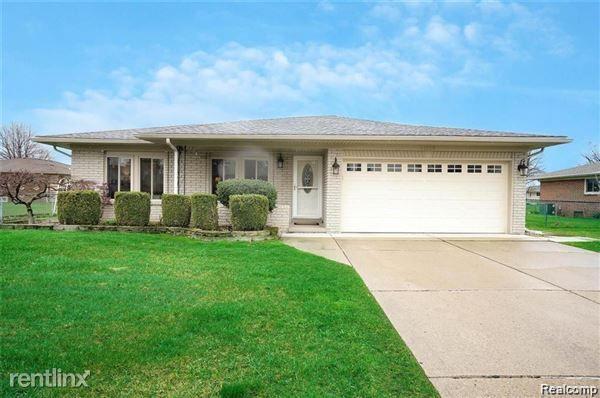
| 91 N Doran Road, Imlay City, MI | $424,000 | 3 | 2 | 3,936 |
| 2516 Golfbury Drive SW, Wyoming City, MI | $424,000 | 4 | 3 | 2,689 |
| 41223 SESAME Drive, Sterling Heights City, MI | $424,900 | 3 | 2 | 2,500 |
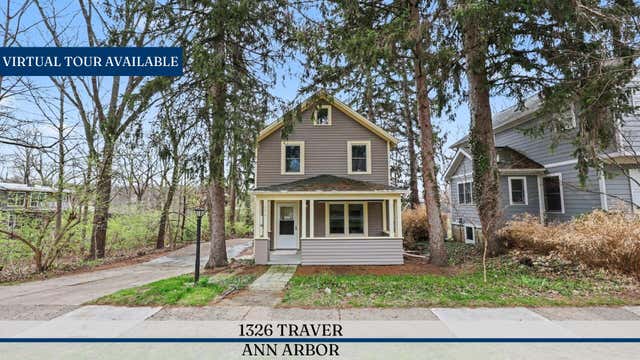
| 1326 Traver Street, Ann Arbor City, MI | $424,900 | 2 | 2 | 1,340 |
| 2291 WOODS WEST Drive, Flushing City, MI | $424,900 | 4 | 3 | 2,200 |
| 89 S Main Street, Clarkston City, MI | $424,900 | 3 | 3 | 1,616 |
Moving Cost Estimate
EXIT Agents in Saline City


Listing Courtesy: PH Relocation Services LLC - 2482547900
The accuracy of all information, regardless of source, is not guaranteed or warranted. All information should be independently verified. Any use of search facilities of data on the site, other than by a consumer looking to purchase real estate, is prohibited.