

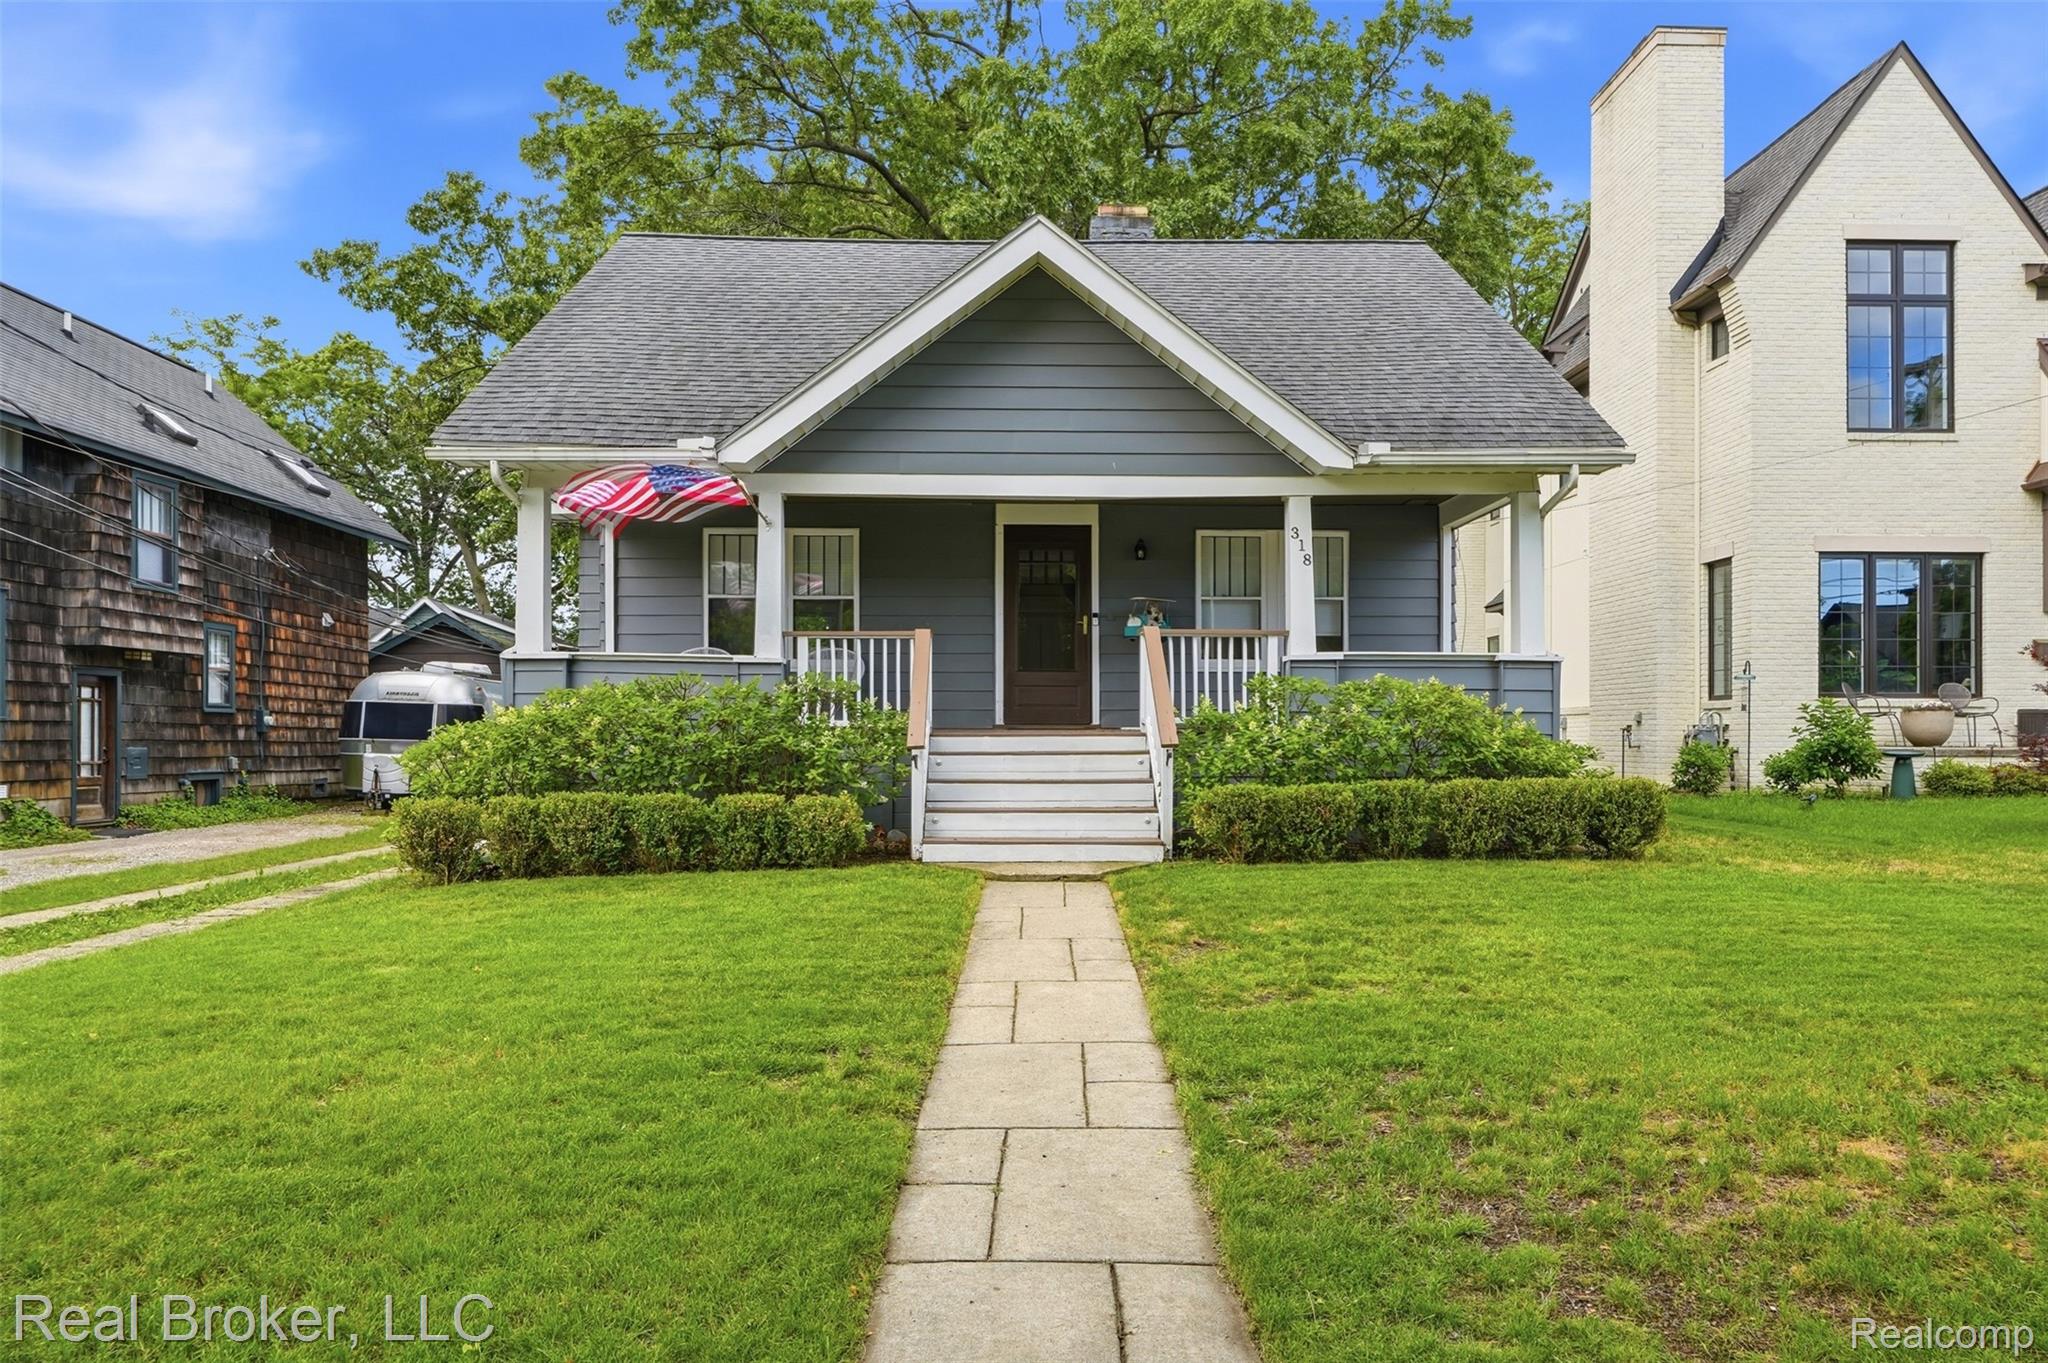
318 E University Avenue, Royal Oak City, MI 48067
ASSRS 14 - ROYAL OAK · Oakland County
Key Facts
Description
Welcome to the centrally located 318 E University Ave — a beautifully renovated craftsman bungalow nestled in one of Royal Oak's most desirable neighborhoods, where historic charm meets modern living. From the moment you step inside, the fully redesigned kitchen commands attention, featuring all-new cabinetry, countertops, appliances, flooring and finishes complemented by a separate bar area — perfect for entertaining. Throughout the entire home, gleaming hardwood floors, updated electrical outlets and switches, and fresh paint top to bottom give it a crisp, move-in ready feel. Beautiful tall ceilings add to the open, airy atmosphere. Previously unfinished upper space has been transformed — one half used to expand the primary bedroom and create an oversized walk-in closet, the other converted into additional storage. Outside, enjoy a generously oversized yard with new privacy trees, beautiful garden beds, and a newly installed sprinkler system. Mature trees and overgrowth were selectively cleared to open up the backyard and create exceptional usable space — all with additional privacy created by new surrounding fences and mature landscaping. Additional upgrades include new insulating blinds throughout and a new washer and dryer. Located in one of Royal Oak's most sought-after neighborhoods, just one block from Centennial Park and its weekly farmers market, and steps from the Emagine Theatre, the city's best dining and shopping — this is Royal Oak living at its finest.
Property Information
Property Type
Residential
Sub-Type
Single Family Residence
Style
Bungalow / Craftsman
Year Built
1923
Living Area
1,335 sq ft
Lot Size
0.29 acres
Lot Dimensions
56.59X226.46
Garage Spaces
1
Days on Market
22
MLS® Listing#
20261044653
Property Features
Exterior
Appliances
Cooling
Heating
Fireplace
Basement
Pool
Parking
Patio
Fencing
Construction
Foundation
Roof
Other Structures
Sewer
Water Source
Rooms
- 10 X 6Second
- 9 X 5
- Bedroom11 X 10Second
- Bedroom12 X 11
- Dining Room14 X 11
- Kitchen16 X 10
- Living Room18 X 12
- Master Bedroom17 X 11Second
Financial Details
HOA
None
Annual Taxes
$6,369
Assessed Value
$166,120
Parcel Number
2515357006
Directions
From 11 Mile & Main, head east on 11 Mile. Take the first left on Troy, then the first right on E University. House is 4th on the right.
Affordability Calculator
$105,000
Estimated monthly payment
$2,794/mo
Principal $419,999 · Est. interest $585,936 over 30 yrs
Neighborhood Market Statistics
How this home compares to active listings in Royal Oak City, MI
- $235,642
- Median Listing Price
- 60
- Median Days on Market
- 1,493
- Median Sq Ft
- $136
- Median Price / Sq Ft
- 13,392
- Active Listings
- This home’s price is 123% above the area median.
- Its price per sq ft is 189% above the area median.
Market statistics compiled from active EXIT Realty® and MLS listings in Royal Oak City, MI.
Location

Getting Around
Points of Interest in Royal Oak City, MI
Showing the Royal Oak City area map.
Nearby Schools
University High School
School · 0.1 mi away
Ferndale Montessori Center
Elementary · 0.3 mi away
Detroit Carpentry Apprentice
Secondary · 0.5 mi away
Taft Education Center
School · 0.7 mi away
Calvin Coolidge Intermediate School
School · 0.8 mi away
University High School
Secondary School · 0.9 mi away
Webster Elementary School
Elementary · 0.9 mi away
Jardon Vocational School
Elementary · 1.0 mi away
Webb Elementary School
Elementary · 1.0 mi away
Hazel Park Adult Education School
School · 1.0 mi away
Harding Elementary School
Elementary · 1.0 mi away
Ferndale Public Schools
School · 1.0 mi away
Ferndale High School
Secondary · 1.1 mi away
Ferndale Middle School
Secondary · 1.2 mi away
Edison Max Elementary School
Elementary · 1.2 mi away
Roosevelt School
Secondary · 1.3 mi away
Drayton Avenue Cooperative Nursery
School · 1.3 mi away
Ferndale Public Schools
Elementary · 1.3 mi away
Ferndale Lower Elementary Campus
Elementary · 1.3 mi away
Hazel Park Junior High School
Secondary · 1.4 mi away
Commute Calculator
Nearby Homes
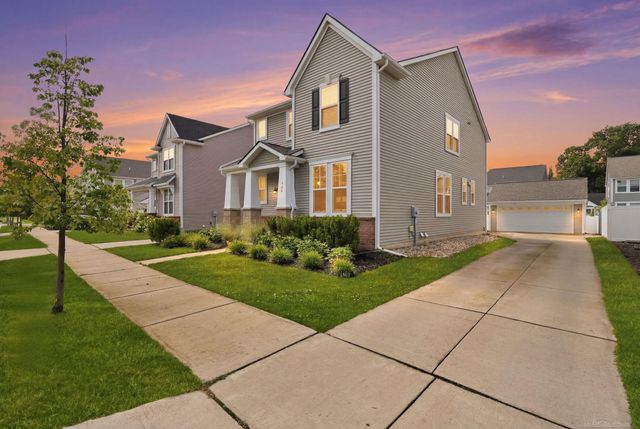

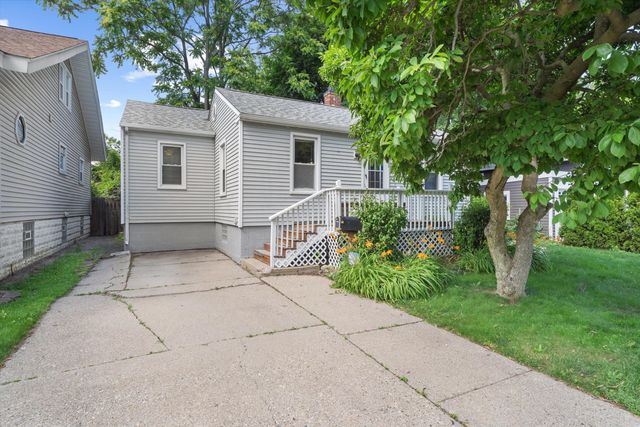
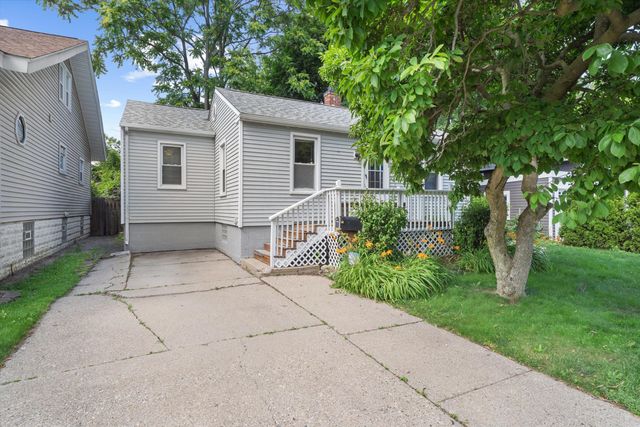

Similar Homes Nearby


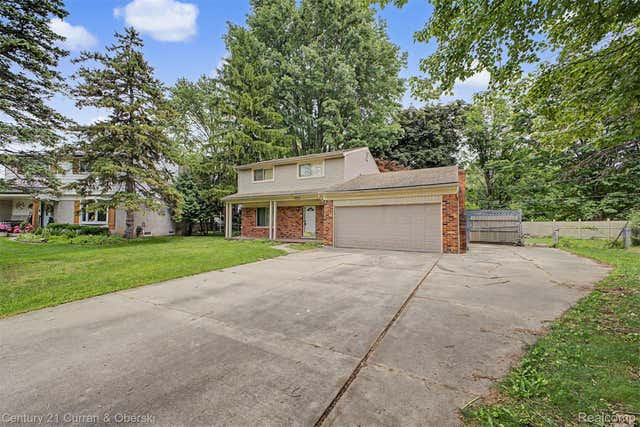
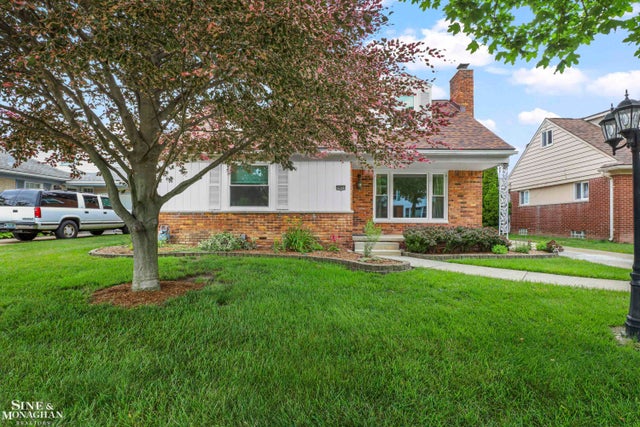
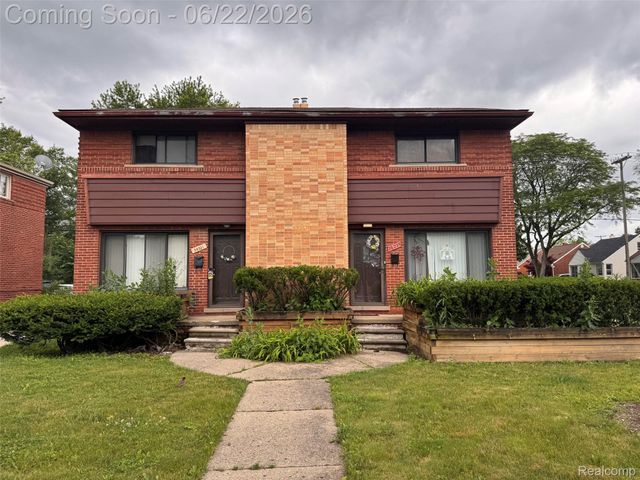
Similar Home Values
Comparable nearby listings and their asking prices.
| Address | Price | Beds | Baths | Sq Ft |
|---|---|---|---|---|
| 12134 Jonathon Drive, Rapid City, MI | $367,900 | 4 | 3 | 1,700 |
| 277 Blue Ash Lane, Coopersville City, MI | $367,990 | 4 | 3 | 2,014 |
| 2268 Pinehurst Trail, Traverse City, MI | $368,000 | 2 | 1 | 625 |
| 8834 Dublin Way, Sterling Heights City, MI | $368,000 | 4 | 2 | 2,090 |
| 20631 Wedgewood Drive, Grosse Pointe Woods City, MI | $368,500 | 3 | 2 | 2,601 |
| 26231-26235 Coolidge Highway, Oak Park City, MI | $369,000 | 4 | 2 | 3,600 |
Moving Cost Estimate
EXIT Agents in Royal Oak City


Listing Courtesy: Real Broker, LLC - 8554500442
The accuracy of all information, regardless of source, is not guaranteed or warranted. All information should be independently verified. Any use of search facilities of data on the site, other than by a consumer looking to purchase real estate, is prohibited.