

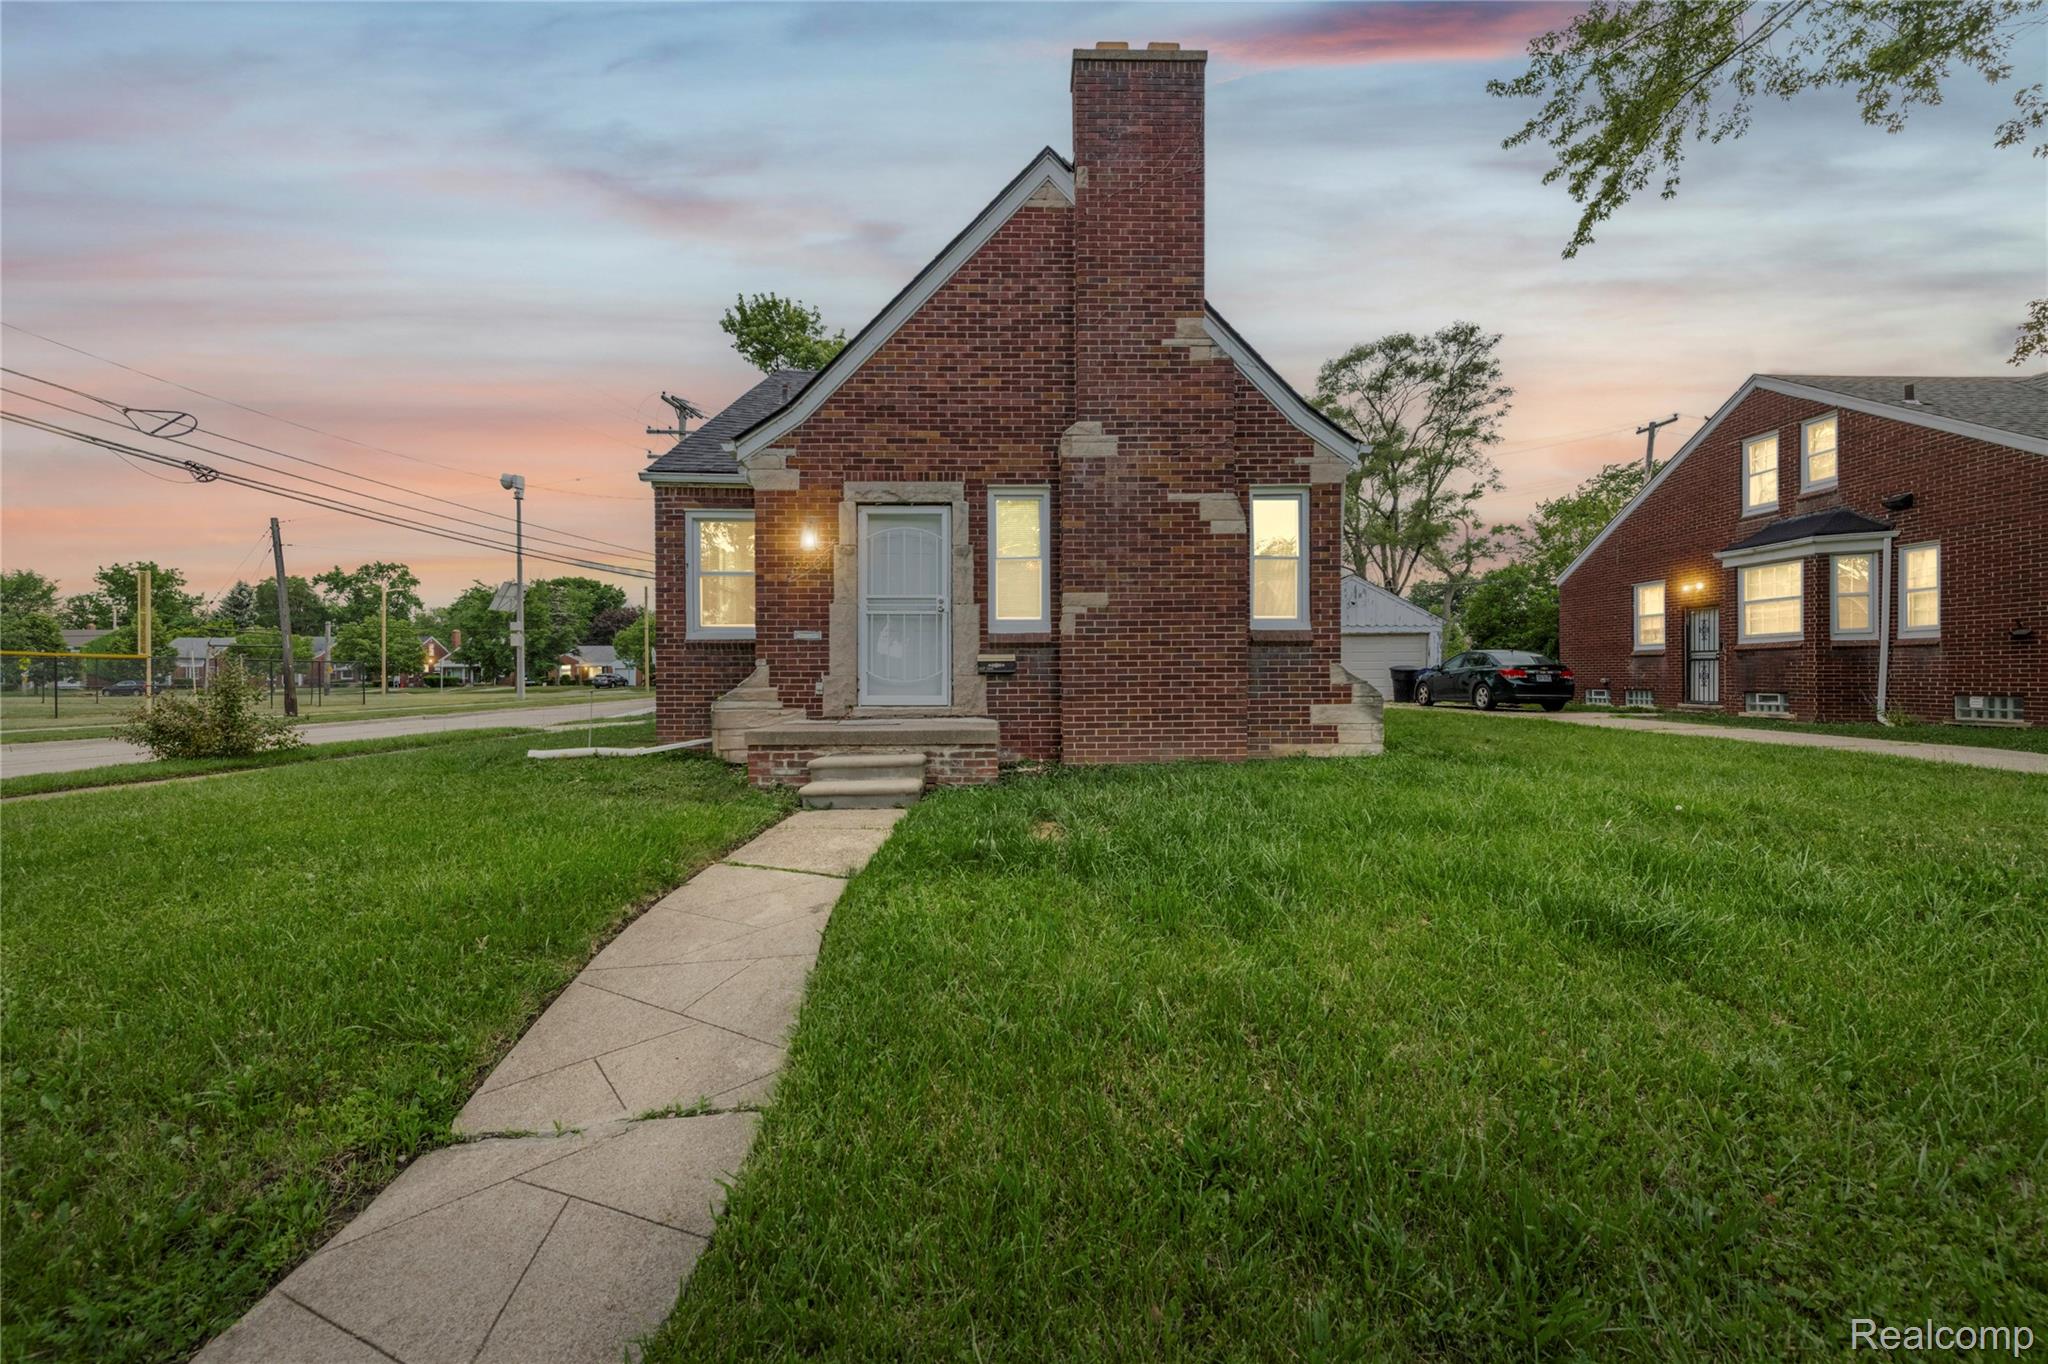
5501 Oldtown Street, Detroit City, MI 48224
PAYE PARK · Wayne County
Key Facts
Description
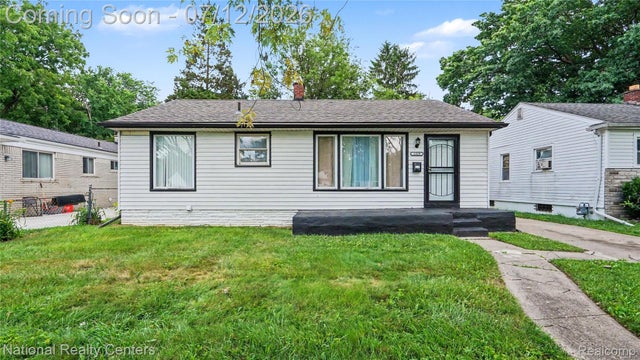
Looking for a new family! This beautiful 4-bedroom, 2.5-bath brick home has been updated throughout and features a large first-floor primary bedroom, a cozy fireplace in the living room, and a spacious basement ready for family entertaining. The basement also includes a full bath and a large laundry room. Conveniently located near schools, dining, shopping, and freeway access, this home is perfect for a growing family. As a bonus, there is additional storage with a shed in the backyard. Come see all this wonderful home has to offer! OPEN HOUSE: Saturday, June 20th 12 noon - 2pm
Property Information
Property Type
Residential
Sub-Type
Single Family Residence
Style
CapeCod
Year Built
1940
Living Area
2,889 sq ft
Lot Size
0.13 acres
Lot Dimensions
57X110
Days on Market
21
MLS® Listing#
20261044037
Property Features
Cooling
Heating
Fireplace
Basement
Pool
Parking
Construction
Sewer
Water Source
Rooms
- 5 X 5Second
- 5 X 7
- 7 X 6Basement
- Bedroom10 X 8Second
- Bedroom11 X 10Second
- Bedroom10 X 8Second
- Dining Room11 X 9
- Kitchen12 X 8
- Living Room15 X 11
- Master Bedroom23 X 11
Financial Details
HOA
None
Annual Taxes
$2,494
Assessed Value
$22,733
Parcel Number
W21I075504C5
Directions
Make right on Cadieux Rd exit off of I-94, make left on Southampton St and first left on Oldtown St.
Affordability Calculator
$34,000
Estimated monthly payment
$905/mo
Principal $135,999 · Est. interest $189,731 over 30 yrs
Neighborhood Market Statistics
How this home compares to active listings in Detroit City, MI
- $231,618
- Median Listing Price
- 59
- Median Days on Market
- 1,493
- Median Sq Ft
- $133
- Median Price / Sq Ft
- 13,581
- Active Listings
- This home’s price is 27% below the area median.
- Its price per sq ft is 56% below the area median.
Market statistics compiled from active EXIT Realty® and MLS listings in Detroit City, MI.
Location

Points of Interest in Detroit City, MI
Showing the Detroit City area map.
Nearby Schools
Diann Banks-Williamson Educational Center
School · 0.2 mi away
Angelou Elementary School
Elementary · 0.5 mi away
The Giving Tree Montessori School
Elementary · 0.8 mi away
Marquette Elementary Middle School
Elementary · 0.8 mi away
Dominican High School
Secondary · 0.8 mi away
Winans Academy of Performing Arts
School · 0.8 mi away
Ronald Brown Academy
School · 0.9 mi away
Bethany Lutheran School
School · 0.9 mi away
Brownell Middle School
Secondary · 1.2 mi away
Starr Detroit Academy
School · 1.3 mi away
Distinctive College Prep Harper Woods
Primary School · 1.3 mi away
Wayne Elementary School
Elementary · 1.3 mi away
Carleton Elementary School
Elementary · 1.4 mi away
Tyrone Elementary School
Elementary · 1.5 mi away
Maire Elementary School
Elementary · 1.5 mi away
Kerby Elementary School
Elementary · 1.5 mi away
Richard Elementary School
Elementary · 1.7 mi away
Monteith Elementary School
Elementary · 1.7 mi away
Finney
School · 1.8 mi away
Hamilton Elementary-Middle School
Elementary · 1.8 mi away
Commute Calculator
Nearby Homes

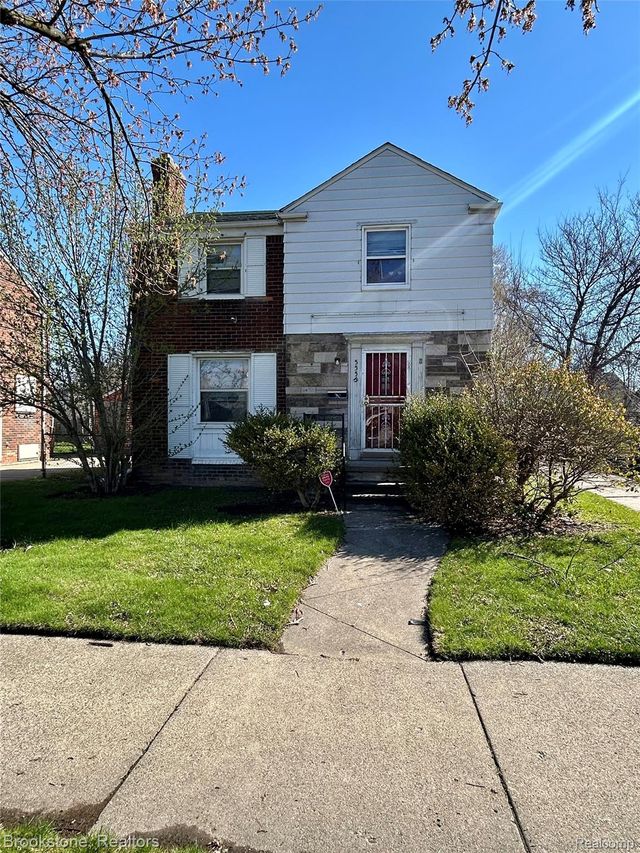
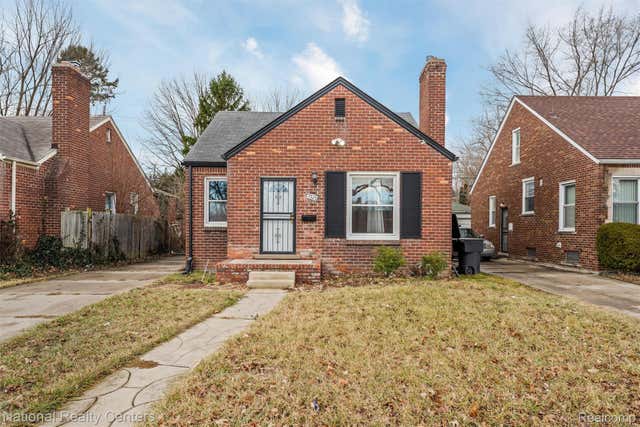
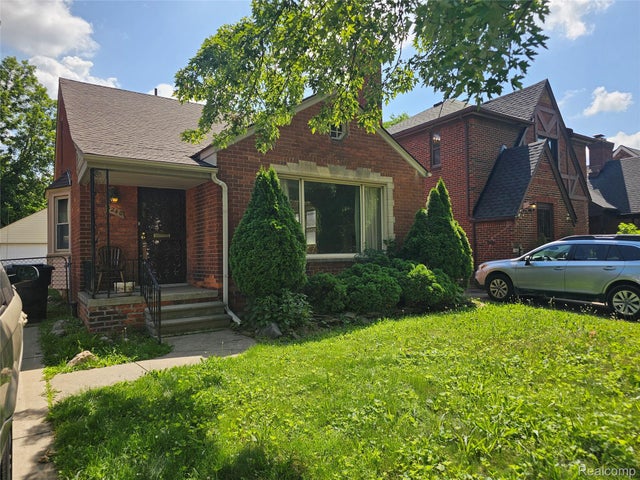
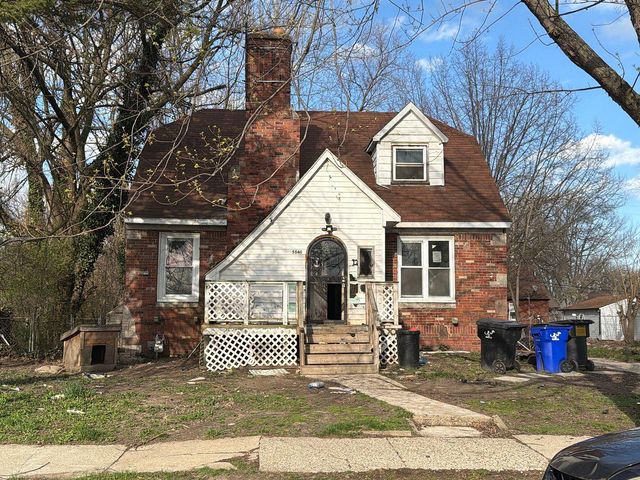
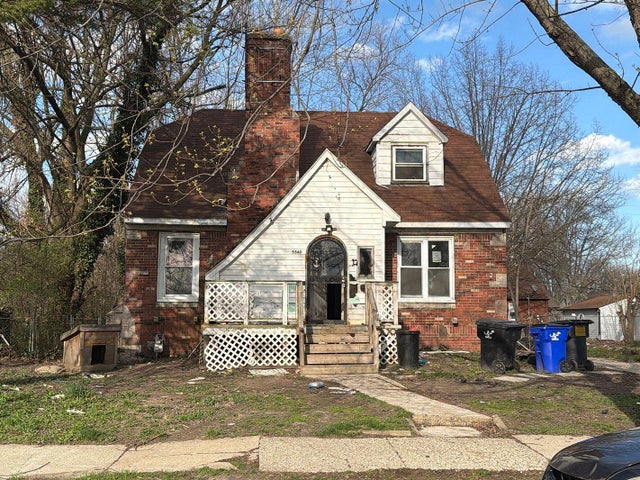
Similar Homes Nearby

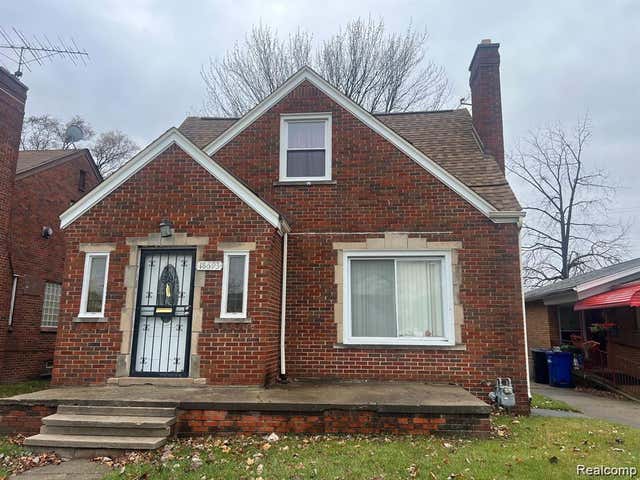
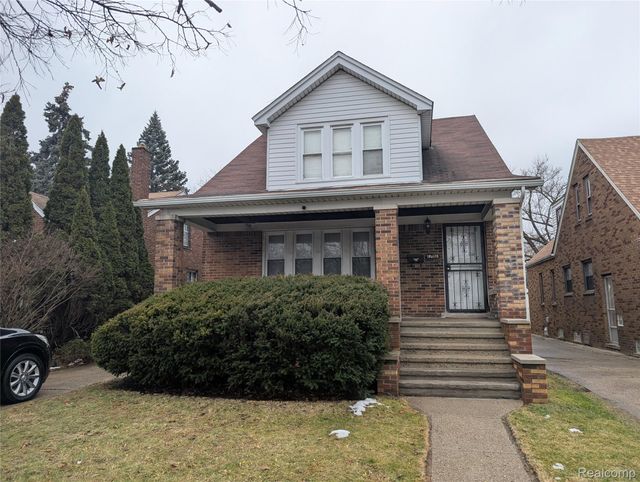


Similar Home Values
Comparable nearby listings and their asking prices.
| Address | Price | Beds | Baths | Sq Ft |
|---|---|---|---|---|
| 19216 Woodside Street, Harper Woods City, MI | $119,000 | 3 | 1 | 900 |
| 18693 WHITCOMB Street, Detroit City, MI | $119,000 | 4 | 3 | 2,166 |
| 17151 Albion Street, Detroit City, MI | $119,000 | 6 | 2 | 2,400 |
| 1329 Woodland Drive, Inkster City, MI | $119,000 | 3 | 1 | 962 |
| 686 N Perry Street, Pontiac City, MI | $119,000 | 3 | 1 | 1,395 |
| 19700 Washtenaw Street, Harper Woods City, MI | $119,000 | 3 | 1 | 964 |
Moving Cost Estimate
EXIT Agents in Detroit City


Listing Courtesy: KW Grosse Pointe - 3138867239
The accuracy of all information, regardless of source, is not guaranteed or warranted. All information should be independently verified. Any use of search facilities of data on the site, other than by a consumer looking to purchase real estate, is prohibited.