

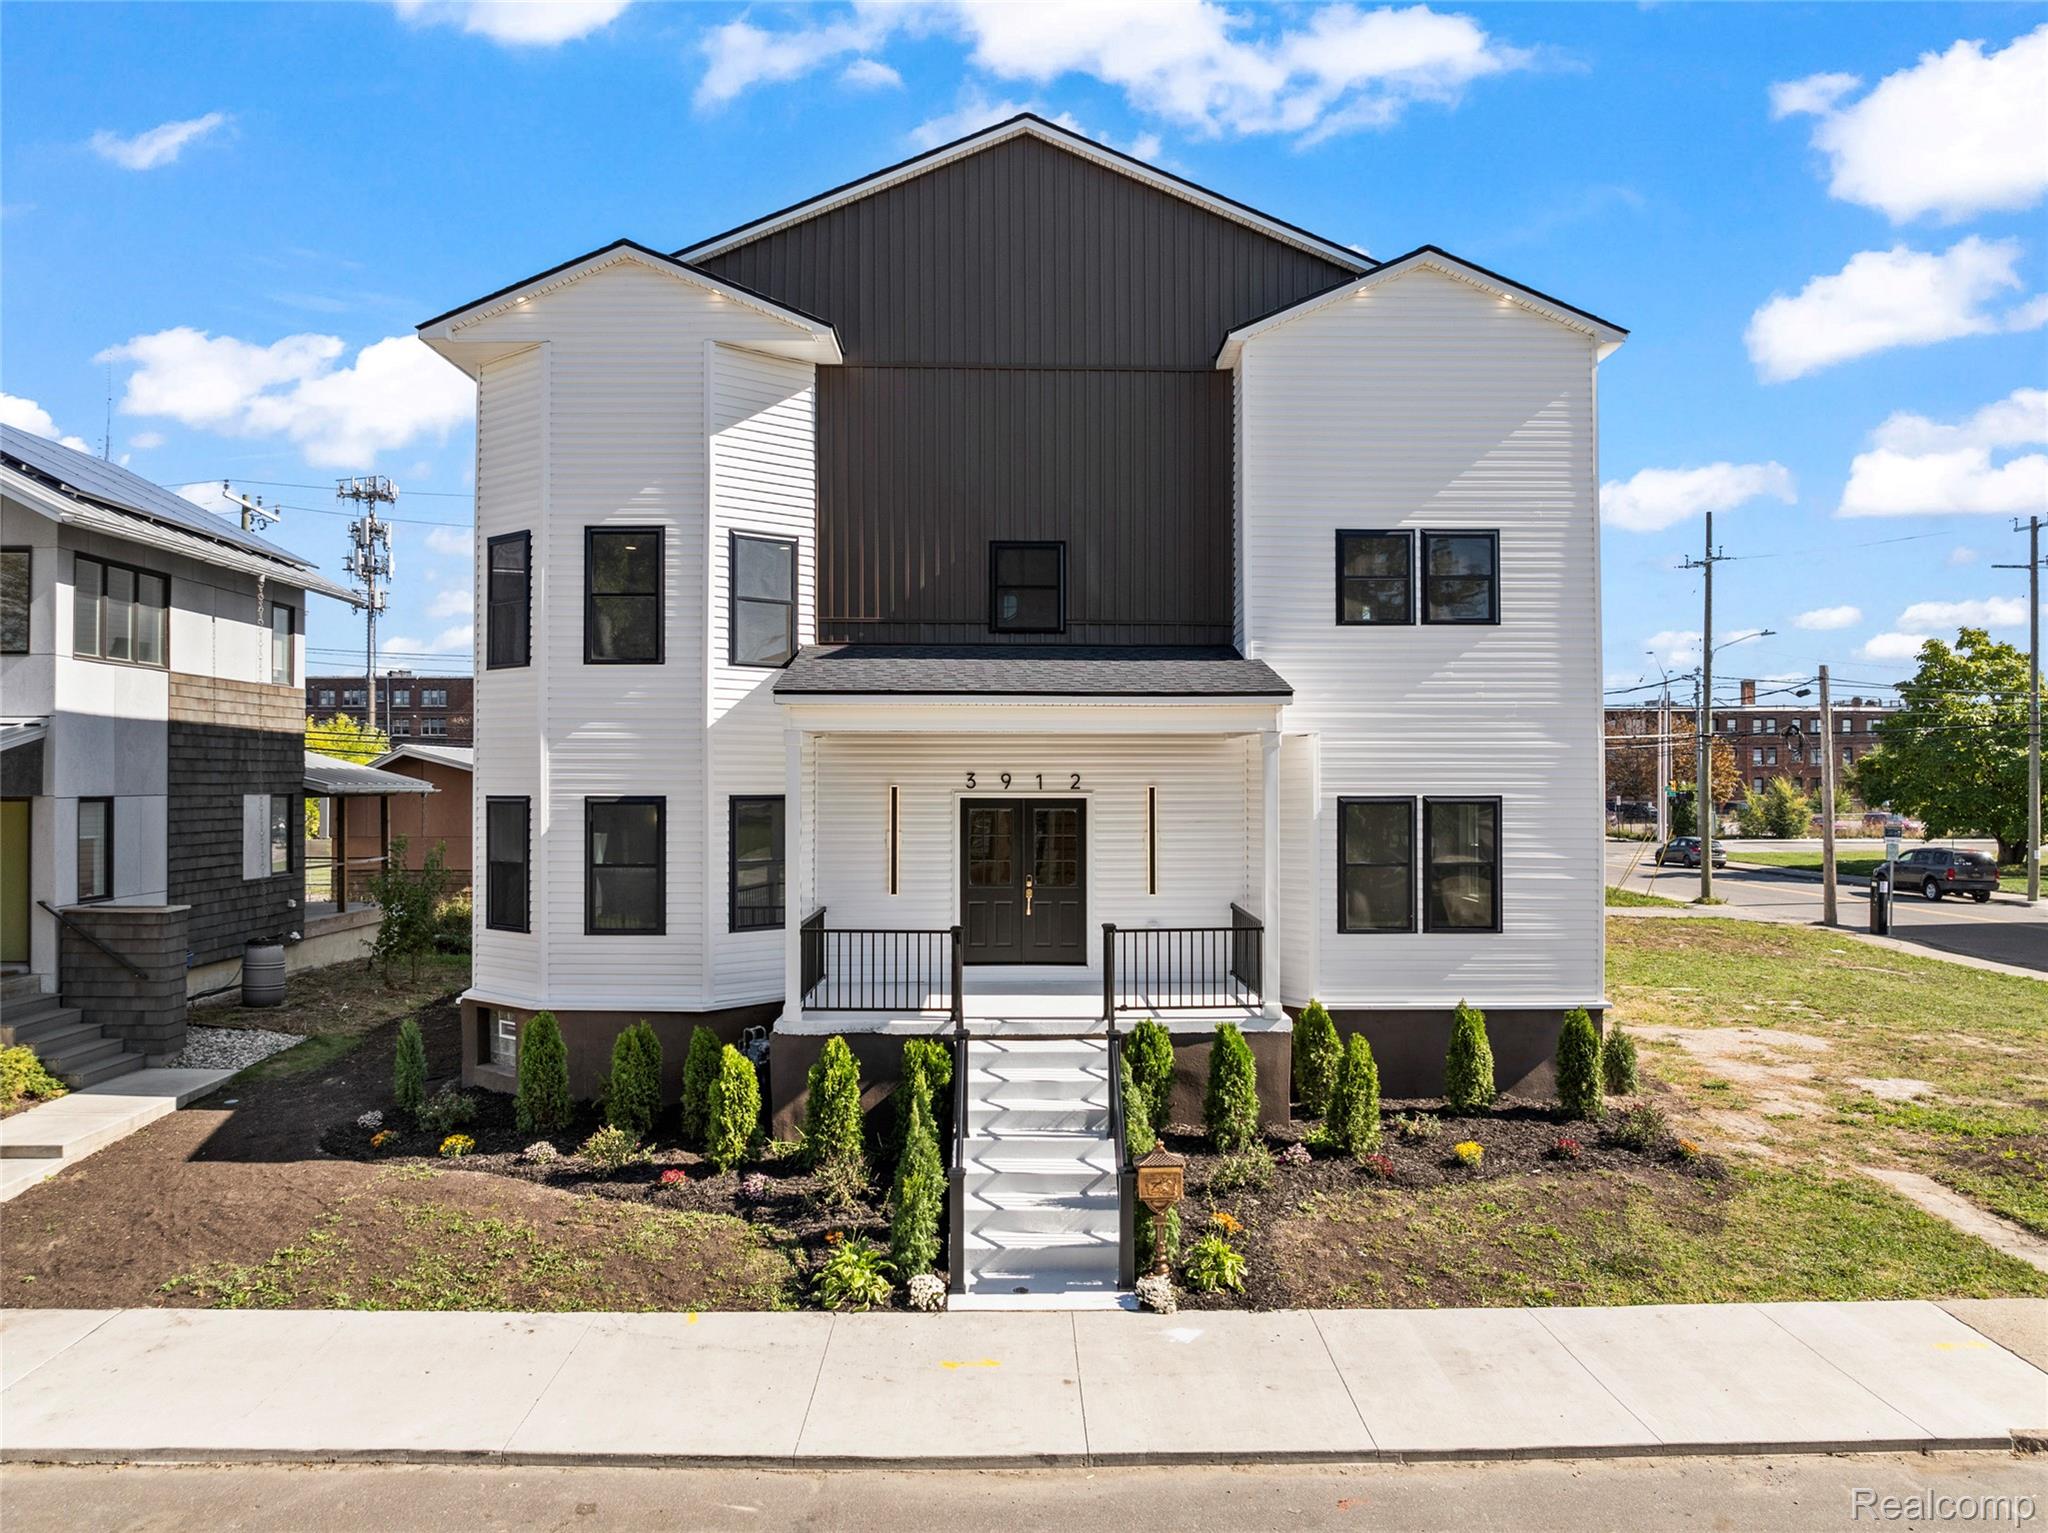
3912 4th Street, Detroit City, MI 48201
CRANE FARM SUB REAR CONCESSION TO PC 247 DEEDS · Wayne County
Key Facts
Description
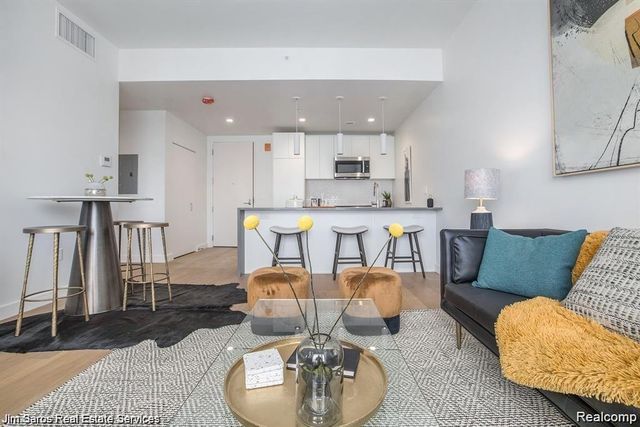
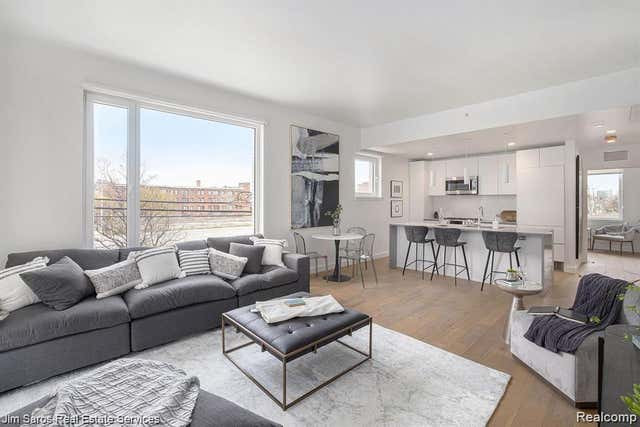
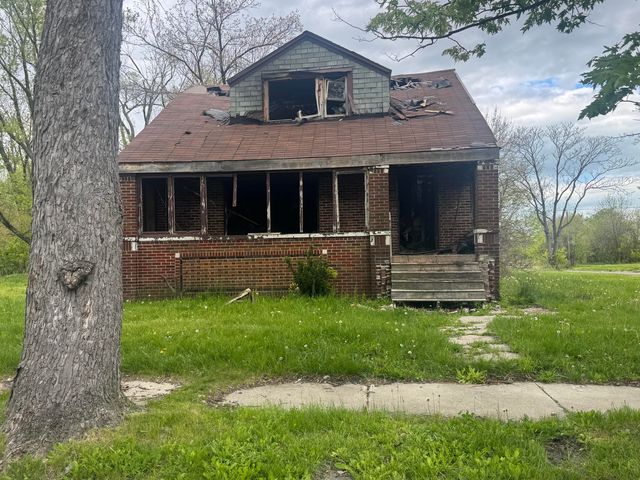
This is a perfect estate for the discerning buyer seeking a showpiece property in the heart of everything cool for living and entertaining. Rooftop terrace overlooking the beautiful city, swing open the double doors, use the front porch, and open the first floor for space for everything from a cocktail party to room for the kids to play. Three full floors of luxury living, a finished basement, two outdoor living spaces, off-street parking, and every bedroom feels like a master. Nothing has been overlooked here. This is truly a one-of-a-kind project. Owning this home is a statement. Located in Detroit’s NEZ Homestead Zone, this property offers significant property tax savings for the next owner.
Property Information
Property Type
Residential Lease
Sub-Type
Single Family Residence
Style
Colonial / Contemporary
Year Built
1900
Living Area
6,914 sq ft
Lot Size
0.11 acres
Lot Dimensions
48X95
Days on Market
19
MLS® Listing#
20261043982
Property Features
Exterior
Appliances
Cooling
Heating
Basement
Pool
Parking
Laundry
Patio
Construction
Foundation
Sewer
Water Source
Rooms
- 6 X 8
- 17 X 9
- 8 X 7Third
- 11 X 5Second
- 9 X 7Second
- 11 X 7Second
- 13 X 16
- Bedroom12 X 20Second
- Bedroom13 X 13Second
- Bedroom16 X 13Second
- Bedroom16 X 12Second
- Dining Room13 X 15
- Family Room19 X 14
- Kitchen19 X 18
- Laundry7 X 12Second
- Living Room13 X 16
- Loft11 X 30Third
- Master Bathroom17 X 10Second
- Master Bedroom17 X 15Second
Financial Details
HOA
None
Parcel Number
W04I003771S
Directions
From Woodward Ave, head west on Alexandrine St, then turn left onto 4th St. Property is on the right-hand side.
Affordability Calculator
$1,500
Estimated monthly payment
$40/mo
Principal $6,000 · Est. interest $8,371 over 30 yrs
Neighborhood Market Statistics
How this home compares to active listings in Detroit City, MI
- $231,618
- Median Listing Price
- 59
- Median Days on Market
- 1,493
- Median Sq Ft
- $133
- Median Price / Sq Ft
- 13,581
- Active Listings
- This home’s price is 97% below the area median.
- Its price per sq ft is 99% below the area median.
Market statistics compiled from active EXIT Realty® and MLS listings in Detroit City, MI.
Location

Points of Interest in Detroit City, MI
Showing the Detroit City area map.
Nearby Schools
Detroit Midtown Academy
School · 0.0 mi away
Jefferson Intermediate School
School · 0.1 mi away
Detroit School of Arts
Secondary · 0.4 mi away
Edmonson Elementary School
Elementary · 0.4 mi away
Gee Edmonson Academy
School · 0.4 mi away
Detroit School for the Deaf
Secondary · 0.4 mi away
Cass Technical High School
Secondary · 0.7 mi away
Detroit Montessori School
Elementary · 0.7 mi away
Midtown Kindercare
School · 0.7 mi away
Burton International Academy
School · 0.8 mi away
Spain Elementary-Middle School
Elementary · 0.8 mi away
Frederick Douglass Academy for Young Men
School · 0.8 mi away
Murray Wright High School
Secondary · 0.8 mi away
Detroit Academy of Science
School · 0.9 mi away
Benjamin Carson High School of Science and Medicine
Secondary · 0.9 mi away
Payne-Pulliam School of Trade and Commerce Inc
Secondary · 0.9 mi away
University Preparatory Science and Math Psad Middle School
Secondary School · 0.9 mi away
George Crockett Academy
School · 1.0 mi away
Upa High School
Secondary · 1.1 mi away
University Preparatory Academy Psad High School
School · 1.2 mi away
Commute Calculator
Nearby Homes

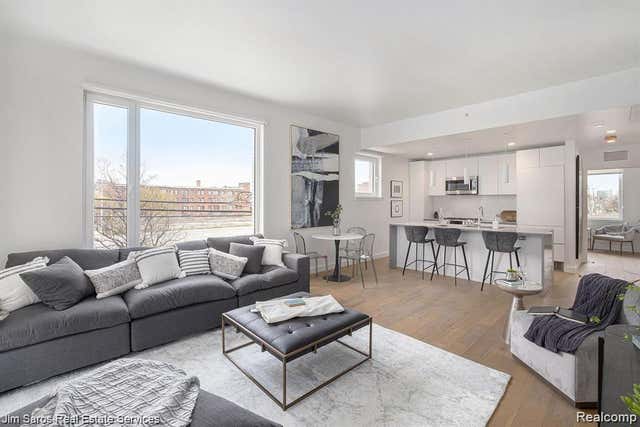

Similar Homes Nearby
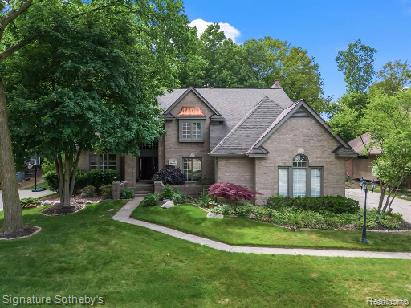

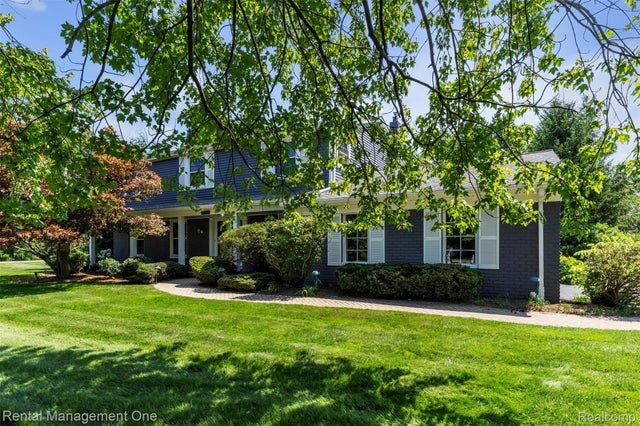
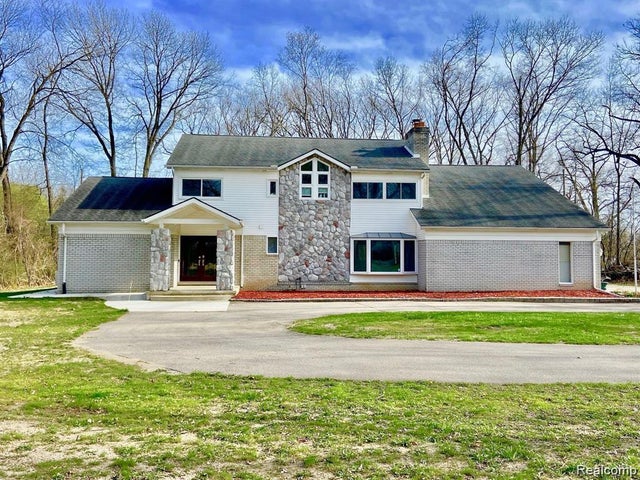

Similar Home Values
Comparable nearby listings and their asking prices.
| Address | Price | Beds | Baths | Sq Ft |
|---|---|---|---|---|
| 27197 Hampstead Boulevard, Farmington Hills City, MI | $5,250/mo | 4 | 3 | 5,454 |
| 1075 Redding Drive, Troy City, MI | $5,500/mo | 4 | 5 | 4,504 |
| 3015 High Pointe Court, Bloomfield Hills City, MI | $5,800/mo | 4 | 4 | 3,327 |
| 4077 Lincoln Road, Bloomfield Hills City, MI | $5,900/mo | 4 | 4 | 5,022 |
| 1805 Bennett Avenue, Flint City, MI | $6,500 | 5 | 2 | 1,456 |
| 19610 Hoyt Street, Detroit City, MI | $6,500 | 6 | 2 | 1,251 |
Moving Cost Estimate
EXIT Agents in Detroit City


Listing Courtesy: REMAX City Centre - 3135283002
The accuracy of all information, regardless of source, is not guaranteed or warranted. All information should be independently verified. Any use of search facilities of data on the site, other than by a consumer looking to purchase real estate, is prohibited.