

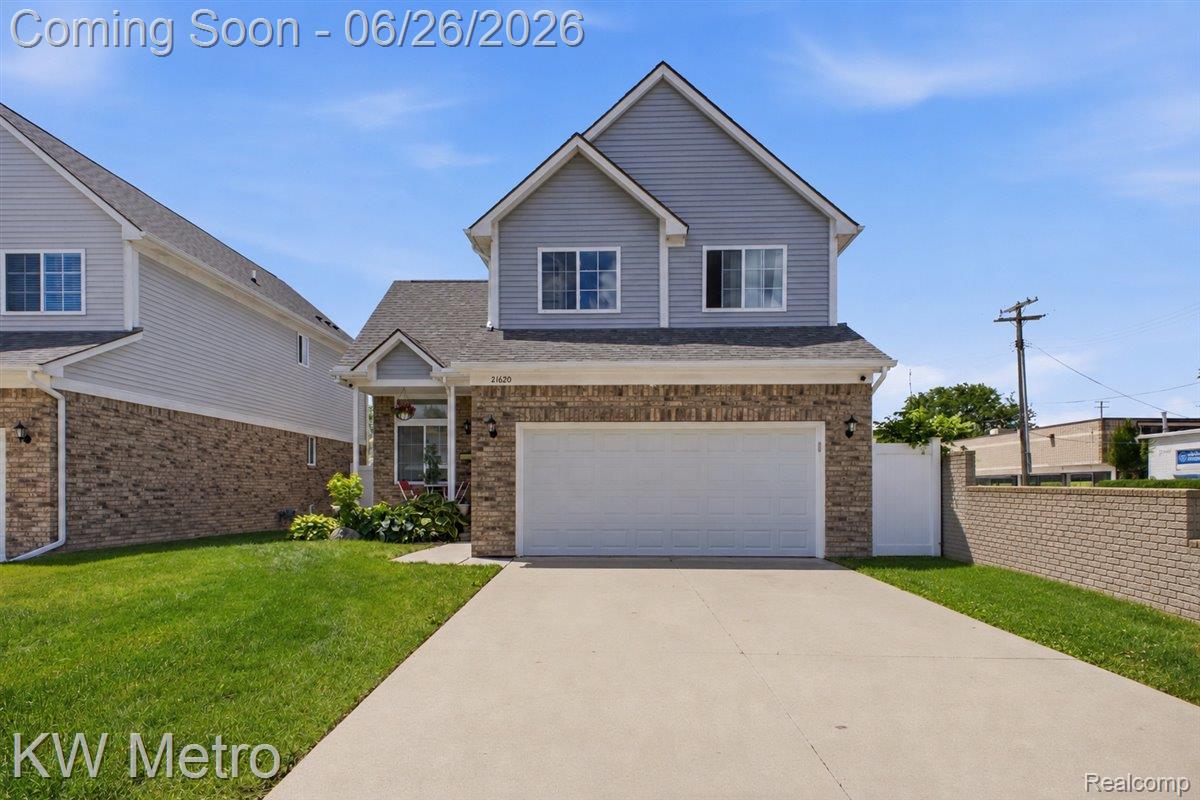
21620 Rosedale Street, St Clair Shores City, MI 48080
DALBY & CAMPBELL MACK AVE SUB · Macomb County
Key Facts
Description
2020 built newer construction colonial with all the updates. Incredible soaring ceilings and so much natural light throughout. Kitchen with island, white shaker cabinets and granite counters, extra wall of cabinets, stainless steel appliances and the best part, it's open to the spacious great room with built in TV cabinet and bamboo flooring throughout the first floor. The backyard has a spacious deck, sun shade, privacy fence, and mature arborvitaes for additional privacy. The finished basement has new carpet, separate office/4th bedroom with egress window, family/media room with fireplace, sump pump with backup and loads of storage. The primary bedroom suite has a private bath with white shaker cabinets, tile, and granite counters with dual sinks. The generous sized guest bedrooms have large closets and window treatments. The first floor laundry room includes washer and dryer and has extra space for a mud room. The 2 car attached garage gives ample room for additional storage options. The home offers smart light switches, smart door bell/camera and window treatments. Great location with easy commute to downtown, wonderful shopping and dining options just minutes away.
Property Information
Property Type
Residential
Sub-Type
Single Family Residence
Style
Colonial
Year Built
2020
Living Area
2,278 sq ft
Lot Size
0.11 acres
Lot Dimensions
43.00X107.50
Garage Spaces
2
Days on Market
7
MLS® Listing#
20261043888
Property Features
Appliances
Cooling
Heating
Basement
Pool
Parking
Laundry
Patio
Fencing
Construction
Roof
Sewer
Water Source
Rooms
- Second
- 12 X 11
- Bedroom13 X 10Second
- Bedroom13 X 10Second
- Bedroom14 X 10Basement
- Family Room15 X 18Basement
- Great Room18 X 13
- Kitchen13 X 11
- Laundry9 X 6
- Master BathroomSecond
- Master Bedroom15 X 14Second
Financial Details
HOA
None
Annual Taxes
$6,907
Assessed Value
$138,782
Parcel Number
1433428074
Directions
Take Harper to Rosedale.
Affordability Calculator
$71,800
Estimated monthly payment
$1,911/mo
Principal $287,200 · Est. interest $400,670 over 30 yrs
Neighborhood Market Statistics
How this home compares to active listings in St Clair Shores City, MI
- $239,623
- Median Listing Price
- 56
- Median Days on Market
- 1,500
- Median Sq Ft
- $139
- Median Price / Sq Ft
- 14,105
- Active Listings
- This home’s price is 50% above the area median.
- Its price per sq ft is 13% above the area median.
Market statistics compiled from active EXIT Realty® and MLS listings in St Clair Shores City, MI.
Location
- 21620 Rosedale Street, St Clair Shores City, MI 48080
Points of Interest in St Clair Shores City, MI
Showing the St Clair Shores City area map.
Nearby Schools
South Lake Middle School
Secondary · 0.2 mi away
Avalon Elementary School
Elementary · 0.5 mi away
Grosse Pointe Nursery School
School · 0.6 mi away
South Lake Schools
Secondary · 0.7 mi away
Elmwood Elementary School
Elementary · 0.8 mi away
Harper Woods School District Administrative Office
Elementary · 0.9 mi away
South Lake Schools
School · 0.9 mi away
Poupard Elementary School
Elementary · 1.0 mi away
Harper Woods Middle School
Secondary · 1.0 mi away
Parcells Middle School
Secondary · 1.1 mi away
Stevens T Mason Elementary
Elementary · 1.1 mi away
St Thomas Lutheran School
School · 1.3 mi away
Christ the King Pre School
School · 1.4 mi away
Harmon Elementary School
Elementary · 1.4 mi away
Harper Academy
School · 1.5 mi away
Harper Woods High School
Secondary · 1.5 mi away
Eastpointe Community Schools
School · 1.6 mi away
Maple Park Montessori
Elementary · 1.6 mi away
The Harper Woods College and Career Institute
Secondary School · 1.6 mi away
Eastpointe Middle School
Secondary · 1.6 mi away
Commute Calculator
Nearby Homes

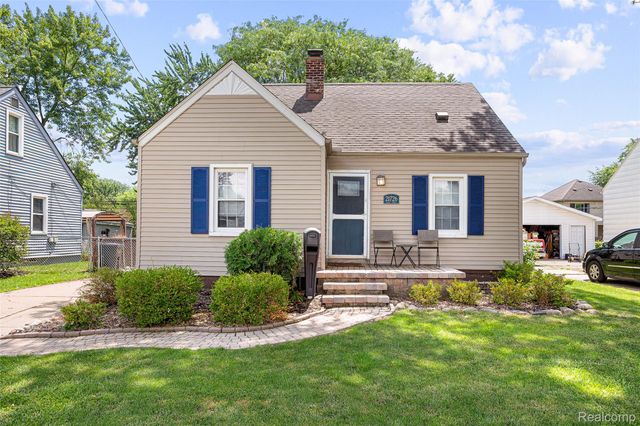
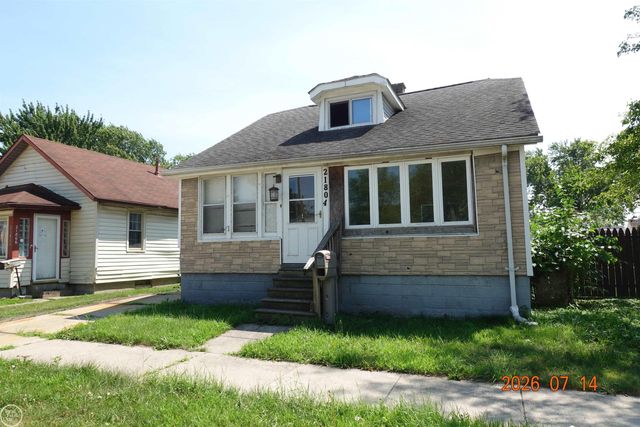
Similar Homes Nearby
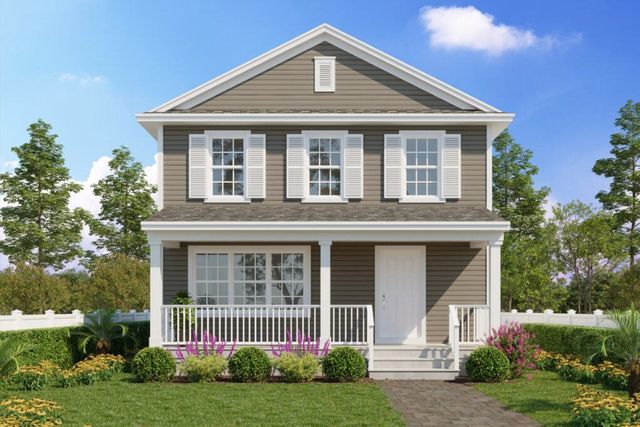
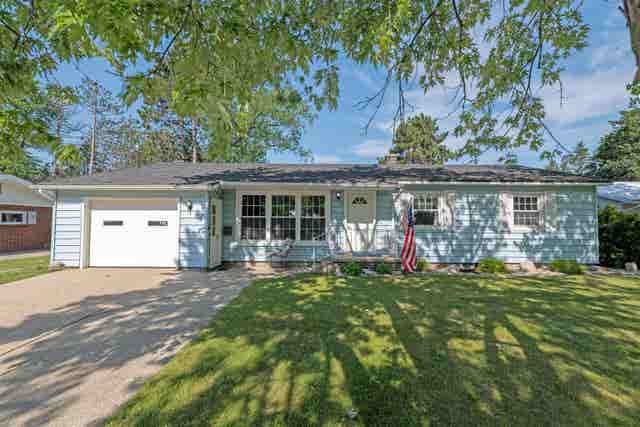
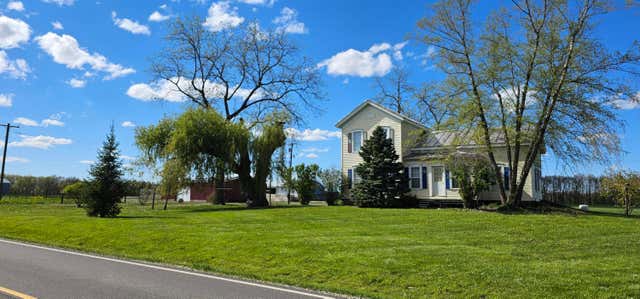
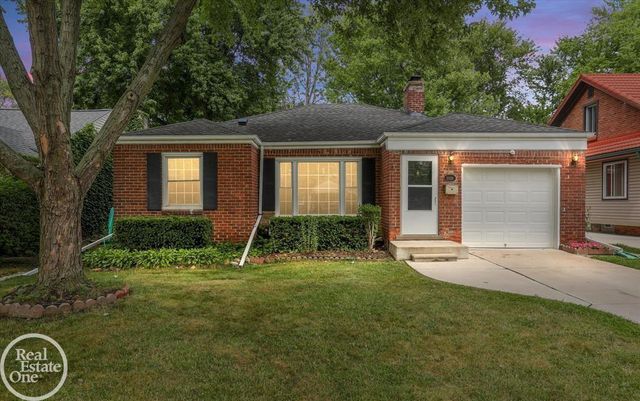

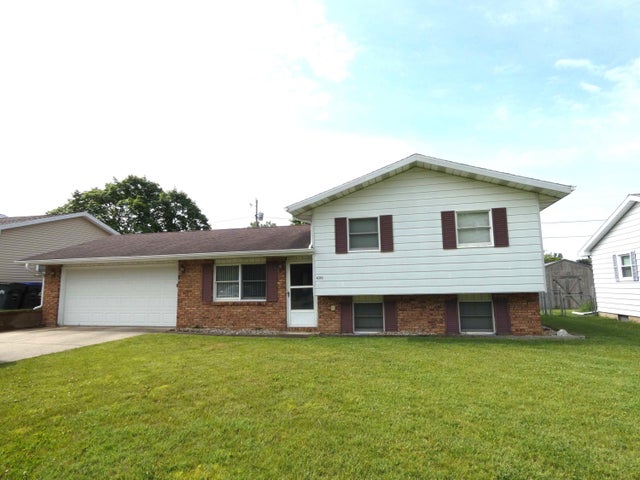
Similar Home Values
Comparable nearby listings and their asking prices.
| Address | Price | Beds | Baths | Sq Ft |
|---|---|---|---|---|
| 946 Elliot Street, Monroe City, MI | $251,870 | 3 | 3 | 1,572 |
| 425 Leeson Avenue, Cadillac City, MI | $252,000 | 3 | 2 | 1,914 |
| 3815 Van Vleck Road, Fenwick City, MI | $252,500 | 5 | 1 | 2,188 |
| 2024 Manchester Boulevard, Grosse Pointe Woods City, MI | $254,603 | 3 | 2 | 2,202 |
| 100 N Oakland Street, St. Johns, MI | $254,900 | 5 | 2 | 3,362 |
| 4016 Papalardo Street, Bridgman City, MI | $254,900 | 3 | 2 | 1,450 |
Moving Cost Estimate
EXIT Agents in St Clair Shores City


Listing Courtesy: KW Metro - 2482883500
The accuracy of all information, regardless of source, is not guaranteed or warranted. All information should be independently verified. Any use of search facilities of data on the site, other than by a consumer looking to purchase real estate, is prohibited.