

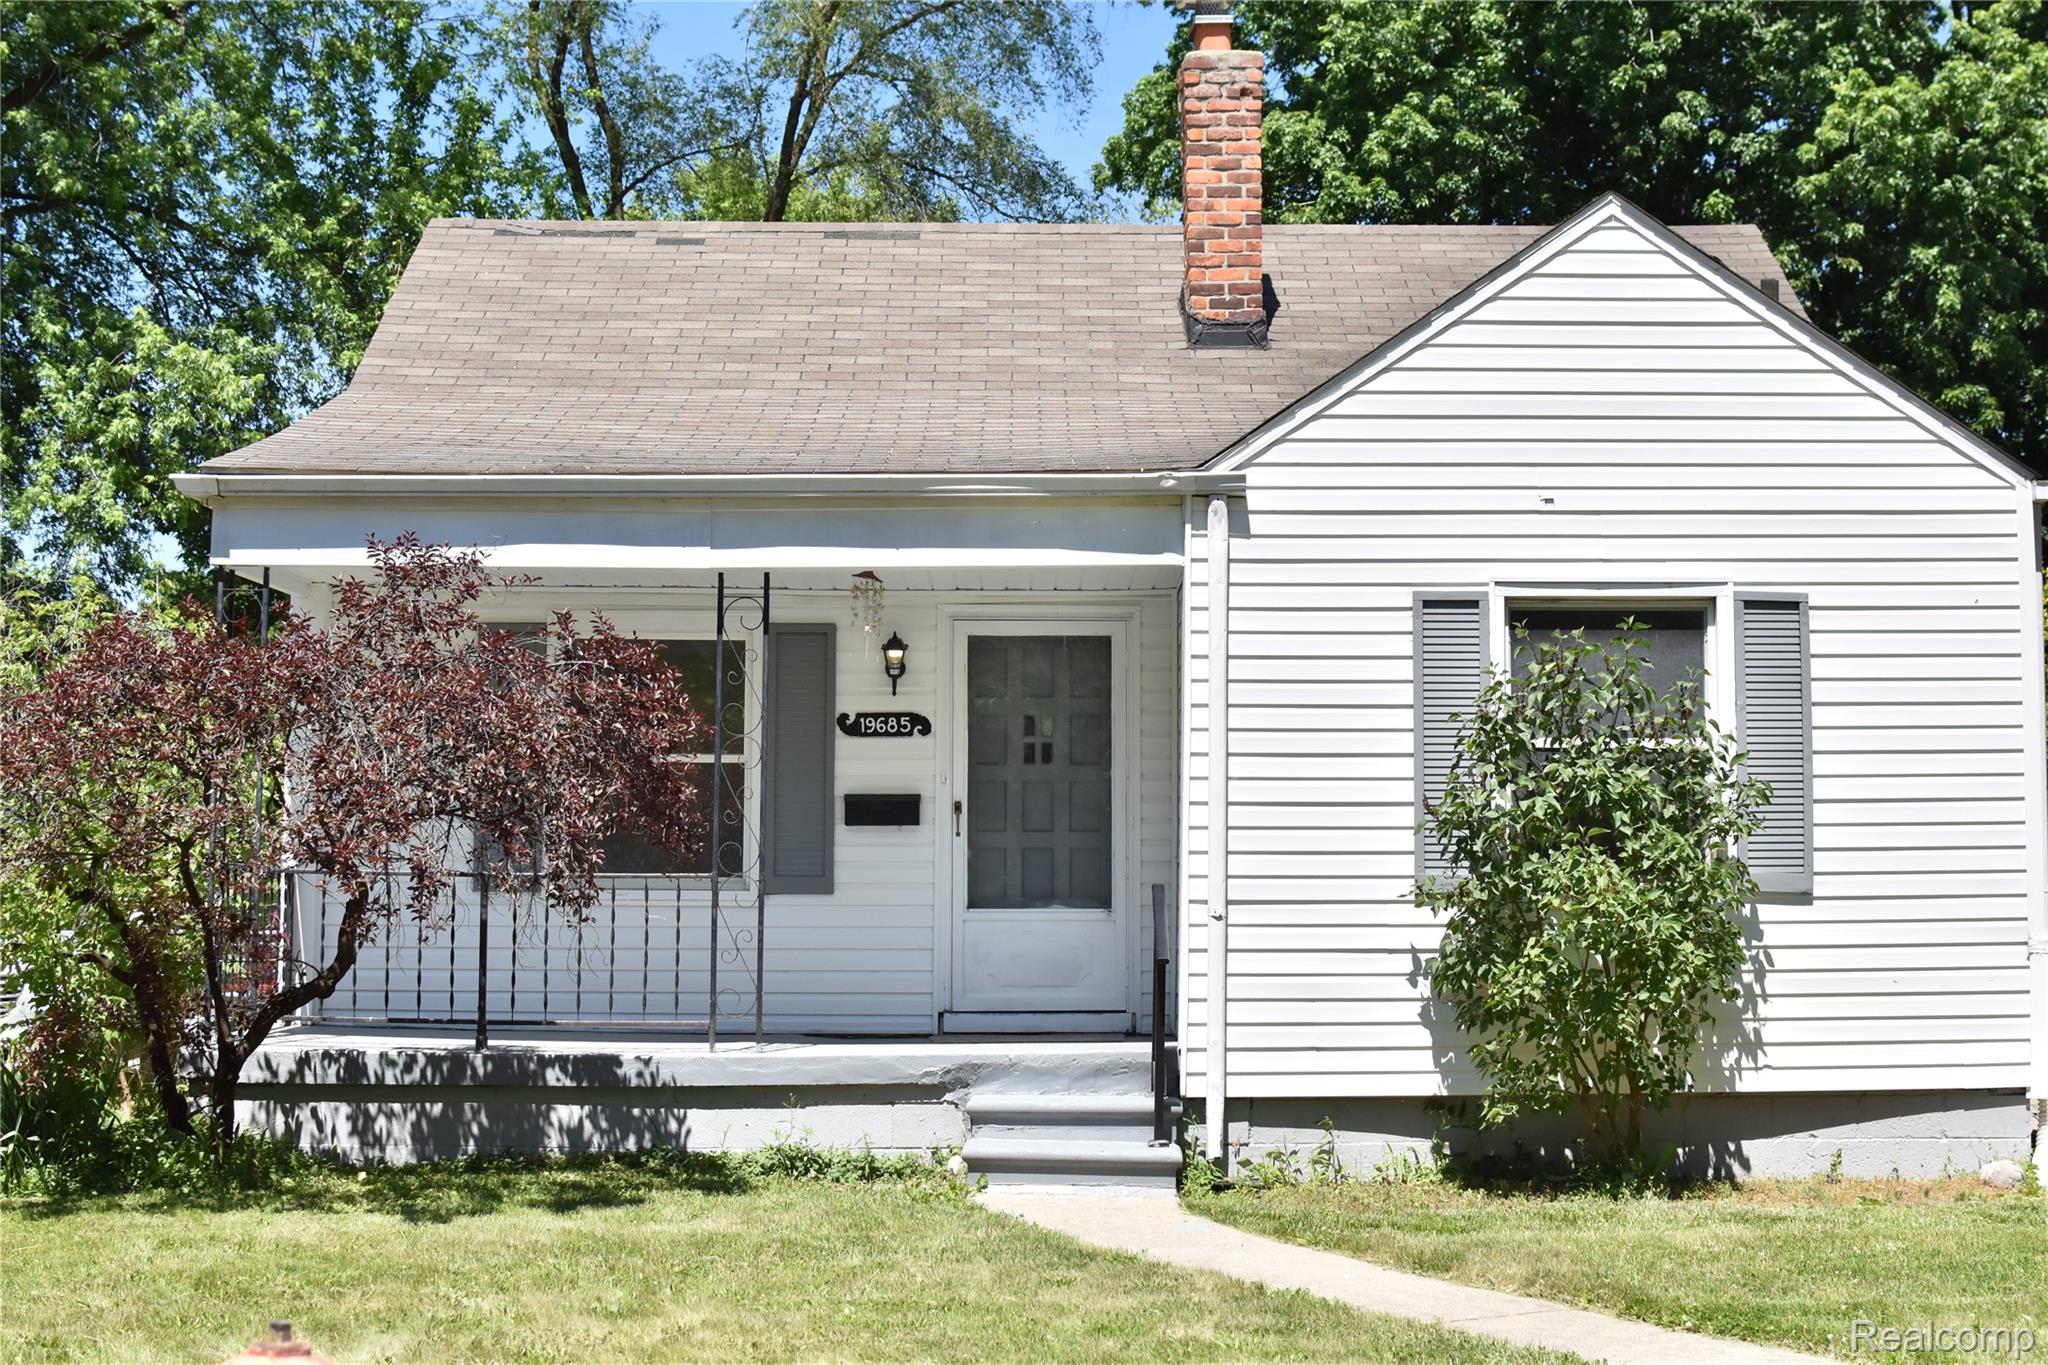
19685 Washtenaw Street, Harper Woods City, MI 48225
EAST PARK MANOR SUB 3 · Wayne County
Key Facts
Description
Welcome home to this completely renovated 2-bedroom, 1-bath residence. Every detail has been refreshed, including fresh interior paint and brand-new carpeting throughout, creating a clean and inviting living space. The functional layout is complemented by a full basement, detached 1-car garage, and a fenced yard offering privacy and room for outdoor enjoyment. With an affordable price point that may compare favorably to monthly rental costs, this move-in-ready cozy home presents an excellent opportunity for first-time buyers and downsizers. Simply unpack and enjoy all the benefits of this beautifully updated home.
Property Information
Property Type
Residential
Sub-Type
Single Family Residence
Style
Ranch
Year Built
1941
Living Area
750 sq ft
Lot Size
0.11 acres
Lot Dimensions
40X114
Garage Spaces
1
Days on Market
26
MLS® Listing#
20261043653
Property Features
Cooling
Heating
Basement
Pool
Parking
Construction
Foundation
Sewer
Water Source
Rooms
- 7 X 8
- Bedroom10 X 9
- Bedroom10 X 11
- Kitchen10 X 12
- Living Room14 X 11
Financial Details
HOA
None
Annual Taxes
$5,591
Assessed Value
$44,800
Parcel Number
42002011607000
Directions
South of 8 mile East of Beaconsfield
Affordability Calculator
$21,000
Estimated monthly payment
$559/mo
Principal $84,000 · Est. interest $117,187 over 30 yrs
Neighborhood Market Statistics
How this home compares to active listings in Harper Woods City, MI
- $237,081
- Median Listing Price
- 57
- Median Days on Market
- 1,500
- Median Sq Ft
- $136
- Median Price / Sq Ft
- 13,834
- Active Listings
- This home’s price is 56% below the area median.
- Its price per sq ft is 3% above the area median.
Market statistics compiled from active EXIT Realty® and MLS listings in Harper Woods City, MI.
Location

Points of Interest in Harper Woods City, MI
Showing the Harper Woods City area map.
Nearby Schools
Beacon Elementary School
Elementary · 0.3 mi away
Carleton Elementary School
Elementary · 0.5 mi away
Starr Detroit Academy
School · 0.7 mi away
Distinctive College Prep Harper Woods
Primary School · 0.7 mi away
Harper Woods High School
Secondary · 0.9 mi away
Harper Academy
School · 0.9 mi away
Ats Educational Services
School · 0.9 mi away
Tyrone Elementary School
Elementary · 0.9 mi away
Regent Park Scholars school
School · 1.0 mi away
Denby High School
Secondary · 1.1 mi away
Marquette Elementary Middle School
Elementary · 1.1 mi away
The Harper Woods College and Career Institute
Secondary School · 1.2 mi away
Heilmann Park Middle School
School · 1.3 mi away
Dominican High School
Secondary · 1.3 mi away
Winans Academy of Performing Arts
School · 1.3 mi away
Poupard Elementary School
Elementary · 1.3 mi away
Harper Woods Middle School
Secondary · 1.3 mi away
Harper Woods School District Administrative Office
Elementary · 1.4 mi away
Heilmann Park Elementary School
Elementary · 1.4 mi away
Wayne Elementary School
Elementary · 1.4 mi away
Commute Calculator
Nearby Homes

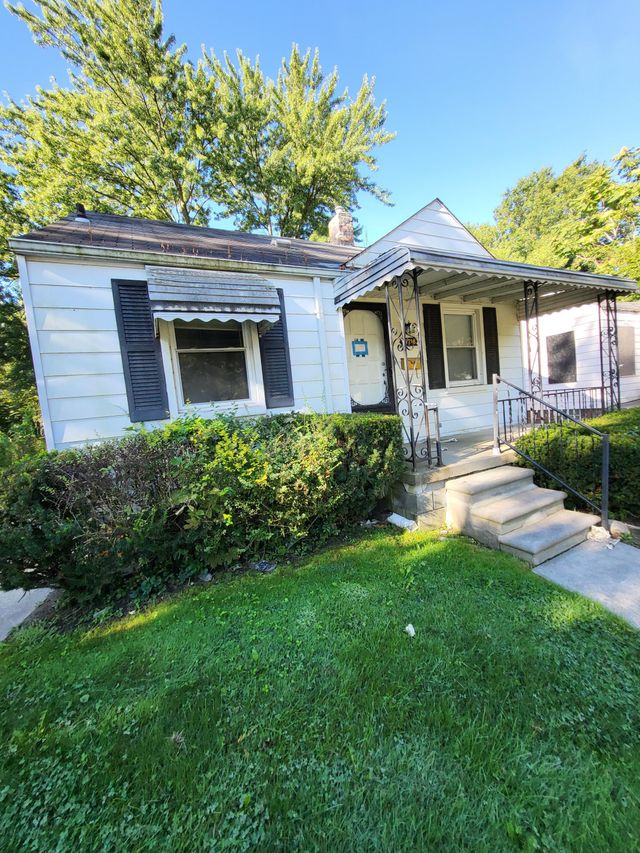
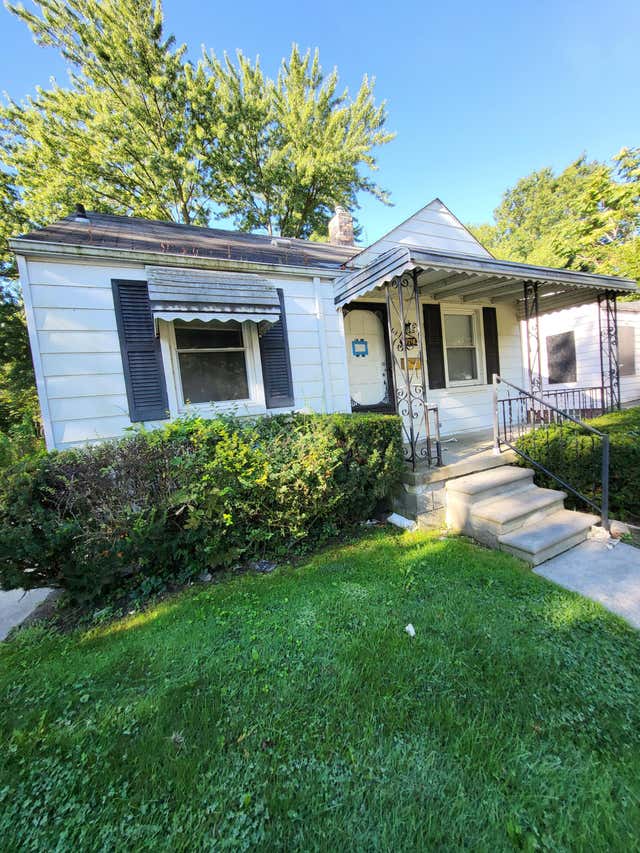
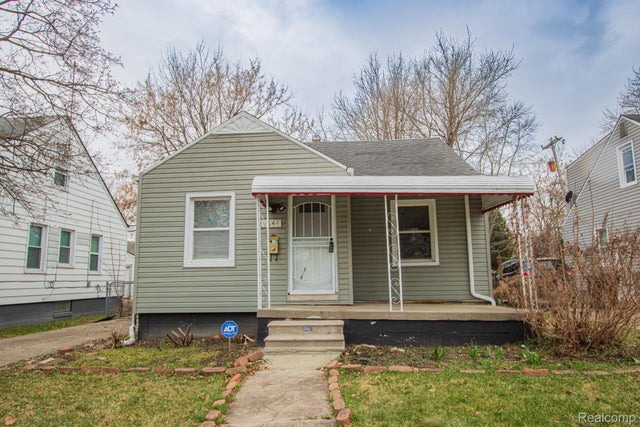
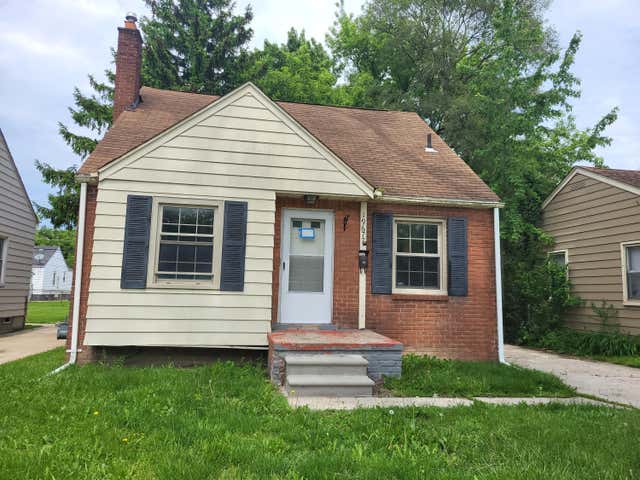
Similar Homes Nearby
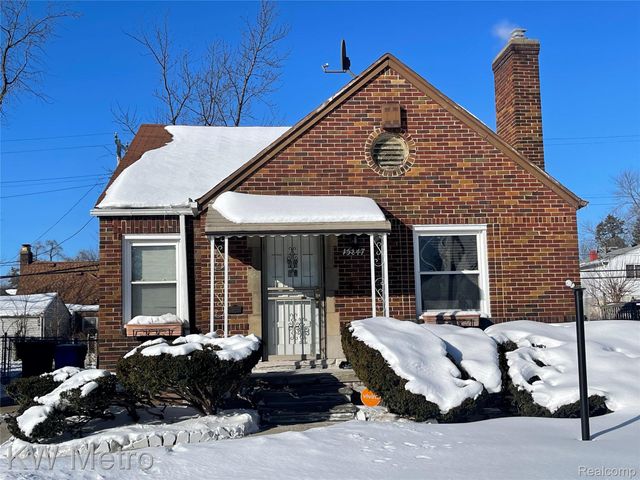
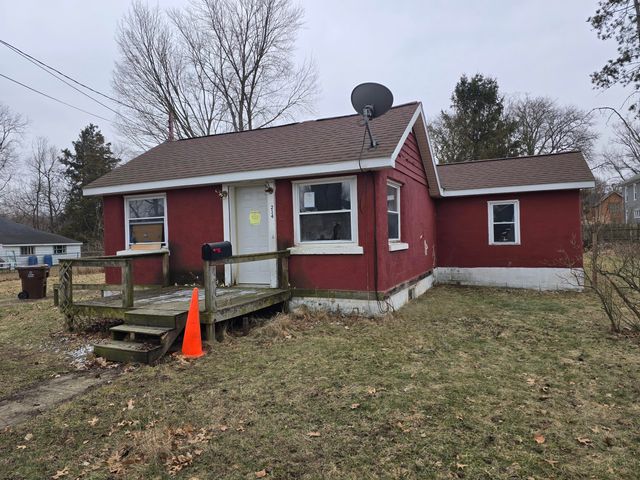

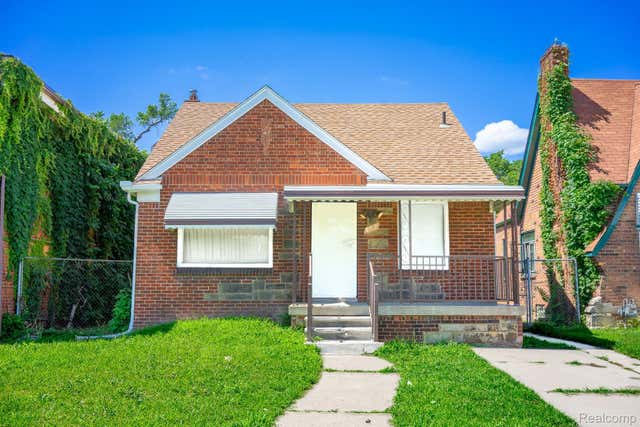
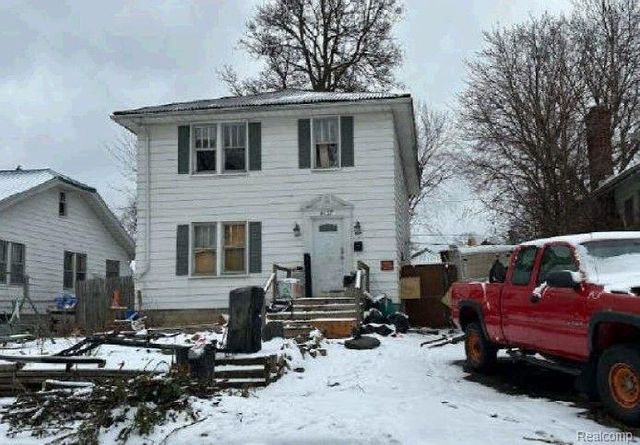
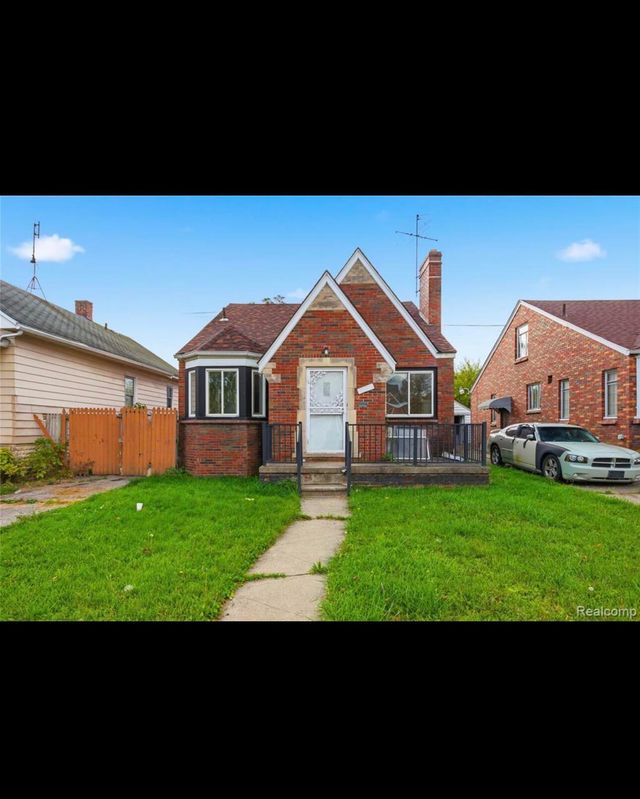
Similar Home Values
Comparable nearby listings and their asking prices.
| Address | Price | Beds | Baths | Sq Ft |
|---|---|---|---|---|
| 15847 Asbury Park, Detroit City, MI | $73,500 | 2 | 1 | 1,876 |
| 214 E Walnut Street, Albion City, MI | $73,900 | 2 | 1 | 952 |
| 351 North Squirrel Rd 38, Auburn Hills City, MI | $74,000 | 3 | 2 | 1,500 |
| 4224 W DAVISON, Detroit City, MI | $74,000 | 3 | 2 | 988 |
| 4127 CUSTER Avenue, Flint City, MI | $74,000 | 5 | 2 | 1,824 |
| 9175 Everts Street, Detroit City, MI | $74,000 | 3 | 1 | 1,172 |
Moving Cost Estimate
EXIT Agents in Harper Woods City


Listing Courtesy: Epic Realty Inc - 2483276161
The accuracy of all information, regardless of source, is not guaranteed or warranted. All information should be independently verified. Any use of search facilities of data on the site, other than by a consumer looking to purchase real estate, is prohibited.