

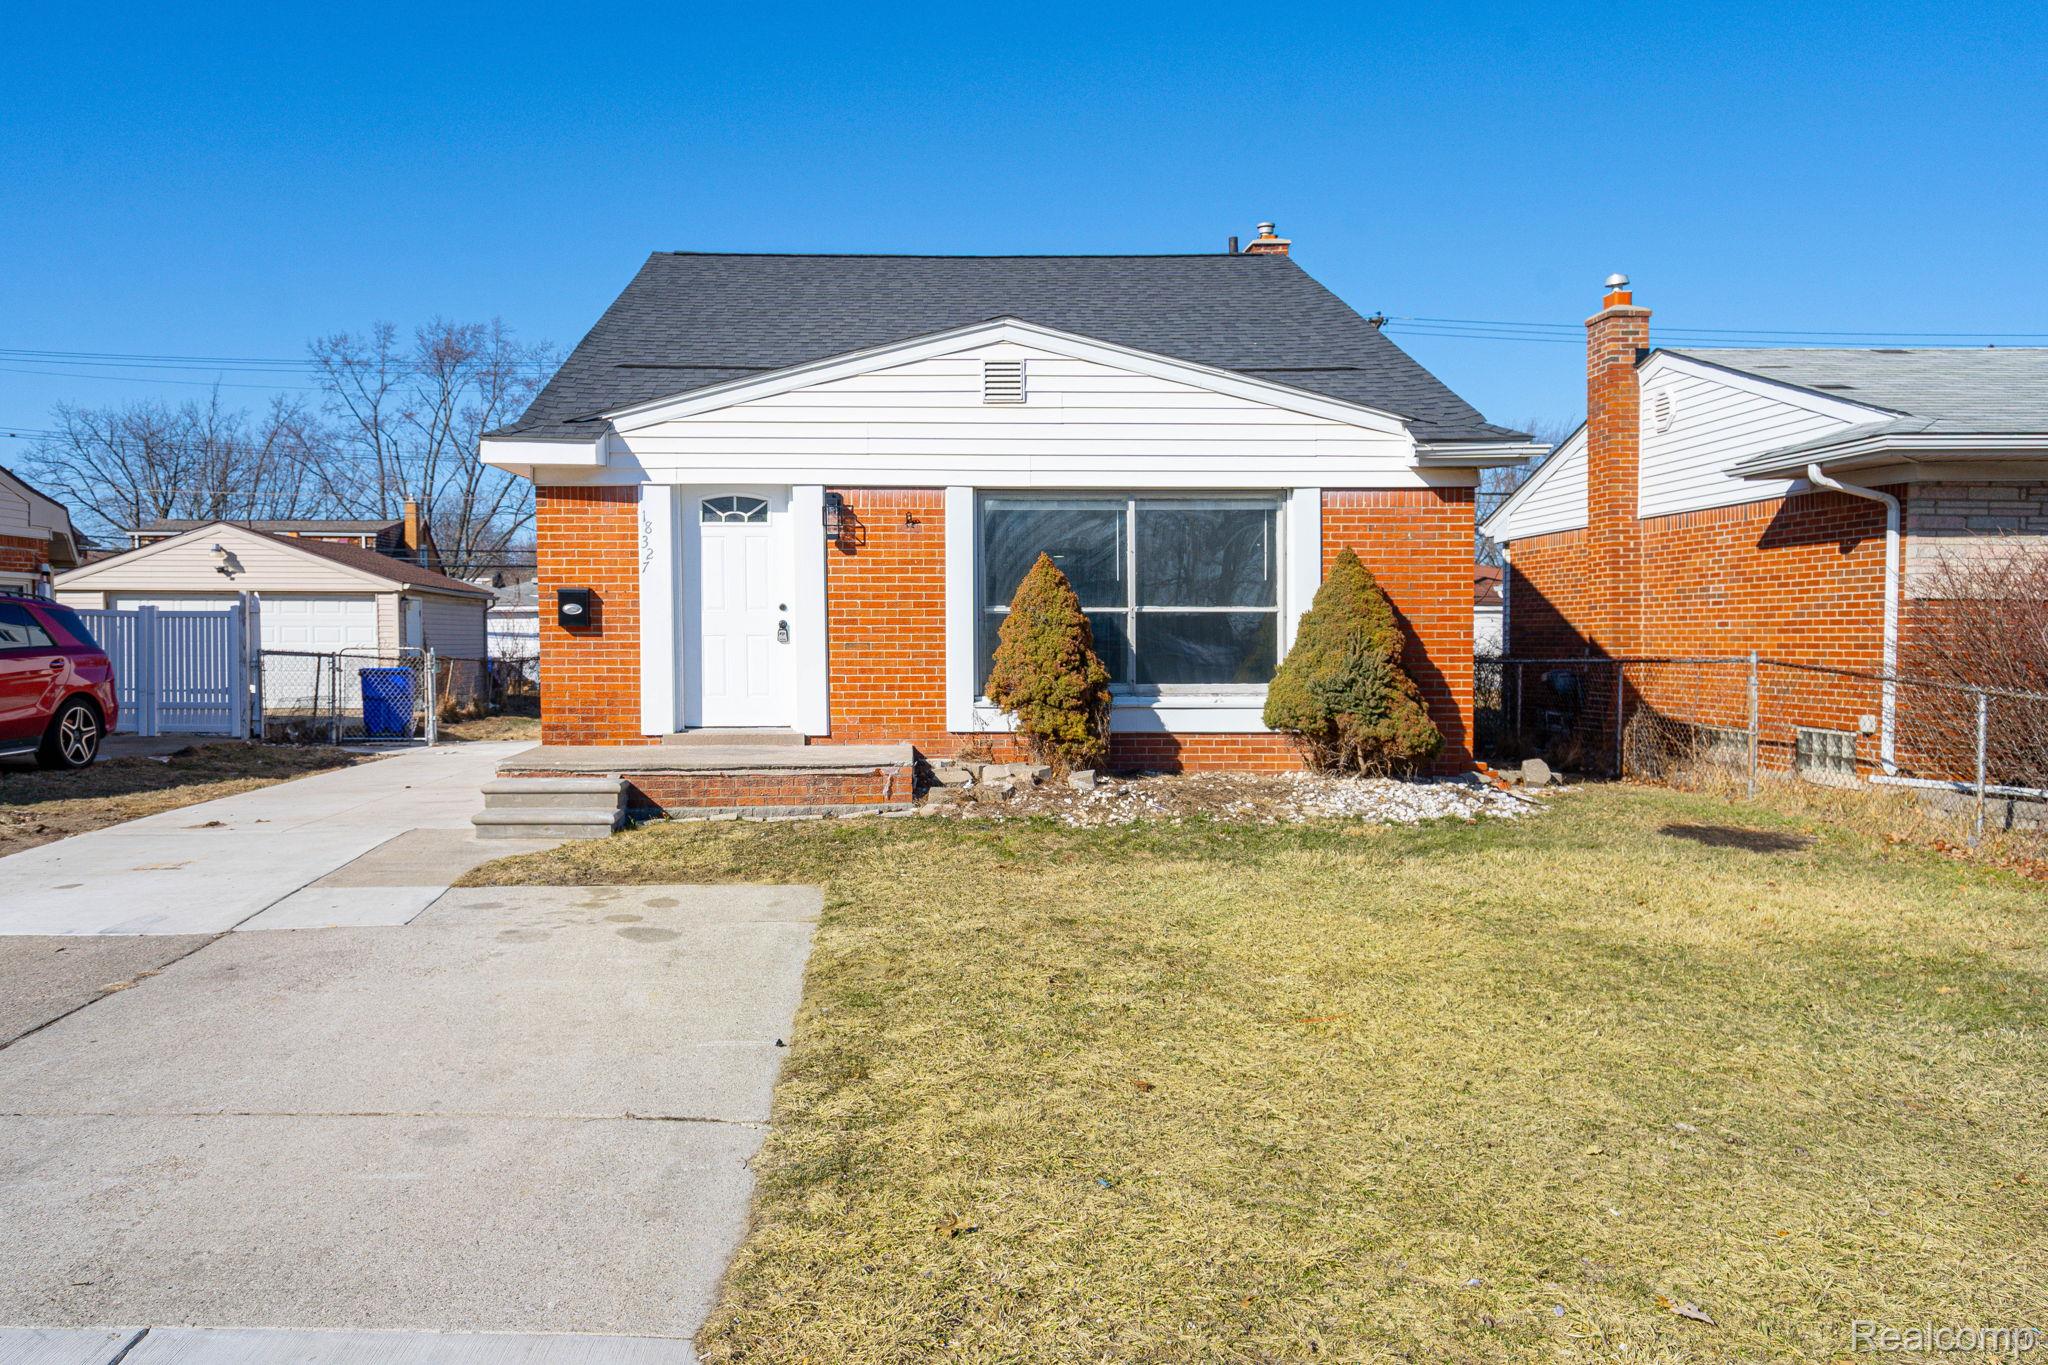
18327 E 13 MILE Road, Fraser City, MI 48026
VENETIAN VILLAGE · Macomb County
Key Facts
Description
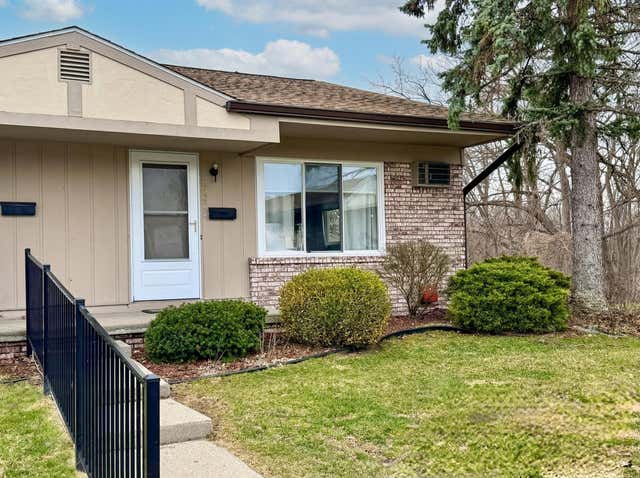
Welcome to 18327 E 13 Mile Rd! Turn-key and beautifully updated from top to bottom, this classic brick home offers a bright, open-concept layout flooded with natural light. The massive, fully remodeled eat-in kitchen is a chef’s dream featuring brand-new cabinetry, sleek granite countertops, and a full suite of stainless steel appliances. With 1,488 sq. ft. of functional living space, three spacious upper-level bedrooms, and two full baths, this home is built for effortless everyday living and entertaining. Step outside to a generous, deep backyard with endless potential for summer BBQs, gardening, or outdoor activities. Incredible Fraser location with easy access to Groesbeck Hwy, local dining, and shopping. Move right in and make it yours! Note: One or more photos have been virtually staged to illustrate the property’s potential.
Property Information
Property Type
Residential
Sub-Type
Single Family Residence
Style
Colonial / Other
Year Built
1957
Living Area
1,488 sq ft
Lot Size
0.14 acres
Lot Dimensions
50 x 121
Days on Market
26
MLS® Listing#
20261043513
Property Features
Cooling
Heating
Basement
Pool
Parking
Patio
Construction
Foundation
Roof
Sewer
Water Source
Rooms
- Second
- Second
- Bedroom9 X 10Second
- Bedroom10 X 10Second
- Kitchen11 X 22
- Master Bedroom9 X 13Second
Financial Details
HOA
None
Annual Taxes
$5,901
Assessed Value
$88,459
Parcel Number
1405477080
Directions
GROSBECK NORTH TO 13 MILE. RIGHT TO HOME ON LEFT
Affordability Calculator
$41,980
Estimated monthly payment
$1,117/mo
Principal $167,920 · Est. interest $234,263 over 30 yrs
Location

Points of Interest in Fraser City, MI
Showing the Fraser City area map.
Nearby Schools
Eastland Middle School
Secondary · 0.3 mi away
Patton Elementary School
Elementary · 0.4 mi away
Fraser Public Schools
Elementary · 0.5 mi away
Roseville High School
Secondary · 0.5 mi away
Alumni Memorial Elementary School
Elementary · 0.7 mi away
Bethlehem Lutheran Early Learning Center
School · 0.7 mi away
Kment Elementary School
Elementary · 1.0 mi away
Michigan Collegiate
Secondary · 1.1 mi away
Dr Thomas A Dooley Elementary
Elementary · 1.3 mi away
Thomas A Edison Elementary School
Elementary · 1.3 mi away
Destiny School of Ministry
School · 1.3 mi away
Emerson Elementary School
Elementary · 1.3 mi away
Drive One Techcenter
Secondary · 1.6 mi away
Fountain Elementary School
Elementary · 1.6 mi away
St John Lutheran School
Secondary · 1.6 mi away
Rainbow Elementary School
Elementary · 1.6 mi away
Mark Twain Elementary School
Elementary · 1.7 mi away
Richards Middle School
Secondary · 1.8 mi away
Arbor Elementary School
Elementary · 1.8 mi away
Violet Elementary School
Elementary · 1.9 mi away
Commute Calculator
Nearby Homes


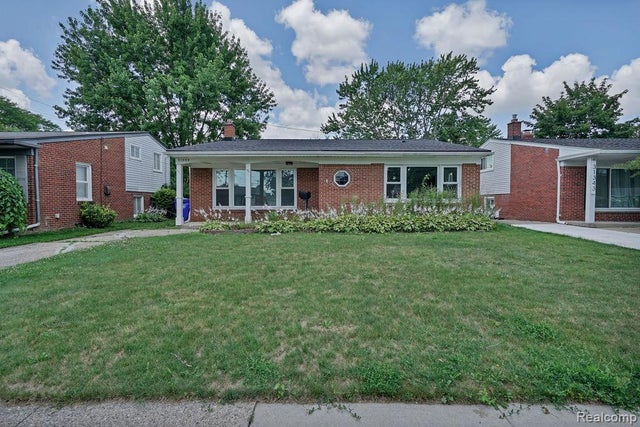
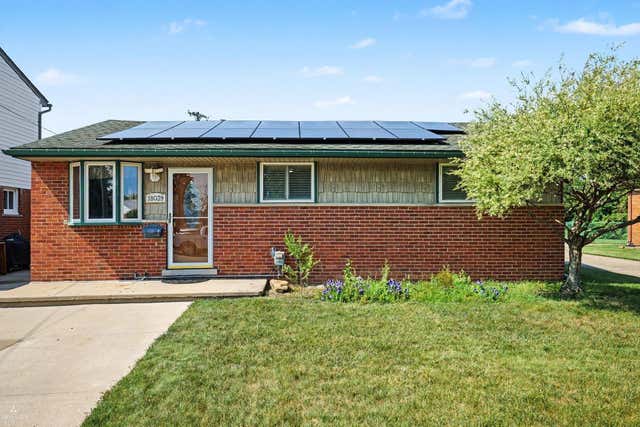
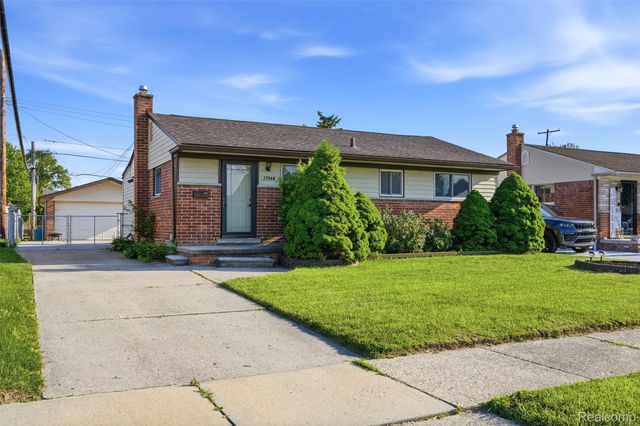
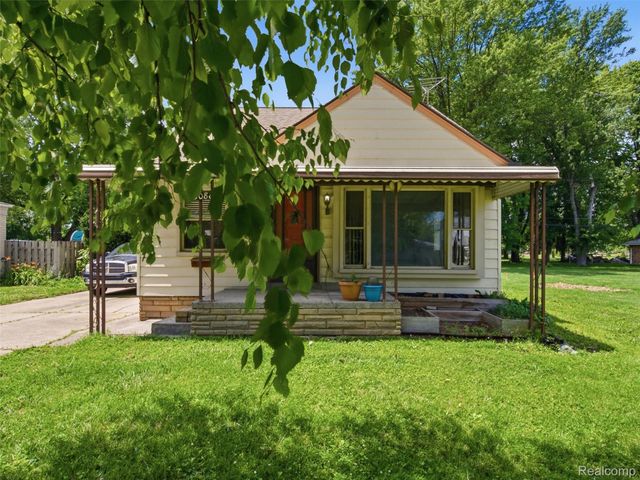
Similar Homes Nearby
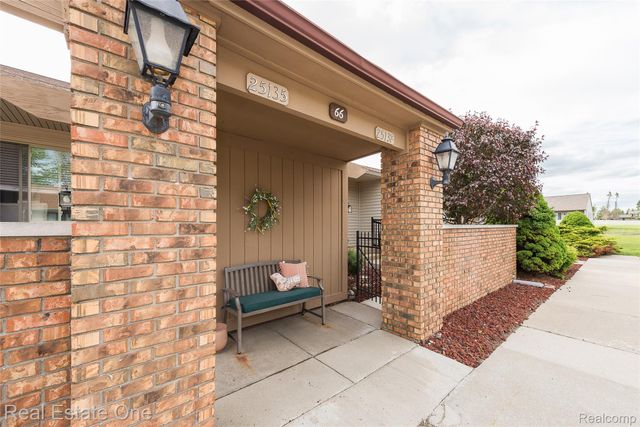
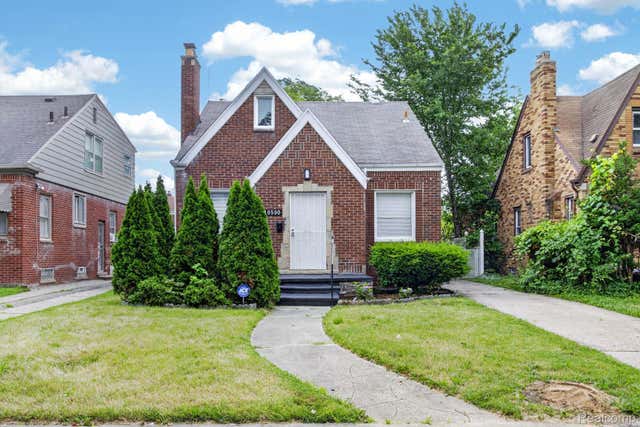
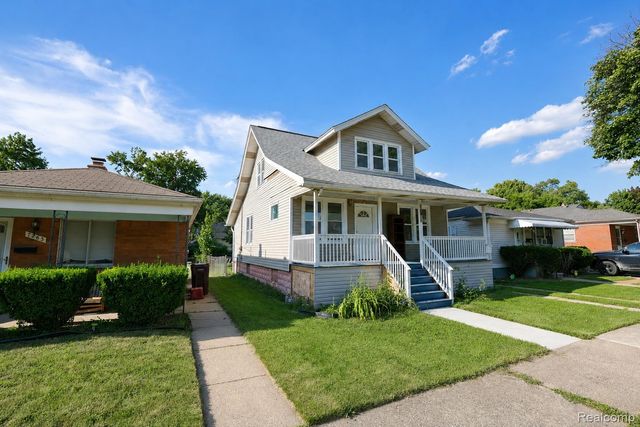


Similar Home Values
Comparable nearby listings and their asking prices.
| Address | Price | Beds | Baths | Sq Ft |
|---|---|---|---|---|
| 25137 Jefferson Court 4, South Lyon City, MI | $146,999 | 3 | 2 | 1,700 |
| 16590 Gilchrist Street, Detroit City, MI | $147,000 | 3 | 1 | 1,196 |
| 7271 Wiegand, Center Line City, MI | $147,000 | 3 | 2 | 1,176 |
| 600 E Lafayette Street, Sturgis City, MI | $147,000 | 4 | 2 | 1,451 |
| 25225 Potomac Drive 8, South Lyon City, MI | $147,000 | 2 | 2 | 1,575 |
| 587 E Fox Hills Drive, Bloomfield Hills City, MI | $147,500 | 2 | 2 | 1,039 |
Moving Cost Estimate
EXIT Agents in Fraser City


Listing Courtesy: EXP Realty Main - 8885017085
The accuracy of all information, regardless of source, is not guaranteed or warranted. All information should be independently verified. Any use of search facilities of data on the site, other than by a consumer looking to purchase real estate, is prohibited.