

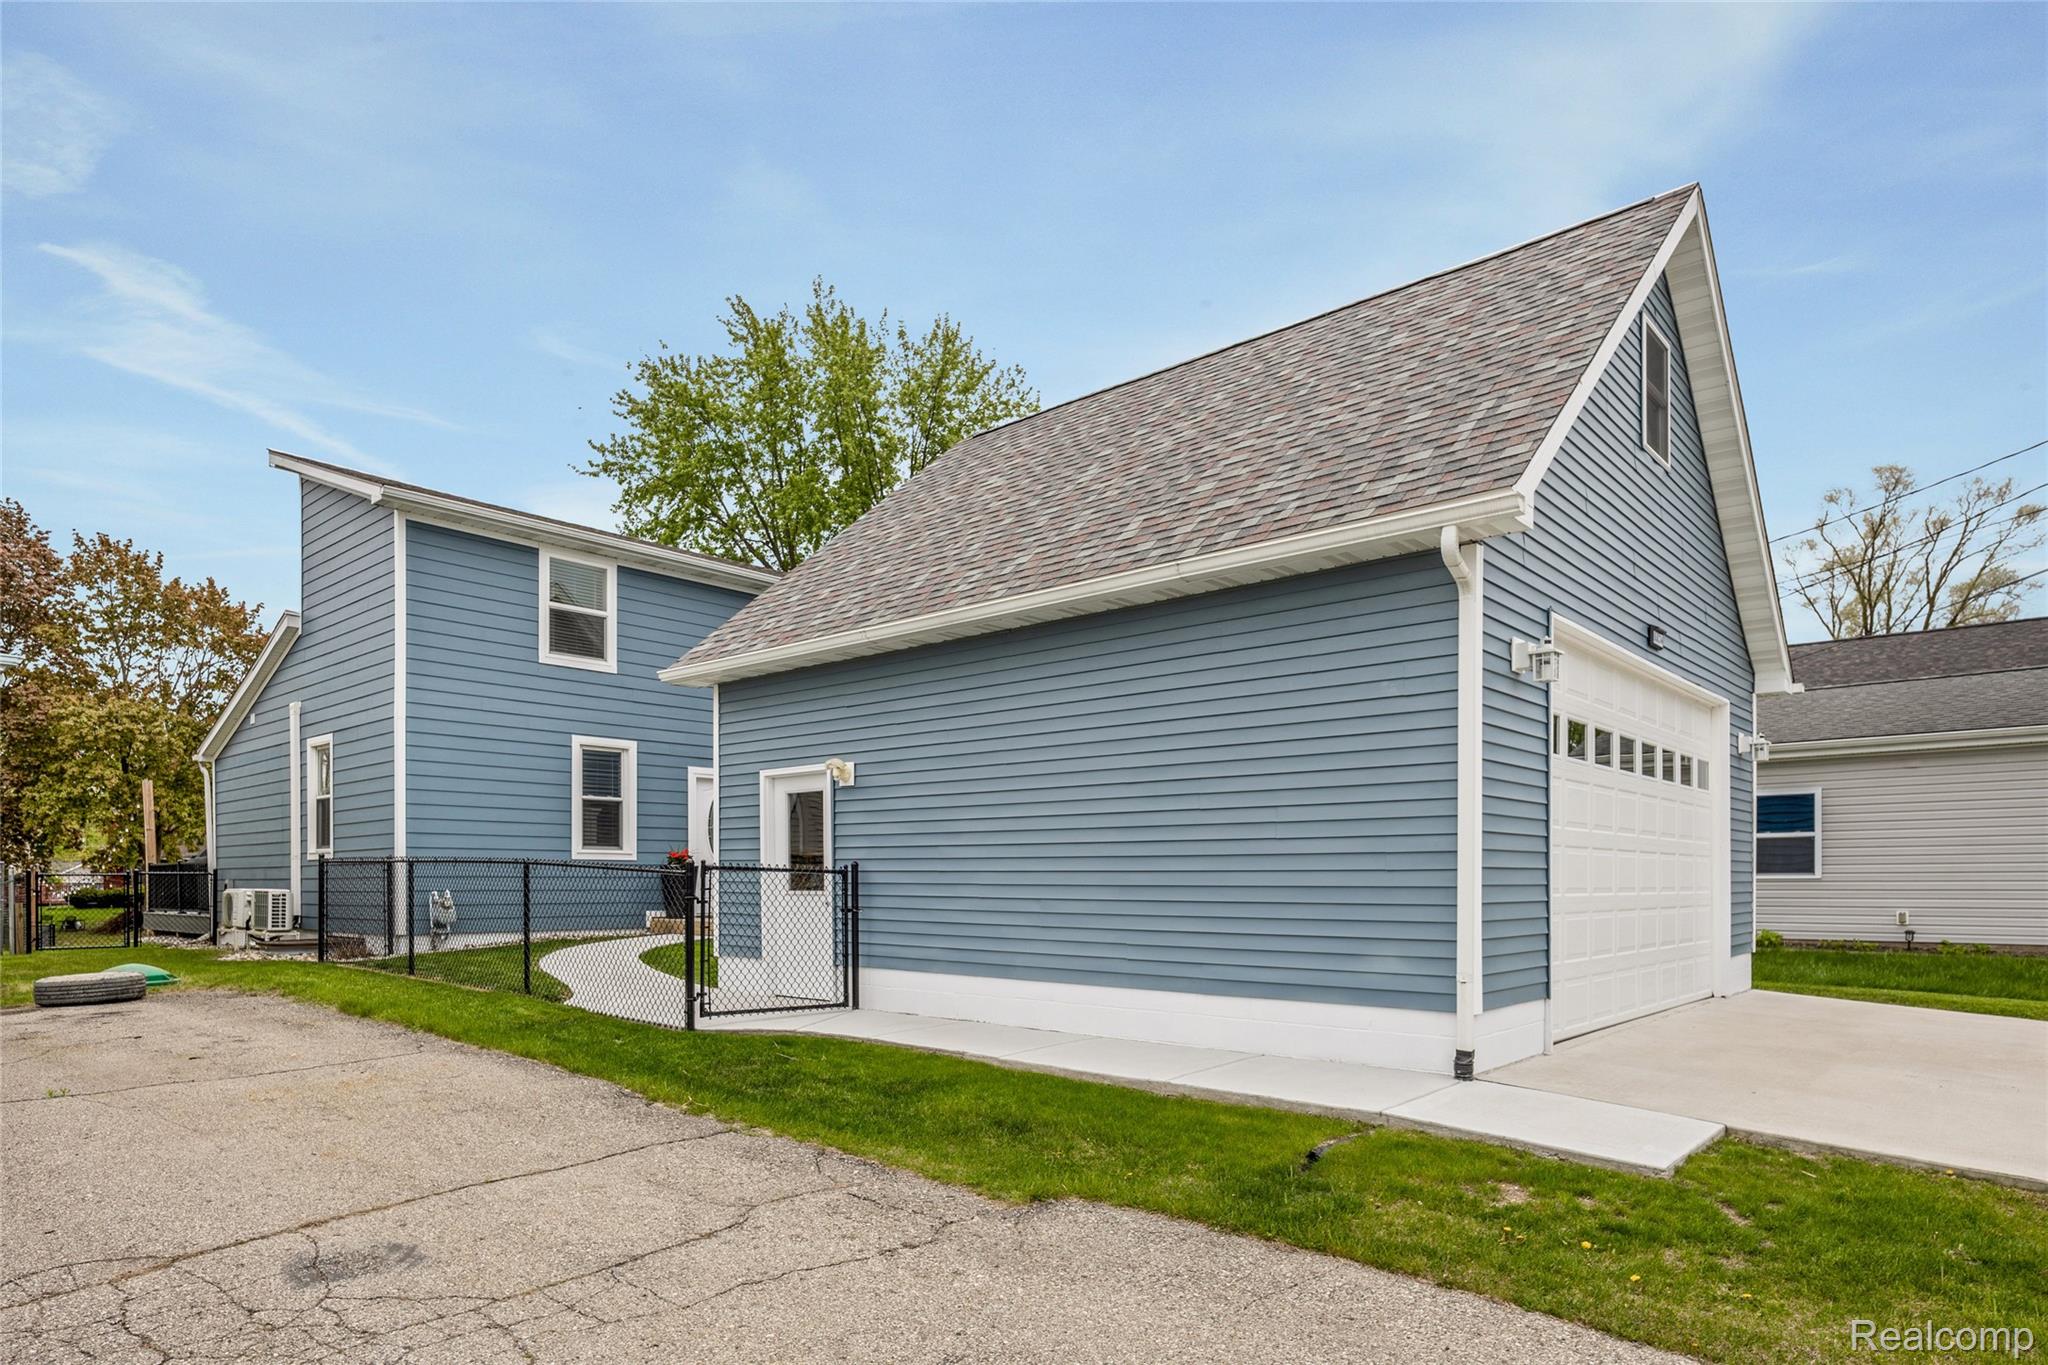
9474 Thames Boulevard, White Lake Charter Township, MI 48386
ENGLISH VILLAS · Oakland County
Key Facts
Description
Motivated seller! There's still plenty of summer left to be on the lake to enjoy it. Lakefront living at its finest on all-sports Pontiac Lake! Enjoy vacation-style living year-round without the long drive up north. This beautifully updated, 100% move-in ready home offers 50 feet of lake frontage and is located just a short distance from 640 acres of open water. Speed boat, pontoon, jet ski, bring them all. The private beach area located right on this property and Trex platform deck at the lake create the perfect setting for summer fun, entertaining, or relaxing by the water. Inside, this home has been completely updated in recent years with a new furnace & A/C, newer roof, well pump, and well bladder for peace of mind. Fresh designer-inspired paint throughout adds a modern touch. The stylish kitchen features quartz countertops, new tile backsplash, and newer stainless-steel appliances. The light-filled great room offers beautiful water views, while the adjoining sunroom provides additional living space to enjoy the lake year-round. Unwind in the new hot tub overlooking the water. The primary suite includes a beautifully updated bath with ceramic flooring, plus an additional updated main floor bath for guests. Upstairs offers 2 spacious bedrooms filled with natural light. The finished lower level expands the living space with an additional bedroom, family room, and updated laundry area. Oversized 24x24 garage with full 2nd floor loft provides plenty of room for toys, tools, and extra storage. Extensive Trex decking for maintenance free living. New black coated galvanized chain link fence to keep the kiddos and pets safe. New concrete walkway to the front door with new deck. This property packs in value, updates, and an unbeatable lifestyle. Square footage includes finished lower level. View 3D virtual tour. Floor plans are in with the photos. Schedule your private showing today and start living the lake life!
Property Information
Property Type
Residential
Sub-Type
Single Family Residence
Style
Colonial
Year Built
1947
Living Area
2,050 sq ft
Lot Size
0.16 acres
Lot Dimensions
50X146.3
Garage Spaces
2.5
Days on Market
37
MLS® Listing#
20261042904
Property Features
Exterior
Appliances
Cooling
Heating
Basement
Pool
Parking
Laundry
Patio
Fencing
Construction
Foundation
Roof
Sewer
Water Source
Rooms
- 8 X 4
- 14 X 10
- Bedroom12 X 10Second
- Bedroom12 X 9Second
- Bedroom12 X 11Basement
- Family Room22 X 11Basement
- Great Room19 X 12
- Kitchen13 X 11
- Laundry11 X 10Basement
- Master Bathroom8 X 5
- Master Bedroom12 X 10
Financial Details
HOA
None
Annual Taxes
$7,132
Assessed Value
$203,240
Parcel Number
1214203007
Directions
Pontiac Lake Road to Kingston to left on Buckingham to Thames Blvd
Affordability Calculator
$106,000
Estimated monthly payment
$2,821/mo
Principal $424,000 · Est. interest $591,518 over 30 yrs
Neighborhood Market Statistics
How this home compares to active listings in White Lake Charter Township, MI
- $399,279
- Median Listing Price
- 59
- Median Days on Market
- 1,853
- Median Sq Ft
- $205
- Median Price / Sq Ft
- 12,025
- Active Listings
- This home’s price is 33% above the area median.
- Its price per sq ft is 26% above the area median.
Market statistics compiled from active EXIT Realty® and MLS listings in White Lake Charter Township, MI.
Location

Points of Interest in White Lake Charter Township, MI
Showing the White Lake Charter Township area map.
Nearby Schools
Houghton Elementary School
Elementary · 2.1 mi away
Oxbow Elementary School
Elementary · 2.3 mi away
Dublin Elementary
Elementary · 2.5 mi away
St Patricks Parish
School · 2.8 mi away
Schoolcraft Elementary School
Elementary · 3.1 mi away
Waterford School District
School · 3.2 mi away
Beaumont Elementary School
Elementary · 3.2 mi away
Brookfield Academy
School · 3.3 mi away
Lakecrest Baptist School
School · 3.6 mi away
Huron Valley Adult Education
Secondary · 3.7 mi away
Waterford Adventist School
School · 3.8 mi away
Waterford School District
Elementary · 3.8 mi away
Lakeland High School
Secondary · 3.9 mi away
International Academy West
School · 3.9 mi away
White Lake Middle School
Secondary · 4.0 mi away
Waterford Kettering High School
Secondary · 4.0 mi away
Our Lady Lakes Elementary School
Elementary · 4.0 mi away
Pierce Middle School
Secondary · 4.1 mi away
Riverside Elementary School
Elementary · 4.1 mi away
Lakewood Elementary School
Elementary · 4.1 mi away
Commute Calculator
Nearby Homes



Similar Homes Nearby
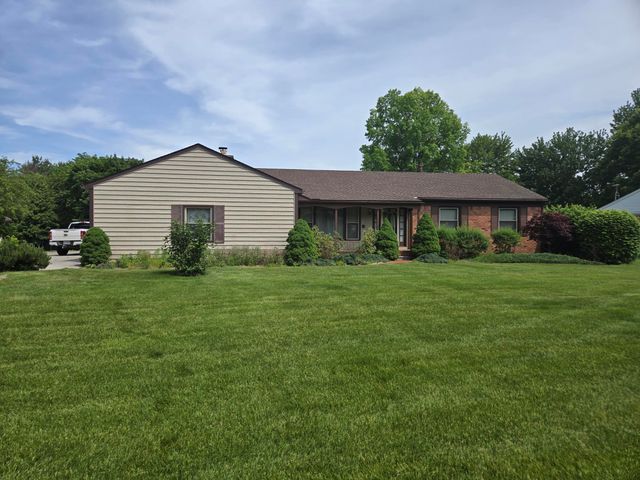

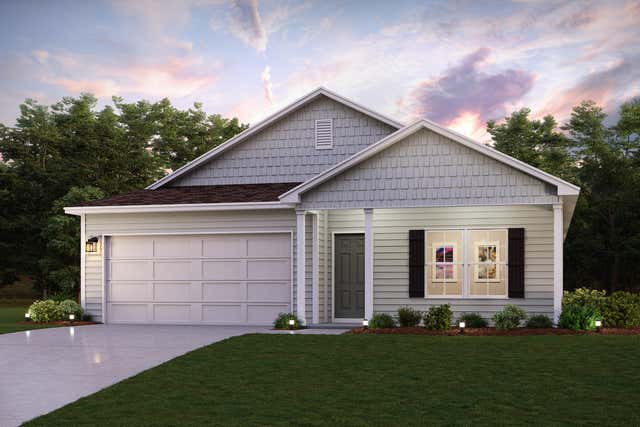
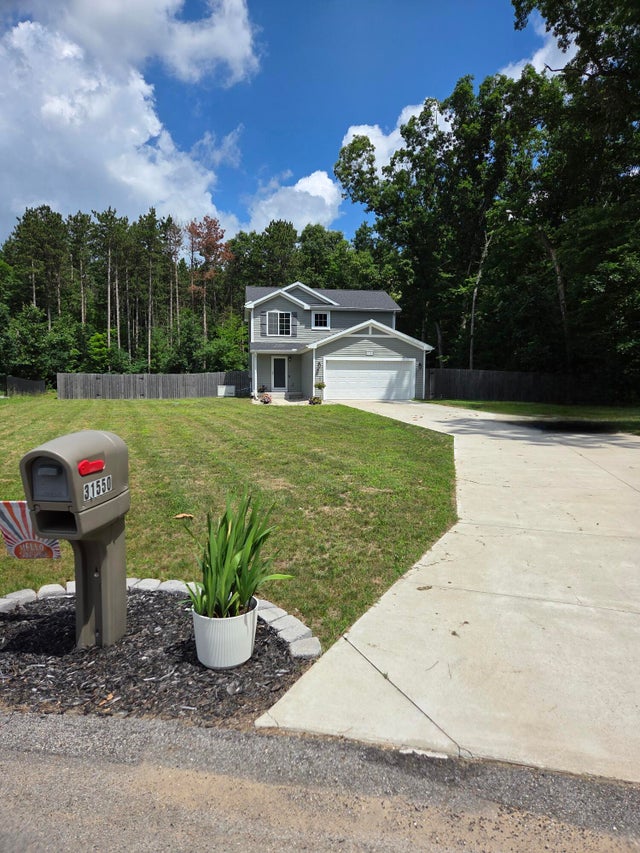
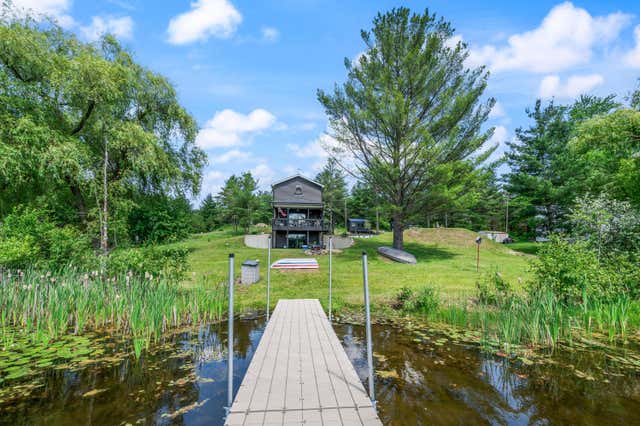

Similar Home Values
Comparable nearby listings and their asking prices.
| Address | Price | Beds | Baths | Sq Ft |
|---|---|---|---|---|
| 5827 Pine View Drive, Ypsilanti Charter Township, MI | $372,000 | 3 | 4 | 3,500 |
| 3814 Rockwood Drive, Kalamazoo Charter Township, MI | $372,500 | 4 | 4 | 3,266 |
| 7937 Durham Road, Whitehall Township, MI | $373,990 | 4 | 2 | 1,684 |
| 31550 Pine Ridge Circle, Antwerp Township, MI | $374,000 | 3 | 4 | 1,716 |
| 8391 Lake Lure Drive, Evart Township, MI | $374,000 | 3 | 2 | 1,714.6 |
| 116 E Main Street, Forest Township, MI | $374,500 | 5 | 2 | 2,800 |
Moving Cost Estimate
EXIT Agents in White Lake Charter Township


Listing Courtesy: RE/MAX Eclipse Clarkston - 2486201000
The accuracy of all information, regardless of source, is not guaranteed or warranted. All information should be independently verified. Any use of search facilities of data on the site, other than by a consumer looking to purchase real estate, is prohibited.