

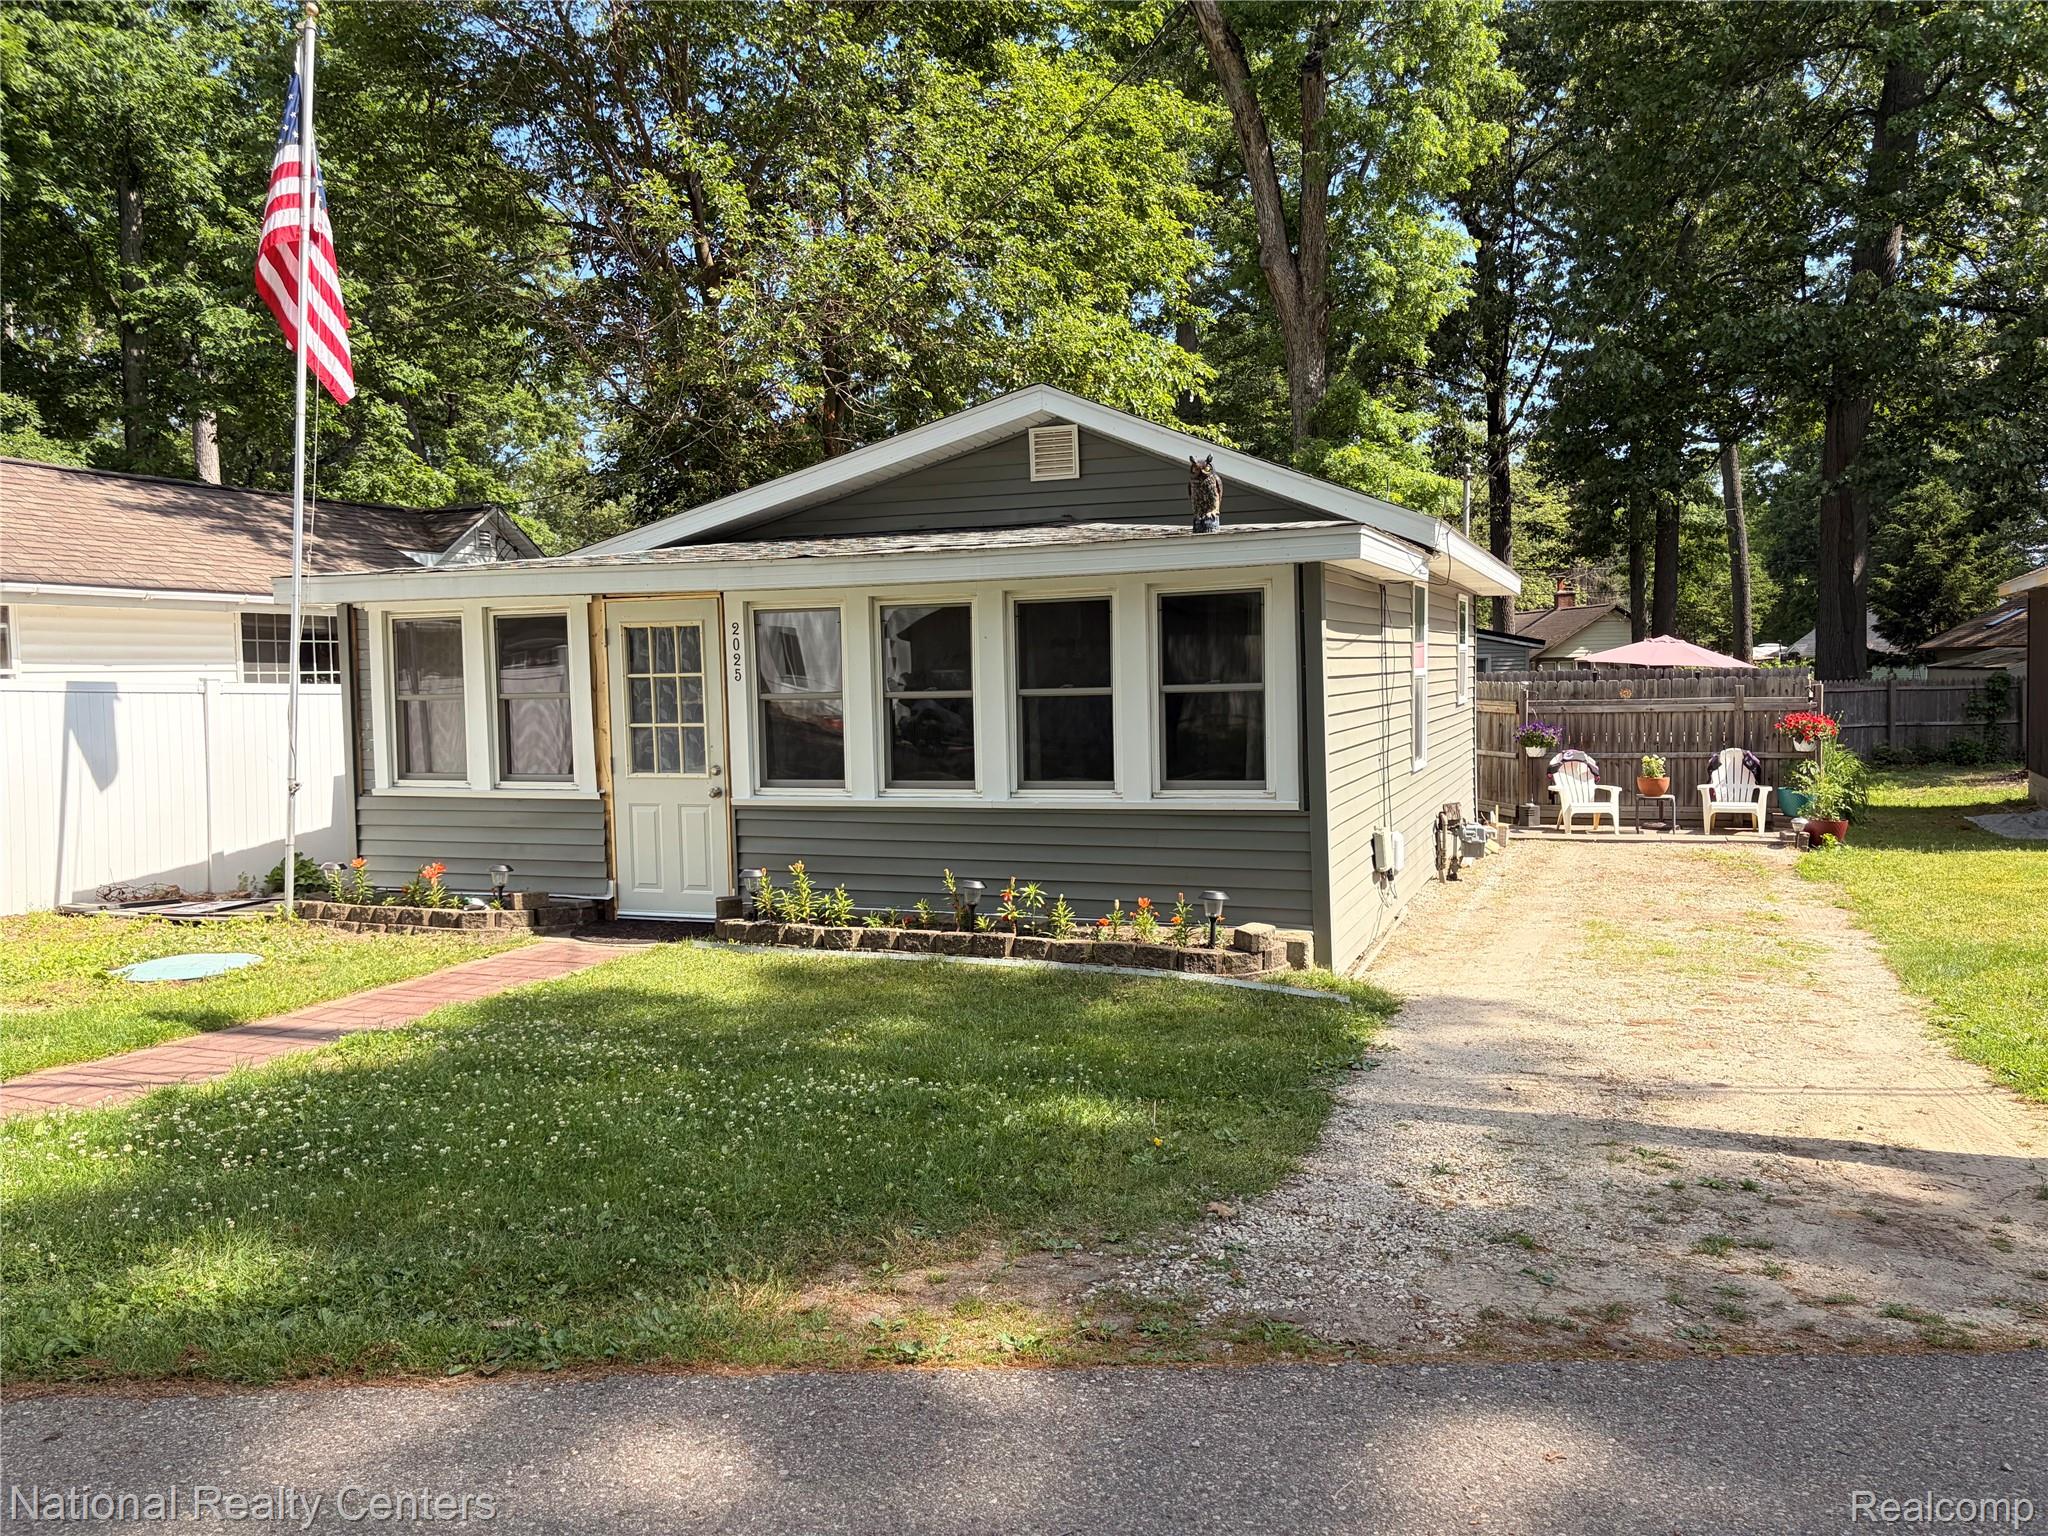
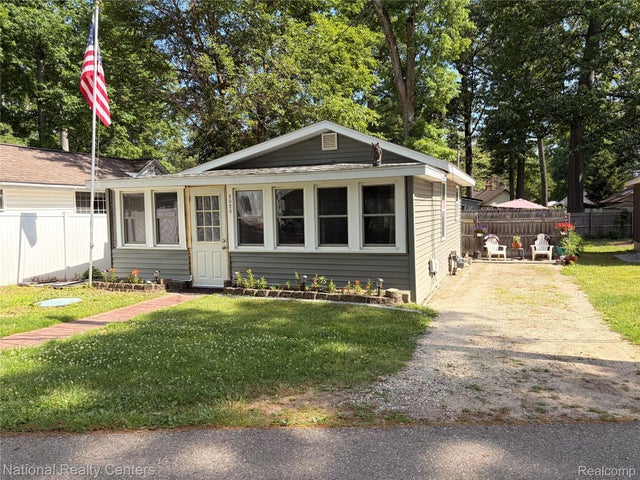
2025 Parkwood Court, Norvell Township, MI 49230
SUNSET BEACH · Jackson County
Key Facts
Description
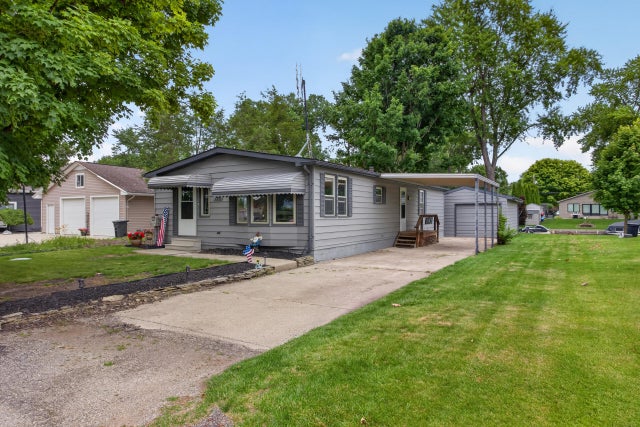
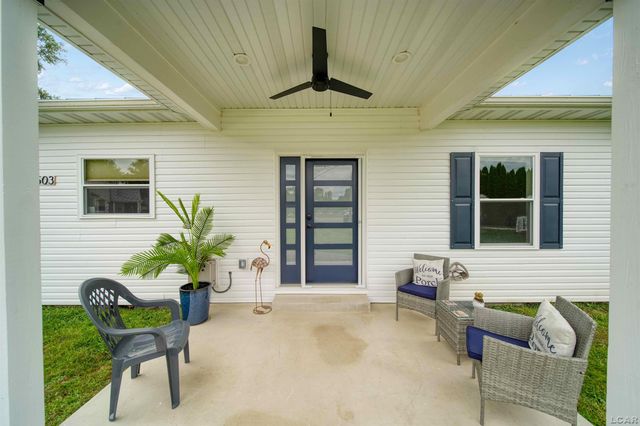
Open House Sunday, June 14th 2pm-4pm. Please feel free to come through and see what it could be like owning a lake home with private access to Vineyard Lake. The HOA cost is only involved with the private lake access, the installation and maintenance of the dock. Cost is $200 a year for low stress lake living. Home opens to sunroom or multipurpose area, Kitchen is open to dining room and living room. Nice space to entertain. Main bedroom has a back door leading to a fenced in private patio featuring to sheds great of storage and hot tub is negotiable. Home sale is AS-IS and BATVAI
Property Information
Property Type
Residential
Sub-Type
Single Family Residence
Style
Ranch
Year Built
1927
Living Area
940 sq ft
Lot Size
0.07 acres
Lot Dimensions
40x80
Days on Market
38
MLS® Listing#
20261042601
Property Features
Cooling
Heating
Basement
Pool
Parking
Patio
Construction
Sewer
Water Source
Rooms
- 4 X 6
- Bedroom8 X 8
- Master Bedroom12 X 14
Financial Details
HOA
$200 / Annually
Annual Taxes
$504
Assessed Value
$17,079
Parcel Number
100203312600100
Directions
West on Sunset, slight right on Parkwood Ct
Affordability Calculator
$42,000
Estimated monthly payment
$1,118/mo
Principal $168,000 · Est. interest $234,375 over 30 yrs
Location

Points of Interest in Norvell Township, MI
Showing the Norvell Township area map.
Nearby Schools
Columbia Middle School
Elementary · 2.4 mi away
Columbia Elementary School
Elementary · 2.5 mi away
Old School House
School · 2.5 mi away
Columbia School District
Secondary · 4.1 mi away
Napoleon Community Schools
Secondary · 5.8 mi away
Ezra Eby Elementary School
Elementary · 5.9 mi away
Onsted High School
Secondary · 6.0 mi away
Onsted Elementary
Elementary · 6.0 mi away
Onsted Community Schools
Secondary · 6.1 mi away
Columbia Community Ed & Alternative School
Secondary · 7.4 mi away
Luther C. Klager Elementary
Elementary · 9.5 mi away
Manchester Early Childhood Center
School · 9.5 mi away
Manchester Junior & Senior High School
Secondary · 9.8 mi away
Addison Middle School
School · 10.0 mi away
Addison Community Schools
Secondary · 10.0 mi away
Ackerson Lake Community Education
Secondary · 10.5 mi away
George Long Elementary School
Elementary · 11.1 mi away
Grass Lake Middle School
Secondary · 11.2 mi away
Grass Lake High School
Secondary · 11.2 mi away
Harvest Christian School
School · 11.3 mi away
Commute Calculator
Nearby Homes
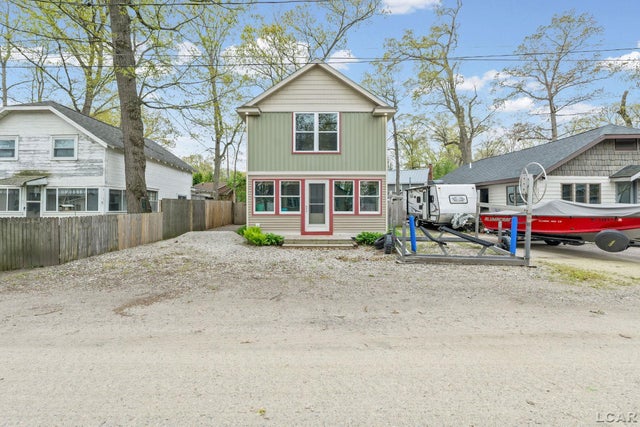
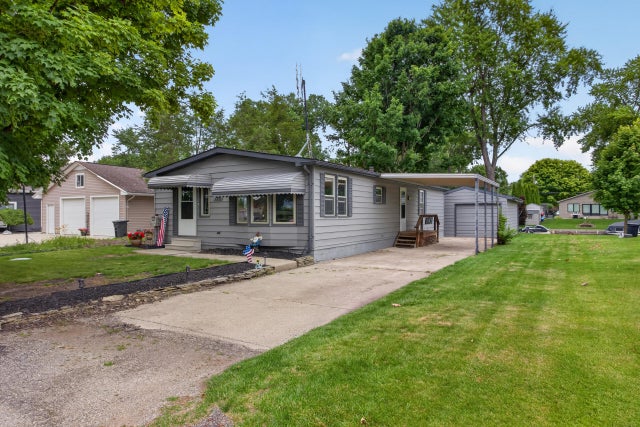
Similar Homes Nearby

Similar Home Values
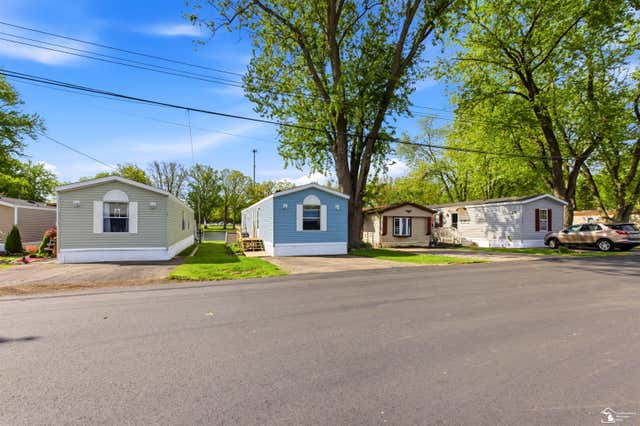
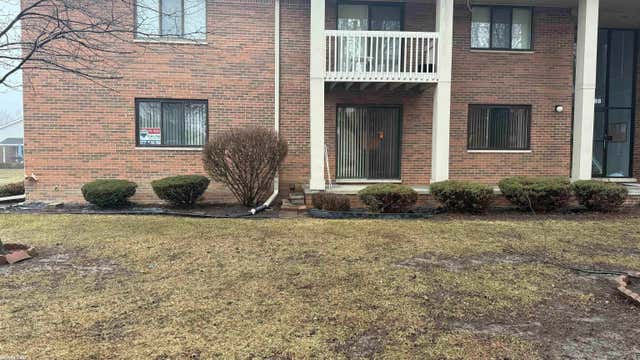
Comparable nearby listings and their asking prices.
| Address | Price | Beds | Baths | Sq Ft |
|---|---|---|---|---|
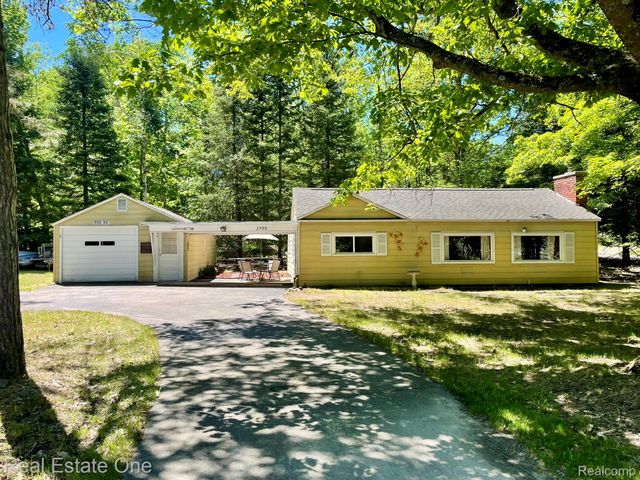
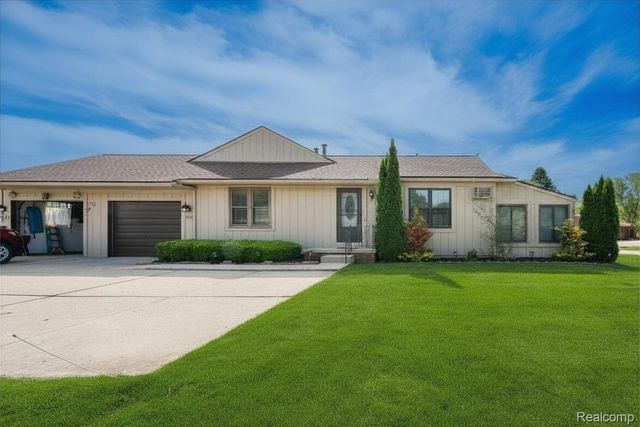
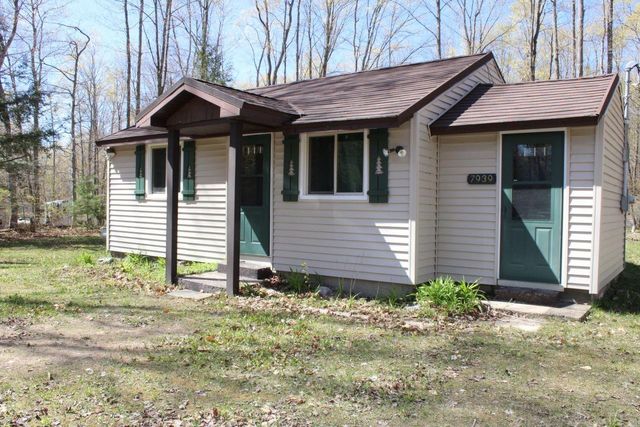
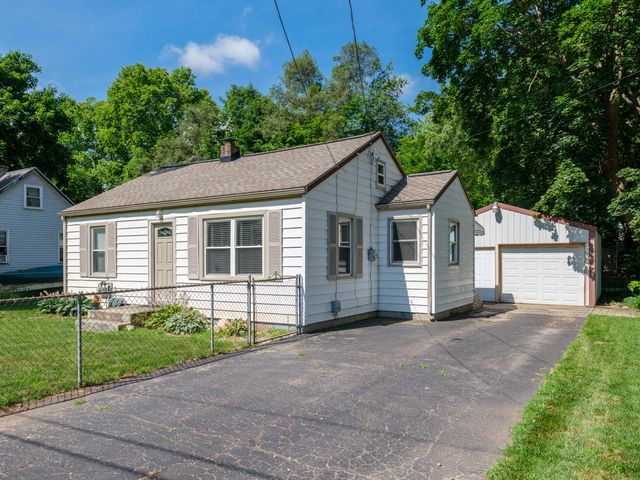
| 265 Amherst Street, Summit Township, MI | $147,000 | 3 | 1 | 1,292 |
| 42188 Todd Mark Lane, Clinton Charter Township, MI | $147,000 | 2 | 2 | 1,122 |
| 2596 E Fox Road, Alcona Township, MI | $147,000 | 3 | 1 | 900 |
| 11830 Shenandoah Drive 4, Green Oak Township, MI | $147,500 | 1 | 2 | 965 |
| 7939 NE Beechnut Street, Coldsprings Township, MI | $147,900 | 2 | 1 | 800 |
| 600 Azuba Avenue, Comstock Charter Township, MI | $147,900 | 2 | 1 | 732 |
Moving Cost Estimate
EXIT Agents in Norvell Township


Listing Courtesy: National Realty Centers, Inc - 2484681444
The accuracy of all information, regardless of source, is not guaranteed or warranted. All information should be independently verified. Any use of search facilities of data on the site, other than by a consumer looking to purchase real estate, is prohibited.