

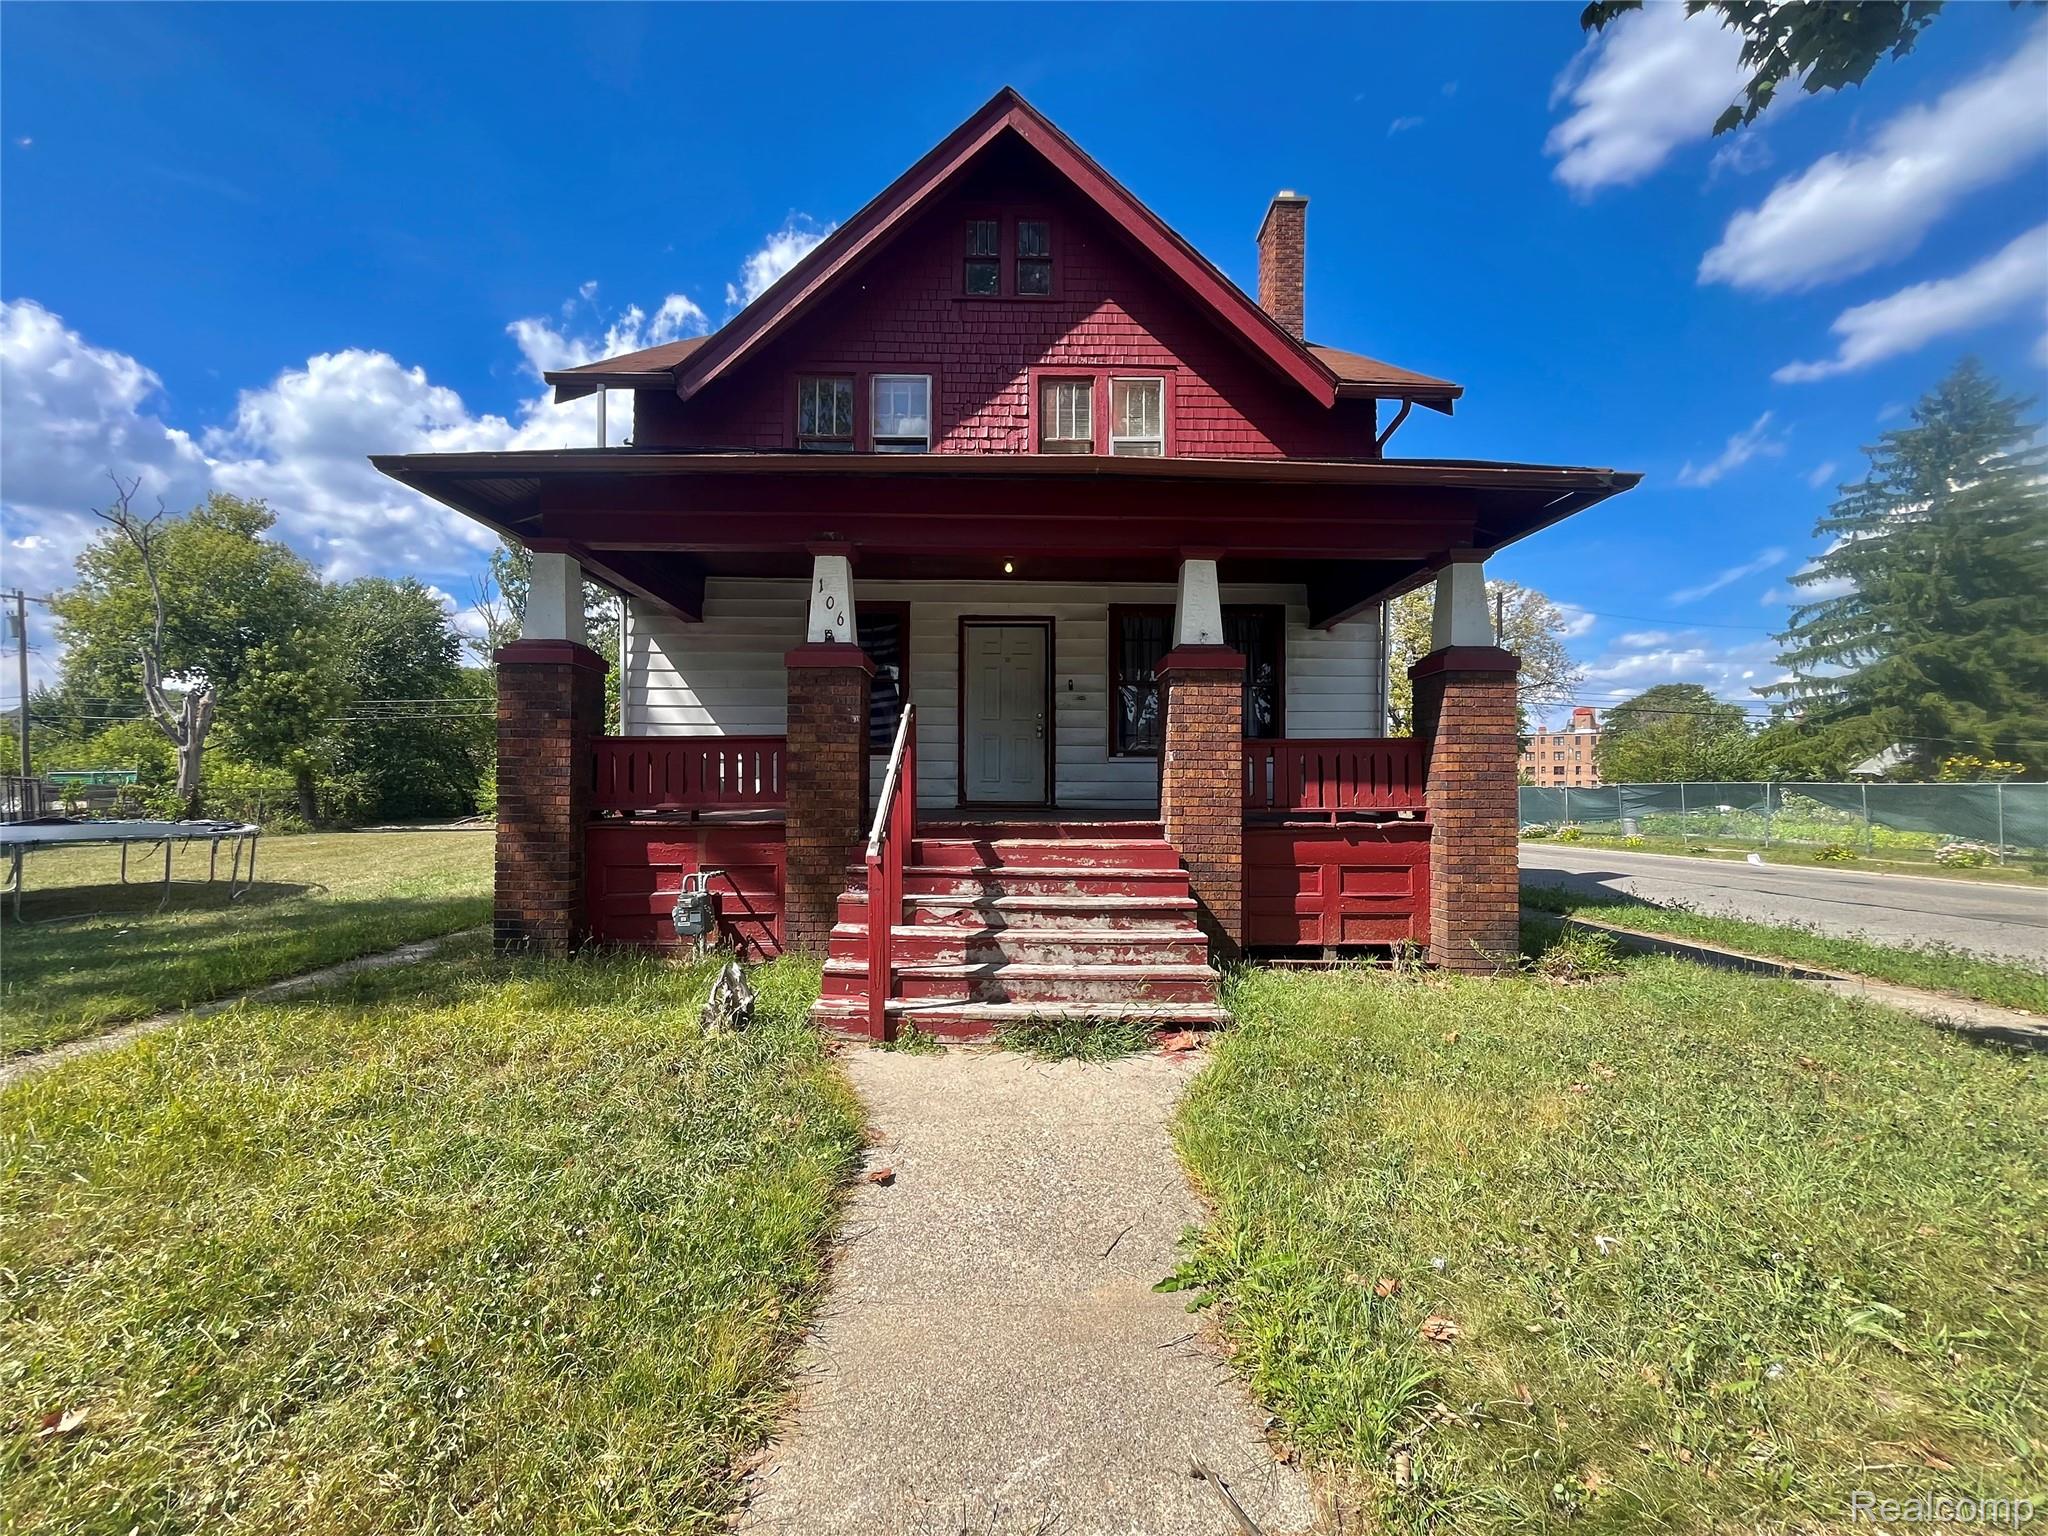
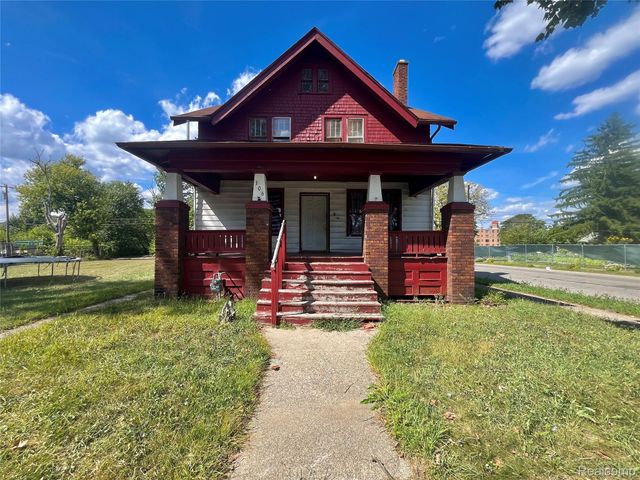
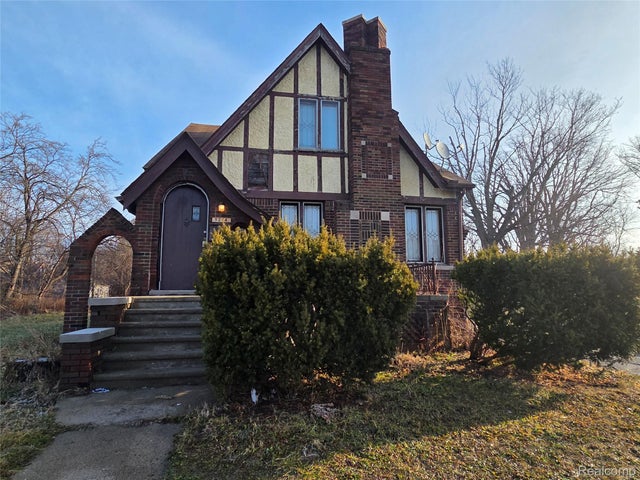
106 Geneva Street, Highland Park City, MI 48203
EASON PALMER PARK SUB · Wayne County
Key Facts
Description
**SECTION 8 PREFERRED** Discover this spacious 5-bedroom home that seamlessly blends timeless charm with modern style. Enjoy light-filled living spaces, updated finishes, and a versatile 5th bedroom—perfect as a guest suite, sun room, or home office. The expansive unfinished basement is a blank canvas, ready for your dream media room, gym, or additional living space. While there’s no garage, this home offers endless potential, classic curb appeal, and a layout designed for both comfort and entertaining. 3RD PARTY APPLICATIONS WILL NOT BE VIEWED. APPFOLIO ONLY.
Property Information
Property Type
Residential Lease
Sub-Type
Single Family Residence
Style
Bungalow / Other
Year Built
1915
Living Area
1,920 sq ft
Lot Size
0.10 acres
Lot Dimensions
35X125
Days on Market
29
MLS® Listing#
20261042186
Property Features
Appliances
Cooling
Heating
Fireplace
Basement
Pool
Parking
Patio
Construction
Foundation
Sewer
Water Source
Financial Details
HOA
None
Parcel Number
43003010372000
Directions
Take Davison Freeway to Woodward Ave. Turn left on Woodward. Left on Florence. right on Second. Left on Geneva. Home is on the right hand side
Affordability Calculator
$290
Estimated monthly payment
$8/mo
Principal $1,160 · Est. interest $1,618 over 30 yrs
Neighborhood Market Statistics
How this home compares to active listings in Highland Park City, MI
- $238,889
- Median Listing Price
- 55
- Median Days on Market
- 1,500
- Median Sq Ft
- $139
- Median Price / Sq Ft
- 13,955
- Active Listings
- This home’s price is 99% below the area median.
- Its price per sq ft is 99% below the area median.
Market statistics compiled from active EXIT Realty® and MLS listings in Highland Park City, MI.
Location
- 106 Geneva Street, Highland Park City, MI 48203
Points of Interest in Highland Park City, MI
Showing the Highland Park City area map.
Nearby Schools
Charlotte Mason Community School of Detroit
School · 0.2 mi away
Henry Ford Academy
School · 0.4 mi away
Northpoint Academy
School · 0.4 mi away
Hi Pk Publ School
School · 0.5 mi away
Ace Academy
School · 0.6 mi away
Greenfield Park Elementary School
Elementary · 0.7 mi away
George Washington Carver Elementary School
Elementary · 0.7 mi away
Multicultural Montessori
Elementary · 0.8 mi away
Greenfield Union Elementary School
Elementary · 1.1 mi away
Renaissance Head Start
Elementary · 1.1 mi away
Thurgood Marshall Elementary Middle School
Elementary · 1.2 mi away
Mark Glazer Elementary School
Elementary · 1.3 mi away
New Paradigm Glazer Academy
School · 1.3 mi away
Gesu Catholic Church
School · 1.5 mi away
Highland Park
School · 1.6 mi away
Courville Elementary School
Elementary · 1.6 mi away
Renaissance Head Start
School · 1.6 mi away
Nolan Elementary Middle School
Elementary · 1.6 mi away
Barbara Jordan School
School · 1.7 mi away
Palmer Park Preparatory Academy
School · 1.7 mi away
Commute Calculator
Nearby Homes

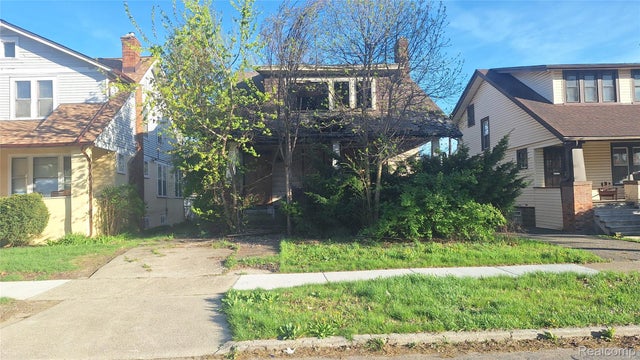

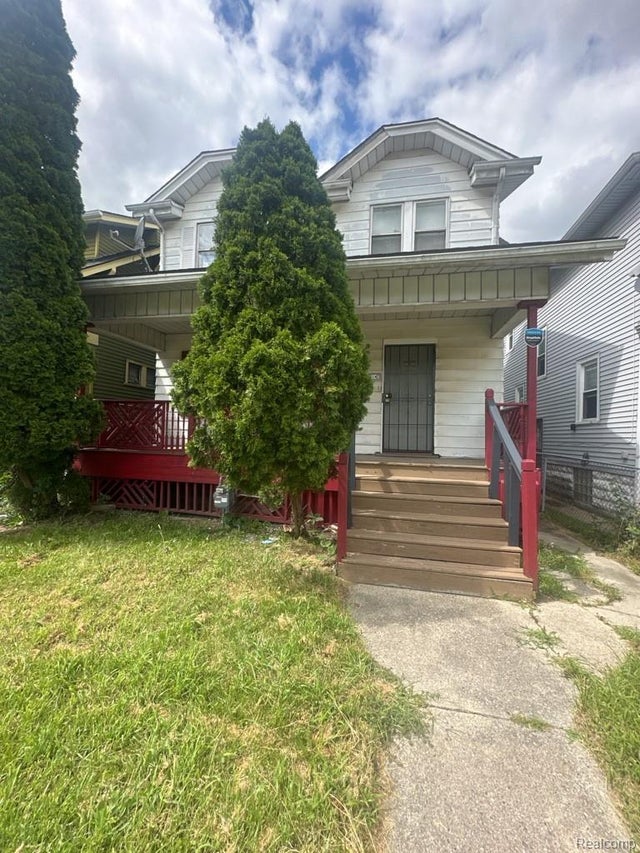
Similar Homes Nearby
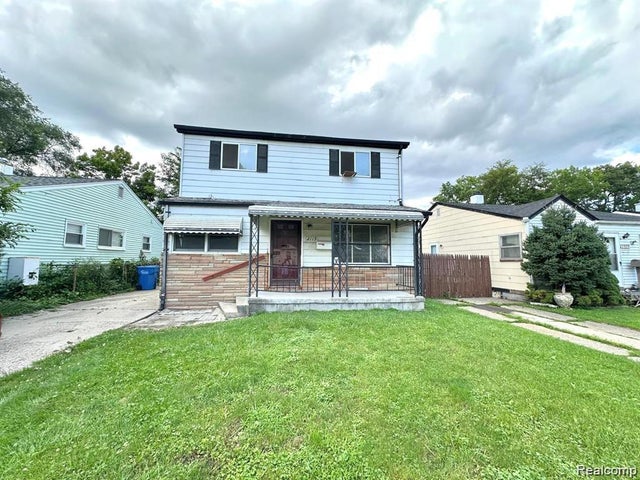

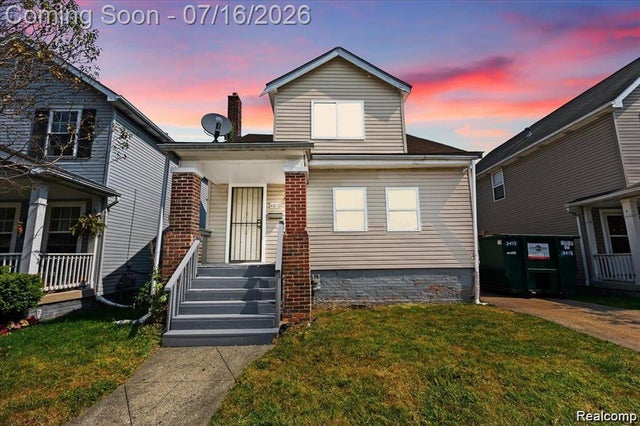
Similar Home Values
Comparable nearby listings and their asking prices.
| Address | Price | Beds | Baths | Sq Ft |
|---|---|---|---|---|
| 2119 Otis Avenue, Warren City, MI | $1,200/mo | 4 | 2 | 1,326 |
| 29695 Birchwood Street, Inkster City, MI | $1,250/mo | 4 | 1 | 830 |
| 911 S Main Street, Ann Arbor City, MI | $1,300/mo | 6 | 6 | 1,775 |
| 15843 MCGUIRE Street, Taylor City, MI | $1,400/mo | 4 | 1 | 1,114 |
| 4810 Lenox Street, Detroit City, MI | $1,400/mo | 5 | 2 | 1,392 |
| 5274 Nottingham Road, Detroit City, MI | $1,420/mo | 4 | 3 | 1,532 |
Moving Cost Estimate
EXIT Agents in Highland Park City


Listing Courtesy: Berkshire Hathaway HomeServices The Loft Warehouse - 3136586400
The accuracy of all information, regardless of source, is not guaranteed or warranted. All information should be independently verified. Any use of search facilities of data on the site, other than by a consumer looking to purchase real estate, is prohibited.