

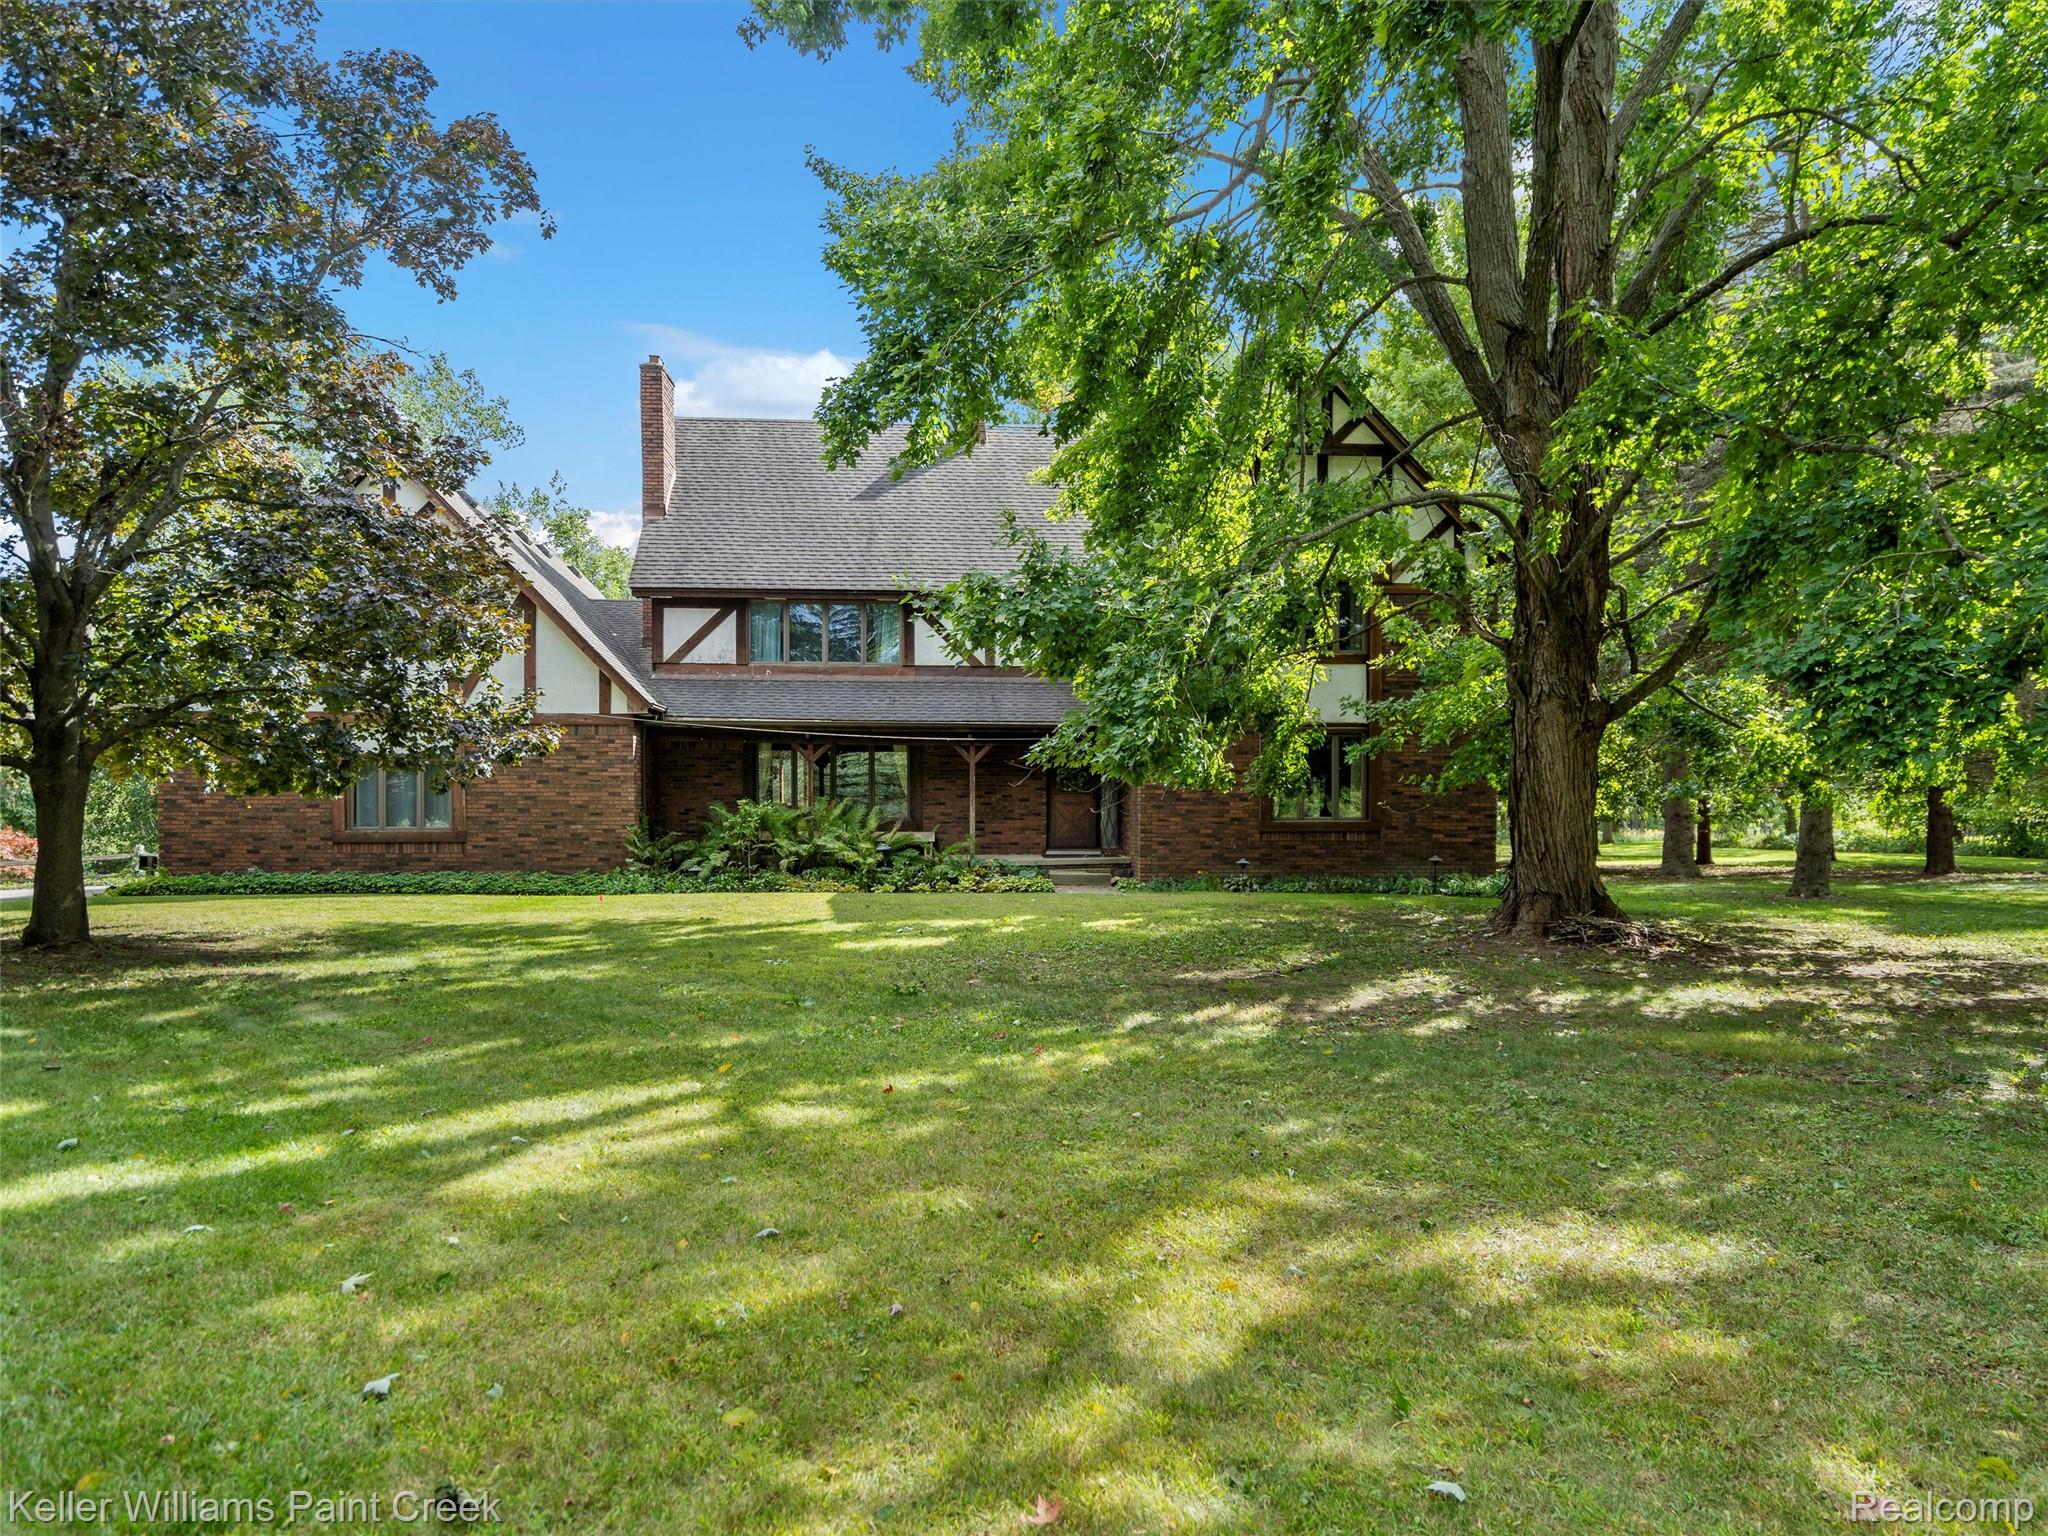
5500 Seymour Lake Road, Brandon Charter Township, MI 48371
Oakland County
Key Facts
Description
Welcome to this stunning, meticulously maintained, no expense spared, custom built Tudor, offering over 5200 sq ft including a finished walk out basement & private entry “mother-in-law” area. This home can not be seen from the road, providing country living in the city, set on a private 5+ acre lot, located in highly sought after Brandon Twp with award winning schools. The home features 4 bedrooms, 3 1/2 bathrooms and multiple bonus/flex rooms that could be converted into additional bedrooms. This home has high quality craftsmanship including slate flooring in the entry & 1/2 bath, bamboo flooring, 2 woodburning stoves with brick hearth, French doors, 6-panel pine doors and multiple storage closets. Expansive windows throughout allowing ample natural light. Upstairs master bedroom with large walk-in closet & en-suite bathroom, 3 additional generous bedrooms, 2 with a walk-in closet & 1 with 2 large double door closets share a full bath. The covered front porch as well as the back deck are great spaces to relax & enjoy the serene setting. Newer roof, furnace, appliances, wood floors & Andersen windows. Additionally, the property includes a three-story barn with over 2000 sq ft including an additional 2 car garage with cement floor, quality plywood floors, electricity, steel exterior & new metal roof 2022. The sky's the limit with the possibilities that this space could be used for. A separate 1 car garage/shed with carport is great for yard equipment & supply storage. Conveniently located near the Polly Ann Trail as well as shopping, dining & entertainment. Perfect for horse owners, the township permits 2 horses on 5 acres. 5 additional acres, split into 2, 2 1/2 acre lots available for sale as well. Easement in place on 1 lot for the driveway. An opportunity like this does not come along often, don’t miss out. Schedule your private showing today.
Property Information
Property Type
Residential
Sub-Type
Single Family Residence
Style
Colonial / Tudor
Year Built
1978
Living Area
5,250 sq ft
Lot Size
5.05 acres
Lot Dimensions
330X664
Garage Spaces
2
Days on Market
31
MLS® Listing#
20261041907
Property Features
Appliances
Cooling
Heating
Fireplace
Basement
Pool
Parking
Laundry
Patio
Construction
Foundation
Roof
Other Structures
Sewer
Water Source
Rooms
- 8 X 11Second
- 7 X 12Basement
- 7 X 7Basement
- 19 X 28Basement
- 11 X 12
- 14 X 29Basement
- 6 X 7
- 25 X 11Second
- 6 X 7
- 9 X 14
- Bedroom14 X 14Second
- Bedroom11 X 23Second
- Bedroom14 X 14Second
- Dining Room14 X 14
- Family Room13 X 22
- Game Room12 X 42Basement
- Kitchen12 X 14
- Laundry7 X 14
- Library13 X 14
- Master Bathroom5 X 11Second
- Master Bedroom5 X 11Second
Financial Details
HOA
None
Annual Taxes
$7,224
Assessed Value
$135,280
Parcel Number
0325326021
Directions
West of Baldwin Road / South off of Seymour Lake Road
Affordability Calculator
$145,000
Estimated monthly payment
$3,859/mo
Principal $580,000 · Est. interest $809,152 over 30 yrs
Neighborhood Market Statistics
How this home compares to active listings in Brandon Charter Township, MI
- $402,278
- Median Listing Price
- 57
- Median Days on Market
- 1,889
- Median Sq Ft
- $204
- Median Price / Sq Ft
- 11,456
- Active Listings
- This home’s price is 80% above the area median.
- Its price per sq ft is 32% below the area median.
Market statistics compiled from active EXIT Realty® and MLS listings in Brandon Charter Township, MI.
Location

Points of Interest in Brandon Charter Township, MI
Showing the Brandon Charter Township area map.
Nearby Schools
Clear Lake Elementary School
Elementary · 2.4 mi away
Paint Creek Elementary School
Elementary · 2.9 mi away
School for the Mind and Body
School · 3.6 mi away
Oxford Elementary School
Elementary · 3.8 mi away
Goddard School
School · 3.9 mi away
Webber Elementary School
Elementary · 4.0 mi away
Daniel Axford Elementary School
Elementary · 4.1 mi away
Oxford Community Schools
School · 4.2 mi away
Montessori School of Clarkston
Elementary · 4.2 mi away
Bailey Lake Elementary School
Elementary · 4.2 mi away
Oxford Virtual Academy
School · 4.4 mi away
Heartfelt Impressions Learning Center
School · 4.5 mi away
Oxford High School
Secondary · 4.5 mi away
Oakwood Elementary School
Elementary · 4.7 mi away
Good Shepherd Lutheran School
School · 4.8 mi away
Orion Oaks Elementary School
Elementary · 4.8 mi away
Belle Ann Elementary School
Elementary · 4.9 mi away
Lake Orion Community Schools
Elementary · 4.9 mi away
Oakhollow Christian School
School · 5.1 mi away
Brandon High School
Secondary · 5.1 mi away
Commute Calculator
Nearby Homes
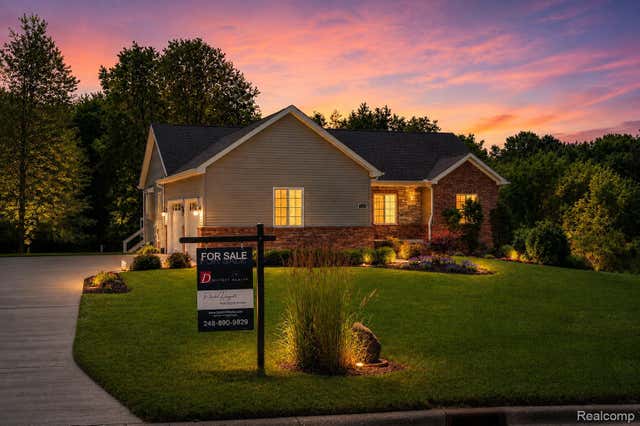
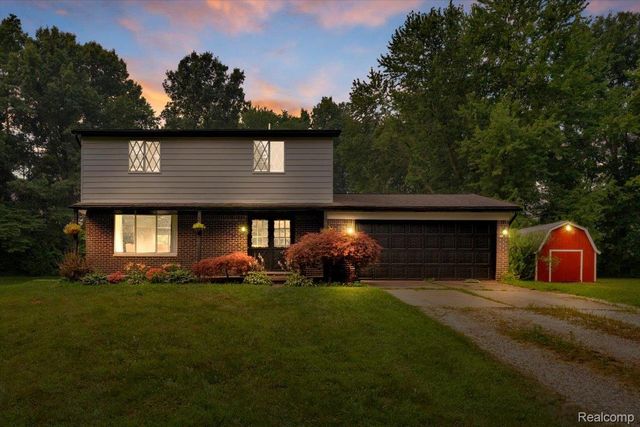
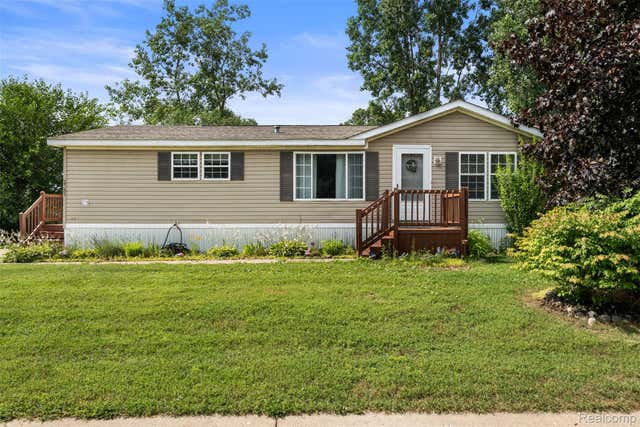
Similar Homes Nearby
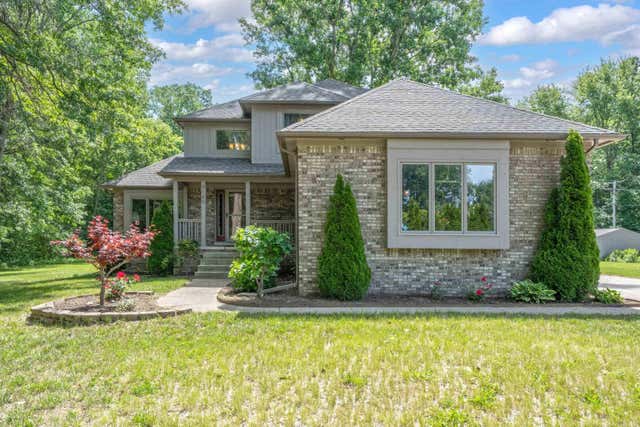

Similar Home Values
Comparable nearby listings and their asking prices.
| Address | Price | Beds | Baths | Sq Ft |
|---|---|---|---|---|
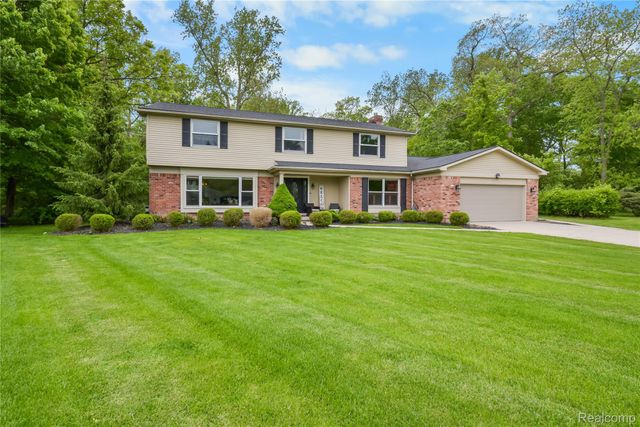
| 9145 Folkert Road, Clay Township, MI | $507,900 | 3 | 3 | 2,909 |
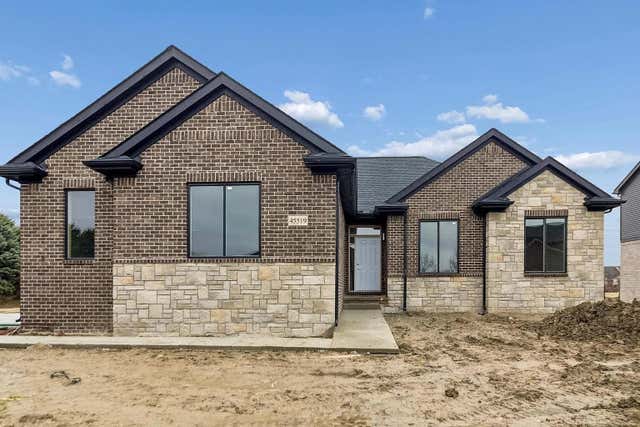
| 45519 Gable Drive, Macomb Township, MI | $507,999 | 3 | 3 | 1,666 |
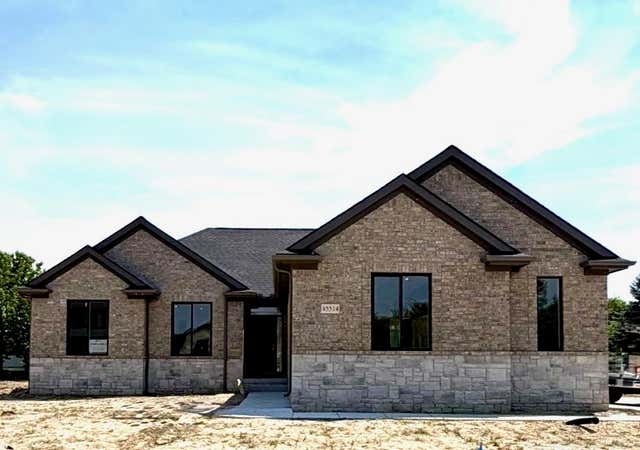
| 45514 Gable Drive, Macomb Township, MI | $507,999 | 3 | 3 | 1,666 |
| 7 W 4 Mile Road, Peacock Township, MI | $509,000 | 5 | 2 | 2,339 |
| 26060 Hidden Lane, Grosse Ile Township, MI | $509,000 | 4 | 3 | 3,422 |
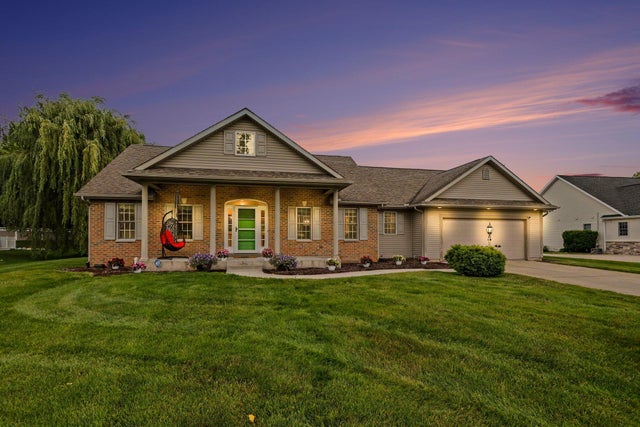
| 17 Longmeadow Lane, Niles Township, MI | $509,000 | 5 | 3 | 3,331 |
Moving Cost Estimate
EXIT Agents in Brandon Charter Township


Listing Courtesy: Keller Williams Paint Creek - 2486098000
The accuracy of all information, regardless of source, is not guaranteed or warranted. All information should be independently verified. Any use of search facilities of data on the site, other than by a consumer looking to purchase real estate, is prohibited.