

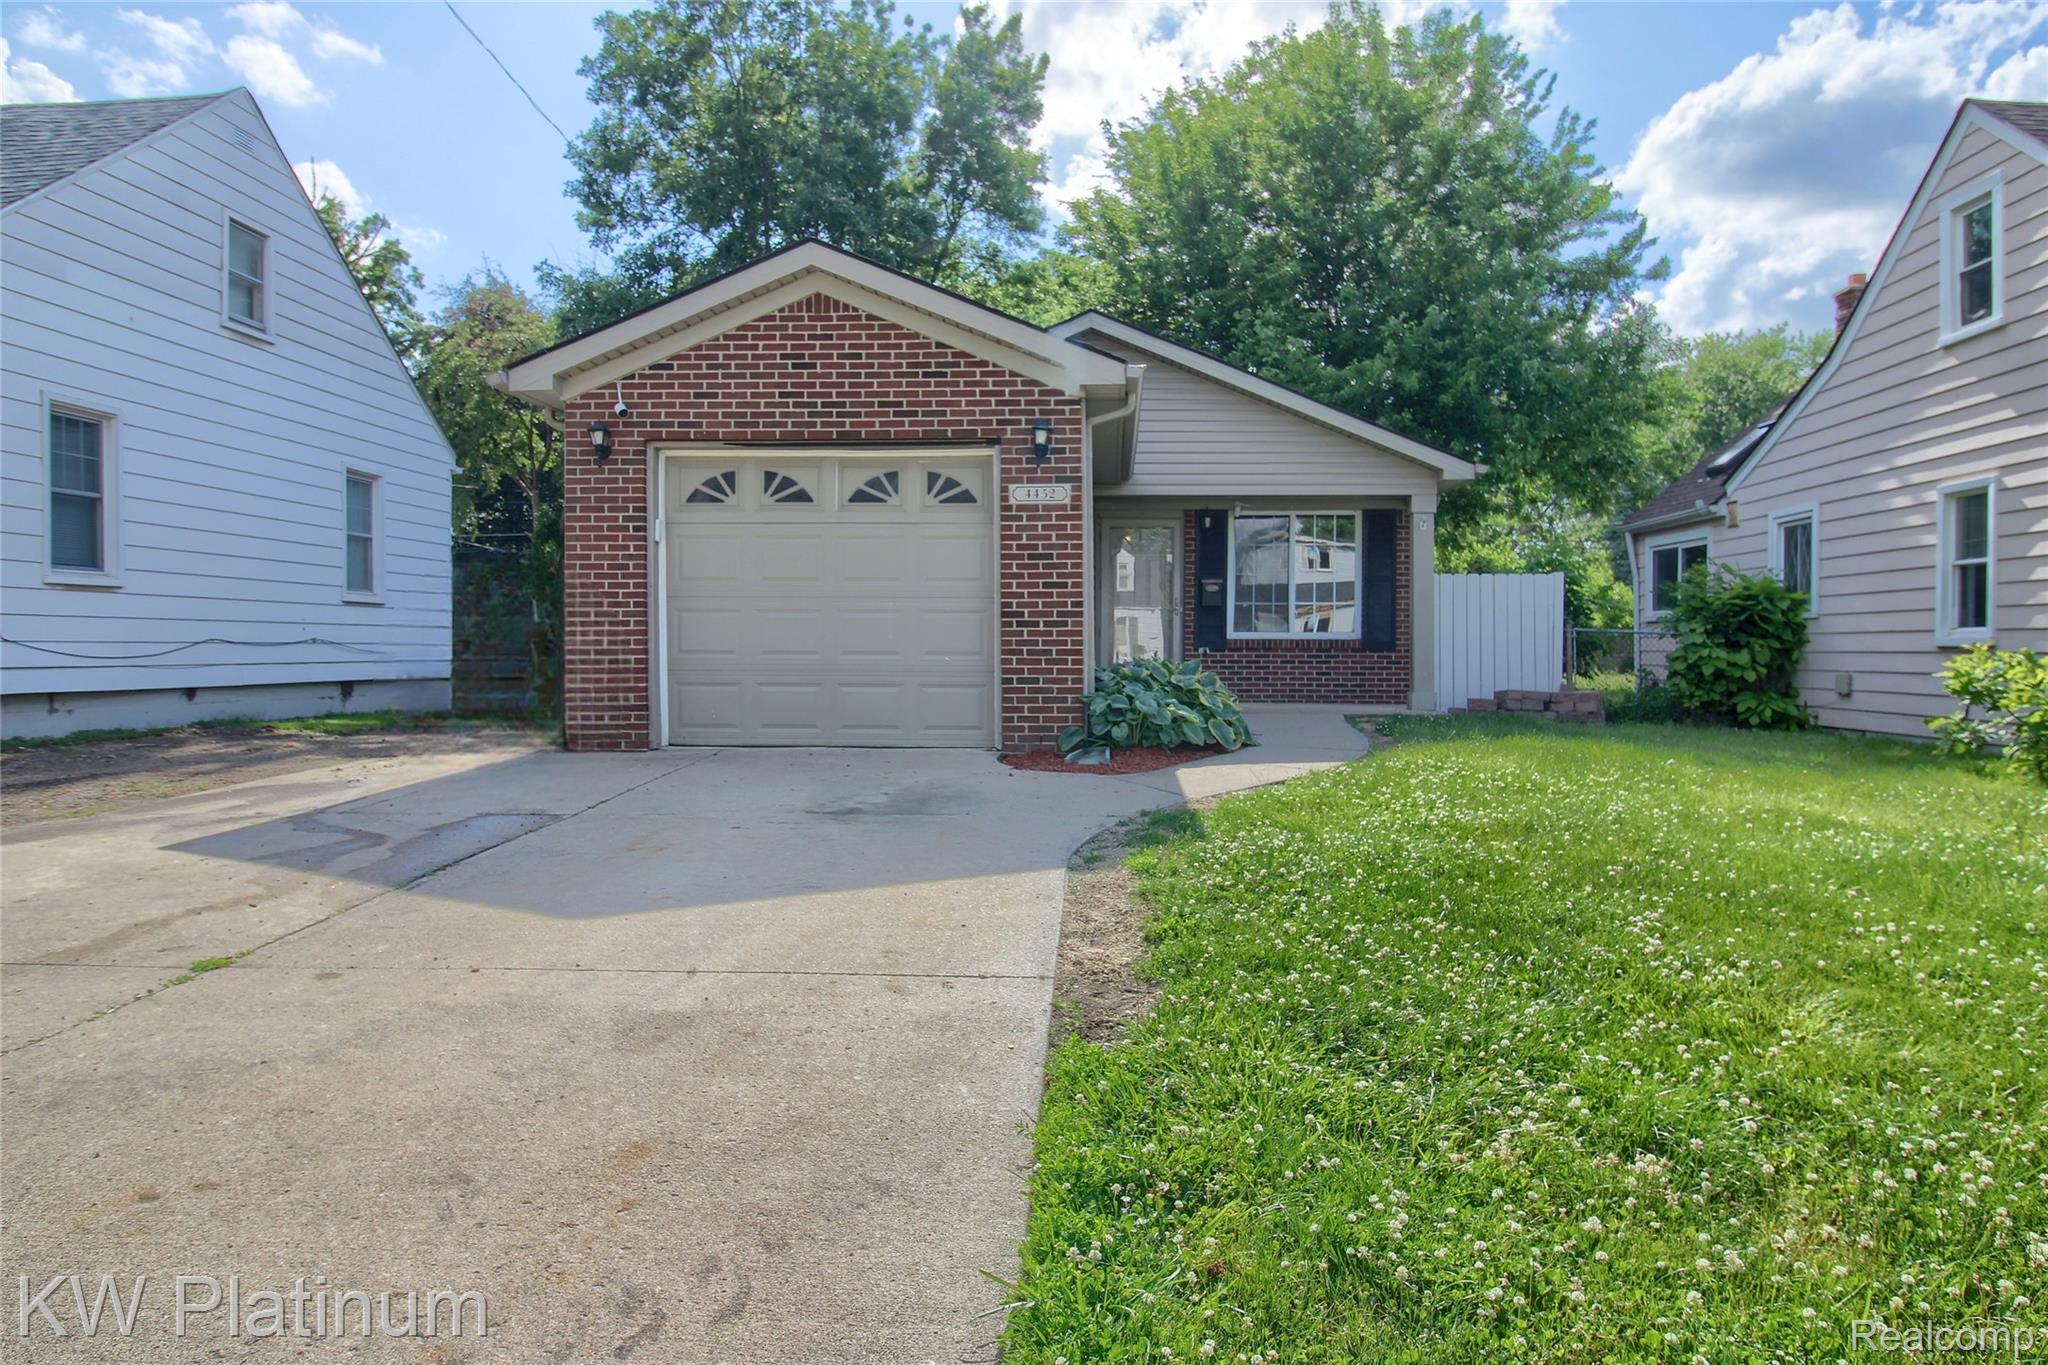
4452 Croissant Street, Dearborn Heights City, MI 48125
AMNDP OF DEARBORN POINT SUB-DBN HEIGHTS · Wayne County
Key Facts
Description
2003 Consructed Ranch Style Home - Newly renovated and move in ready!! Need everything on one floor? This is the home for you! The main bedroom comes with an ensuite with a walk-in shower! Conveniently located near shopping and freeways!! Shed included! Seller to provide C of O and hot water heater to be installed before closing! Please use shoe booties that have been provided! Send offers in one pdf file! Leave a card and thanks so much for showing!!
Property Information
Property Type
Residential
Sub-Type
Single Family Residence
Style
Ranch
Year Built
2003
Living Area
1,200 sq ft
Lot Size
0.12 acres
Lot Dimensions
40X133
Garage Spaces
1
MLS® Listing#
20261041844
Property Features
Cooling
Heating
Pool
Parking
Construction
Foundation
Roof
Utilities
Sewer
Water Source
Rooms
- 6 X 8
- Bedroom12 X 10
- Bedroom12 X 10
- Kitchen12 X 9
- Laundry7 X 5
- Living Room12 X 13
- Master Bathroom7 X 5
- Master Bedroom14 X 11
Financial Details
HOA
None
Annual Taxes
$3,111
Assessed Value
$58,403
Parcel Number
33054011578301
Directions
S of Outer Drive to Croissant E of Pelham
Affordability Calculator
$43,000
Estimated monthly payment
$1,144/mo
Principal $172,000 · Est. interest $239,955 over 30 yrs
Neighborhood Market Statistics
How this home compares to active listings in Dearborn Heights City, MI
- $234,631
- Median Listing Price
- 60
- Median Days on Market
- 1,488
- Median Sq Ft
- $136
- Median Price / Sq Ft
- 13,339
- Active Listings
- This home’s price is 8% below the area median.
- Its price per sq ft is 32% above the area median.
Market statistics compiled from active EXIT Realty® and MLS listings in Dearborn Heights City, MI.
Location

Points of Interest in Dearborn Heights City, MI
Showing the Dearborn Heights City area map.
Nearby Schools
Bedford School
Elementary · 0.1 mi away
Dearborn Public Schools
School · 0.4 mi away
Mt. Hope Preschool
School · 0.5 mi away
Mt Hope Lutheran Church
School · 0.5 mi away
Snow Elementary School
Elementary · 0.6 mi away
Rogers Early Elementary School
Elementary · 0.7 mi away
Dearborn Heights School District 7
Elementary · 0.8 mi away
St Sebastian Catholic School
School · 0.9 mi away
Edsel Ford High School
Secondary · 1.0 mi away
Melvindale High School
Secondary · 1.1 mi away
Annapolis High School
Secondary · 1.1 mi away
Stout Middle School
Secondary · 1.2 mi away
Whitmore-Bolles Elementary School
Elementary · 1.4 mi away
Inter-City Baptist Church
School · 1.4 mi away
Academy for Business and Technology High School
Secondary · 1.4 mi away
Dearborn Christian School
School · 1.5 mi away
Taylor Parks Elementary School
Elementary · 1.5 mi away
Detroit Baptist Theological Seminary
School · 1.5 mi away
Oakley W. Best Middle School
Secondary · 1.5 mi away
Pardee Elementary School
Elementary · 1.6 mi away
Commute Calculator
Nearby Homes



Moving Cost Estimate
EXIT Agents in Dearborn Heights City


Listing Courtesy: KW Platinum - 5869490200
The accuracy of all information, regardless of source, is not guaranteed or warranted. All information should be independently verified. Any use of search facilities of data on the site, other than by a consumer looking to purchase real estate, is prohibited.