

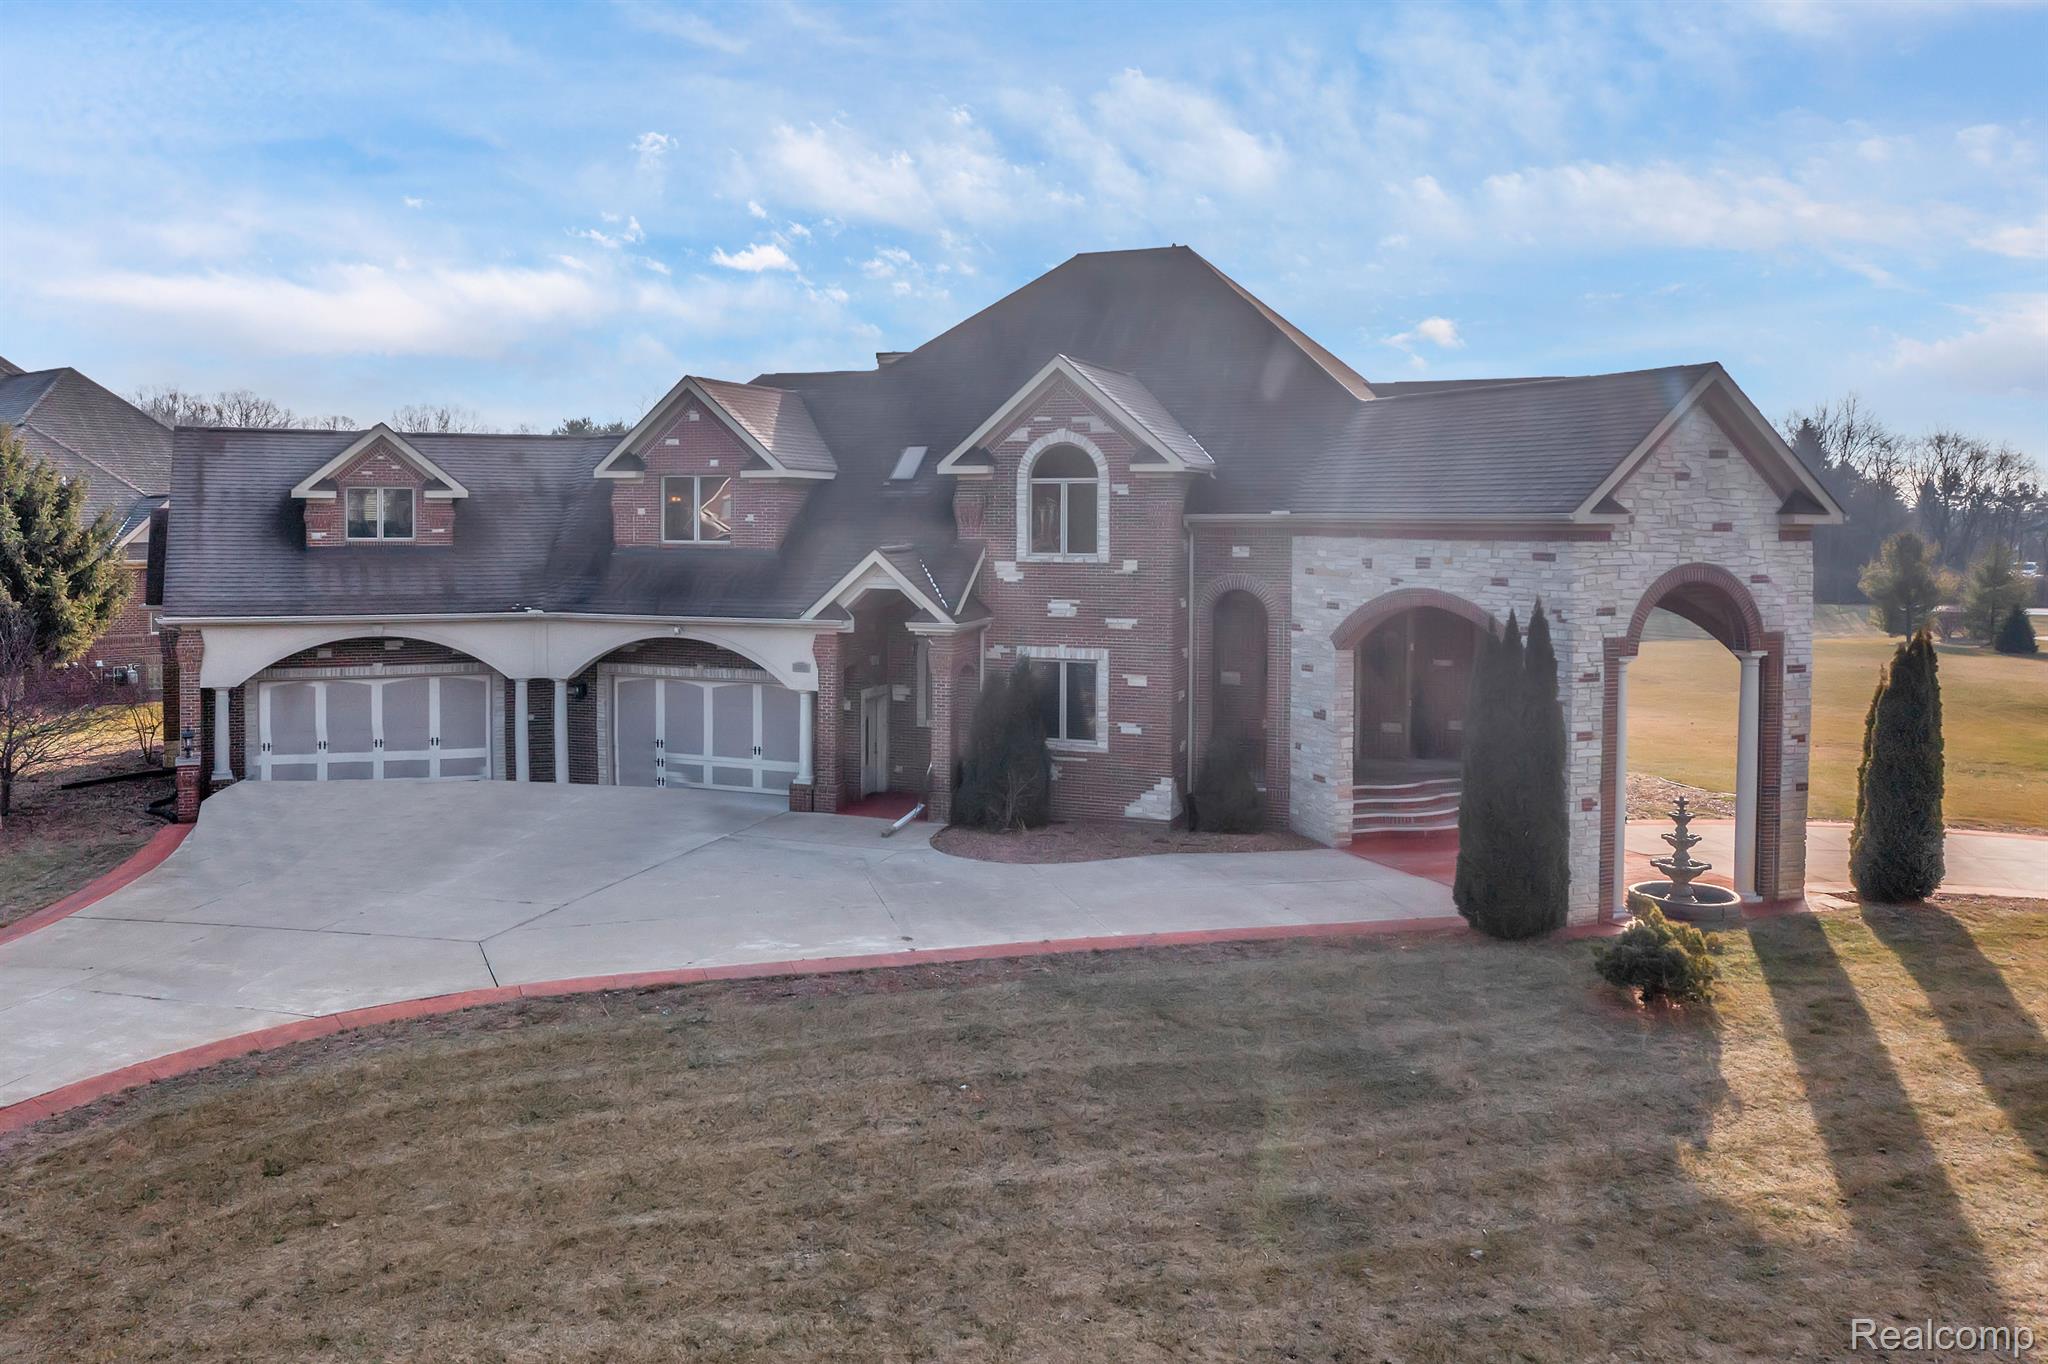
277 Brittany Lane, Saline City, MI 48176
SAMBROOK OAKS CONDO · Washtenaw County
Key Facts
Description
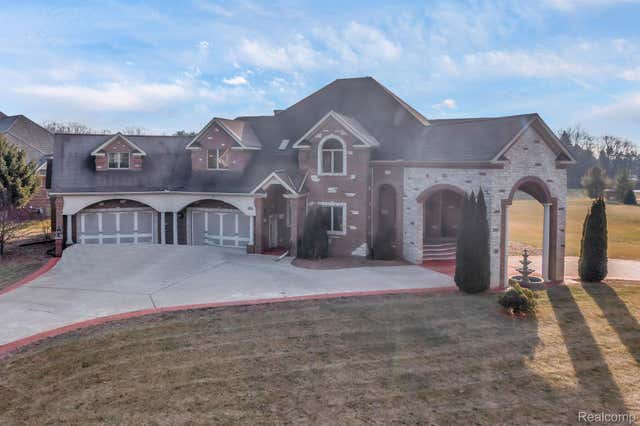
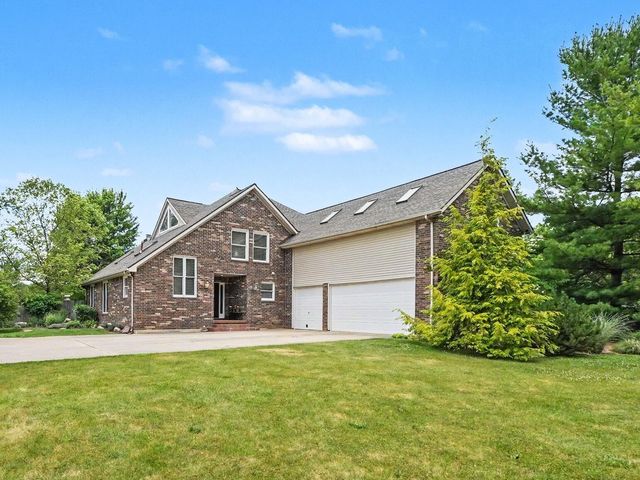
Do not miss the opportunity to own this absolutely stunning brick mansion, located on just over an acre, in a highly desirable area. Walk in through a grand entrance into stunning, Brazilian hardwood flooring and breathtaking architecture flowing throughout the home. The spacious living area features a gas fireplace and lots of natural light. The HUGE kitchen is every cook's dream, featuring granite countertops, lots of cabinets and high-end appliances. Grand dining room with tons of windows and space for hosting. Details throughout the home are gorgeous-- featuring numerous archways, recessed lighting, tray ceilings and crown molding. The boutique style primary bedroom is exquisite with lounge area, fireplace, bath with jetted tub and 2-person shower and truly feels like a retreat. Each of the other 3 bedrooms are a great size with ample closet space. Downstairs you will find a walkout basement that is absolutely extraordinary with a theater, full bath, and open area for home gym or entertaining - the options are limitless. Central vacuum, intercom system, heated floors and speakers with individual controls throughout the home are just some of the conveniences/upgrades that set this fantastic home apart. The walkout basement leads to a perfect patio featuring natural gas grill, outdoor fire pit, fireplace and enormous back yard. All of this with a 4-car garage...this home is truly a masterpiece - make it yours today!!!
Property Information
Property Type
Residential
Sub-Type
Single Family Residence
Style
Colonial
Year Built
2006
Living Area
5,669 sq ft
Lot Size
0.93 acres
Lot Dimensions
262X334X309
Garage Spaces
6
Days on Market
31
MLS® Listing#
20261041614
Property Features
Interior
Exterior
Appliances
Cooling
Heating
Fireplace
Basement
Pool
Parking
Laundry
Construction
Roof
Utilities
Sewer
Water Source
Rooms
- Second
- Second
- Basement
- Second
- Bedroom13 X 13Second
- Bedroom17 X 13Second
- Bedroom13 X 17Second
- Dining Room13 X 17
- Family Room16 X 22
- Kitchen13 X 14
- Laundry5 X 6Second
- Library14 X 13
- Living Room16 X 20
- Master BathroomSecond
- Master Bedroom18 X 18Second
Financial Details
HOA
$750 / Annually
Annual Taxes
$14,266
Assessed Value
$444,008
Parcel Number
S01904430015
Directions
WILLIS TO WARNER TO BRITTANY
Affordability Calculator
$280,000
Estimated monthly payment
$7,451/mo
Principal $1,120,000 · Est. interest $1,562,500 over 30 yrs
Neighborhood Market Statistics
How this home compares to active listings in Saline City, MI
- $237,876
- Median Listing Price
- 59
- Median Days on Market
- 1,500
- Median Sq Ft
- $136
- Median Price / Sq Ft
- 13,361
- Active Listings
- This home’s price is 489% above the area median.
- Its price per sq ft is 82% above the area median.
Market statistics compiled from active EXIT Realty® and MLS listings in Saline City, MI.
Location

Points of Interest in Saline City, MI
Showing the Saline City area map.
Nearby Schools
Washtenaw Christian Academy
School · 1.8 mi away
Moon Road Kindercare
School · 1.8 mi away
South Arbor Charter Academy
School · 2.0 mi away
It's A Small World
School · 2.1 mi away
Harvest Elementary School
Elementary · 2.2 mi away
Brightmont Academy
School · 2.3 mi away
Saline Area High School
Secondary · 2.4 mi away
Pleasant Ridge Elementary School
Elementary · 2.8 mi away
Saline Middle School
Secondary · 3.1 mi away
Woodland Meadows Elementary School
Elementary · 3.1 mi away
Multicultural Academy
School · 3.3 mi away
Ginger Bread House
School · 3.3 mi away
Saline Area Schools
School · 3.4 mi away
Heritage School
Elementary · 3.5 mi away
Heritage Elementary School
Elementary · 3.6 mi away
Saline Liberty School
School · 3.6 mi away
Saline Area Schools
School · 3.6 mi away
Saline Alternative High School
Secondary · 3.6 mi away
Roberto Clemente Center
School · 3.7 mi away
Charis Bible School
School · 3.9 mi away
Commute Calculator
Nearby Homes

Similar Homes Nearby

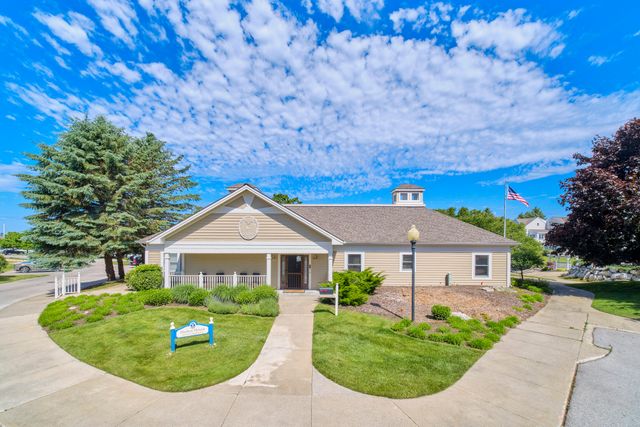
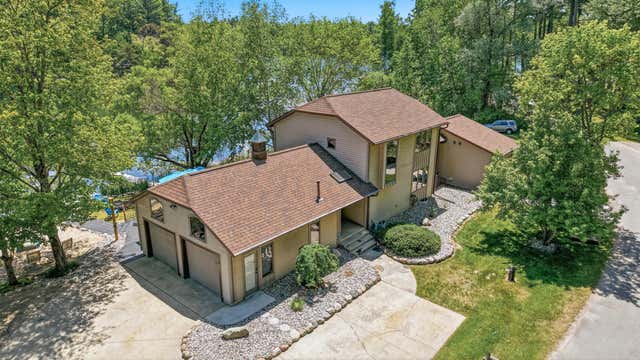
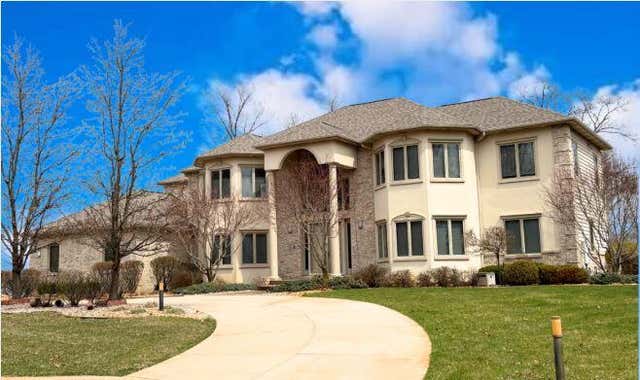
Similar Home Values
Comparable nearby listings and their asking prices.
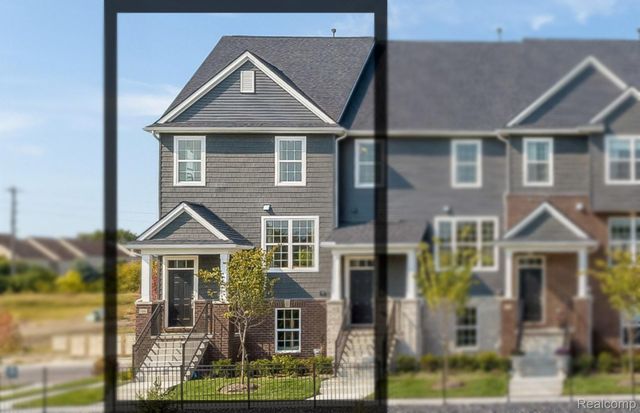
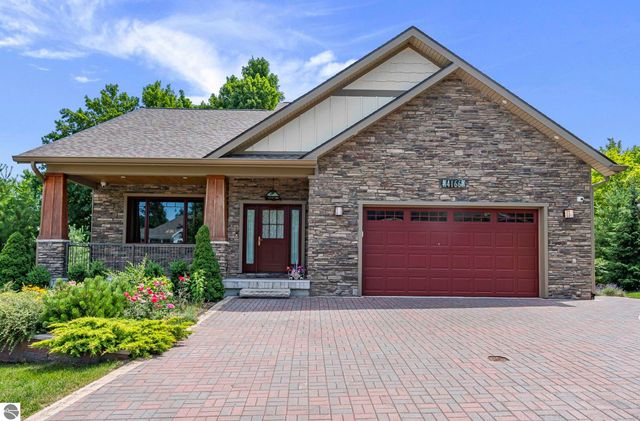
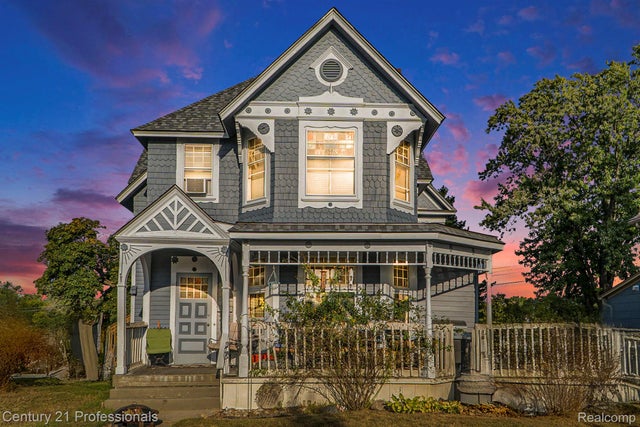
| Address | Price | Beds | Baths | Sq Ft |
|---|---|---|---|---|
| 1418 Morton Avenue, Ann Arbor City, MI | $980,000 | 3 | 3 | 2,540 |
| 4166 Aquila Court, Traverse City, MI | $985,000 | 4 | 4 | 3,536 |
| 428 East Street, Rochester City, MI | $990,000 | 3 | 4 | 2,671 |
| 100 Marina Drive, Manistee City, MI | $990,000 | 4 | 3 | 2,624 |
| 360 W Baldwin Lake Drive, Greenville City, MI | $990,000 | 4 | 3 | 2,450 |
| 263 Cedar Creek Drive, Battle Creek City, MI | $990,990 | 6 | 7 | 6,636 |
Moving Cost Estimate
EXIT Agents in Saline City


Listing Courtesy: EXP Realty - 7343223302
The accuracy of all information, regardless of source, is not guaranteed or warranted. All information should be independently verified. Any use of search facilities of data on the site, other than by a consumer looking to purchase real estate, is prohibited.