

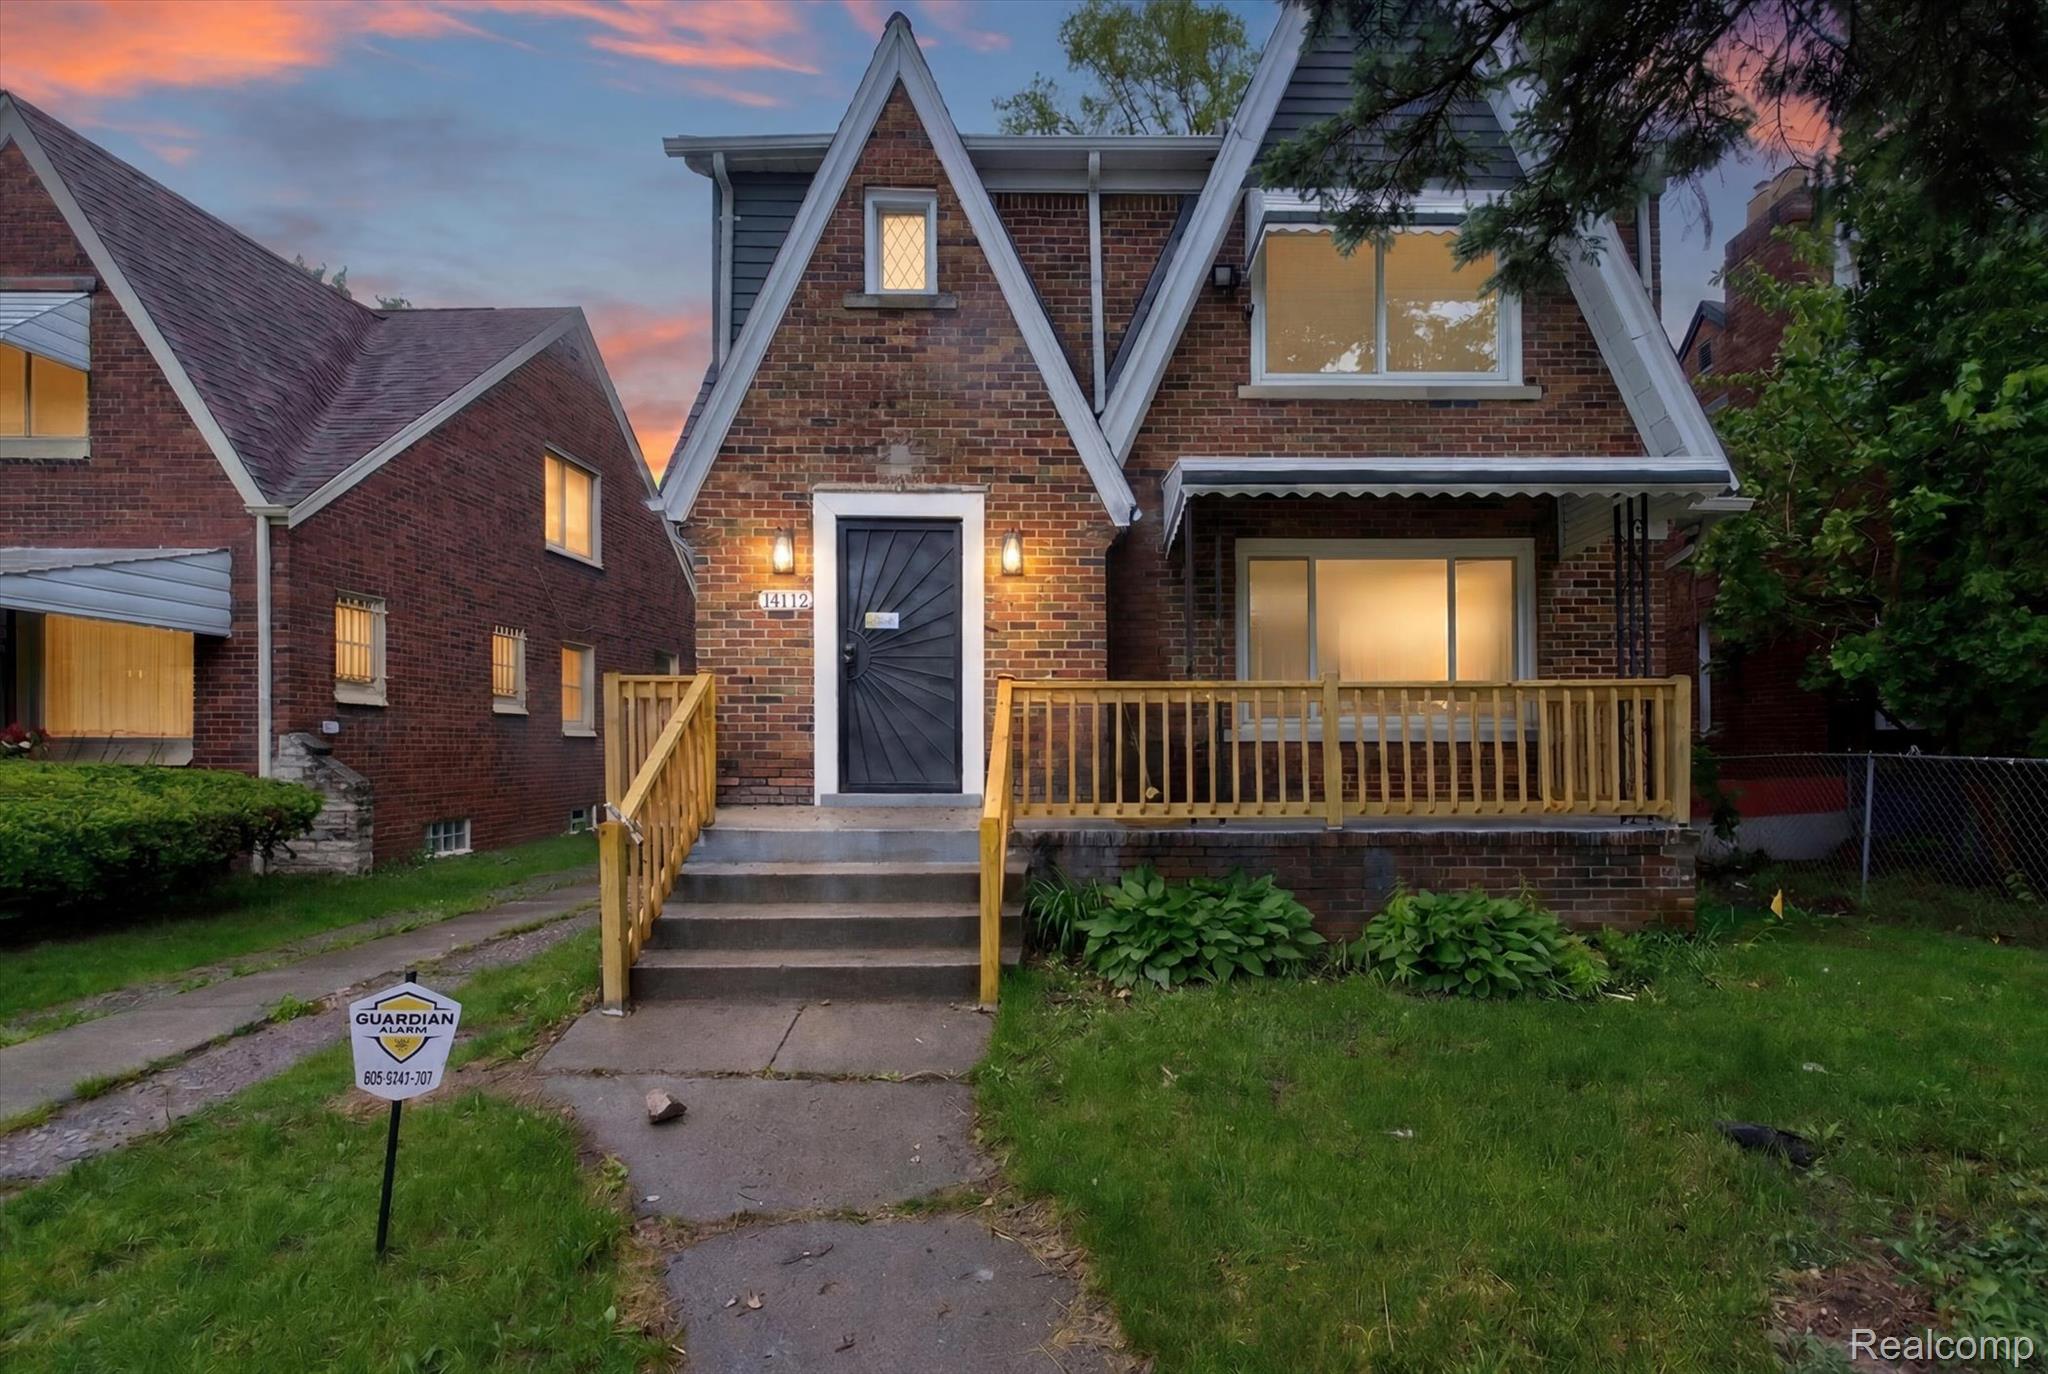
14112 MANSFIELD, Detroit City, MI 48227
Wayne County
Key Facts
Description
This attractive Tudor-style property has been completely remodeled, offering an exceptional living experience. The heart of this home is an open-plan kitchen seamlessly integrated with the living room, fostering an environment ideal for both daily living and entertaining. The property boasts two en-suites, one on each floor. First floor laundry. The 2nd floor has a massive walk-in closet with plenty of room and storage island providing a luxurious and spa-like experience. This residence also includes a versatile basement, offering additional space for storage or future customization, and four thoughtfully appointed bedrooms. Discover the exceptional lifestyle afforded by this captivating residence.
Property Information
Property Type
Residential
Sub-Type
Single Family Residence
Style
Bungalow
Year Built
1929
Living Area
2,182 sq ft
Lot Size
0.10 acres
Lot Dimensions
40X133
Garage Spaces
2
Days on Market
28
MLS® Listing#
20261041508
Property Features
Appliances
Cooling
Heating
Fireplace
Basement
Pool
Parking
Construction
Sewer
Water Source
Rooms
- Second
- Bedroom11 X 10Second
- Bedroom11 X 10
- Bedroom11 X 10Second
- Bedroom11 X 10Second
- Kitchen10 X 10
- Living Room15 X 12
Financial Details
HOA
None
Annual Taxes
$3,808
Assessed Value
$27,533
Parcel Number
22057167
Directions
N OF SCHOOLCRAFT / W OF GREENFIELD
Affordability Calculator
$47,998
Estimated monthly payment
$1,277/mo
Principal $191,992 · Est. interest $267,846 over 30 yrs
Neighborhood Market Statistics
How this home compares to active listings in Detroit City, MI
- $228,612
- Median Listing Price
- 63
- Median Days on Market
- 1,484
- Median Sq Ft
- $134
- Median Price / Sq Ft
- 13,647
- Active Listings
- This home’s price is 5% above the area median.
- Its price per sq ft is 18% below the area median.
Market statistics compiled from active EXIT Realty® and MLS listings in Detroit City, MI.
Location

Points of Interest in Detroit City, MI
Showing the Detroit City area map.
Nearby Schools
For Kids' Sake Montessori
Elementary · 0.3 mi away
Dossin Elementary Middle School
Elementary · 0.6 mi away
Communication & Media Arts High School
Secondary · 0.6 mi away
Edison Elementary School
Elementary · 0.7 mi away
Mini Miracles Academy
School · 0.7 mi away
Burns Elementary School
Elementary · 0.7 mi away
Cooley High School
Secondary · 1.0 mi away
Grandmont Rosedale Park School
Elementary · 1.1 mi away
New St Paul Head Start Metro Center
School · 1.4 mi away
Coleman A. Young Elementary School
Elementary · 1.4 mi away
Detroit Innovation Academy
School · 1.5 mi away
Monnier Elementary School
Elementary · 1.6 mi away
Cooke Elementary School
Elementary · 1.7 mi away
Henderson Academy
Secondary · 1.7 mi away
Temple of Faith Baptist Church
School · 1.7 mi away
Academy of Detroit-West
School · 1.9 mi away
Breithaupt Career and Technical Center
Secondary · 2.0 mi away
Jerry L White Center High School
Secondary · 2.0 mi away
Tot Town Child Dev Center
School · 2.1 mi away
A Philip Randolph Career and Technical Center
Secondary · 2.1 mi away
Commute Calculator
Nearby Homes

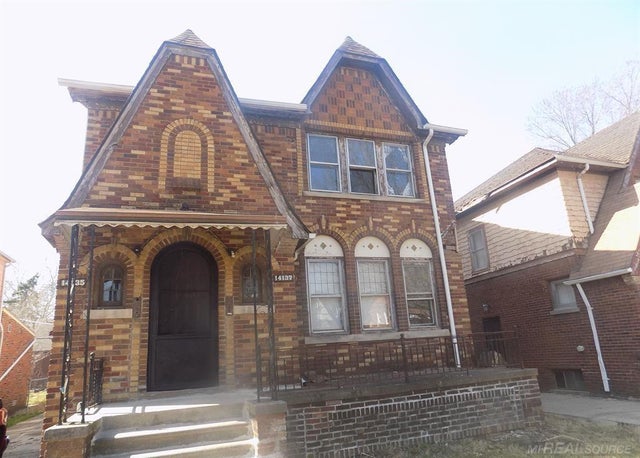
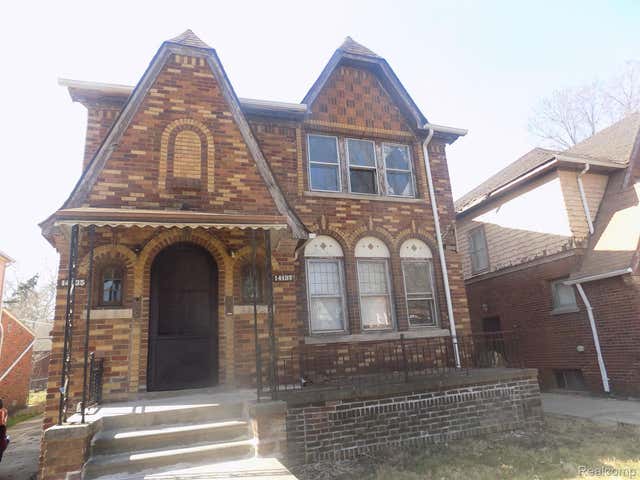
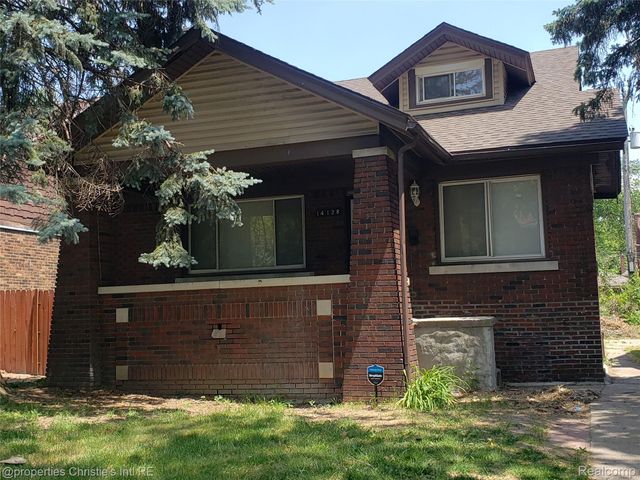

Similar Homes Nearby
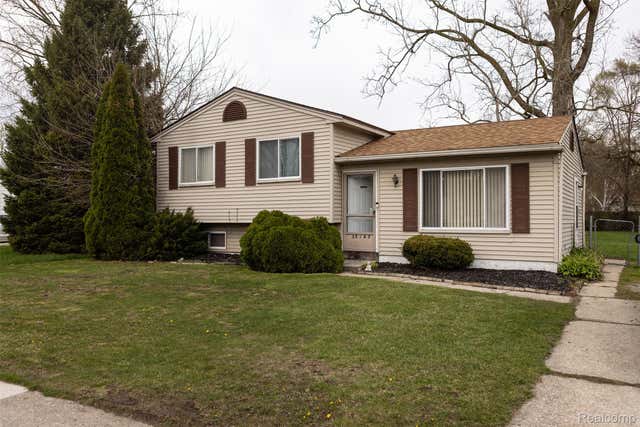
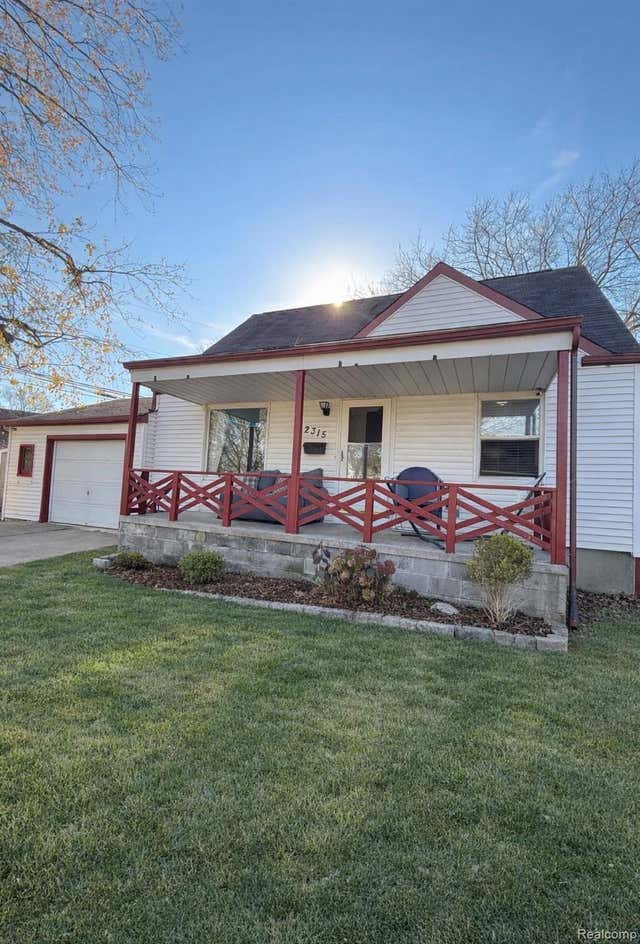
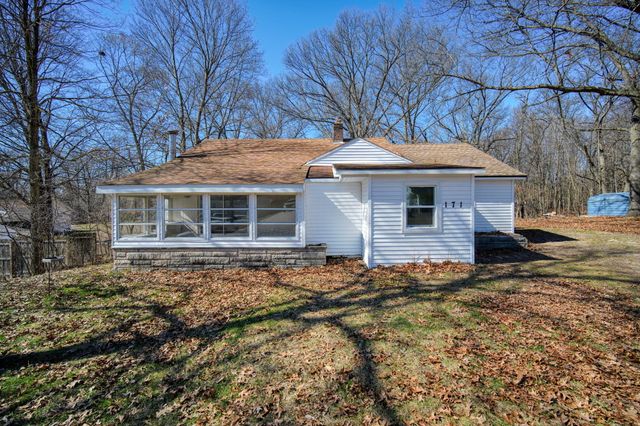
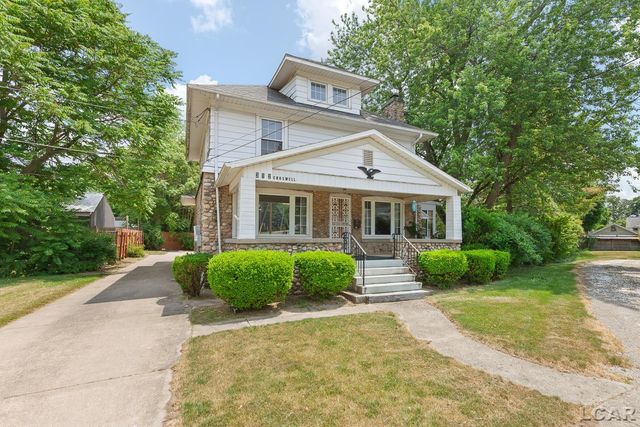
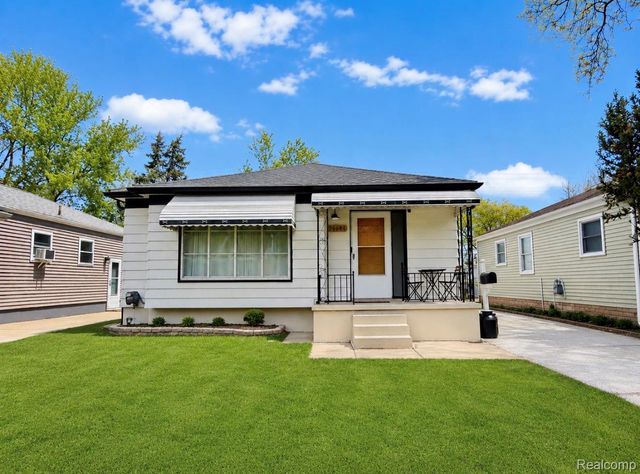

Similar Home Values
Comparable nearby listings and their asking prices.
| Address | Price | Beds | Baths | Sq Ft |
|---|---|---|---|---|
| 15167 Meadow Street, Romulus City, MI | $168,000 | 3 | 2 | 1,298 |
| 2315 Hartwick Highway, Lincoln Park City, MI | $168,000 | 3 | 2 | 1,804 |
| 171 Eldredge Street, Battle Creek City, MI | $168,500 | 3 | 1 | 1,154 |
| 302 Croswell Street, Adrian City, MI | $168,500 | 3 | 2 | 1,523 |
| 24684 Lambrecht Avenue, Eastpointe City, MI | $168,800 | 3 | 1 | 1,042 |
| 7936 Weddel Street, Taylor City, MI | $168,900 | 3 | 1 | 1,020 |
Moving Cost Estimate
EXIT Agents in Detroit City


Listing Courtesy: VM Real Estate Group - 5867970999
The accuracy of all information, regardless of source, is not guaranteed or warranted. All information should be independently verified. Any use of search facilities of data on the site, other than by a consumer looking to purchase real estate, is prohibited.