

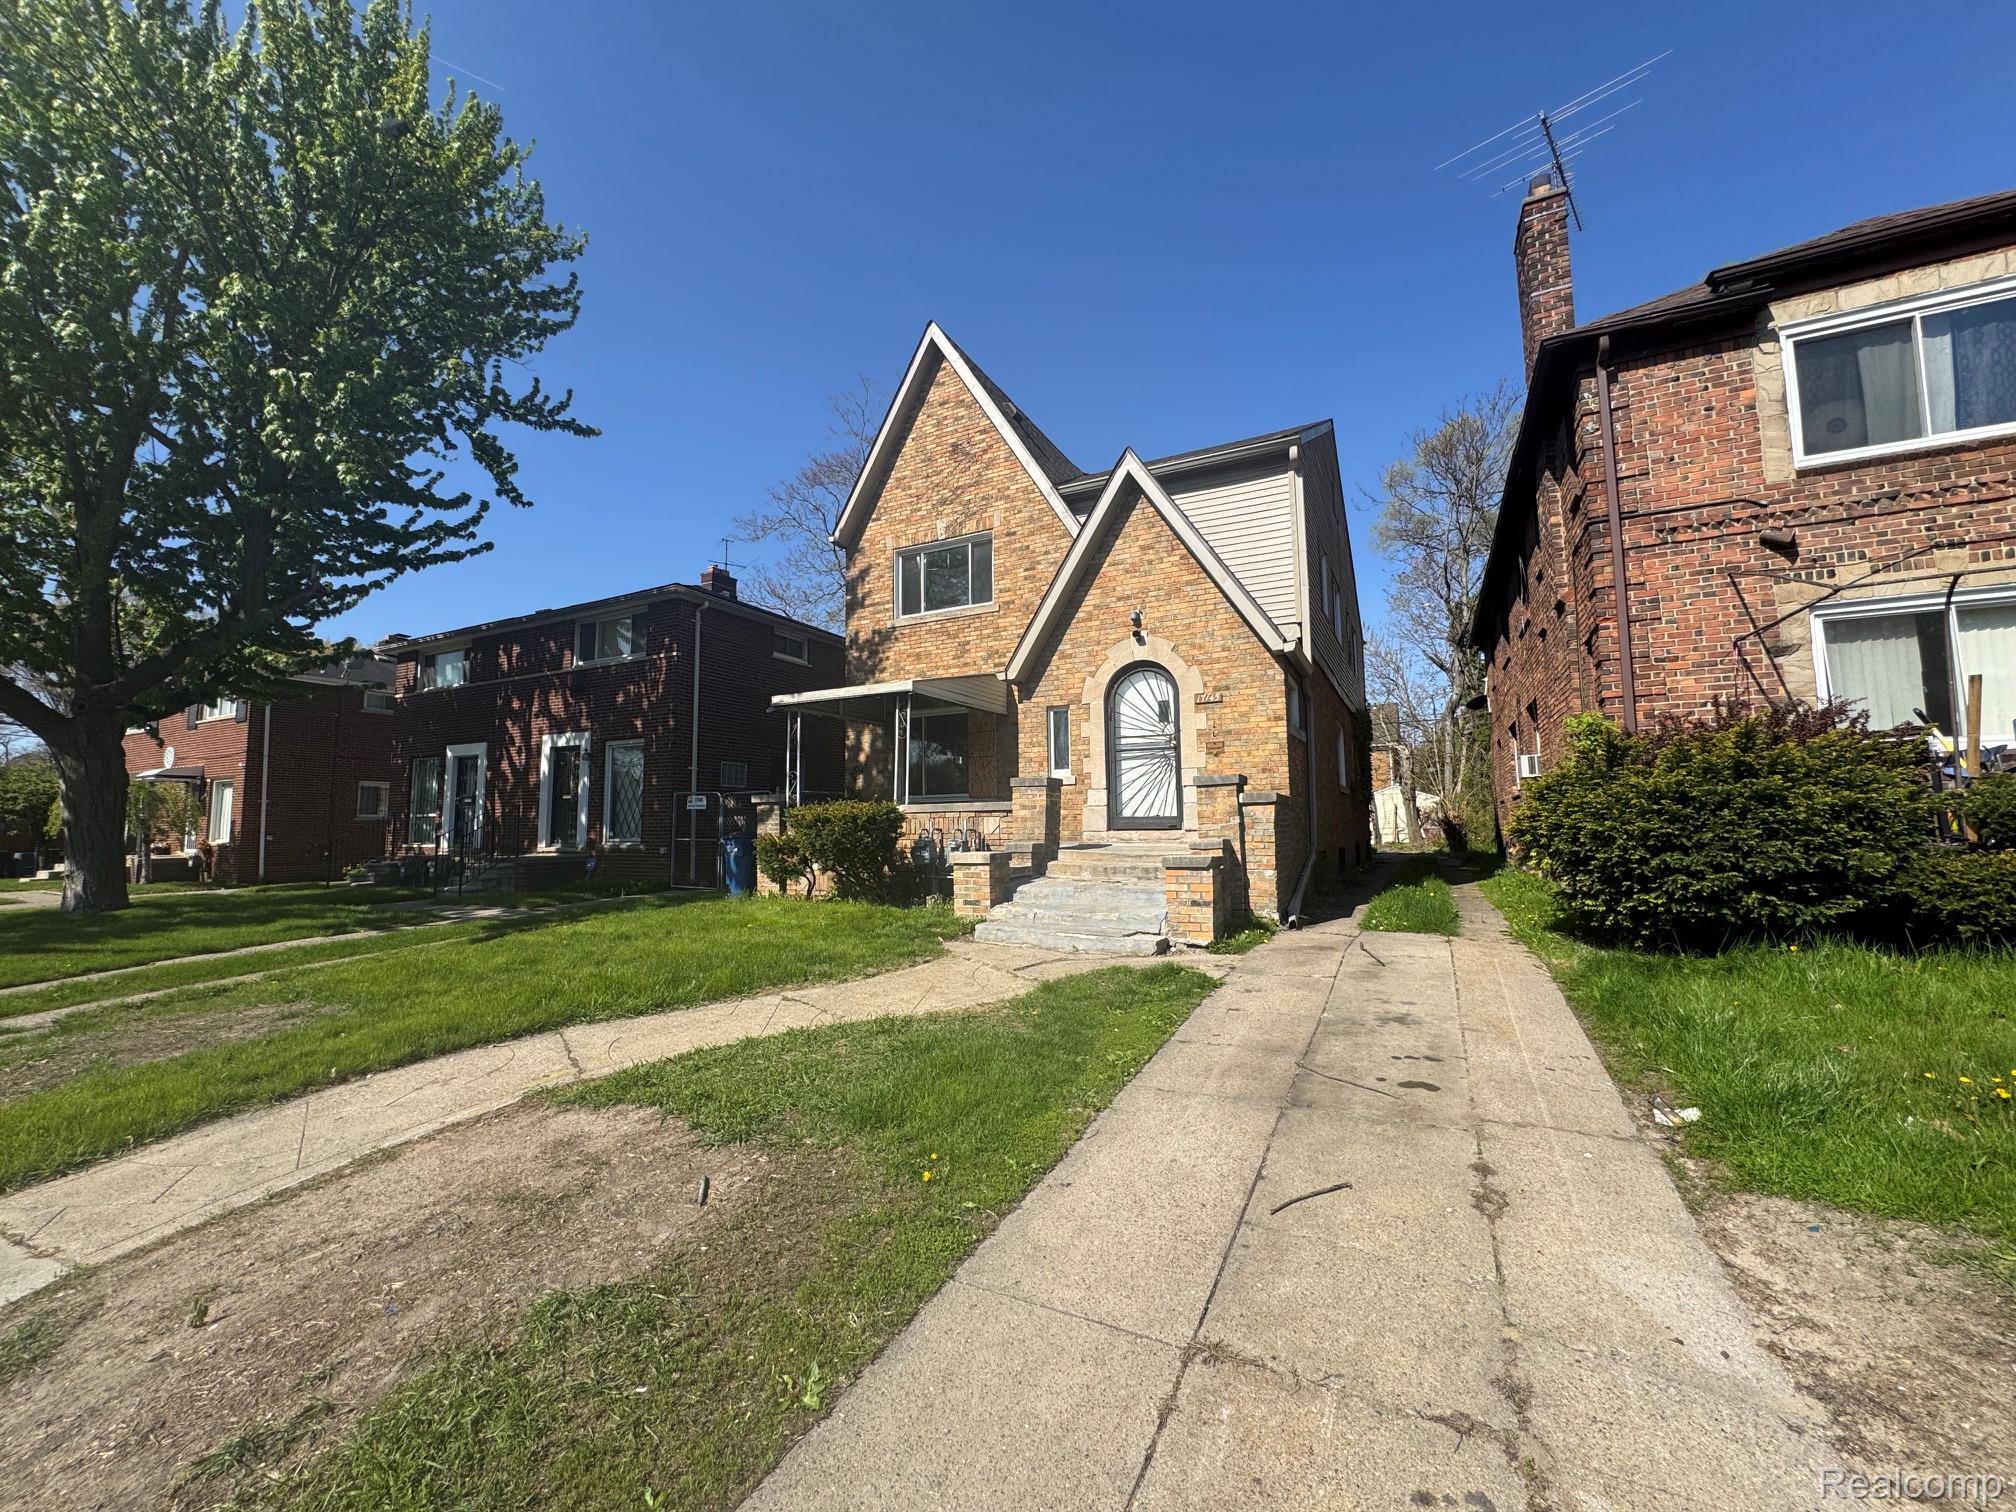
17145 Indiana Street, Detroit City, MI 48221
AURORA PARK SUB · Wayne County
Key Facts
Description
Brick - vinyl 5 and 6. Each unit has a living room, dining room, updated kitchen, two bedrooms, and a bath. Extras include a full basement, luxury vinyl flooring, a large covered open porch, one enclosed porch, and off street parking. Solid freeway access and easy access to Downtown Detroit, and Ferndale.
Property Information
Property Type
Residential Income
Sub-Type
Multi Family
Style
Duplex
Year Built
1928
Living Area
2,212 sq ft
Lot Size
0.09 acres
Lot Dimensions
35X114
Days on Market
34
MLS® Listing#
20261041033
Property Features
Cooling
Heating
Basement
Pool
Construction
Foundation
Sewer
Water Source
Financial Details
Annual Taxes
$12,383
Assessed Value
$71,242
Parcel Number
W16I036014S
Directions
Just north of 6 Mile Road and east of Wyoming
Affordability Calculator
$22,980
Estimated monthly payment
$612/mo
Principal $91,920 · Est. interest $128,237 over 30 yrs
Neighborhood Market Statistics
How this home compares to active listings in Detroit City, MI
- $231,966
- Median Listing Price
- 55
- Median Days on Market
- 1,491
- Median Sq Ft
- $136
- Median Price / Sq Ft
- 14,074
- Active Listings
- This home’s price is 50% below the area median.
- Its price per sq ft is 62% below the area median.
Market statistics compiled from active EXIT Realty® and MLS listings in Detroit City, MI.
Location
- 17145 Indiana Street, Detroit City, MI 48221
Points of Interest in Detroit City, MI
Showing the Detroit City area map.
Nearby Schools
Sugar 'n Spice Kinderworld
Elementary · 0.3 mi away
Mumford High School
Secondary · 0.4 mi away
Detroit Public Schools
Secondary · 0.5 mi away
Bagley Elementary School
Elementary · 0.6 mi away
Mary McLeod Bethune Elementary-Middle School
Elementary · 0.7 mi away
Martin Luther King Junior Education Center Academy
Elementary · 0.7 mi away
Cornerstone Schools
School · 1.0 mi away
Gesu Catholic Church
School · 1.1 mi away
University of Detroit Jesuit High School and Academy
School · 1.1 mi away
Loyola High School
Secondary · 1.1 mi away
Barbara Jordan School
School · 1.2 mi away
Palmer Park Preparatory Academy
School · 1.2 mi away
MacDowell Preparatory Academy
School · 1.2 mi away
Muhammad University of Islam
School · 1.3 mi away
Creative Academics Learning
School · 1.3 mi away
Bates Academy
School · 1.4 mi away
David Ellis Academy
School · 1.4 mi away
Renaissance Head Start
Elementary · 1.6 mi away
Pasteur Elementary School
Elementary · 1.6 mi away
Joy Preparatory Academy
School · 1.6 mi away
Commute Calculator
Nearby Homes

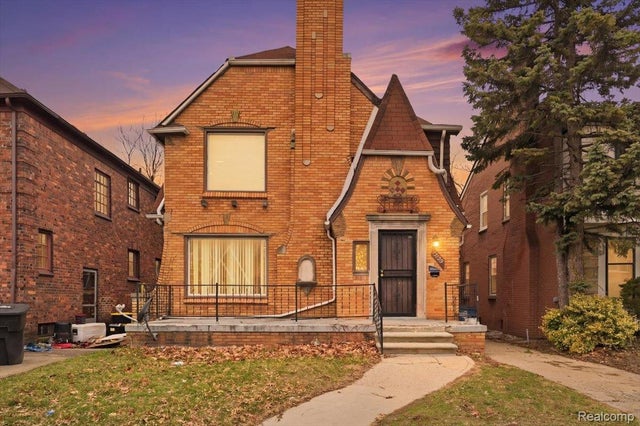
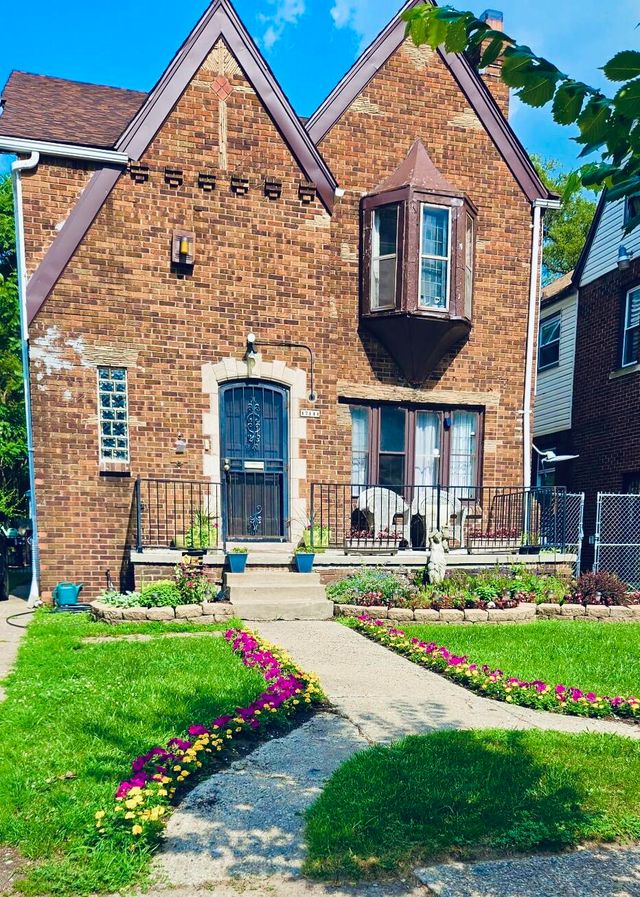

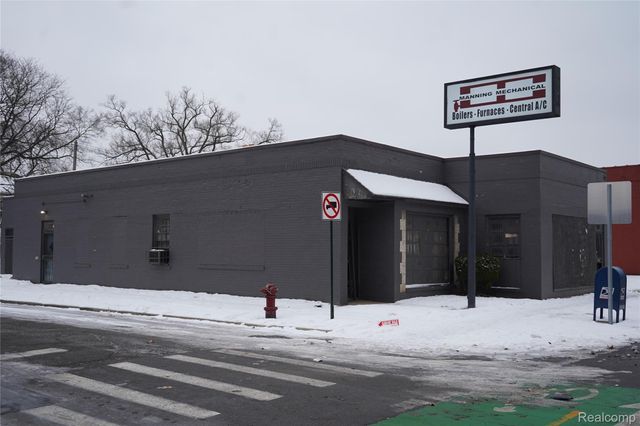

Similar Homes Nearby
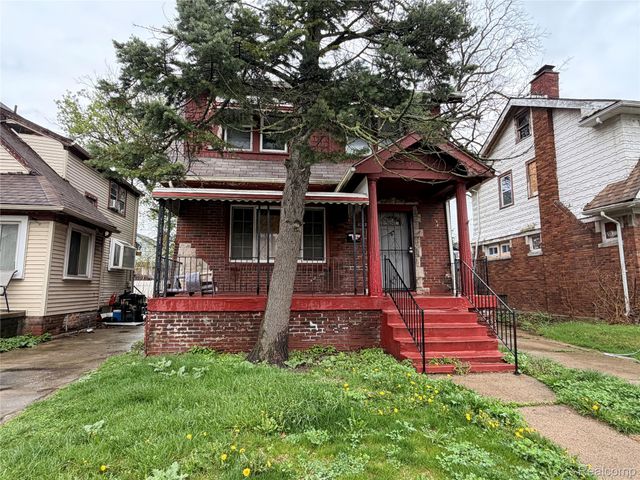

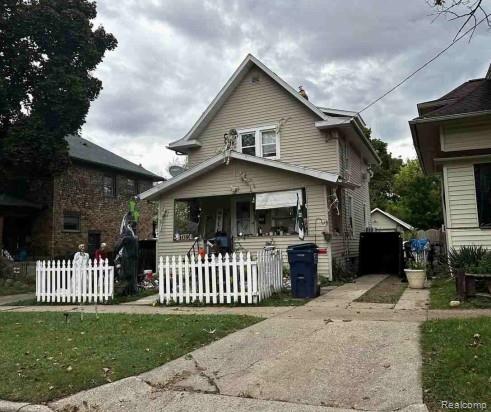


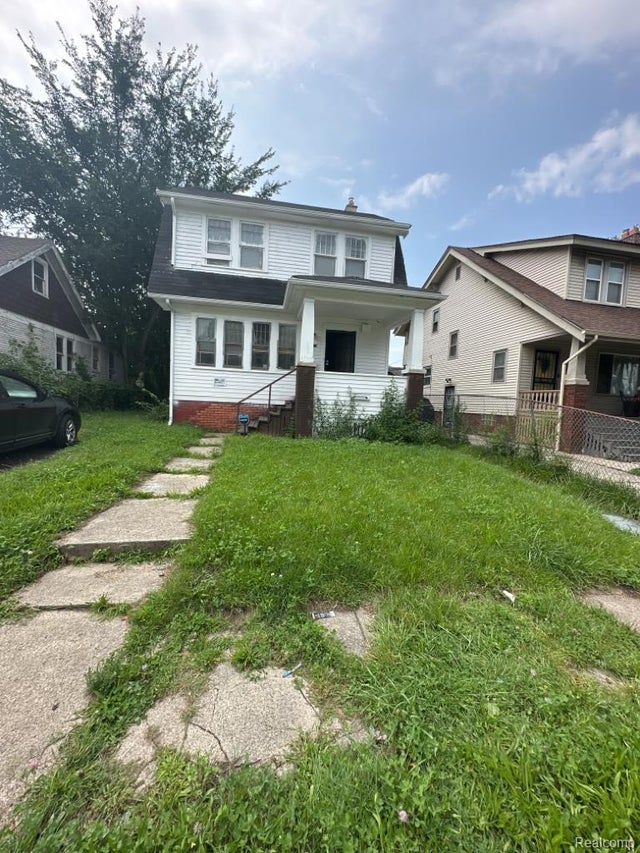
Similar Home Values
Comparable nearby listings and their asking prices.
| Address | Price | Beds | Baths | Sq Ft |
|---|---|---|---|---|
| 13120 Birwood Street, Detroit City, MI | $80,890 | 3 | 1 | 1,300 |
| 14646 San Juan Drive, Detroit City, MI | $81,000 | 3 | 1 | 800 |
| 109 N Thompson Street, Jackson City, MI | $81,370 | 3 | 2 | 1,247 |
| 333 Greenly Street, Adrian City, MI | $81,500 | 4 | 2 | 1,740 |
| 5502 Leslie Drive, Flint City, MI | $81,500 | 3 | 2 | 1,908 |
| 12345 Kentucky Street, Detroit City, MI | $81,658 | 3 | 1 | 1,357 |
Moving Cost Estimate
EXIT Agents in Detroit City


Listing Courtesy: Adams Realty Services - 2485823300
The accuracy of all information, regardless of source, is not guaranteed or warranted. All information should be independently verified. Any use of search facilities of data on the site, other than by a consumer looking to purchase real estate, is prohibited.