

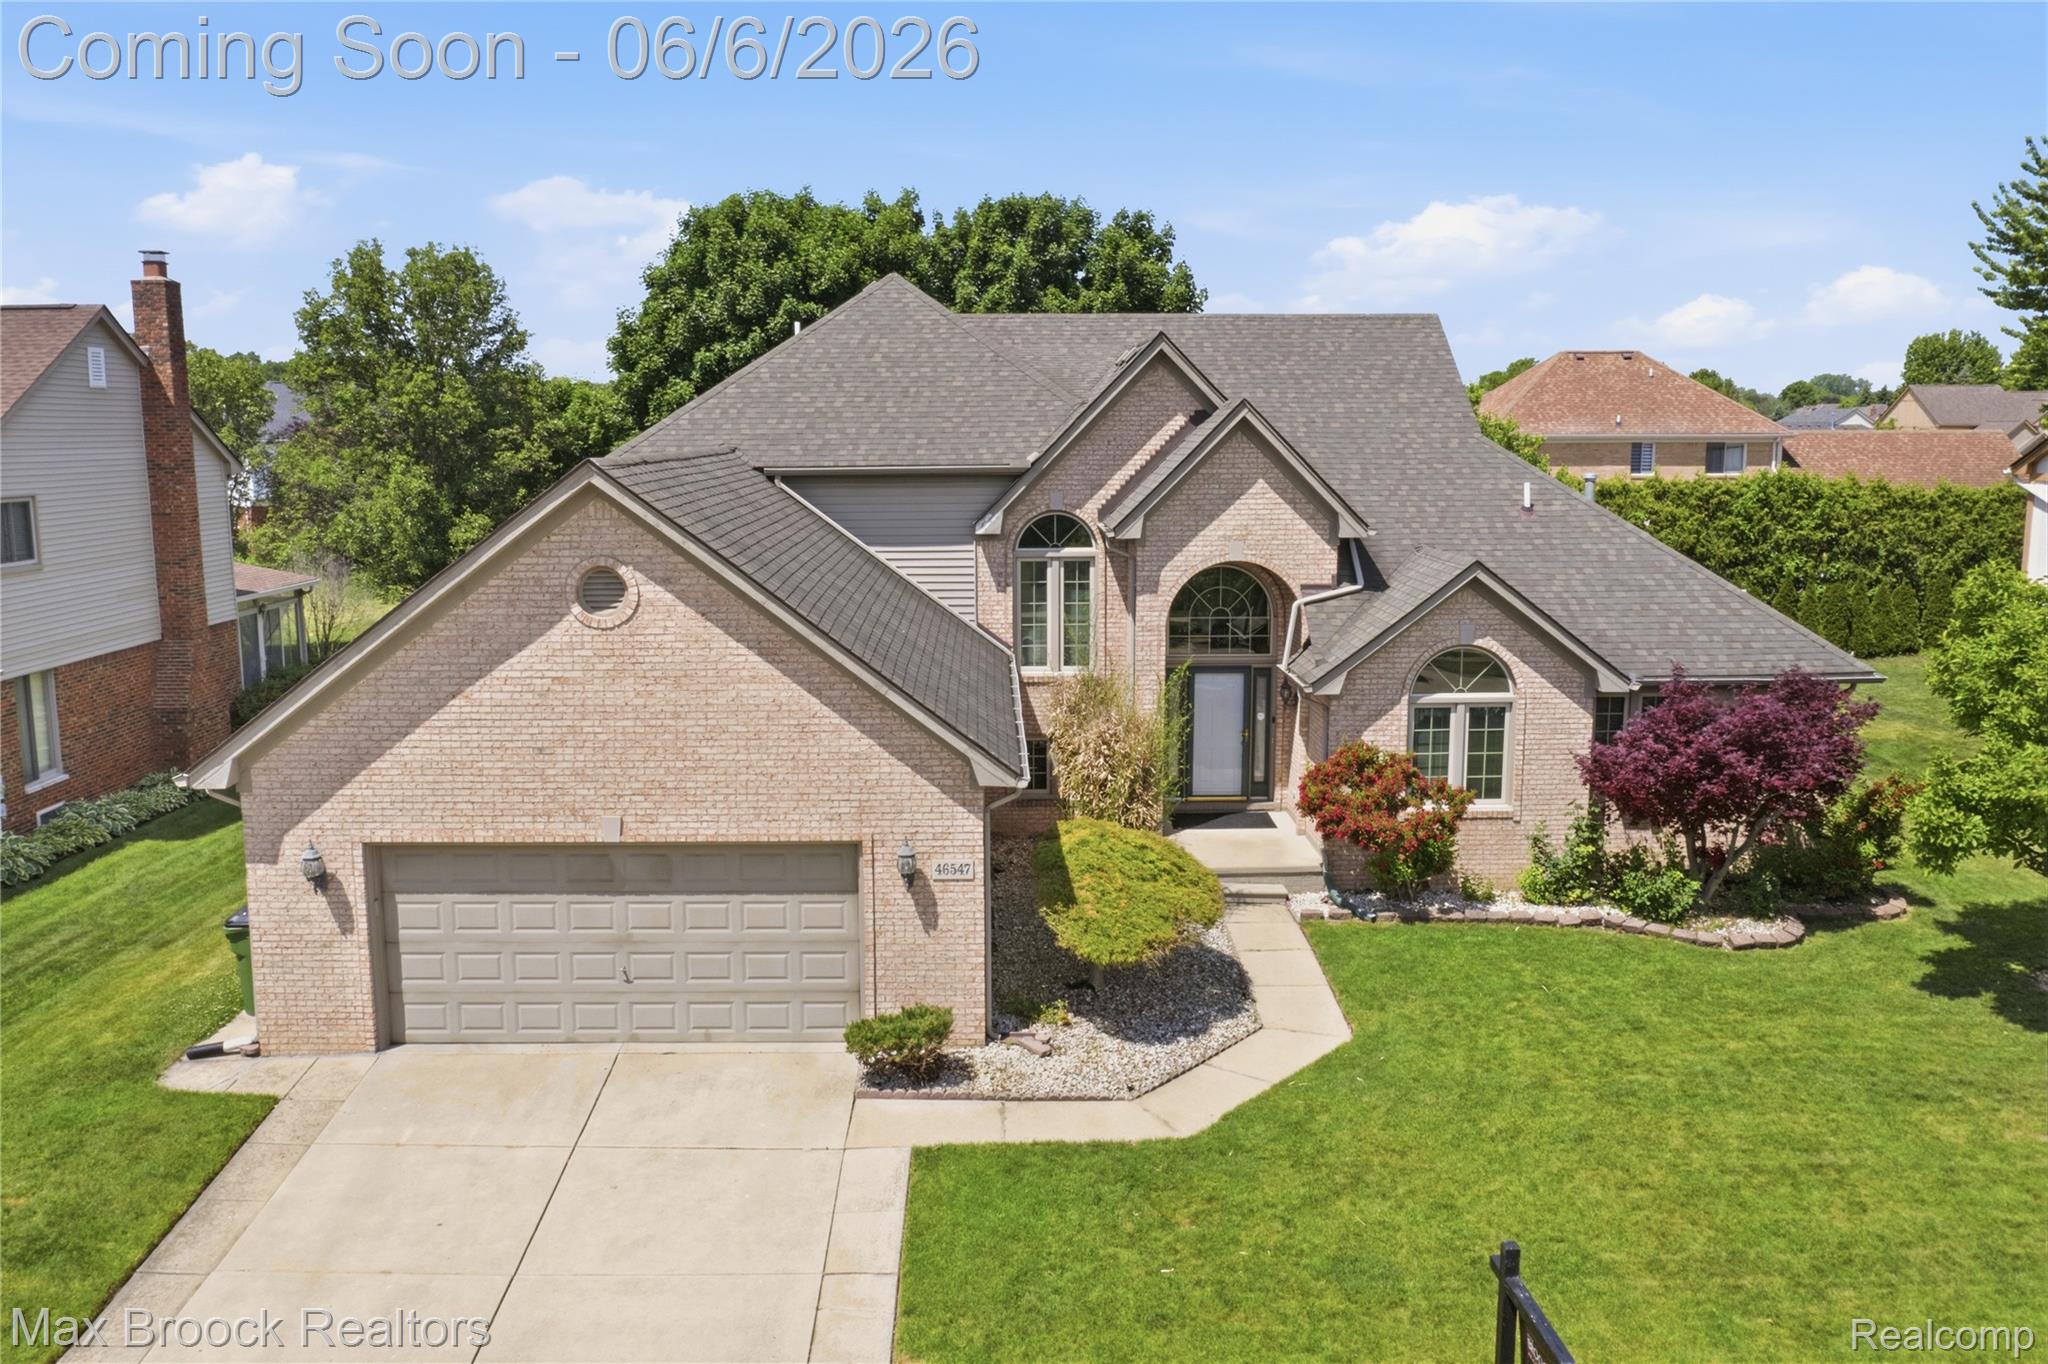
46547 Glen Eagle Drive, Shelby Charter Township, MI 48315
GLENPOINTE SUB · Macomb County
Key Facts
Description
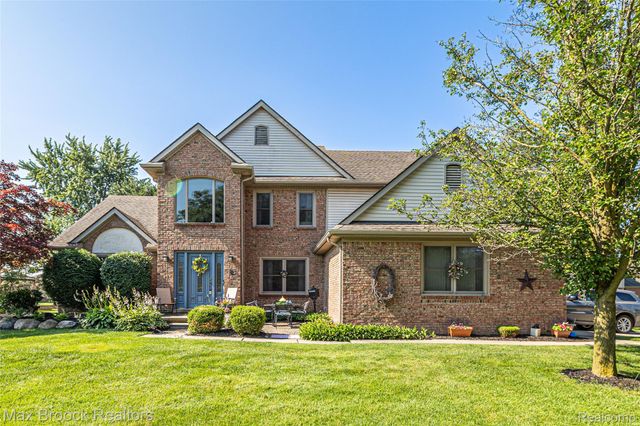
Welcome to this meticulously maintained and welcoming home, offering four well appointed bedrooms, including a highly desired first floor primary suite, along with 2,768 square feet of inviting above grade living space and an additional 1,700 square feet in the finished basement. The heart of the house features a spacious kitchen complete with included appliances and a large island. This home provides incredible peace of mind with major updates already handled, featuring newer windows that fill the interior with natural light and fully updated mechanicals (2025) for ultimate year round efficiency. Downstairs, the expansive lower level is an entertainer's dream, complete with a second full kitchen, a full bathroom, and substantial bonus space for recreation or a quiet home office entirely separate from the main living areas. With its ideal blend of thoughtful updates, generous room proportions, and true turnkey readiness, this lovely home represents an exceptional opportunity to simply move in and start making memories. Ideally situated just moments from vibrant shops, restaurants, parks, and key expressways, this location delivers unbeatable convenience alongside a lifestyle of comfort and ease. It is not just a house; it is your next chapter, waiting to begin.
Property Information
Property Type
Residential
Sub-Type
Single Family Residence
Style
Colonial
Year Built
1998
Living Area
4,468 sq ft
Lot Size
0.24 acres
Lot Dimensions
80x130
Garage Spaces
2
Days on Market
32
MLS® Listing#
20261040813
Property Features
Interior
Exterior
Appliances
Cooling
Heating
Fireplace
Basement
Pool
Parking
Laundry
Patio
Construction
Roof
Sewer
Water Source
Rooms
- Basement
- Second
- Bedroom13 X 13Second
- Bedroom14 X 11Second
- Bedroom12 X 13Second
- Dining Room14 X 12
- Dining Room12 X 14
- Great Room20 X 22
- Kitchen15 X 12
- Laundry12 X 8
- Library17 X 10
- Master Bathroom
- Master Bedroom12 X 24
Financial Details
HOA
$200 / Annually
Annual Taxes
$5,152
Assessed Value
$167,841
Parcel Number
0736180024
Directions
East 21 Mile from Schoenherr, South Glenn Pointe to Glen Eagle
Affordability Calculator
$111,000
Estimated monthly payment
$2,954/mo
Principal $444,000 · Est. interest $619,420 over 30 yrs
Neighborhood Market Statistics
How this home compares to active listings in Shelby Charter Township, MI
- $401,905
- Median Listing Price
- 57
- Median Days on Market
- 1,886
- Median Sq Ft
- $204
- Median Price / Sq Ft
- 11,484
- Active Listings
- This home’s price is 38% above the area median.
- Its price per sq ft is 39% below the area median.
Market statistics compiled from active EXIT Realty® and MLS listings in Shelby Charter Township, MI.
Location

Points of Interest in Shelby Charter Township, MI
Showing the Shelby Charter Township area map.
Nearby Schools
Chiquitos Bilingual Montessori
Elementary · 0.8 mi away
Ebeling Elementary School
Elementary · 1.2 mi away
Magahay Elementary School
Elementary · 1.3 mi away
Joan C Sergent Instructional Resource Center
Secondary · 1.7 mi away
Utica Community Schools
School · 1.7 mi away
Chippewa Valley Schools
Elementary · 1.9 mi away
Goddard School
School · 1.9 mi away
Macomb Intermediate School District
Elementary · 2.0 mi away
Utica Community Schools
Elementary · 2.1 mi away
Bemis Junior High School
Secondary · 2.3 mi away
Browning Elementary School
Elementary · 2.3 mi away
Mohawk Elementary
Elementary · 2.4 mi away
Utica Community Schools
Elementary · 2.4 mi away
Utica Community Schools
Elementary · 2.4 mi away
Immanuel Lutheran Church
School · 2.5 mi away
Iroquois Middle School
Secondary · 2.5 mi away
Utica Community Schools
Elementary · 2.5 mi away
Trinity Utica
School · 2.6 mi away
Henry Ford II High School
Secondary · 2.7 mi away
Jack Harvey Elementary School
Elementary · 2.7 mi away
Commute Calculator
Nearby Homes
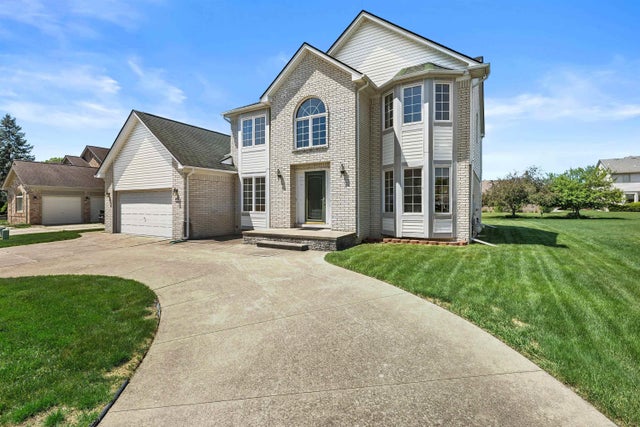
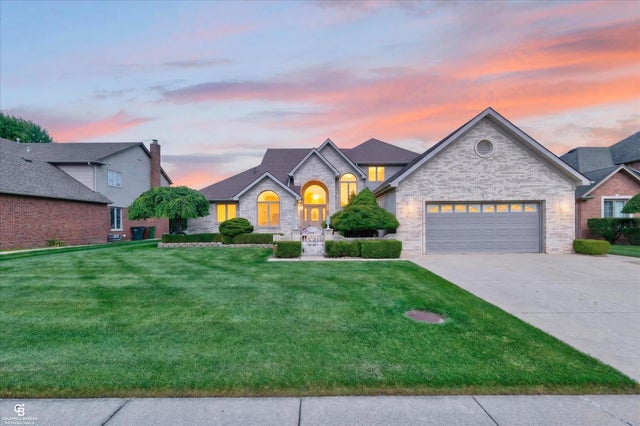
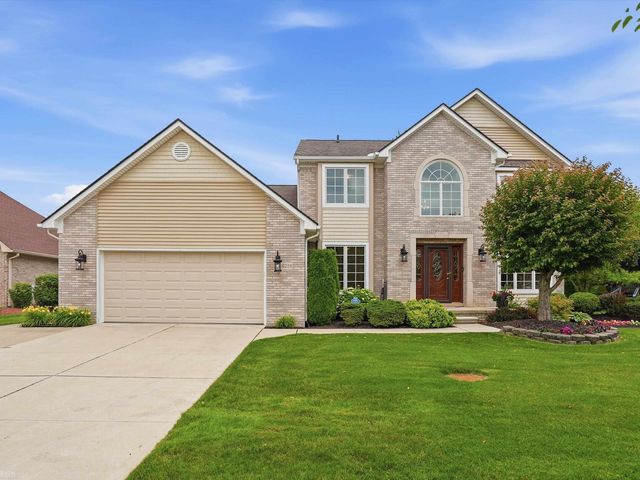
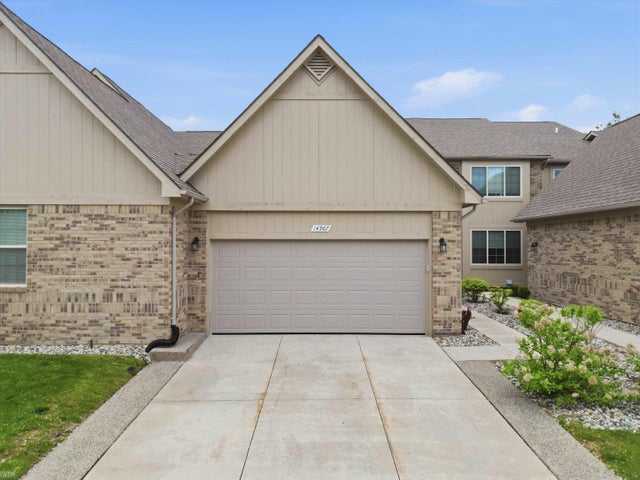
Similar Homes Nearby
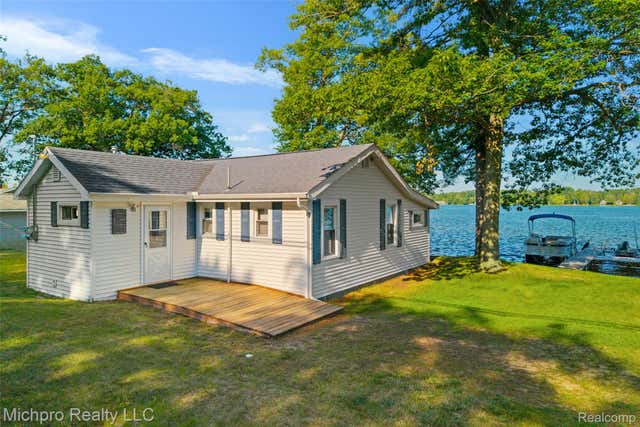

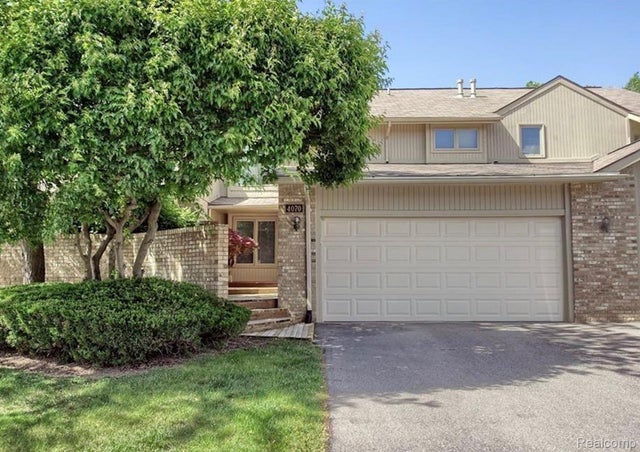
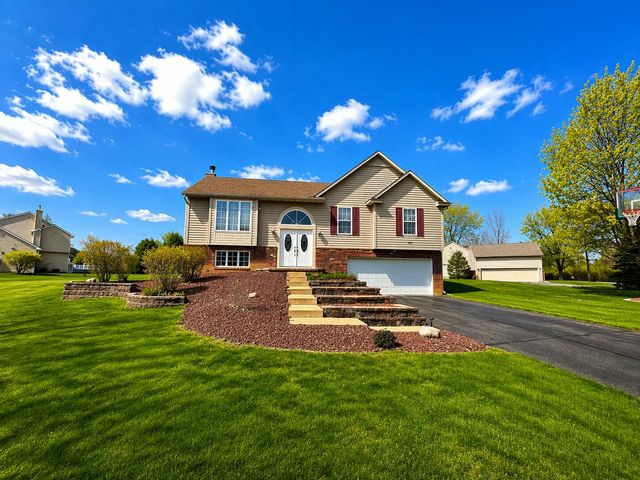

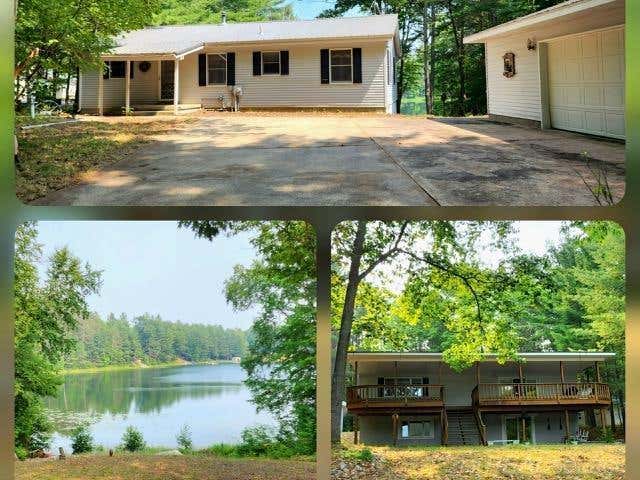
Similar Home Values
Comparable nearby listings and their asking prices.
| Address | Price | Beds | Baths | Sq Ft |
|---|---|---|---|---|
| 4432 E CEDAR LAKE Drive, Greenbush Township, MI | $388,700 | 3 | 2 | 1,376 |
| 5481 Sutton Road, Attica Township, MI | $388,800 | 3 | 2 | 2,310 |
| 4070 Foxpointe Drive, West Bloomfield Charter Township, MI | $389,000 | 3 | 4 | 2,739 |
| 11437 Saddlebrook Circle, Putnam Township, MI | $389,000 | 3 | 3 | 2,012 |
| 14647 Garland Avenue, Plymouth Charter Township, MI | $389,000 | 3 | 3 | 1,740 |
| 6765 Birch NE Drive, Blue Lake Township, MI | $389,000 | 5 | 2 | 2,576 |
Moving Cost Estimate
EXIT Agents in Shelby Charter Township


Listing Courtesy: Max Broock, REALTORS®-Birmingham - 2486446700
The accuracy of all information, regardless of source, is not guaranteed or warranted. All information should be independently verified. Any use of search facilities of data on the site, other than by a consumer looking to purchase real estate, is prohibited.