

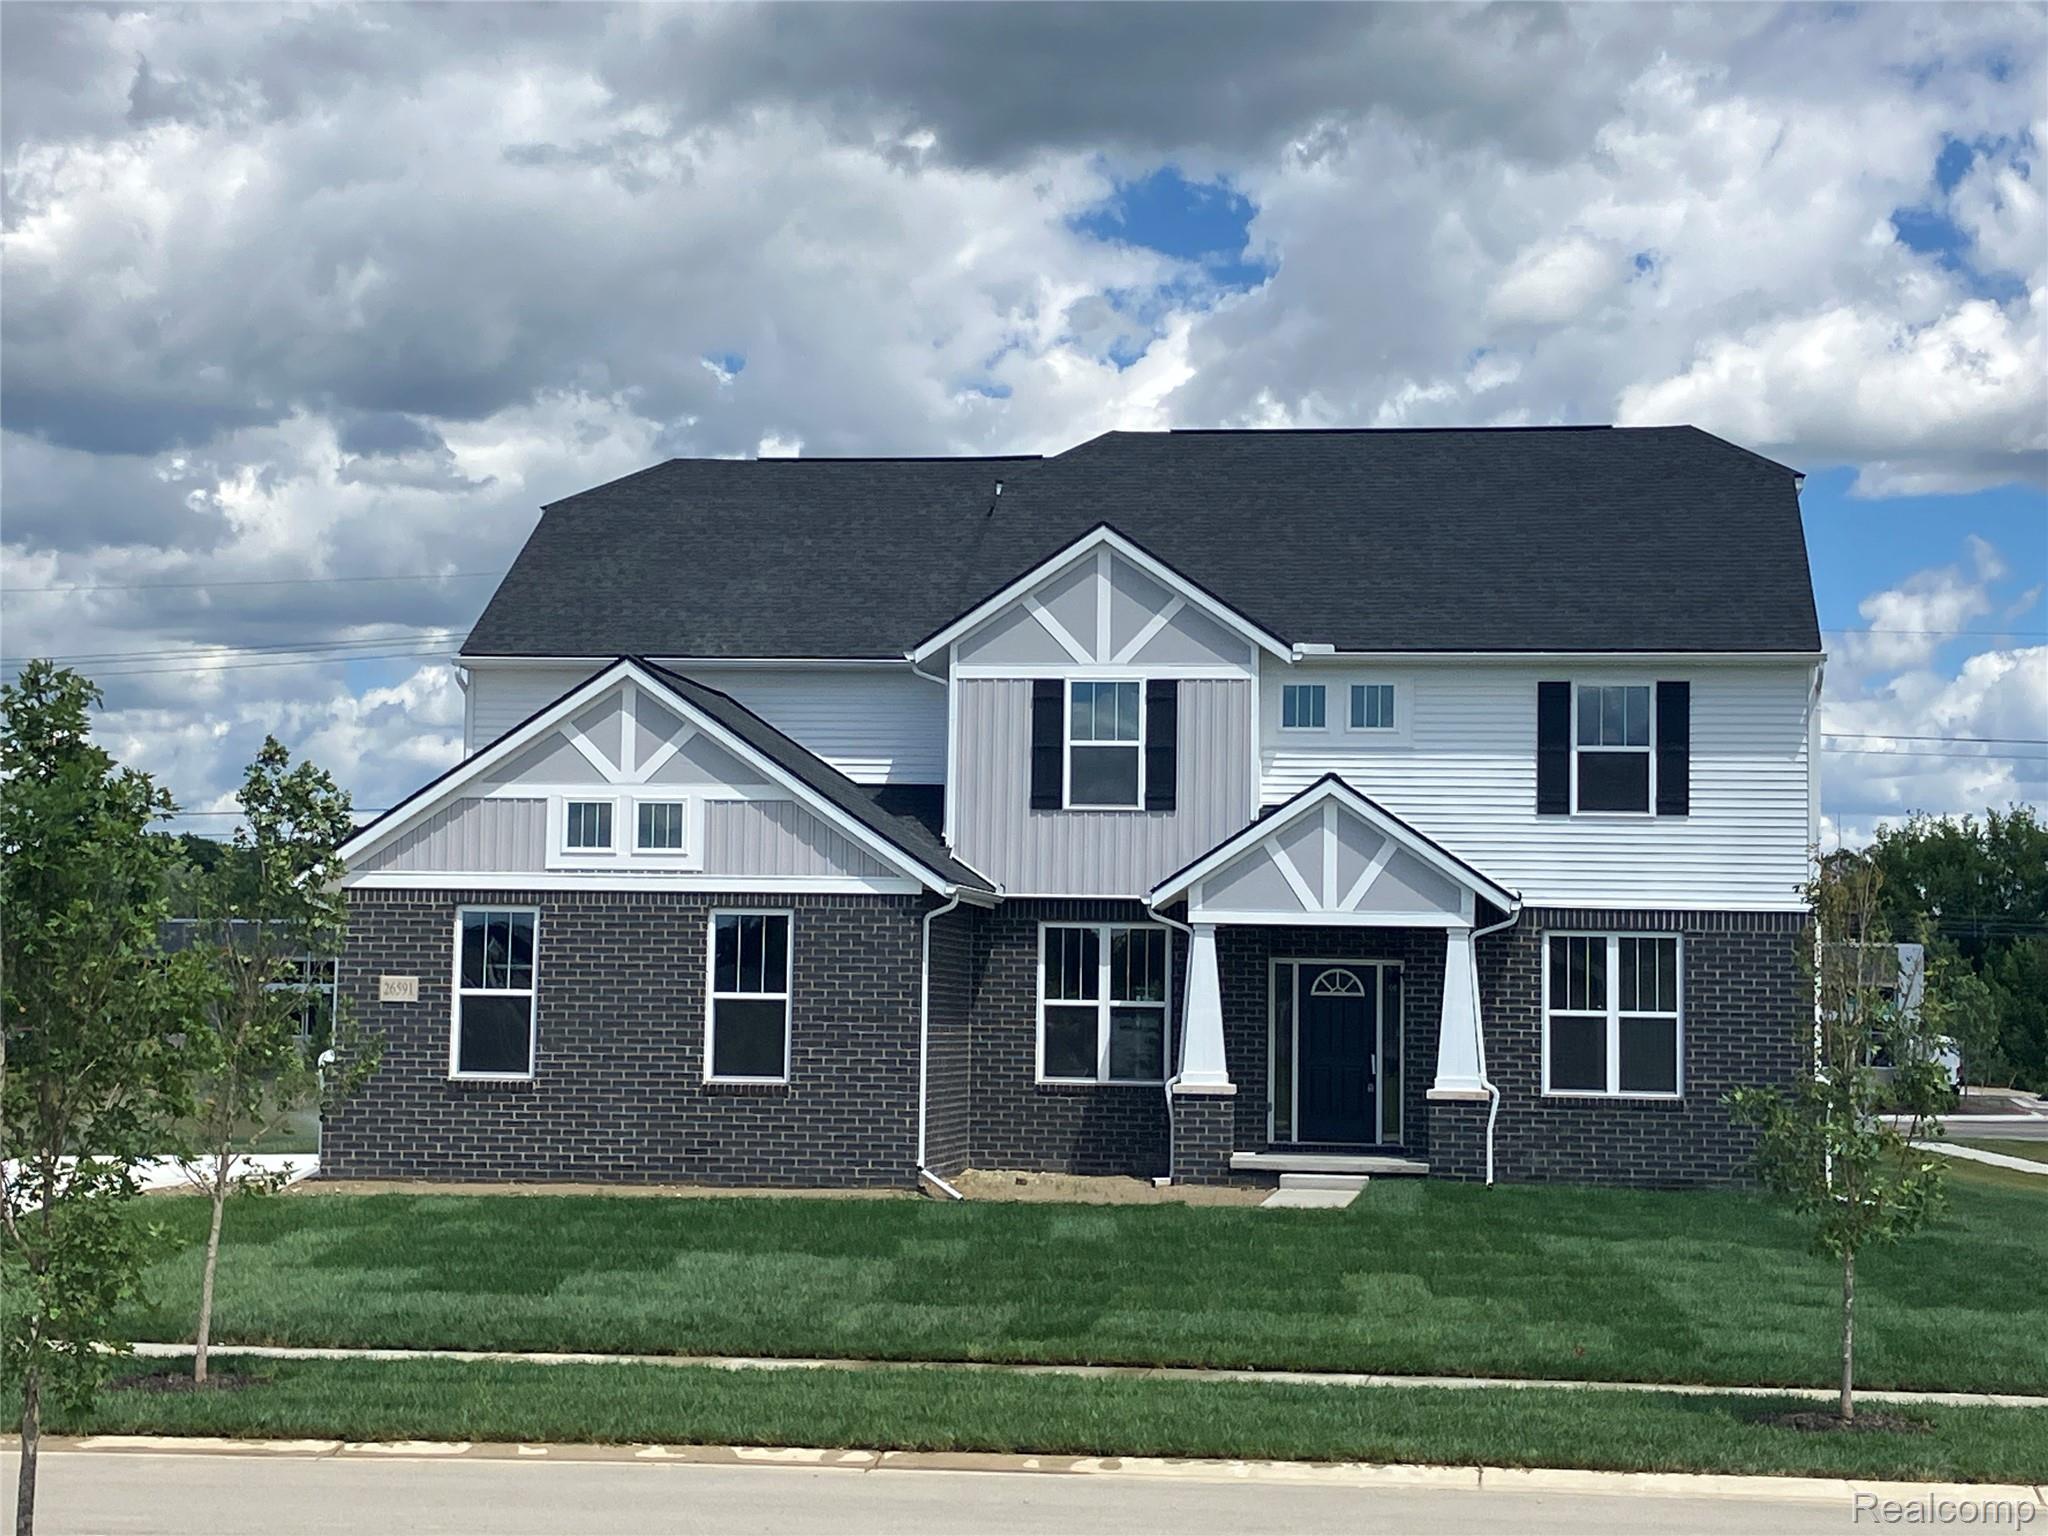
26591 Triple Crown Drive, South Lyon City, MI 48178
Oakland County
Key Facts
Description
This beautiful new "Berkeley" at Sterling Trail is ready to move in! This beautiful 2 story home has plenty of space for everyone with 5 bedrooms, 3 full baths, plus a full basement and 3 car, side entry garage! Upon entry of the front door, you are greeted with a 2-story foyer, a guest suite off of the entry foyer, as well as a formal dining room in the front of the home with a ton of natural light from the windows. Ending at the foyer, you'll find a spacious, 2-story ceiling in the greatroom with plenty windows, flooding the home with more natural light. Kitchen with the "chef" package offers tons of storage, including 42'' upper cabinets with crown molding, a beautiful wrap around butler pantry that leads to the dining room, and a large double sided island with an overhang for barstools. The kitchen also features built-in, stainless-steel appliances with a canopy hood and gas cooktop. The breakfast nook opens from the kitchen to the 2-story greatroom, creating a nice open flow. Upstairs, you'll find the primary suite, along with 3 additional bedrooms, 2 full baths, and convenient 2nd floor laundry. Primary suite includes a large walk in closet, private ensuite, with a 5' tiled shower and double sinks. Pictures are of actual home.
Property Information
Property Type
Residential
Sub-Type
Single Family Residence
Style
Colonial
Year Built
2026
Living Area
2,974 sq ft
Lot Size
0.29 acres
Lot Dimensions
85x149x115x155
Garage Spaces
3
Days on Market
46
MLS® Listing#
20261040811
Property Features
Interior
Appliances
Cooling
Heating
Basement
Pool
Parking
Laundry
Patio
Lot Features
Construction
Roof
Security
Community
Utilities
Sewer
Water Source
Rooms
- 15 X 11
- Second
- Bedroom11 X 14
- Bedroom11 X 14Second
- Bedroom14 X 11Second
- Bedroom12 X 13Second
- Dining Room15 X 11
- Great Room14 X 20
- Kitchen17 X 12
- Laundry7 X 6Second
- Master BathroomSecond
- Master Bedroom16 X 14Second
Financial Details
HOA
$350 / Quarterly
Parcel Number
2118406001
Directions
On the north West of 11 Mile, Pontiac Trail, between 11 Mile and Silver Lake Road
Affordability Calculator
$131,998
Estimated monthly payment
$3,513/mo
Principal $527,992 · Est. interest $736,596 over 30 yrs
Neighborhood Market Statistics
How this home compares to active listings in South Lyon City, MI
- $237,196
- Median Listing Price
- 64
- Median Days on Market
- 1,490
- Median Sq Ft
- $136
- Median Price / Sq Ft
- 13,574
- Active Listings
- This home’s price is 178% above the area median.
- Its price per sq ft is 64% above the area median.
Market statistics compiled from active EXIT Realty® and MLS listings in South Lyon City, MI.
Location

Points of Interest in South Lyon City, MI
Showing the South Lyon City area map.
Nearby Schools
South Lyon High School
Secondary · 0.6 mi away
South Lyon Early CHLDHD Center
School · 1.3 mi away
Bartlett Elementary School
Elementary · 1.3 mi away
South Lyon Community Schools
Secondary · 1.3 mi away
Bingo - South Lyon High School Band Parents Assoc. License
Secondary · 1.4 mi away
Pearson Elementary School
Elementary · 1.7 mi away
South Lyon Community Schools
Elementary · 1.9 mi away
Sayre Elementary School
Elementary · 2.1 mi away
Red Apple Preschool
School · 2.1 mi away
Centennial Middle School
Secondary · 2.4 mi away
Millennium Middle School
Secondary · 2.4 mi away
Special Education
School · 2.4 mi away
South Lyon Community Schools
School · 2.4 mi away
Gilden Woods Early Care & Preschool
School · 2.6 mi away
William A Brummer Elementary School
Elementary · 2.6 mi away
Dolsen Elementary School
Elementary · 2.8 mi away
Happy Feet Learning Center
School · 3.5 mi away
Sharon J. Hardy Elementary School
Elementary · 3.7 mi away
South Lyon East High School
Secondary · 4.5 mi away
Detroit Catholic Central High School
Secondary · 5.8 mi away
Commute Calculator
Nearby Homes

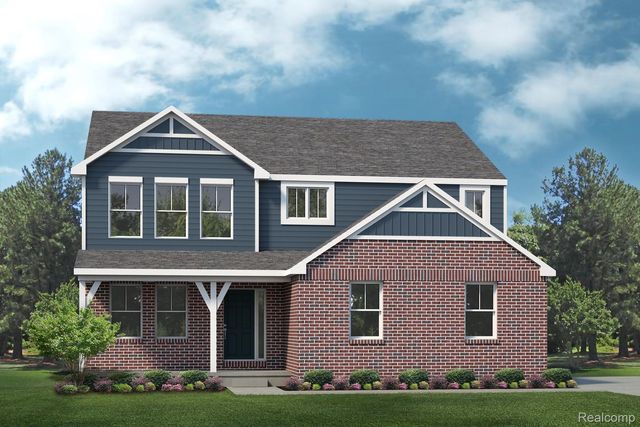

Similar Homes Nearby
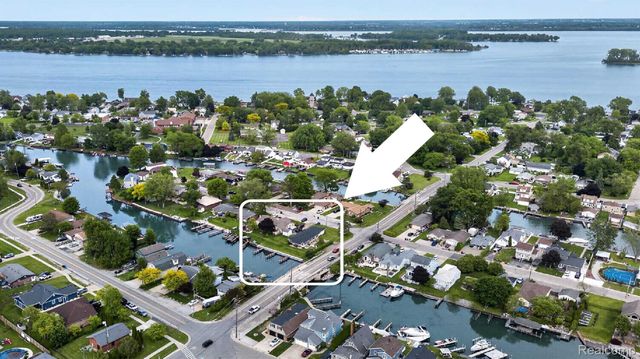
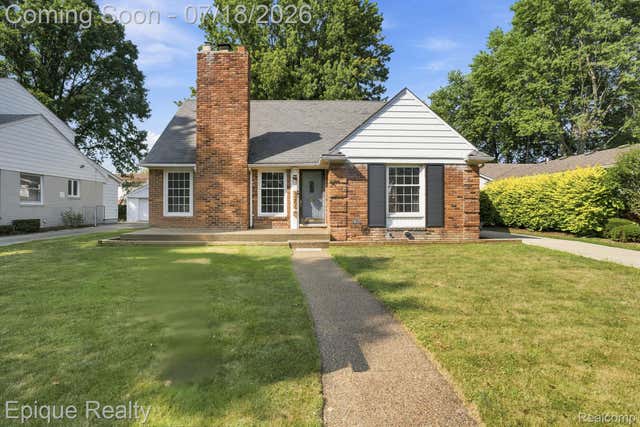
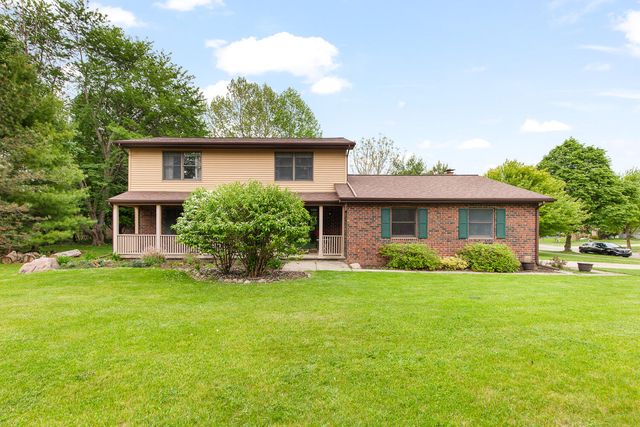

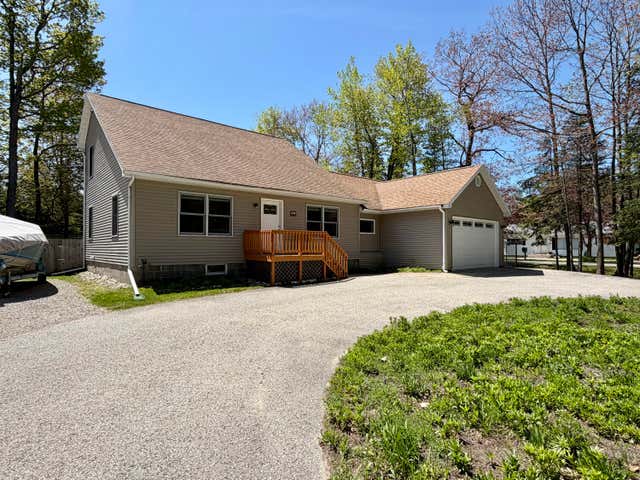
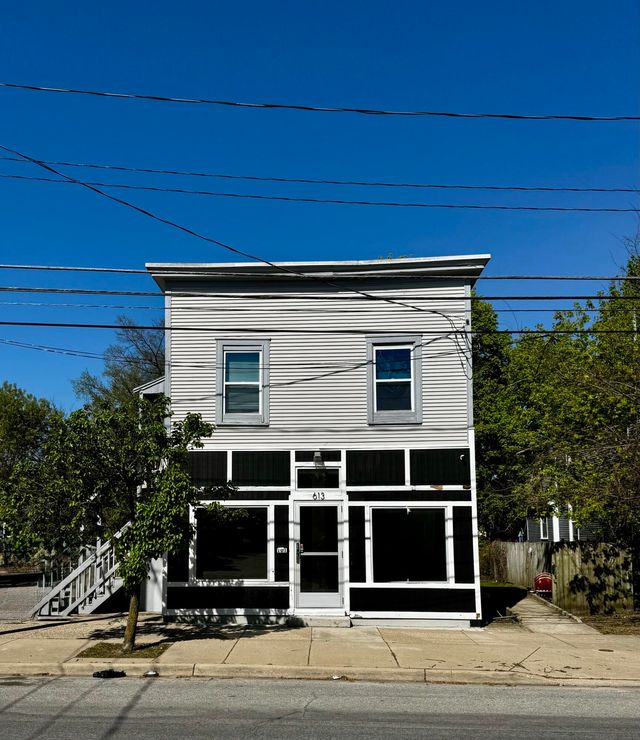
Similar Home Values
Comparable nearby listings and their asking prices.
| Address | Price | Beds | Baths | Sq Ft |
|---|---|---|---|---|
| 29886 Pointe Drive, Gibraltar City, MI | $462,000 | 4 | 2 | 1,595 |
| 1206 Hawthorne Road, Grosse Pointe Woods City, MI | $462,000 | 4 | 2 | 3,036 |
| 1302 N Freer Road, Chelsea City, MI | $462,500 | 4 | 4 | 2,658 |
| 275 Jacaranda Drive, Battle Creek City, MI | $462,500 | 5 | 4 | 3,820 |
| 415 W Etherington Street, Mackinaw City, MI | $464,000 | 4 | 3 | 2,300 |
| 613 Fuller Avenue SE, Grand Rapids City, MI | $464,900 | 5 | — | — |
Moving Cost Estimate
EXIT Agents in South Lyon City


Listing Courtesy: Lombardo Realty - 2484161462
The accuracy of all information, regardless of source, is not guaranteed or warranted. All information should be independently verified. Any use of search facilities of data on the site, other than by a consumer looking to purchase real estate, is prohibited.