

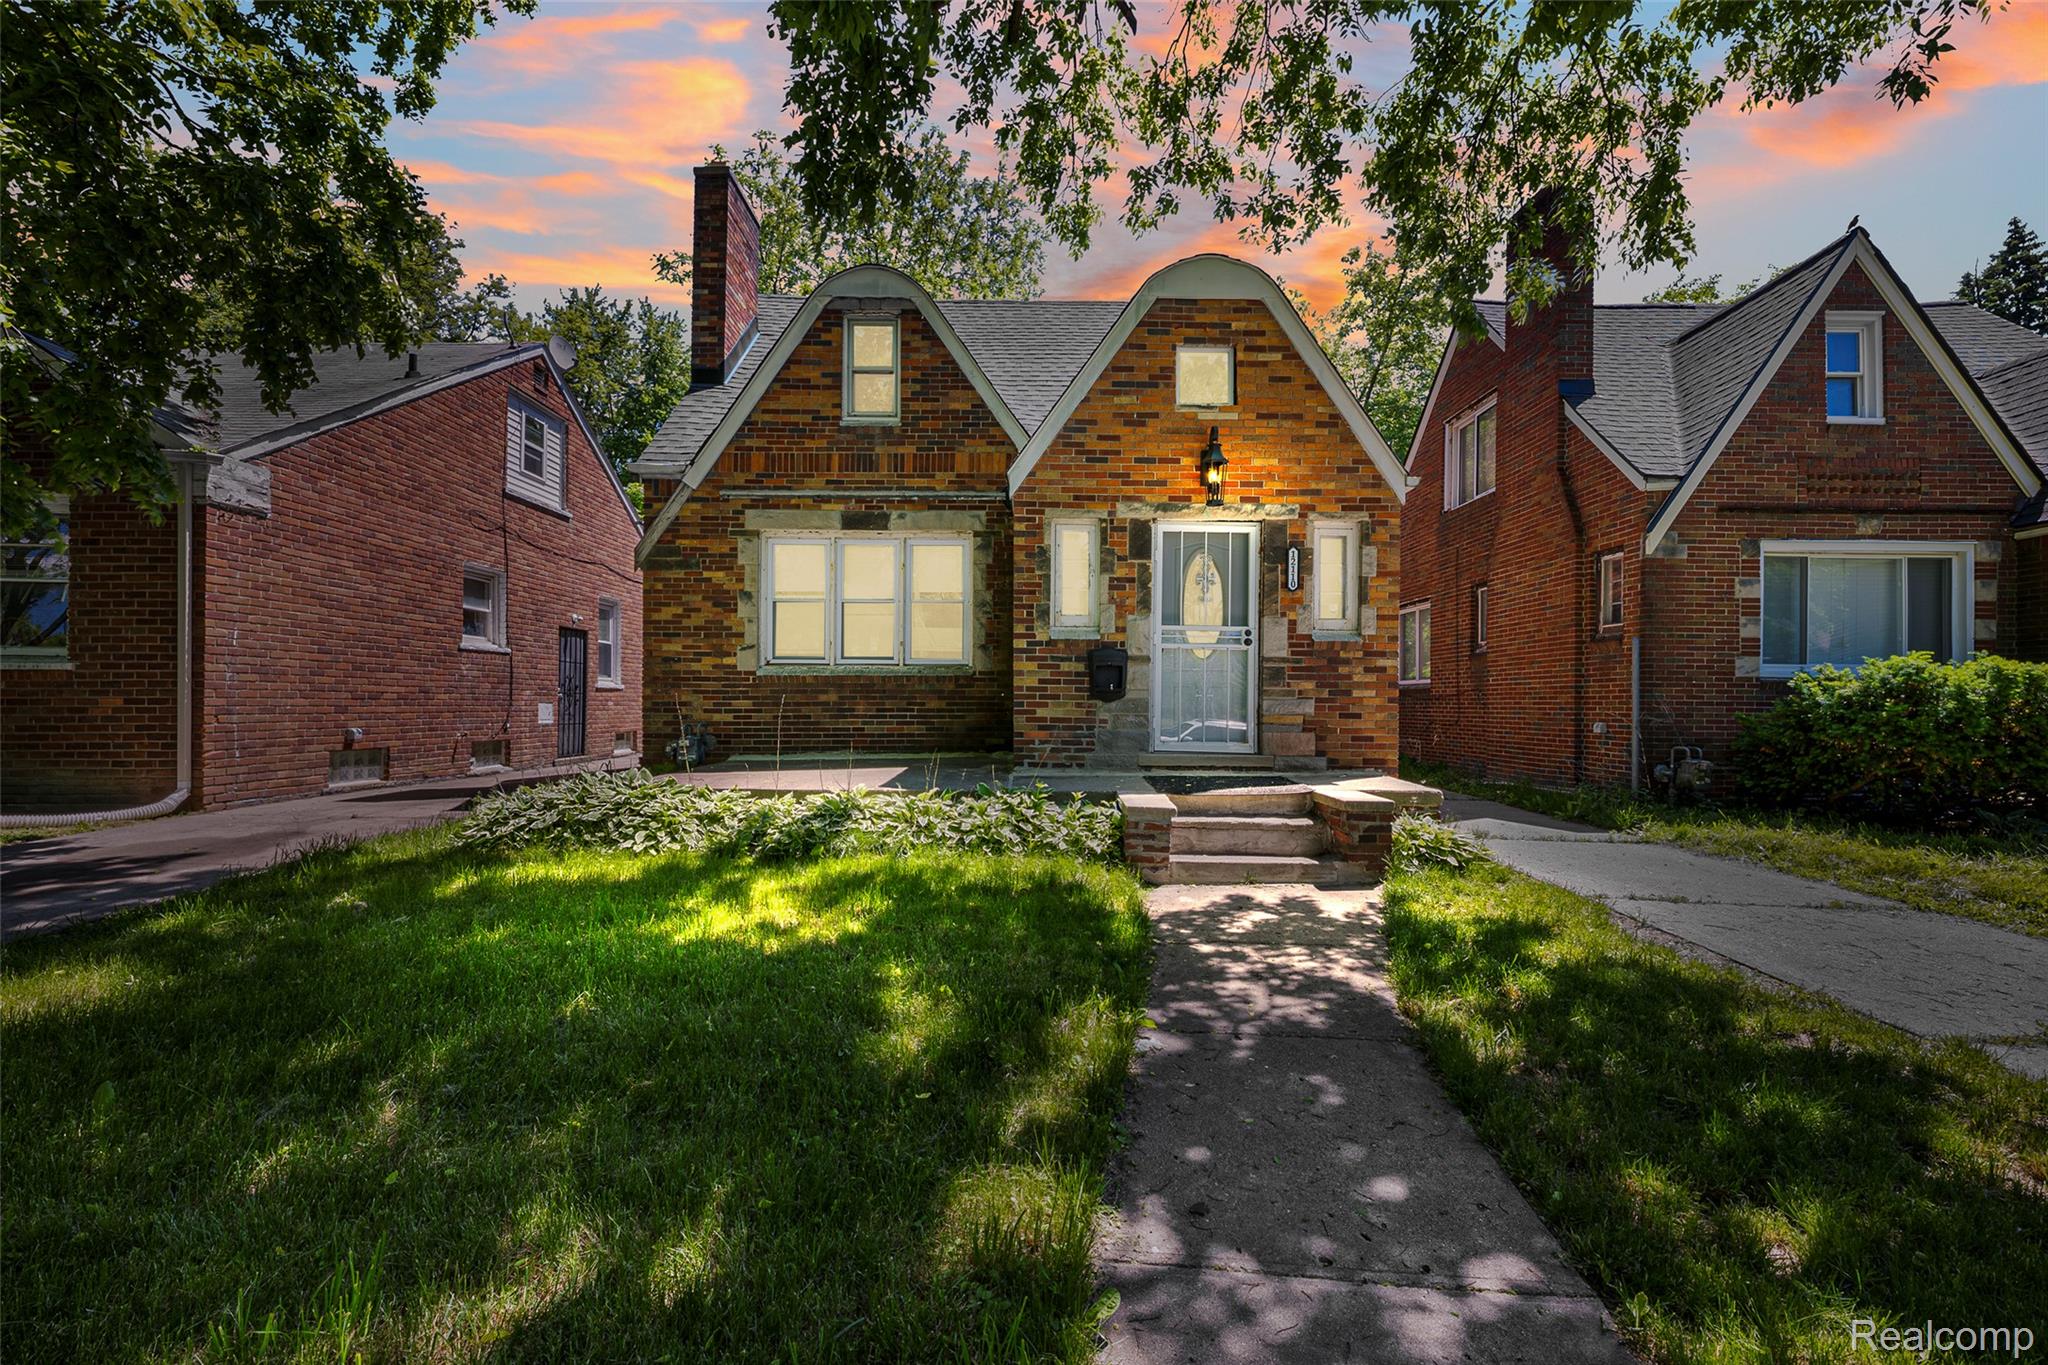
12110 Asbury Park, Detroit City, MI 48227
FRISCHKORNS GRAND-DALE 3 · Wayne County
Key Facts
Description
Welcome to 12110 Asbury Park, Detroit! This spacious brick bungalow features 3 bedrooms and 3 full bathrooms, offering an excellent opportunity for both homeowners and investors. With approximately 90% of the renovations already completed, much of the hard work has been done. The remaining materials are included with the sale, allowing the next owner to easily complete the finishing touches and make the home their own. Inside, you'll find updated hardwood flooring, beautifully renovated bathrooms, and a cozy living room highlighted by a natural fireplace. The classic brick exterior adds lasting curb appeal, while the spacious floor plan provides plenty of room for everyday living and entertaining. Conveniently located near shopping, dining, schools, major roadways, and local amenities, this home offers a great combination of value, charm, and potential. Whether you're searching for a primary residence or your next investment property, this nearly completed renovation presents an outstanding opportunity. Don't miss your chance—schedule your private showing today!
Property Information
Property Type
Residential
Sub-Type
Single Family Residence
Style
Bungalow
Year Built
1939
Living Area
1,424 sq ft
Lot Size
0.09 acres
Lot Dimensions
35X117.5
Days on Market
33
MLS® Listing#
20261040427
Property Features
Appliances
Cooling
Heating
Fireplace
Basement
Pool
Parking
Patio
Fencing
Construction
Foundation
Roof
Sewer
Water Source
Rooms
- 7 X 6
- 6 X 6Basement
- 7 X 5Second
- Bedroom22 X 18Second
- Bedroom15 X 12Second
- Dining Room12 X 12
- Kitchen11 X 10
- Living Room19 X 11
- Master Bedroom22 X 13
Financial Details
HOA
None
Annual Taxes
$2,381
Assessed Value
$11,259
Parcel Number
W22I061205S
Directions
N of Plymouth Rd and E of Southfield Rd
Affordability Calculator
$17,980
Estimated monthly payment
$478/mo
Principal $71,920 · Est. interest $100,335 over 30 yrs
Neighborhood Market Statistics
How this home compares to active listings in Detroit City, MI
- $231,618
- Median Listing Price
- 59
- Median Days on Market
- 1,493
- Median Sq Ft
- $133
- Median Price / Sq Ft
- 13,581
- Active Listings
- This home’s price is 61% below the area median.
- Its price per sq ft is 53% below the area median.
Market statistics compiled from active EXIT Realty® and MLS listings in Detroit City, MI.
Location

Points of Interest in Detroit City, MI
Showing the Detroit City area map.
Nearby Schools
Dossin Elementary Middle School
Elementary · 0.5 mi away
Detroit Innovation Academy
School · 0.7 mi away
Henderson Academy
Secondary · 0.8 mi away
Temple of Faith Baptist Church
School · 0.9 mi away
Mini Miracles Academy
School · 1.2 mi away
Tot Town Child Dev Center
School · 1.2 mi away
For Kids' Sake Montessori
Elementary · 1.3 mi away
Breithaupt Career and Technical Center
Secondary · 1.3 mi away
Cody High School
Secondary · 1.3 mi away
Way Academy
School · 1.4 mi away
Burns Elementary School
Elementary · 1.5 mi away
Mann Elementary School
Elementary · 1.5 mi away
Edison Elementary School
Elementary · 1.5 mi away
Communication & Media Arts High School
Secondary · 1.5 mi away
New St Paul Head Start Metro Center
School · 1.6 mi away
Detroit Premier Academy
School · 1.8 mi away
Cooley High School
Secondary · 1.9 mi away
Grandmont Rosedale Park School
Elementary · 1.9 mi away
Monnier Elementary School
Elementary · 1.9 mi away
Evergreen Lutheran School
School · 2.0 mi away
Commute Calculator
Nearby Homes

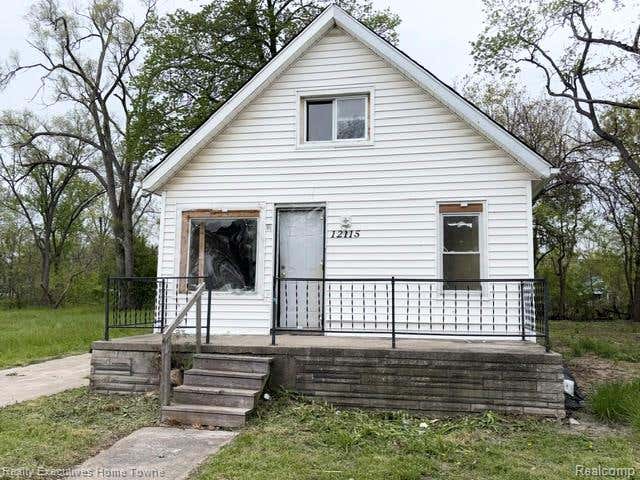
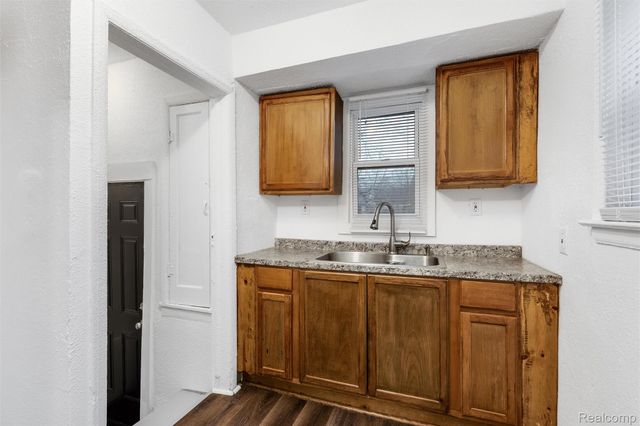
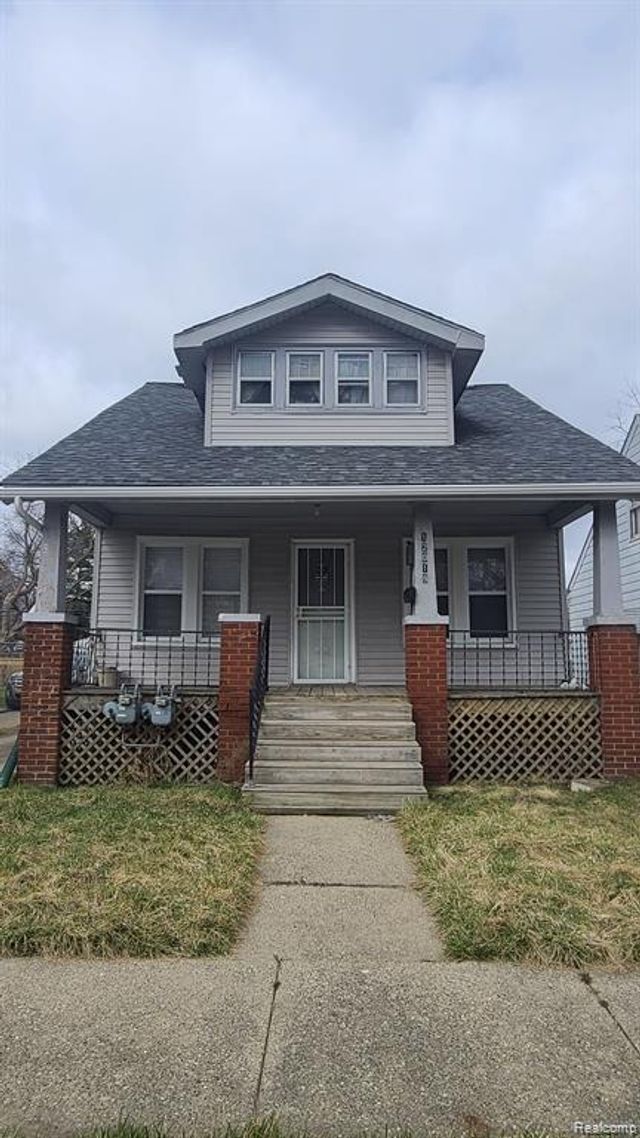
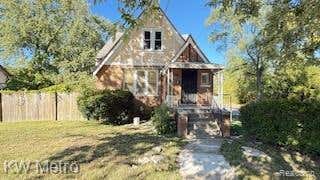
Similar Homes Nearby

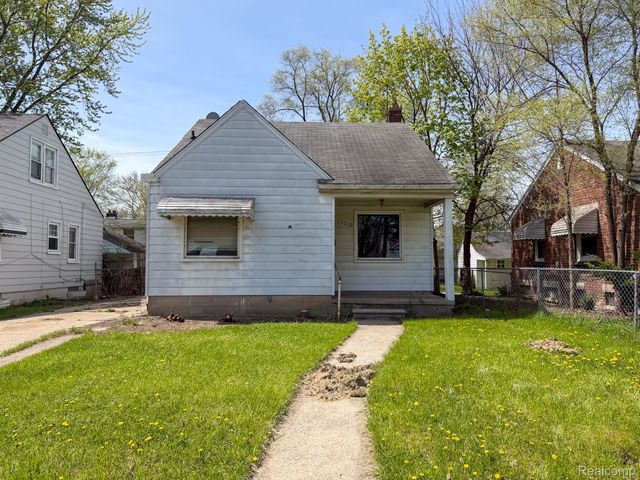

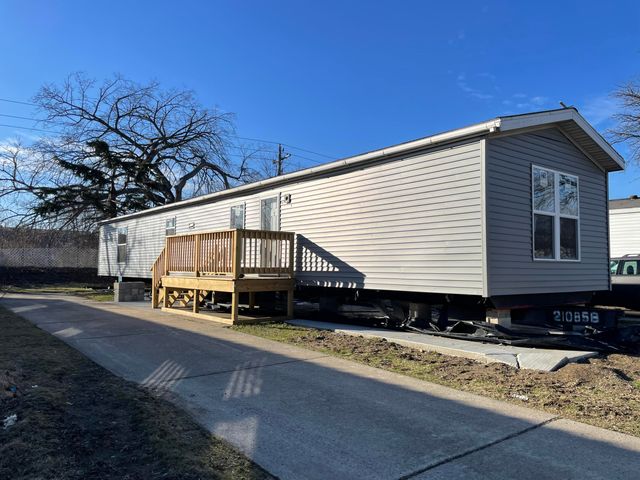
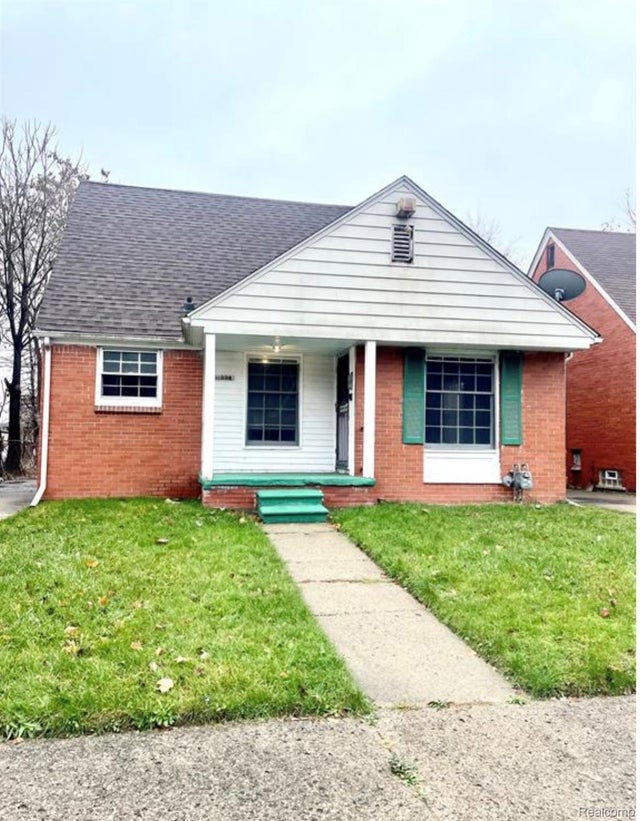

Similar Home Values
Comparable nearby listings and their asking prices.
| Address | Price | Beds | Baths | Sq Ft |
|---|---|---|---|---|
| 12921 Braile Street, Detroit City, MI | $63,000 | 2 | 1 | 701 |
| 18710 McCormick Street, Detroit City, MI | $63,000 | 3 | 2 | 1,190 |
| 7756 VAUGHAN Street, Detroit City, MI | $63,000 | 3 | 1 | 1,035 |
| 3900 W Jefferson Avenue, Trenton City, MI | $63,000 | 3 | 2 | 850 |
| 11558 Sanford Street, Detroit City, MI | $63,000 | 3 | 1 | 1,035 |
| 11090 MINDEN Street, Detroit City, MI | $63,000 | 3 | 1 | 1,102 |
Moving Cost Estimate
EXIT Agents in Detroit City


Listing Courtesy: EXP Realty Main - 8885017085
The accuracy of all information, regardless of source, is not guaranteed or warranted. All information should be independently verified. Any use of search facilities of data on the site, other than by a consumer looking to purchase real estate, is prohibited.