

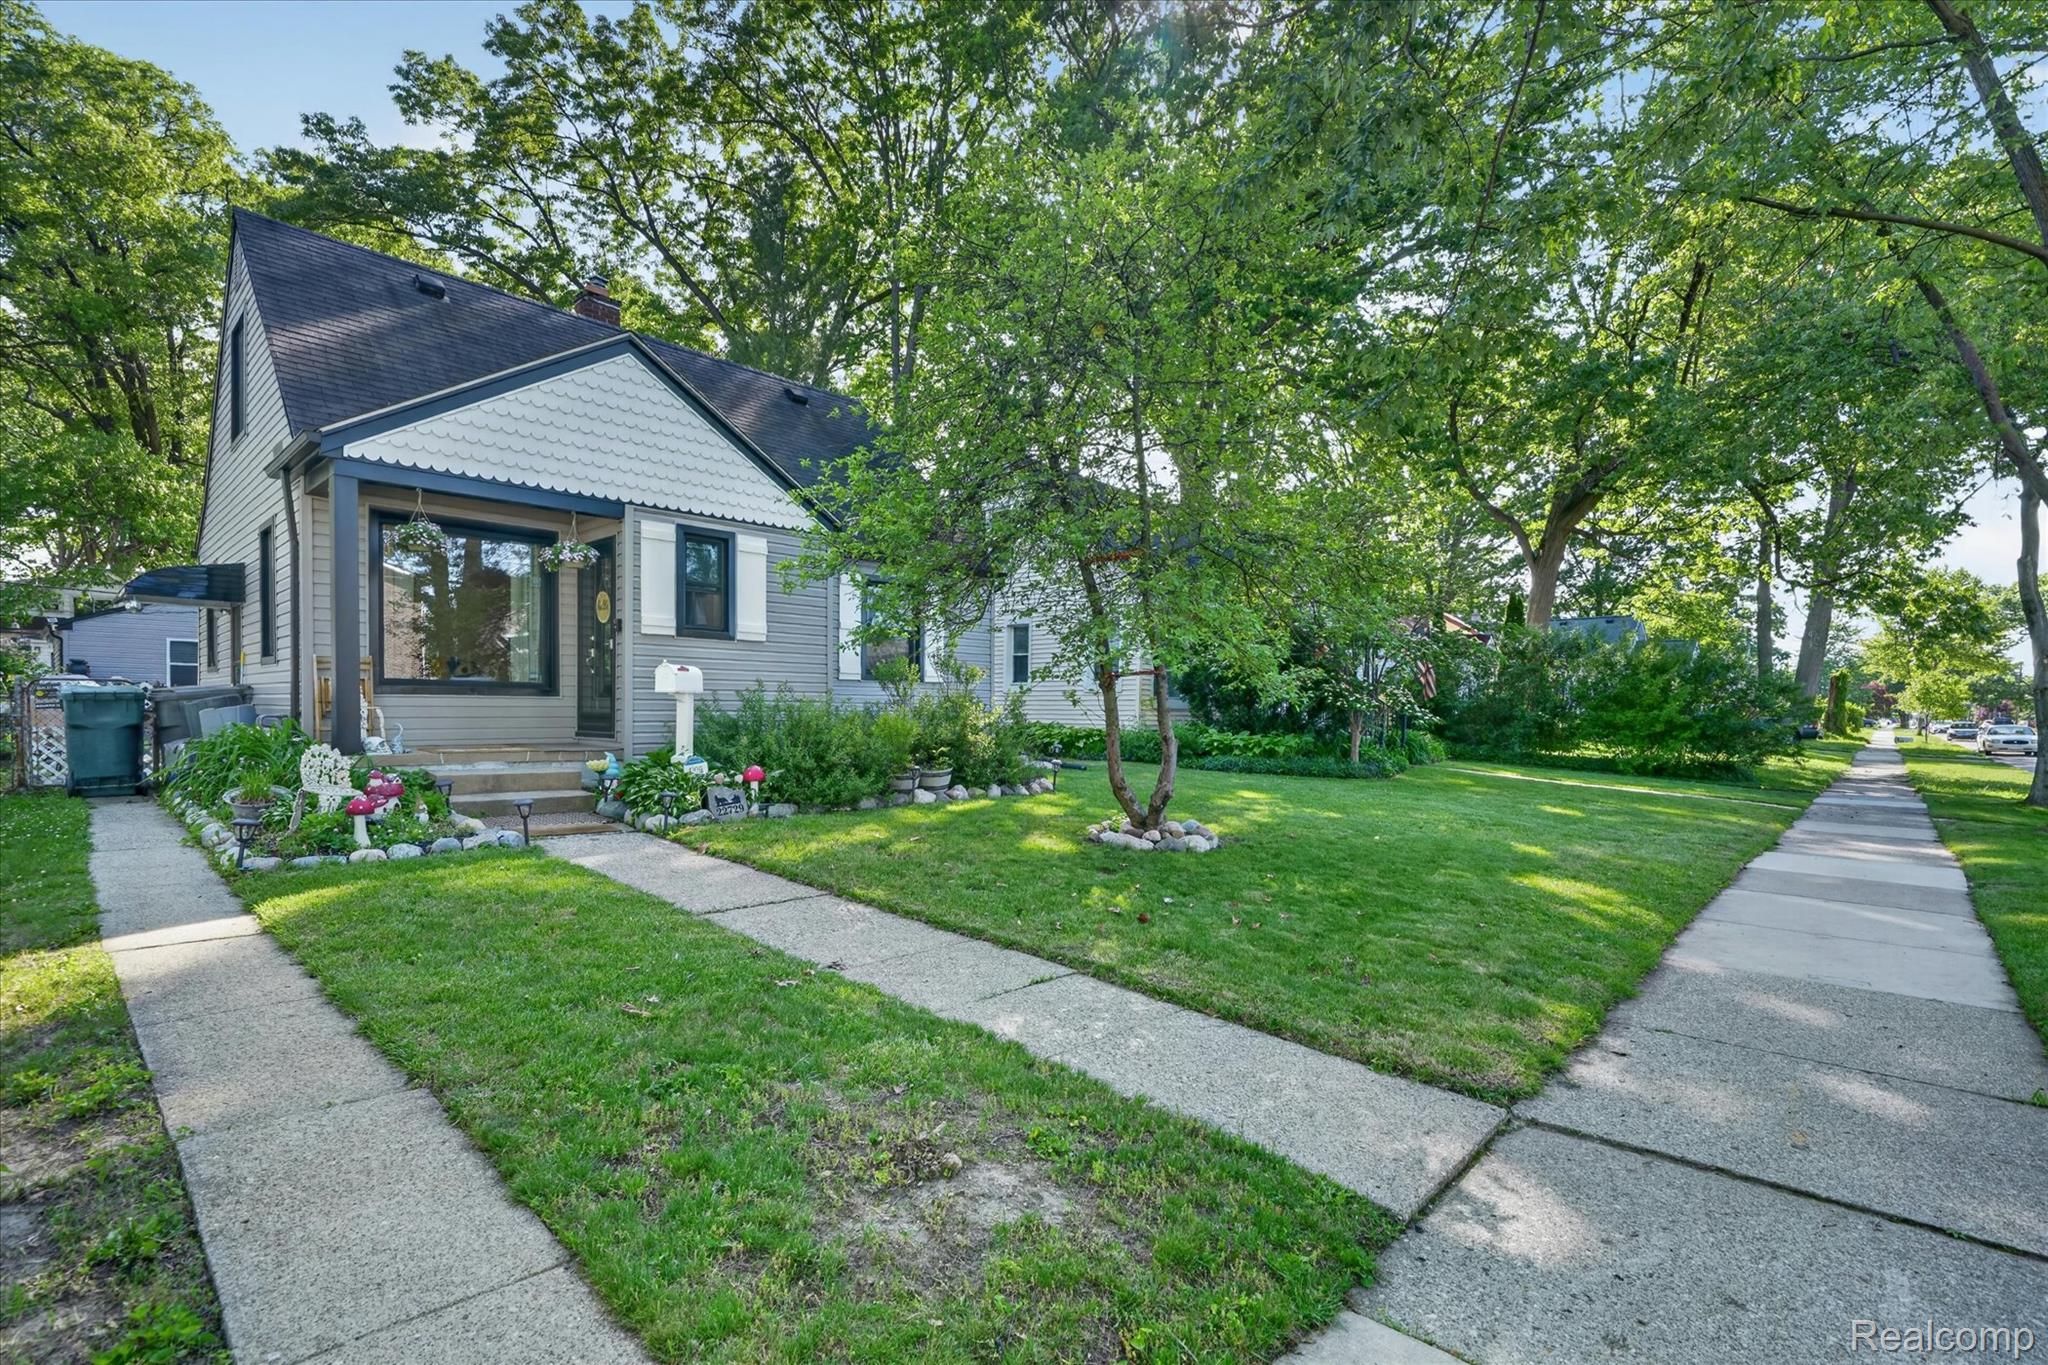
22729 Cleveland Street, Dearborn City, MI 48124
KENGEL SUB · Wayne County
Key Facts
Description
Charming, move-in ready bungalow just steps from downtown Dearborn! Welcome home to this beautifully maintained 3-bedroom, 1-bath bungalow, perfectly blending classic character with modern updates. Ideally located within walking distance to downtown Dearborn’s restaurants, shops, and community events, this home offers both convenience and charm. Inside, you’ll find bright and inviting living spaces filled with natural light from newer windows throughout. The updated bathroom and kitchen feature stylish finishes, including a quartz countertop installed in 2026. Whether you’re enjoying a quiet evening at home or hosting family and friends, the functional layout provides comfort and versatility. The full basement offers abundant storage and endless possibilities for additional living space, a home gym, or hobby area. Outside, enjoy the spacious yard with room for gardening, entertaining, or simply relaxing beneath the beautiful apple tree in the front yard. A detached 2-car garage provides additional parking and storage. Major updates offer peace of mind, including new windows, siding, doors, electrical, plumbing, and a rebuilt garage (2021), bathroom remodel and new concrete (2022), and furnace (2020). All appliances are included with the sale (excluding the basement deep freezer). Curtains and curtain rods in the child’s bedroom are excluded. Don’t miss this opportunity to own a lovingly cared-for home in one of Dearborn’s most desirable and walkable locations!
Property Information
Property Type
Residential
Sub-Type
Single Family Residence
Style
Bungalow
Year Built
1950
Living Area
1,250 sq ft
Lot Size
0.13 acres
Lot Dimensions
45X125
Garage Spaces
2.5
Days on Market
35
MLS® Listing#
20261040424
Property Features
Appliances
Cooling
Heating
Basement
Pool
Parking
Fencing
Construction
Foundation
Roof
Sewer
Water Source
Rooms
- 6 X 5
- Bedroom10 X 9
- Bedroom8 X 12
- Kitchen10 X 12
- Living Room10 X 14
- Master Bedroom10 X 11Second
Financial Details
HOA
None
Annual Taxes
$4,243
Assessed Value
$78,088
Parcel Number
32820928213033
Directions
From Michigan Ave, turn South East onto Outer Drive. Turn Right off Outer Drive on to S Summer St, then turn Left onto Cleveland St.
Affordability Calculator
$50,000
Estimated monthly payment
$1,331/mo
Principal $200,000 · Est. interest $279,018 over 30 yrs
Neighborhood Market Statistics
How this home compares to active listings in Dearborn City, MI
- $236,880
- Median Listing Price
- 56
- Median Days on Market
- 1,500
- Median Sq Ft
- $138
- Median Price / Sq Ft
- 13,766
- Active Listings
- This home’s price is 6% above the area median.
- Its price per sq ft is 45% above the area median.
Market statistics compiled from active EXIT Realty® and MLS listings in Dearborn City, MI.
Location
- 22729 Cleveland Street, Dearborn City, MI 48124
Points of Interest in Dearborn City, MI
Showing the Dearborn City area map.
Nearby Schools
Duvall Elementary School
Elementary · 0.5 mi away
Whitmore-Bolles Elementary School
Elementary · 0.6 mi away
Dearborn Christian School
School · 0.6 mi away
Nowlin Elementary School
Elementary · 0.7 mi away
O L Smith Middle School
Secondary · 0.7 mi away
Emmanuel Lutheran School
School · 0.9 mi away
Dearborn High School
Secondary · 1.0 mi away
Edsel Ford High School
Secondary · 1.2 mi away
St Sebastian Catholic School
School · 1.2 mi away
Pardee Elementary School
Elementary · 1.3 mi away
Henry Ford Academy
School · 1.3 mi away
Dearborn Public Schools
Elementary · 1.3 mi away
Annapolis High School
Secondary · 1.4 mi away
West Village Academy
School · 1.5 mi away
Madison Elementary School
Elementary · 1.5 mi away
Oakley W. Best Middle School
Secondary · 1.5 mi away
Dearborn Heights School District 7
Elementary · 1.5 mi away
Charles A Lindbergh Elementary School
Elementary · 1.6 mi away
Miller School
School · 1.6 mi away
Guardian Lutheran School
Elementary · 1.6 mi away
Commute Calculator
Nearby Homes

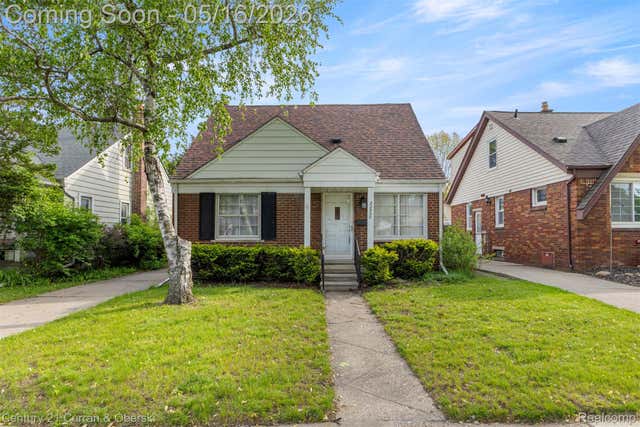
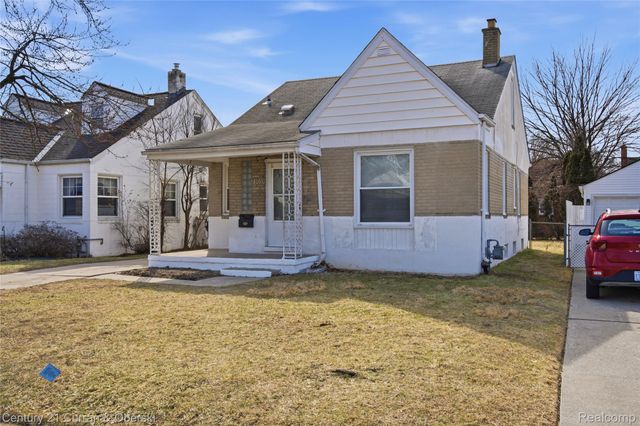
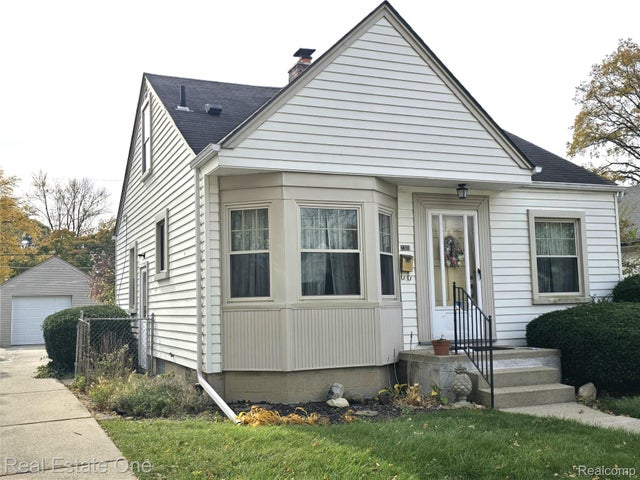

Similar Homes Nearby
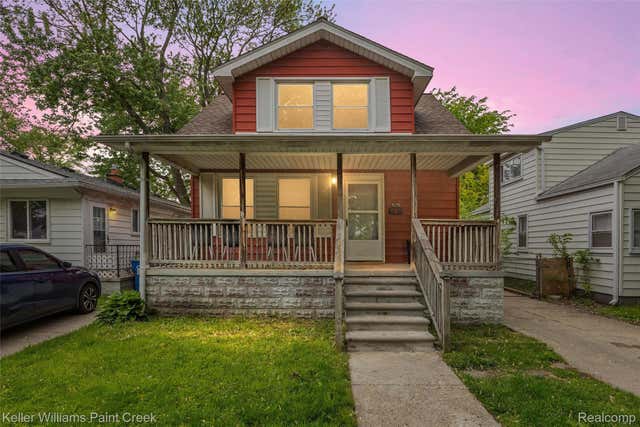
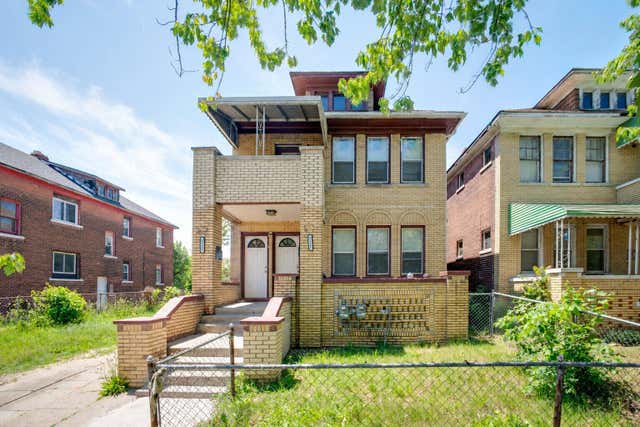


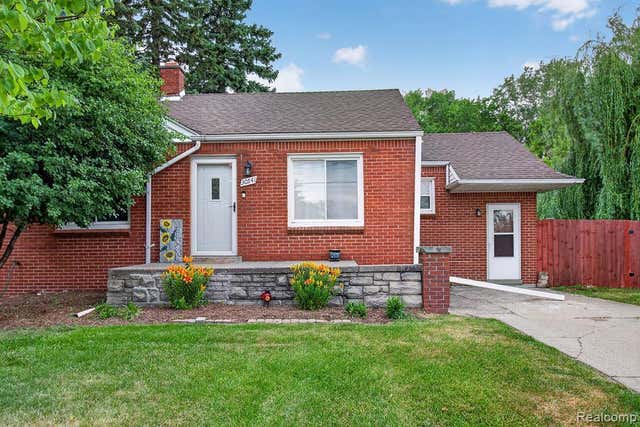
Similar Home Values
Comparable nearby listings and their asking prices.
| Address | Price | Beds | Baths | Sq Ft |
|---|---|---|---|---|
| 7275 Orchard Avenue, Warren City, MI | $175,000 | 3 | 2 | 1,006 |
| 9313 Broadstreet Avenue, Detroit City, MI | $175,000 | 6 | — | — |
| 19430 W Warren Avenue, Detroit City, MI | $175,000 | 2 | — | 3,536 |
| 16614 Sunderland Road, Detroit City, MI | $175,000 | 3 | 2 | 1,600 |
| 2951 Leslie Street, Detroit City, MI | $175,000 | 6 | 2 | 2,800 |
| 30541 Utica Road, Roseville City, MI | $175,000 | 2 | 1 | 924 |
Moving Cost Estimate
EXIT Agents in Dearborn City


Listing Courtesy: HB Realty Partners - 8885531956
The accuracy of all information, regardless of source, is not guaranteed or warranted. All information should be independently verified. Any use of search facilities of data on the site, other than by a consumer looking to purchase real estate, is prohibited.