

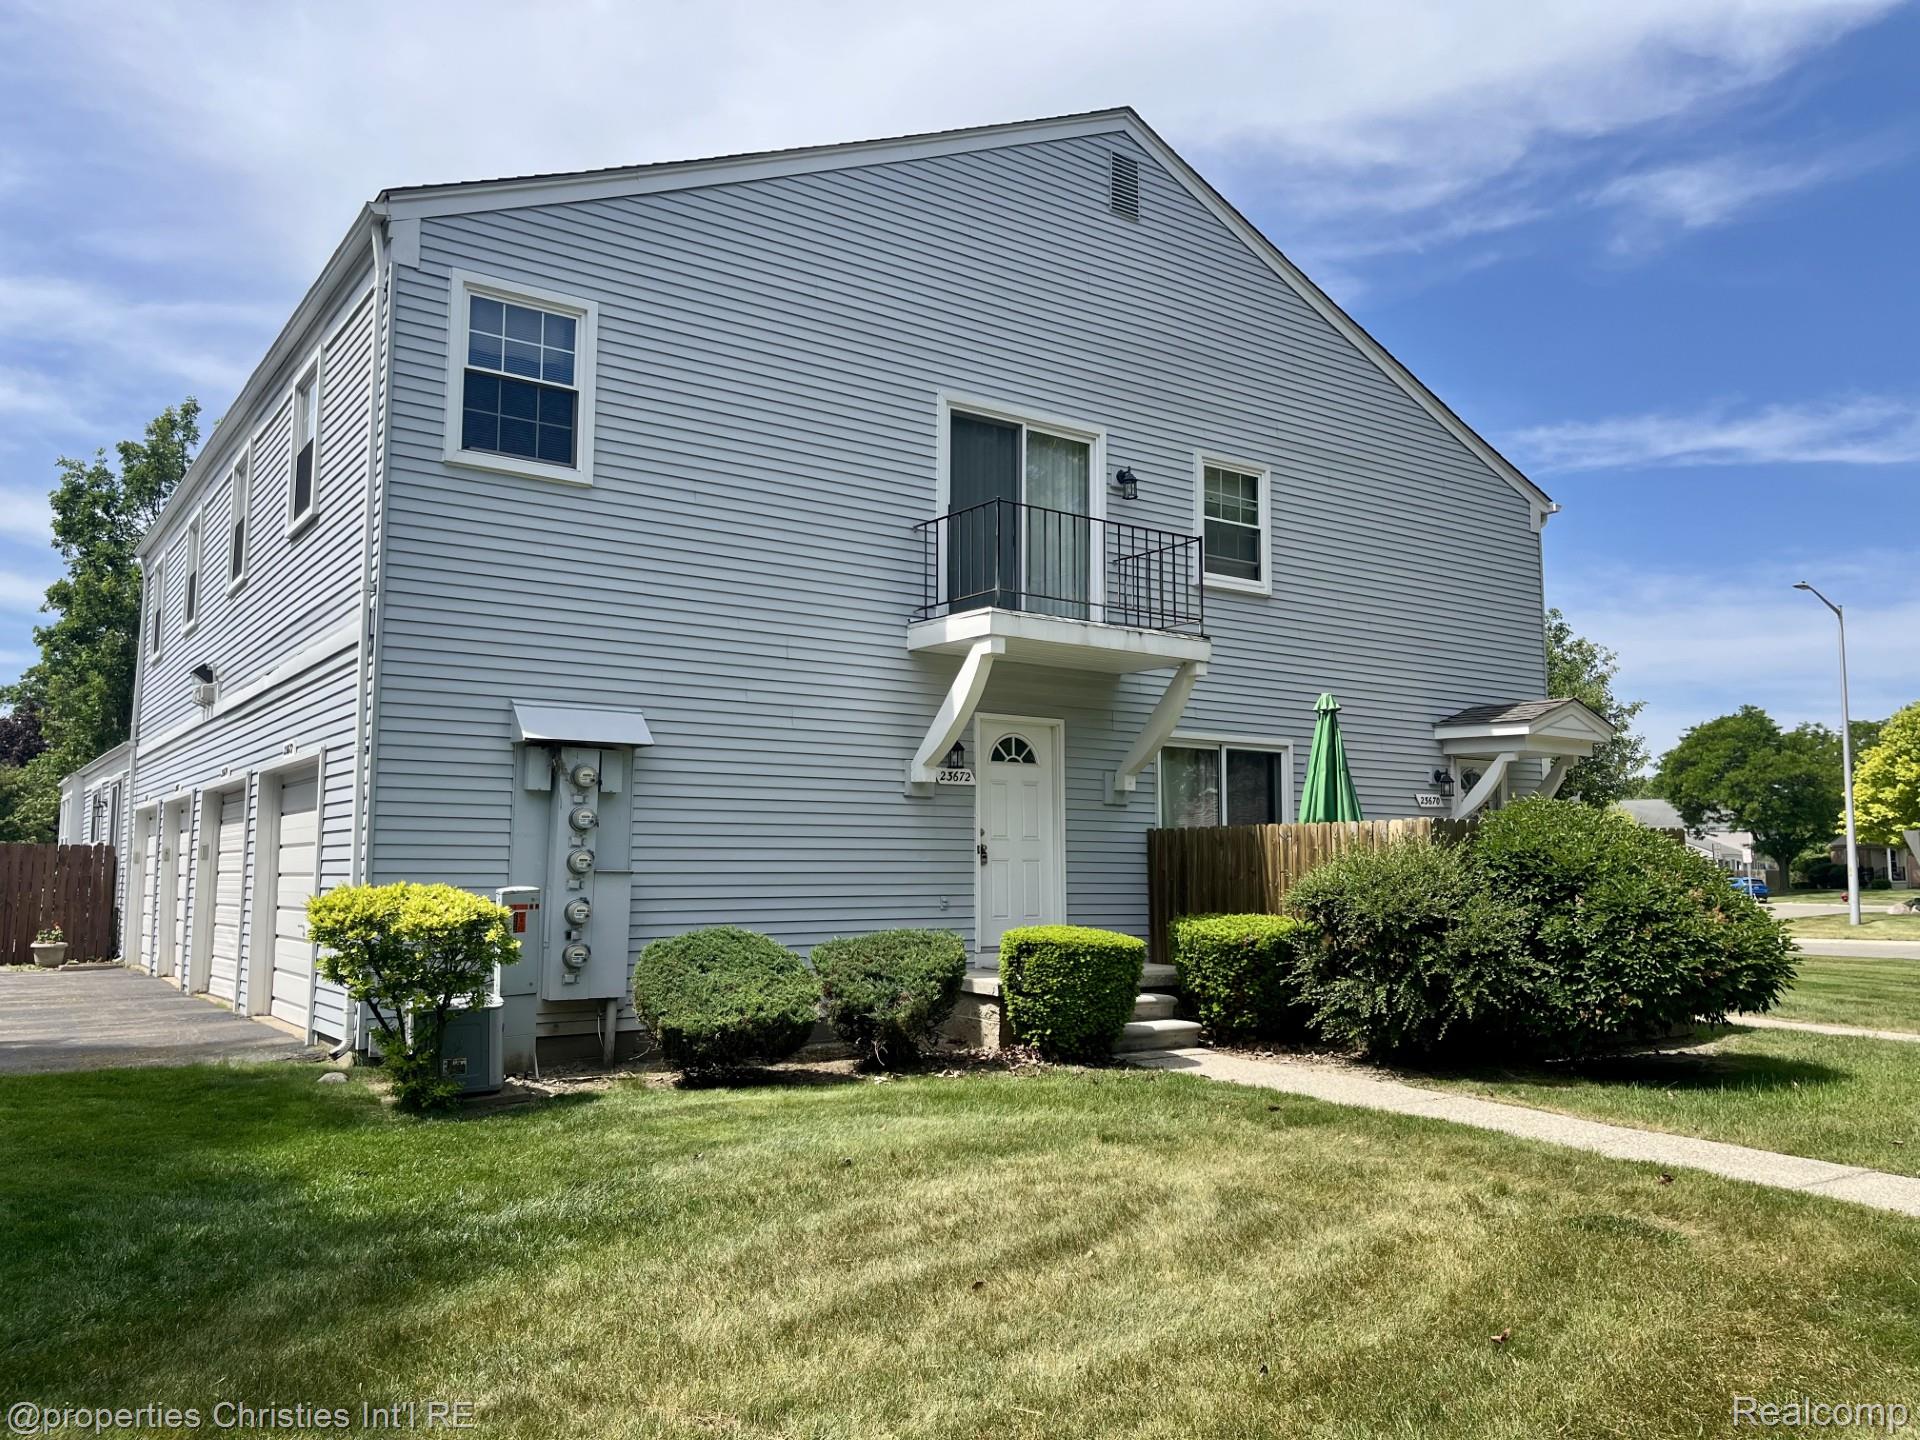
23672 N Rockledge, Novi City, MI 48375
STONEHENGE CONDO · Oakland County
Key Facts
Description
Available August 1st. This meticulously maintained upper-unit ranch condo in Stonehenge offers an open-concept floor plan with generous living space, a private balcony off the dining area, and the convenience of a direct-access garage. Heat & water are included. The community offers a pool, clubhouse, and tennis courts. Enjoy the convenient location near freeways, shopping and restaurants. 10 to 12-month lease. $350 cleaning fee. No pets. Proof of renters insurance required prior to occupancy.
Property Information
Property Type
Residential Lease
Sub-Type
Condominium
Style
EndUnit / RaisedRanch
Year Built
1978
Living Area
970 sq ft
Garage Spaces
1
Days on Market
31
MLS® Listing#
20261040213
Property Features
Exterior
Appliances
Cooling
Heating
Pool
Parking
Construction
Foundation
Roof
Community
Sewer
Water Source
Rooms
- Upper
- Bedroom10 X 10Upper
- Dining Room12 X 8Upper
- Kitchen15 X 8Upper
- Living Room20 X 13Upper
- Master Bedroom19 X 10Upper
Financial Details
HOA
None
Parcel Number
2225276246
Directions
West onto Stonehenge Blvd from Haggerty to N Rockledge
Affordability Calculator
$339
Estimated monthly payment
$9/mo
Principal $1,356 · Est. interest $1,892 over 30 yrs
Neighborhood Market Statistics
How this home compares to active listings in Novi City, MI
- $237,850
- Median Listing Price
- 57
- Median Days on Market
- 1,500
- Median Sq Ft
- $138
- Median Price / Sq Ft
- 13,830
- Active Listings
- This home’s price is 99% below the area median.
- Its price per sq ft is 99% below the area median.
Market statistics compiled from active EXIT Realty® and MLS listings in Novi City, MI.
Location
- 23672 N Rockledge, Novi City, MI 48375
Points of Interest in Novi City, MI
Showing the Novi City area map.
Nearby Schools
Village Oaks Elementary
Elementary · 0.4 mi away
Novi Community School District
School · 0.4 mi away
Oakland Flextech High School
Secondary · 0.7 mi away
Novi Community Shcools
School · 1.2 mi away
Orchard Hills Elementary School
Elementary · 1.2 mi away
Hillside Elementary School
Elementary · 1.9 mi away
Farmington Public Schools
School · 1.9 mi away
Primrose Schools
Elementary · 2.1 mi away
Silver Spring Kindercare
School · 2.1 mi away
Longacre Elementary School
Elementary · 2.3 mi away
Silver Springs Elementary School
Elementary · 2.6 mi away
Gill Elementary School
Elementary · 2.7 mi away
Power Middle School
Secondary · 2.7 mi away
Novi High School
Secondary · 2.7 mi away
Amerman Elementary School
Elementary · 2.8 mi away
Hillside Middle School
Secondary · 3.0 mi away
Japanese School of Detroit
School · 3.0 mi away
Great Beginnings
School · 3.0 mi away
St. Paul Lutheran Church
School · 3.1 mi away
Cooke School
School · 3.1 mi away
Commute Calculator
Nearby Homes
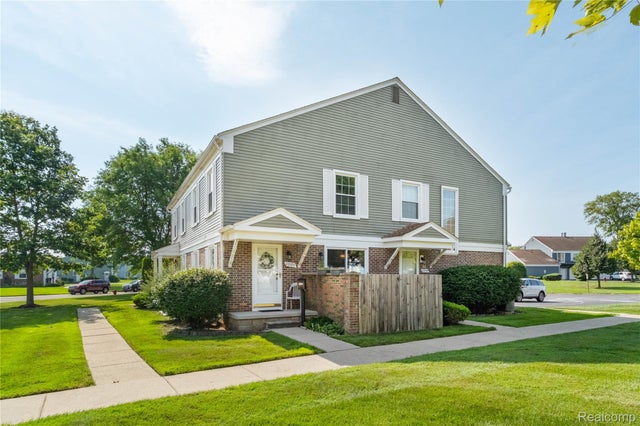
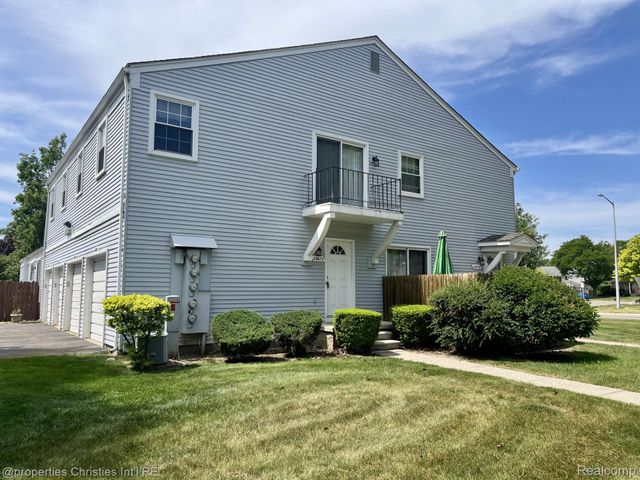
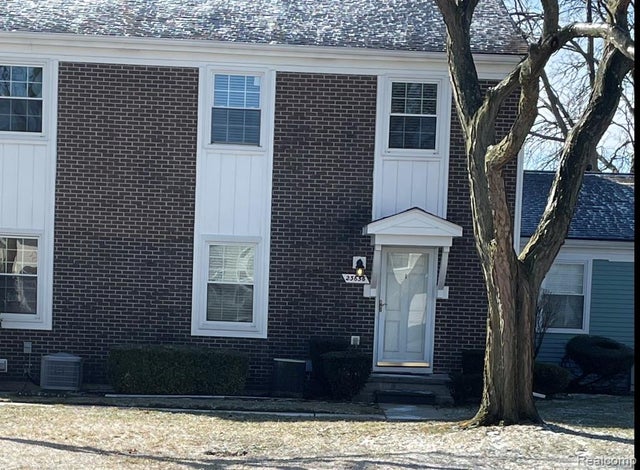
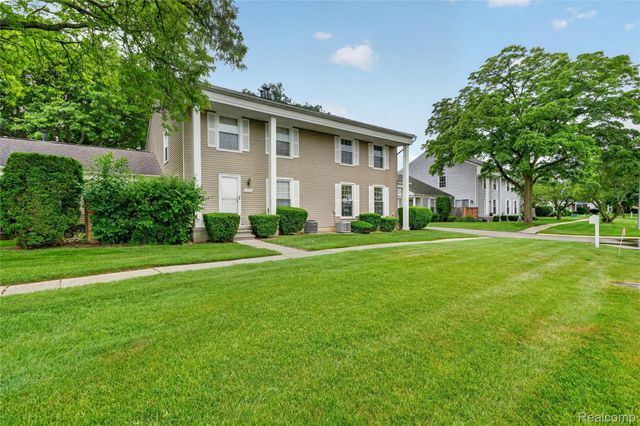
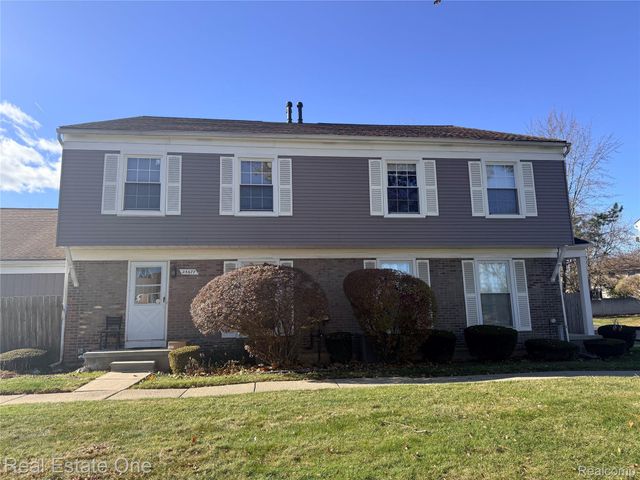
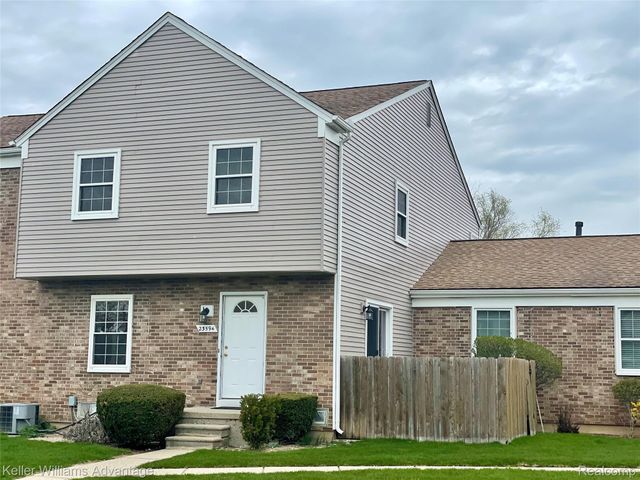
Similar Homes Nearby

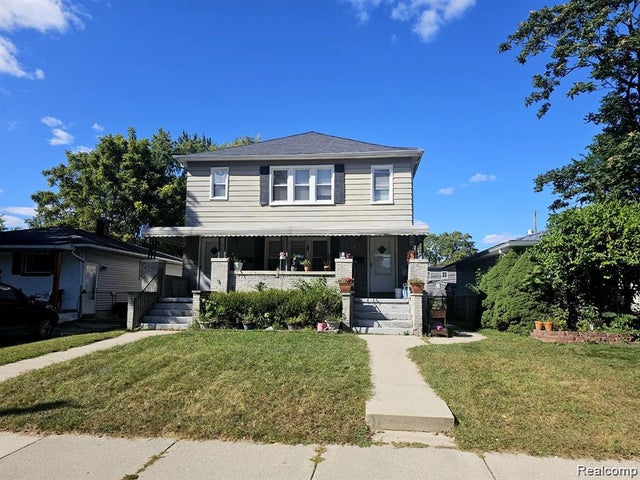
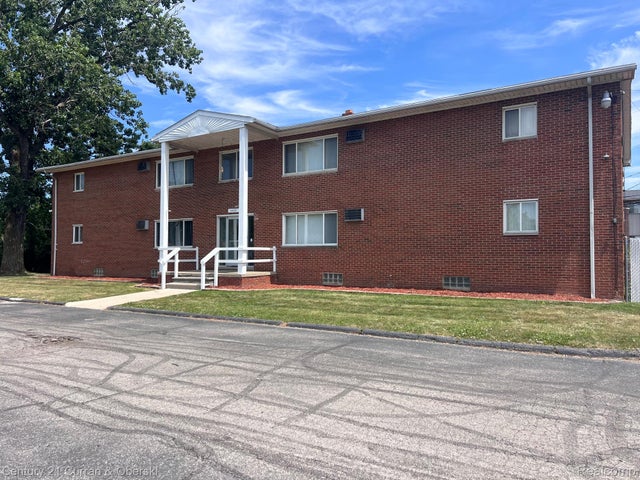
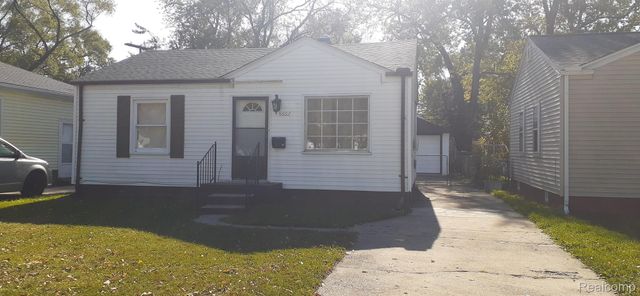

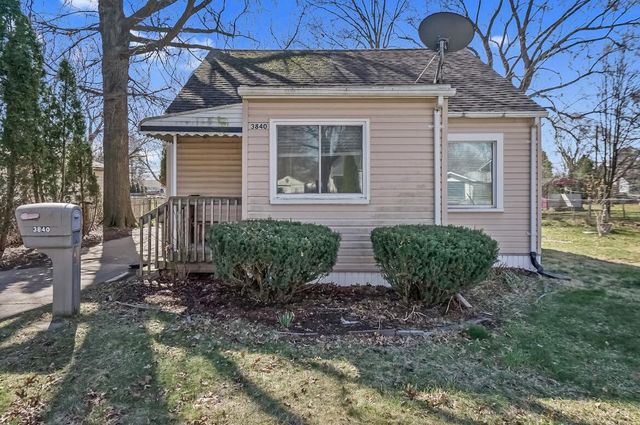
Similar Home Values
Comparable nearby listings and their asking prices.
| Address | Price | Beds | Baths | Sq Ft |
|---|---|---|---|---|
| 29888 City Center Drive, Warren City, MI | $1,190/mo | 1 | 2 | 1,053 |
| 247 Girard Avenue, Royal Oak City, MI | $1,195/mo | 1 | 1 | 700 |
| 14682 Middle Gibraltar Road 24, Gibraltar City, MI | $1,195/mo | 2 | 1 | 900 |
| 8662 FORD Avenue, Warren City, MI | $1,195/mo | 2 | 1 | 704 |
| 29618 GRANDVIEW Street, Inkster City, MI | $1,195/mo | 2 | 1 | 860 |
| 3840 Bart Avenue, Warren City, MI | $1,199/mo | 3 | 1 | 1,062 |
Moving Cost Estimate
EXIT Agents in Novi City


Listing Courtesy: @properties Christie's Int'l RE Northville - 2488508632
The accuracy of all information, regardless of source, is not guaranteed or warranted. All information should be independently verified. Any use of search facilities of data on the site, other than by a consumer looking to purchase real estate, is prohibited.