

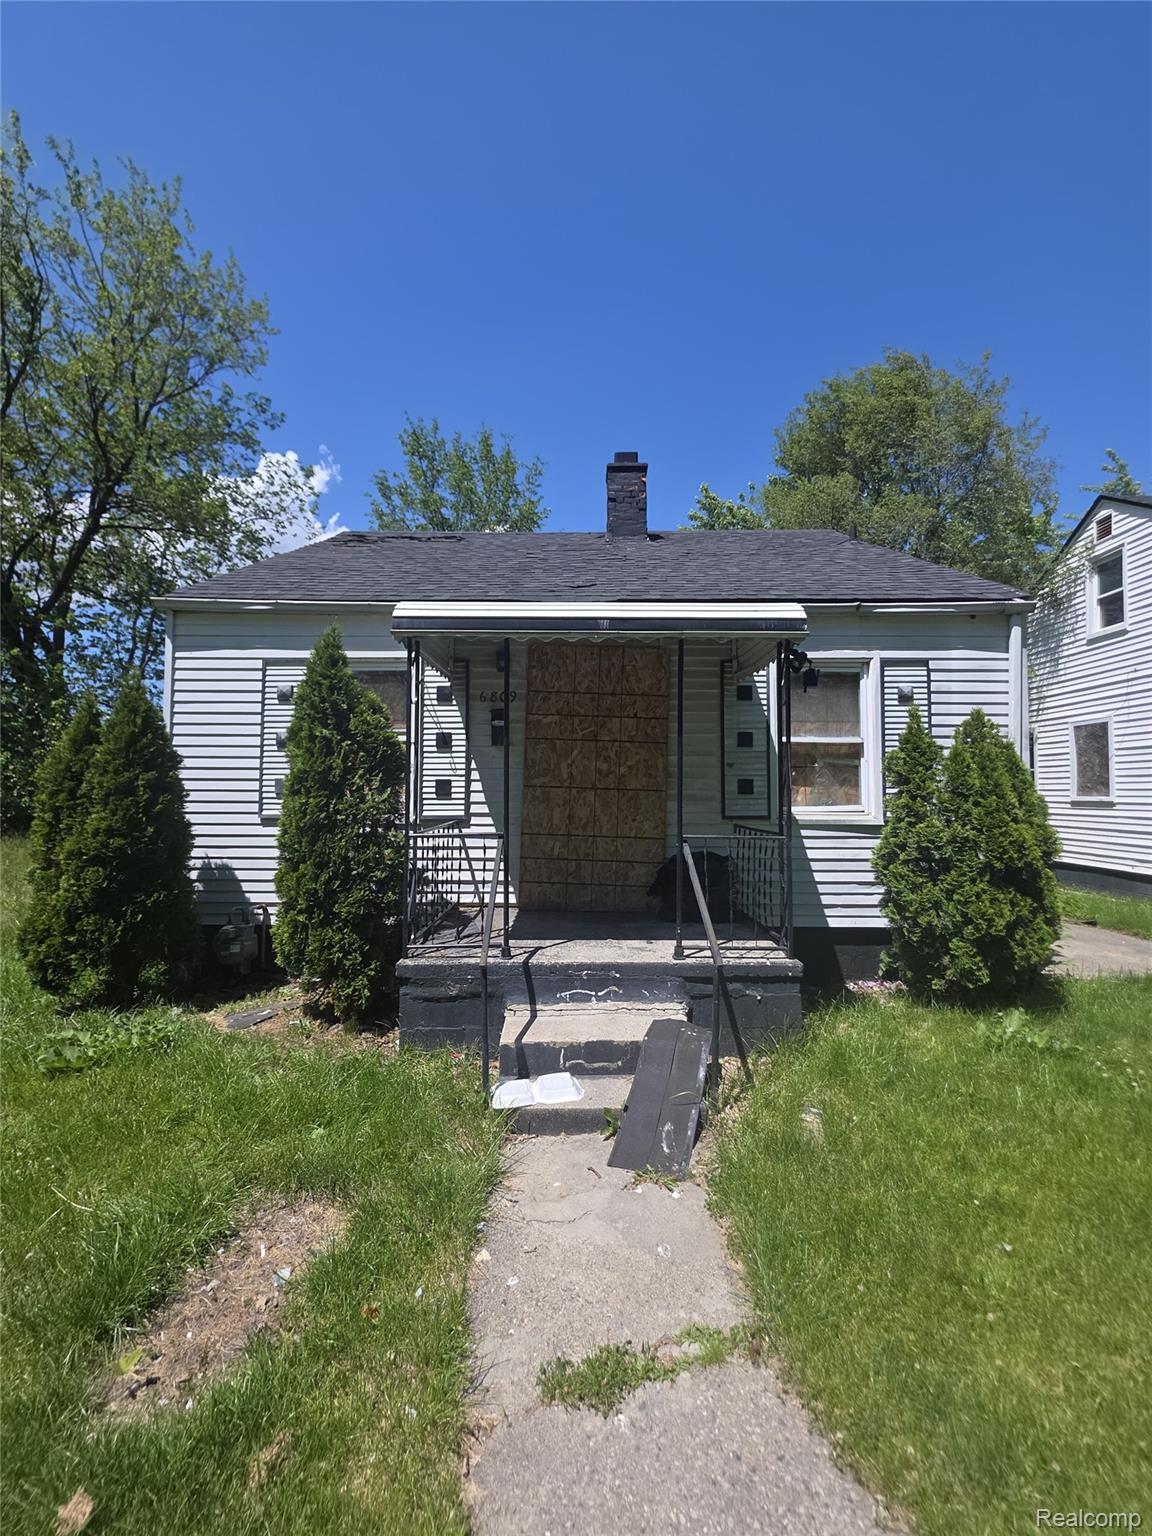
6809 Brimson Street, Detroit City, MI 48212
NEWKIRK & DARLINGS SUB · Wayne County
Key Facts
Description
Excellent opportunity to bring this 2 bedroom 1 bath home in Detroit's 48212 zip code back to life. Can be great for investors and homeowners alike.
Property Information
Property Type
Residential
Sub-Type
Single Family Residence
Style
Ranch
Year Built
1941
Living Area
624 sq ft
Lot Size
0.09 acres
Lot Dimensions
39X100
Days on Market
35
MLS® Listing#
20261040129
Property Features
Cooling
Heating
Basement
Pool
Parking
Construction
Foundation
Sewer
Water Source
Rooms
- 6 X 8
- Bedroom10 X 10
- Bedroom8 X 8
- Kitchen10 X 10
- Living Room12 X 13
Financial Details
HOA
None
Annual Taxes
$1,216
Assessed Value
$12,400
Parcel Number
W15I003548C9
Directions
Sherwood & Davison
Affordability Calculator
$5,000
Estimated monthly payment
$133/mo
Principal $19,999 · Est. interest $27,901 over 30 yrs
Neighborhood Market Statistics
How this home compares to active listings in Detroit City, MI
- $231,966
- Median Listing Price
- 55
- Median Days on Market
- 1,491
- Median Sq Ft
- $136
- Median Price / Sq Ft
- 14,074
- Active Listings
- This home’s price is 89% below the area median.
- Its price per sq ft is 71% below the area median.
Market statistics compiled from active EXIT Realty® and MLS listings in Detroit City, MI.
Location
- 6809 Brimson Street, Detroit City, MI 48212
Points of Interest in Detroit City, MI
Showing the Detroit City area map.
Nearby Schools
Jefferson-Douglass Academy
Elementary · 0.4 mi away
Marion Law Academy
School · 1.1 mi away
Law Elementary School
Elementary · 1.1 mi away
Detroit International Academy for Young Women
School · 1.1 mi away
Edmund Atkinson Elementary School
Elementary · 1.2 mi away
Legacy Charter Academy
School · 1.3 mi away
Commonwealth Community DVLPT Acadmy
School · 1.3 mi away
East Bethlehem Lutheran Church
School · 1.4 mi away
Small World Development Center
School · 1.4 mi away
Brenda Scott Academy
School · 1.5 mi away
Cleveland Middle School
School · 1.6 mi away
Hamtramck Academy
School · 1.7 mi away
Osborn High School
Secondary · 1.7 mi away
Bridge Academy East
School · 1.7 mi away
Van Zile Elementary School
Elementary · 1.8 mi away
Pershing High School
Secondary · 1.8 mi away
Dove Academy
School · 1.8 mi away
Mason Elementary School
Elementary · 1.8 mi away
Bridge Academy West
School · 1.8 mi away
Jude Family Child Care Center
School · 1.9 mi away
Commute Calculator
Nearby Homes


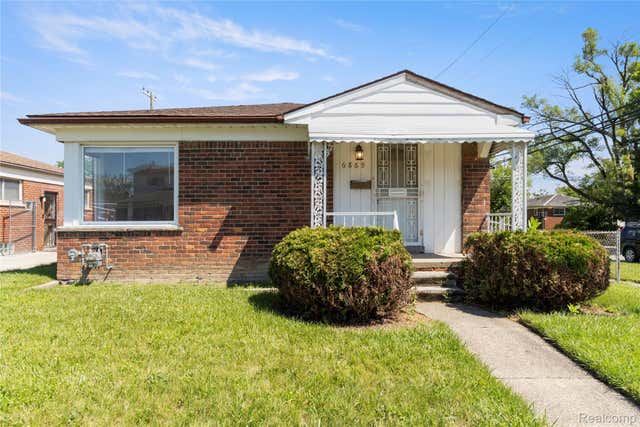
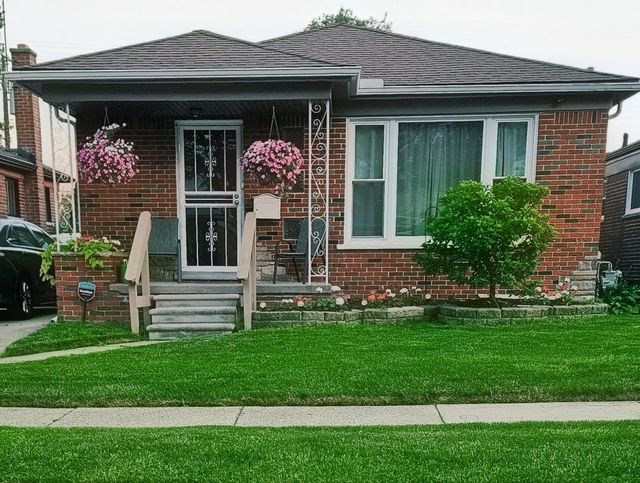
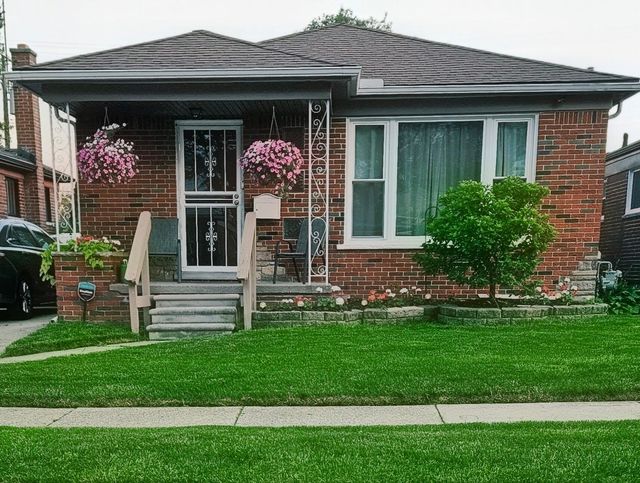
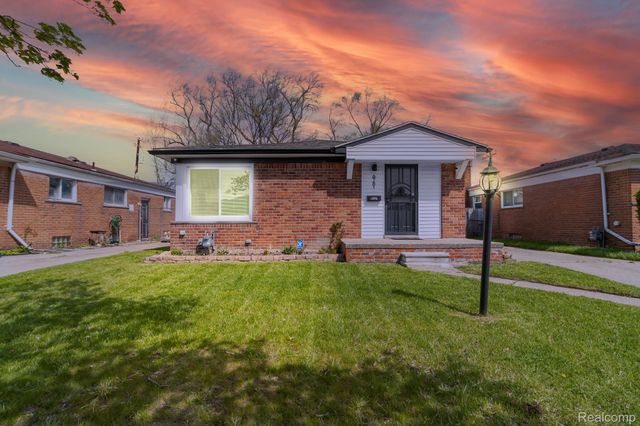
Similar Homes Nearby
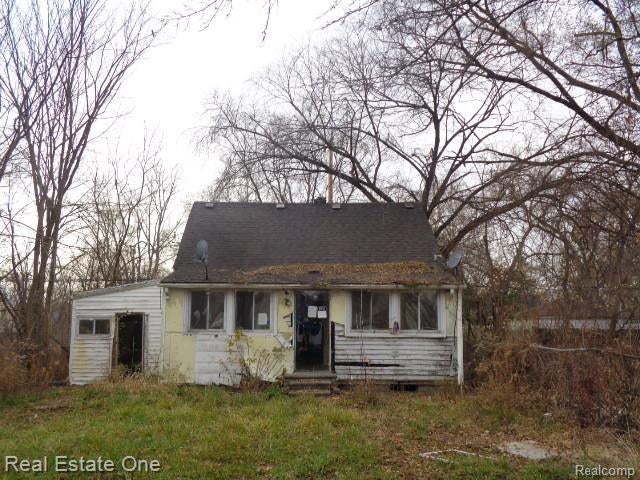
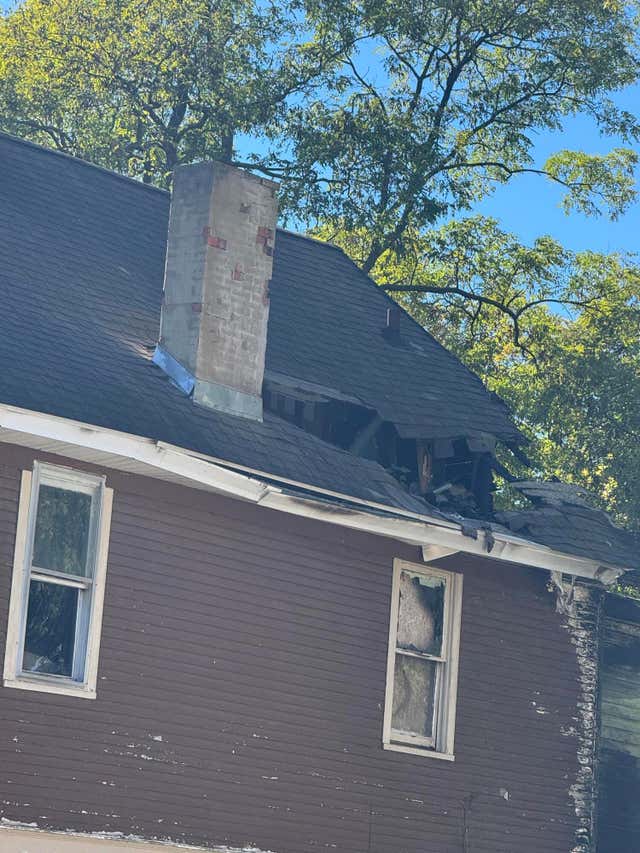
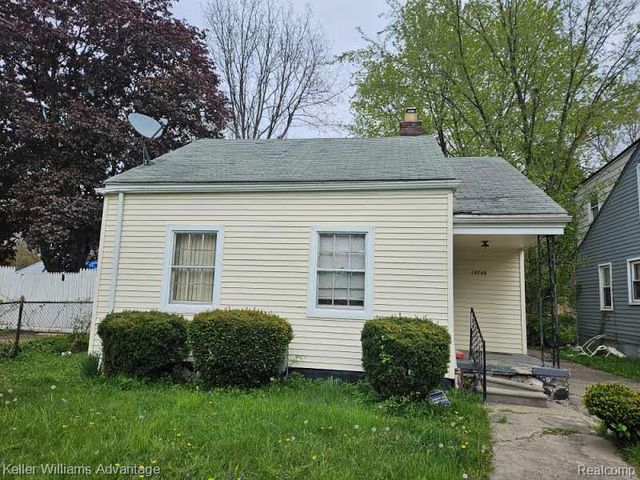


Similar Home Values
Comparable nearby listings and their asking prices.
| Address | Price | Beds | Baths | Sq Ft |
|---|---|---|---|---|
| 19987 Carrie Street, Detroit City, MI | $17,500 | 1 | 1 | 842 |
| 79 Clark Street, Battle Creek City, MI | $17,900 | 4 | 3 | 1,962 |
| 3250 Douglass Street, Saginaw City, MI | $17,900 | 3 | 1 | 936 |
| 19760 Rowe Street, Detroit City, MI | $17,900 | 2 | 1 | 835 |
| 13166 Montville Place, Detroit City, MI | $17,900 | 2 | 1 | 818 |
| 14298 Chelsea Street, Detroit City, MI | $17,900 | 4 | 2 | 1,287 |
Moving Cost Estimate
EXIT Agents in Detroit City


Listing Courtesy: Upside Investments - 3132310794
The accuracy of all information, regardless of source, is not guaranteed or warranted. All information should be independently verified. Any use of search facilities of data on the site, other than by a consumer looking to purchase real estate, is prohibited.