

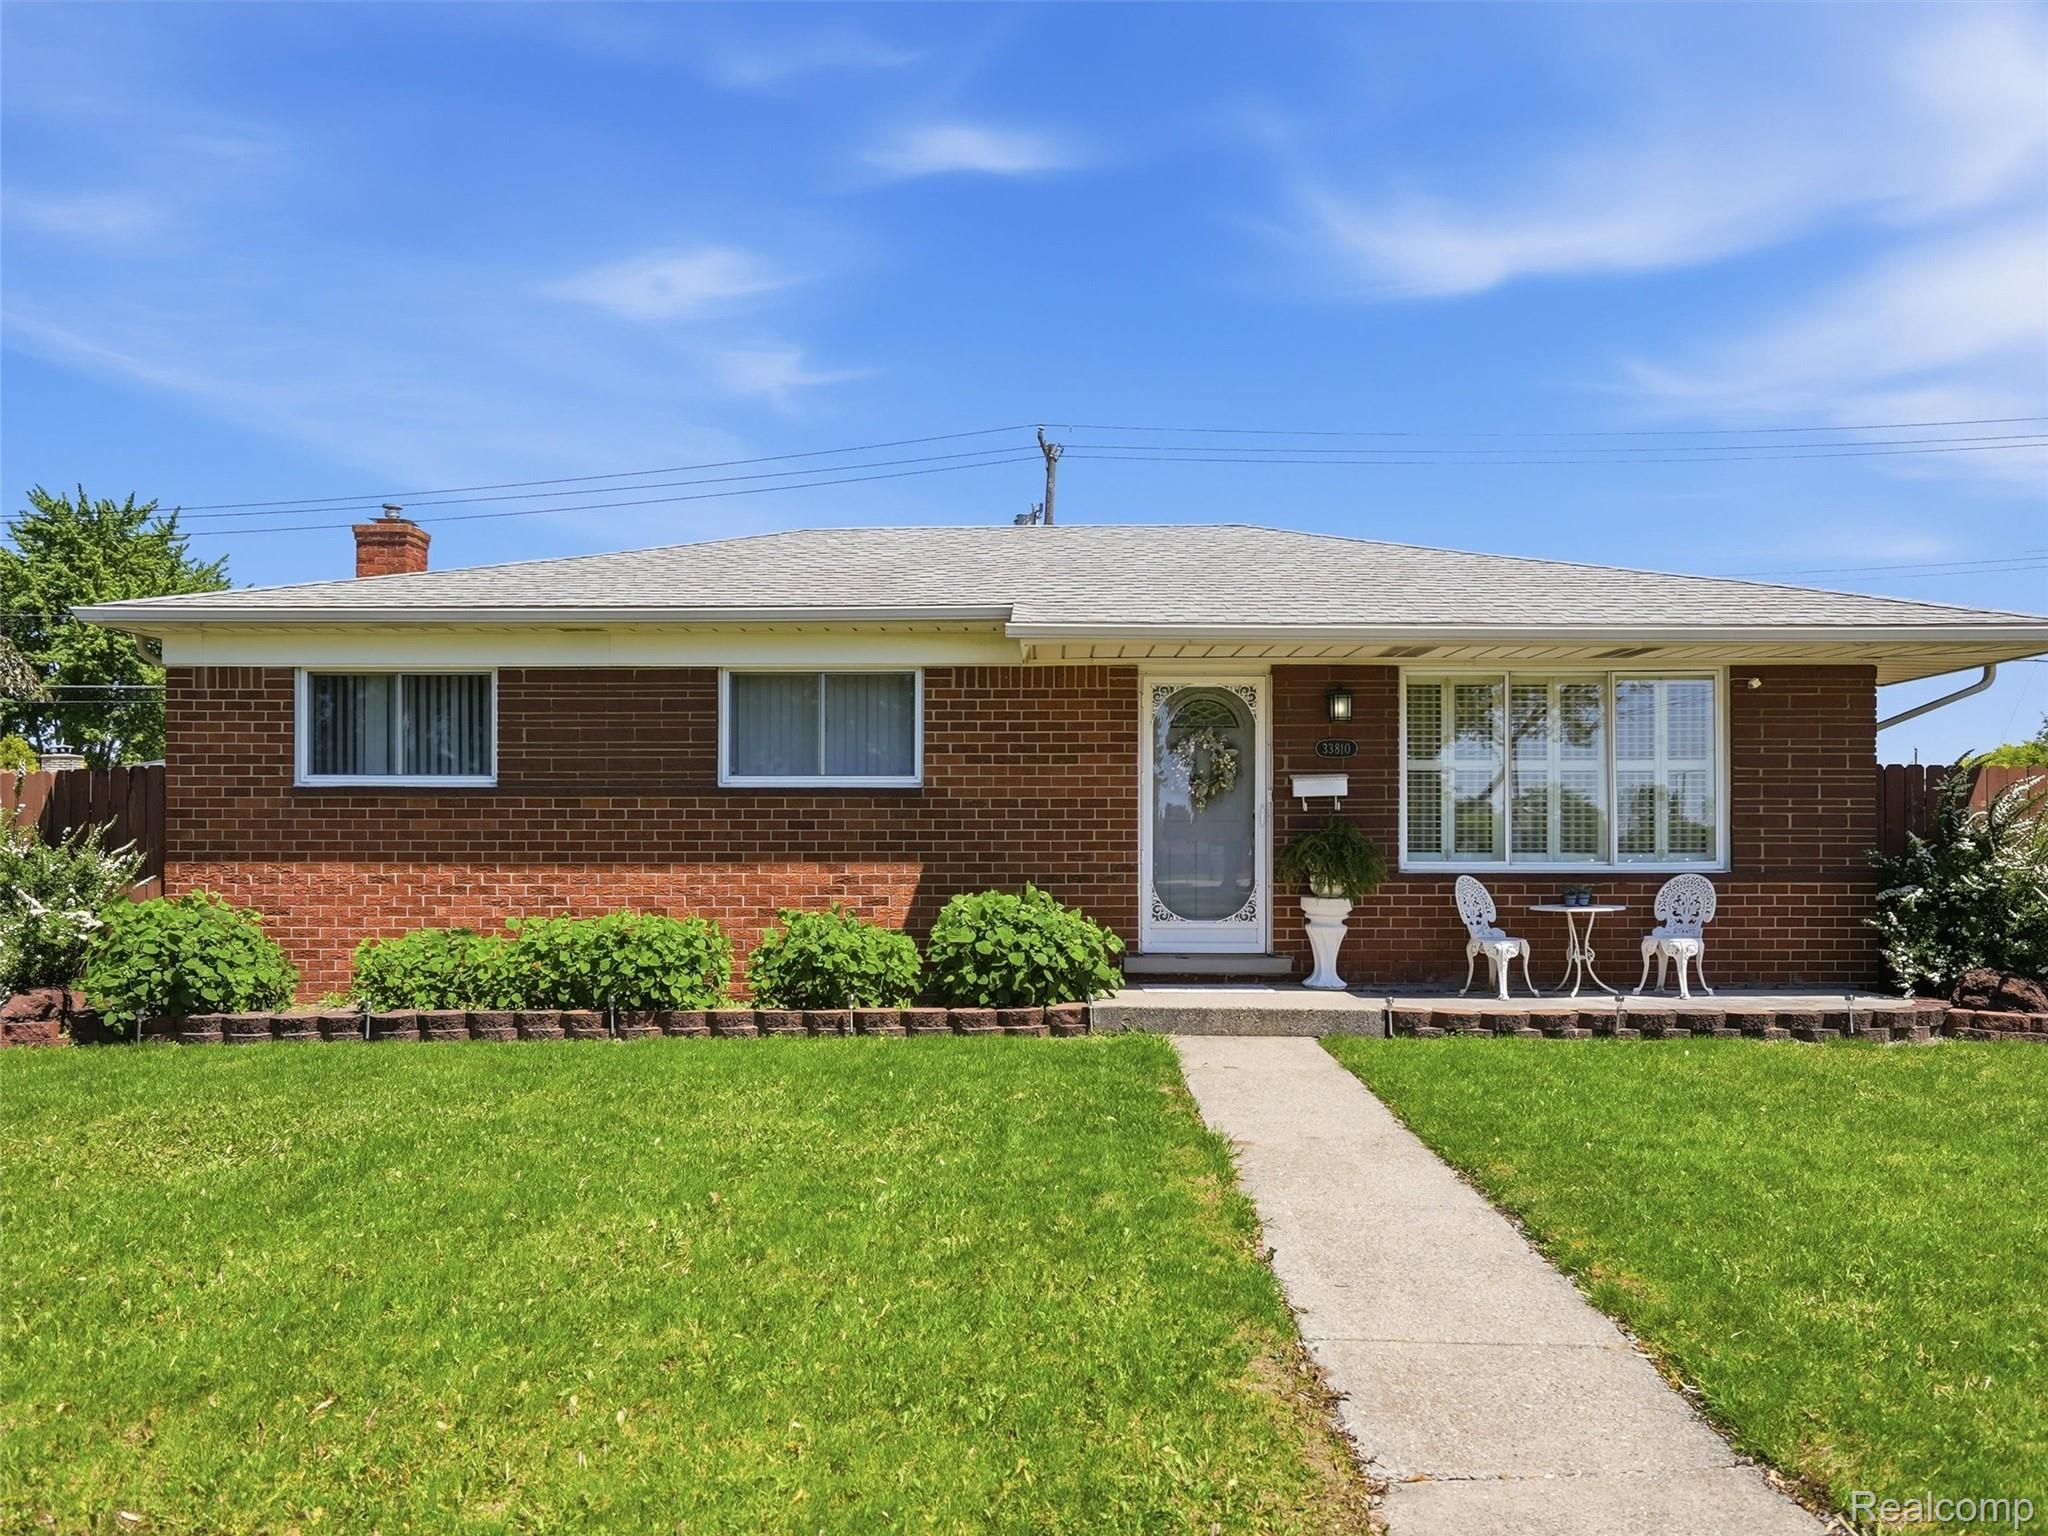
33810 Brookshire Drive, Sterling Heights City, MI 48312
KINGSLEY SUB · Macomb County
Key Facts
Description
This house is ready to become your new home! A beautifully maintained ranch in Sterling Heights, comfortably close to shopping, dining, parks, and major roadways. This steal features 2 full bathrooms, a bright and open living room with tons of natural light! The open and airy kitchen offers plenty of space for cooking, dining, and everyday living. Both bathrooms have been tastefully updated, providing a fresh and modern feel. The finished basement is truly a treasure, adding valuable living space with style! Perfect for family gatherings, entertaining, a recreation area, or guest accommodations. Warm wood accents throughout the lower level create a cozy and inviting atmosphere. Don't miss out, schedule a showing!
Property Information
Property Type
Residential
Sub-Type
Single Family Residence
Style
Ranch
Year Built
1969
Living Area
2,670 sq ft
Lot Size
0.18 acres
Lot Dimensions
109x73
Garage Spaces
2
Days on Market
37
MLS® Listing#
20261039361
Property Features
Cooling
Heating
Basement
Pool
Parking
Construction
Sewer
Water Source
Rooms
- Basement
- Bedroom11 X 10
- Bedroom10 X 10
- Family Room15 X 12
- Game Room36 X 20Basement
- Kitchen15 X 12
- Living Room17 X 13
- Master Bedroom13 X 10
Financial Details
HOA
None
Annual Taxes
$4,681
Assessed Value
$106,916
Parcel Number
1036327008
Directions
Head west on Heritage Rd toward Brookshire Dr Turn left onto Schoenherr Rd Turn right onto E 14 Mile Rd
Affordability Calculator
$61,980
Estimated monthly payment
$1,649/mo
Principal $247,920 · Est. interest $345,870 over 30 yrs
Neighborhood Market Statistics
How this home compares to active listings in Sterling Heights City, MI
- $236,319
- Median Listing Price
- 59
- Median Days on Market
- 1,500
- Median Sq Ft
- $135
- Median Price / Sq Ft
- 13,308
- Active Listings
- This home’s price is 31% above the area median.
- Its price per sq ft is 14% below the area median.
Market statistics compiled from active EXIT Realty® and MLS listings in Sterling Heights City, MI.
Location

Points of Interest in Sterling Heights City, MI
Showing the Sterling Heights City area map.
Nearby Schools
Black Elementary School
Elementary · 0.1 mi away
Wilde Elementary School
Elementary · 0.7 mi away
Sterling Heights Senior High School
Secondary · 1.0 mi away
Regina High School
Secondary · 1.2 mi away
Warren Career Preparation Center
Secondary · 1.2 mi away
St John Lutheran School
Secondary · 1.4 mi away
Bozymowski Center
School · 1.4 mi away
Rockwell School
Secondary · 1.4 mi away
Parkway Christian School
School · 1.5 mi away
Utica Community Schools
Elementary · 1.5 mi away
Maple Lane School
Elementary · 1.5 mi away
Carter Middle School
Secondary · 1.6 mi away
Warren Woods Christian School
Secondary · 1.6 mi away
Emerson Elementary School
Elementary · 1.6 mi away
Wilkerson Elementary School
Elementary · 1.7 mi away
Richards Middle School
Secondary · 1.7 mi away
Fraser High School
Secondary · 1.8 mi away
Mark Twain Elementary School
Elementary · 1.8 mi away
Thomas A Edison Elementary School
Elementary · 2.0 mi away
Dr Thomas A Dooley Elementary
Elementary · 2.0 mi away
Commute Calculator
Nearby Homes
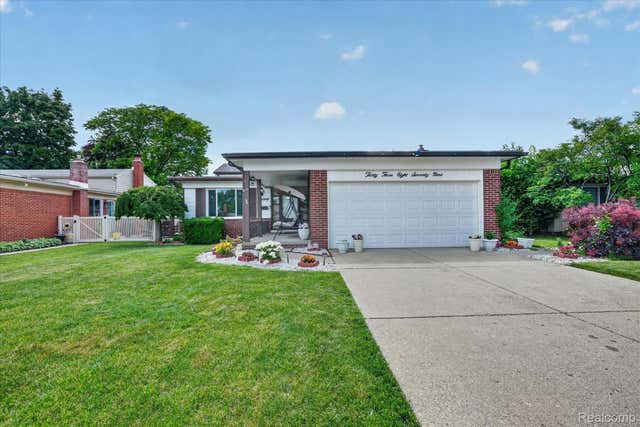

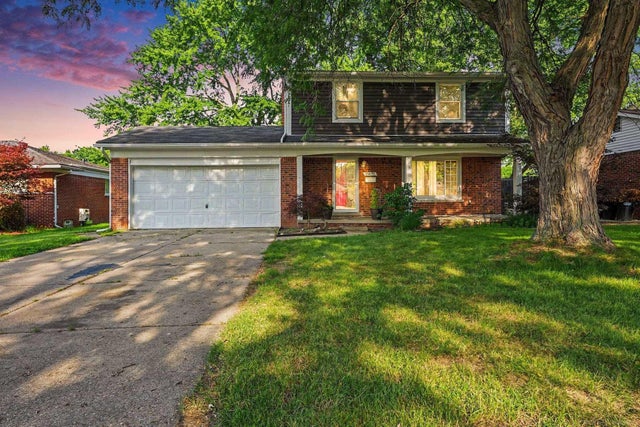


Similar Homes Nearby

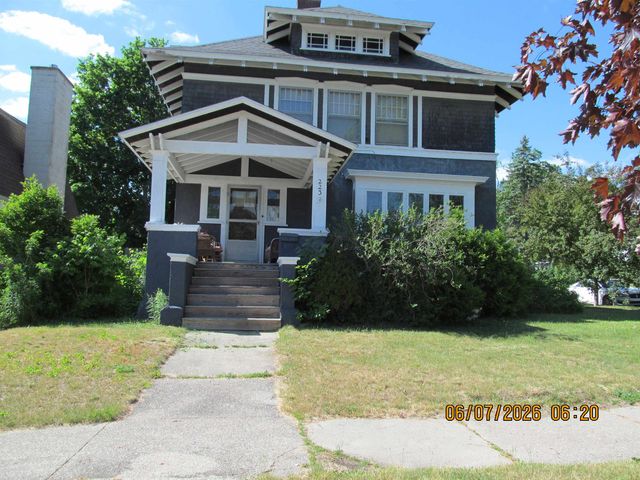
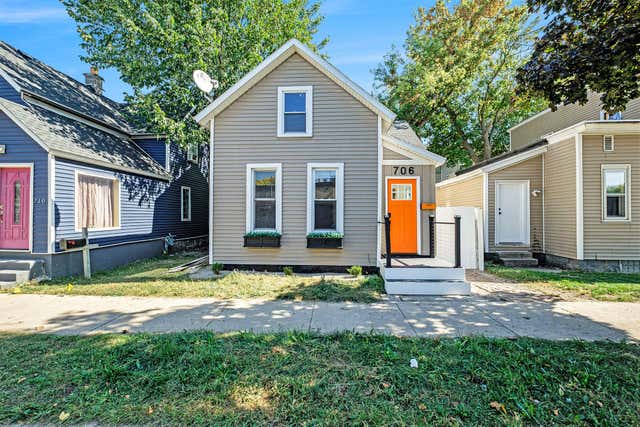
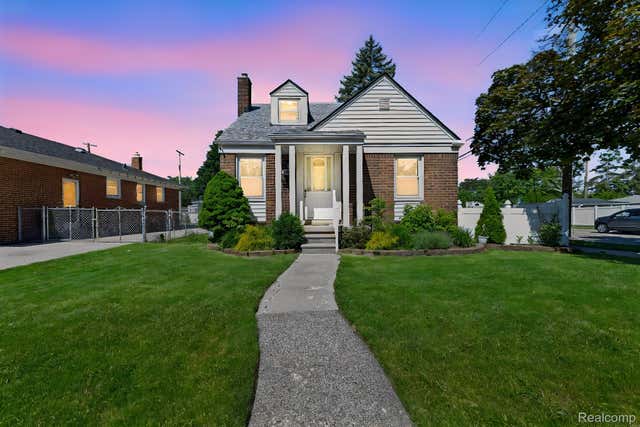
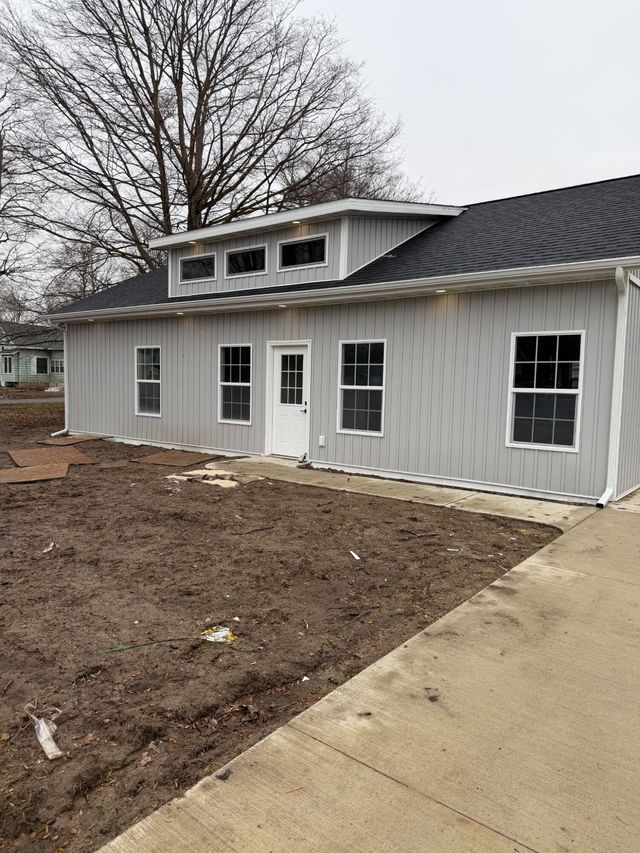
Similar Home Values
Comparable nearby listings and their asking prices.
| Address | Price | Beds | Baths | Sq Ft |
|---|---|---|---|---|
| 3039 Pearl Avenue, Warren City, MI | $217,000 | 4 | 2 | 1,902 |
| 223 Howard, Cadillac City, MI | $217,000 | 4 | 2 | 1,800 |
| 710 Ruskin Avenue, Algonac City, MI | $217,000 | 2 | 1 | 1,910 |
| 706 Alpine Avenue NW, Grand Rapids City, MI | $217,000 | 2 | 1 | 910 |
| 7604 Robinson Avenue, Allen Park City, MI | $217,000 | 3 | 1 | 1,800 |
| 129 Middle Street, Three Rivers City, MI | $217,500 | 3 | 2 | 1,176 |
Moving Cost Estimate
EXIT Agents in Sterling Heights City


Listing Courtesy: Vision One Realty - 5864882450
The accuracy of all information, regardless of source, is not guaranteed or warranted. All information should be independently verified. Any use of search facilities of data on the site, other than by a consumer looking to purchase real estate, is prohibited.