

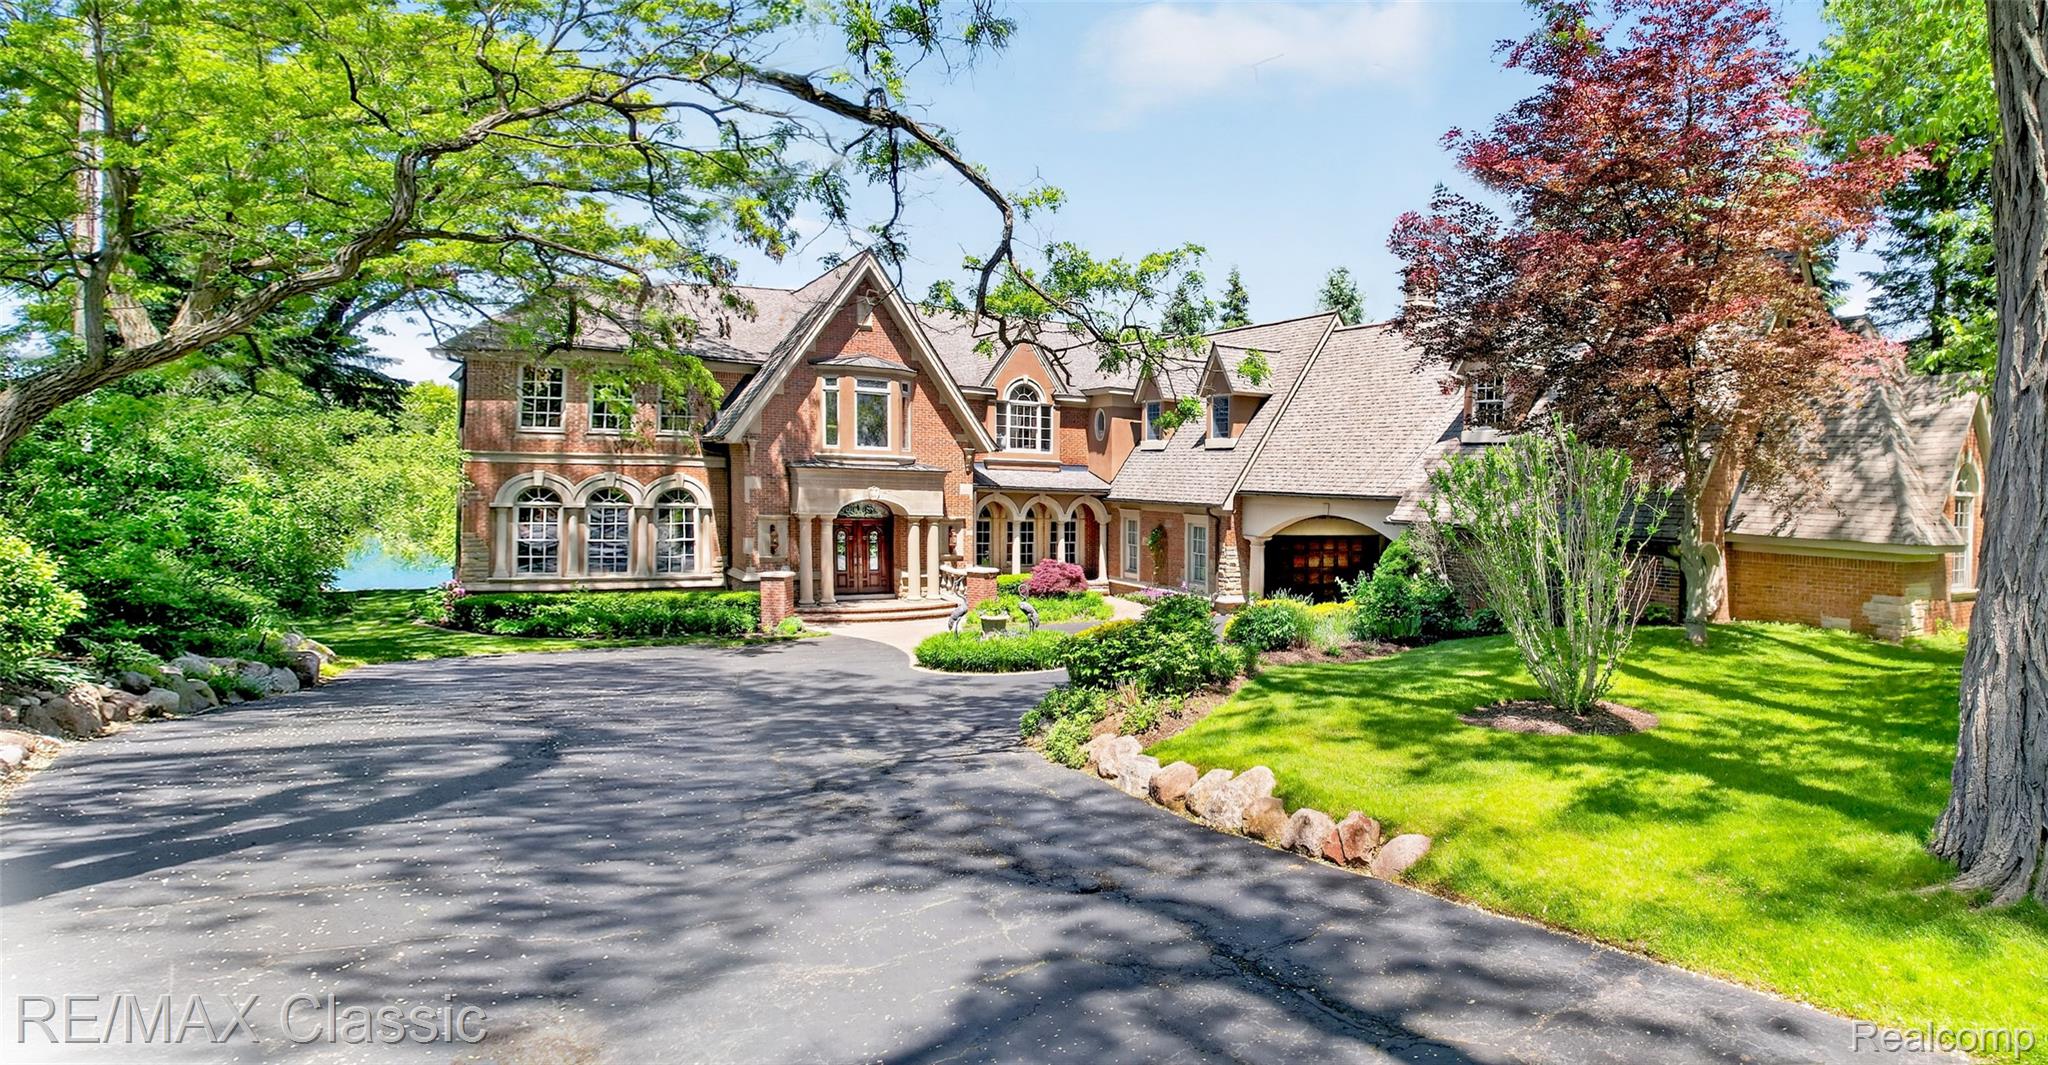
2360 Private Drive, Lake Angelus City, MI 48329
Oakland County
Key Facts
Description
Set on prestigious Lake Angelus, one of Oakland County's most sought-after private lakes, this exceptional residence was expertly crafted by Derocher & designed by Dominik Tringali. A sweeping circular staircase & marble flooring with custom inlays highlight the grand foyer, while soaring ceilings & walls of windows bring the lake indoors. Thoughtfully designed kitchen flaunts cherry cabinetry, Sub-Zero refrig, 2 ovens, large center island with prep sink, refrigerated beverage drawers,walk-in pantry, coffee station, serving center, bar area & pocket office. Wood floors flow through the kitchen, bay-window breakfast nook & hearth rm with a two-way fireplace. Formal dining rm is designed for grand scale entertaining, while the richly appointed library offers custom wood paneling, built-ins & fireplace. A main level en-suite bedroom is ideal for multigenerational living. The expansive primary suite features a private balcony overlooking the lake, luxurious bath with dual vanities, soaking tub, body-spray shower & organized walk-in closet. 3 additional bedrm suites each include a private bath. The walkout lower level features radiant heated floors, custom bar, billiards area, media lounge with 80" TV & projector system, game rm, exercise rm, temperature-controlled wine cellar, sauna & steam shower...your wellness retreat! Walkout to a brick paver patio with hot tub & lakefront grounds. Exceptional craftsmanship with beveled archways, 3 staircases, two bonus rooms & laundry rms on all levels. Lutron lighting system, three-3 new furnaces, tandem 75-gallon water heaters, 60-year architectural roof, generator, heated, epoxy garage floors & new driveway. Multiple decks & patios overlook lush landscaping with waterfall, stone seawall, SANDY shoreline on 477-acre all-sports Lake Angelus. Rolling dock, heated 20x12 brick out building, under deck storage & sunset views complete this remarkable waterfront estate with no public access. 5 car garage capacity & stairs to bonus rm
Property Information
Property Type
Residential
Sub-Type
Single Family Residence
Style
Traditional
Year Built
2006
Living Area
10,204 sq ft
Lot Size
0.96 acres
Lot Dimensions
125x220x700x940
Garage Spaces
3
Days on Market
36
MLS® Listing#
20261039345
Property Features
Exterior
Appliances
Cooling
Heating
Basement
Pool
Parking
Patio
Construction
Roof
Security
Utilities
Sewer
Water Source
Rooms
- 14 X 14Basement
- 16 X 10Basement
- 7 X 5
- 9 X 6
- 16 X 14Basement
- 8 X 5
- 10 X 9Second
- 10 X 6Basement
- 22 X 8
- 11 X 6Second
- 11 X 6Second
- 18 X 10
- Bedroom16 X 12Second
- Bedroom16 X 13Second
- Bedroom17 X 14
- Bedroom18 X 13Second
- Bonus Room23 X 14Second
- Bonus Room50 X 14Second
- Dining Room19 X 14
- Family Room24 X 17Basement
- Game Room18 X 13Basement
- Great Room30 X 18
- Kitchen17 X 16
- Laundry12 X 11Second
- Laundry15 X 12
- Laundry6 X 7Basement
- Library17 X 17
- Master Bathroom22 X 15Second
- Master Bedroom19 X 17Second
- Media Room30 X 22Basement
Financial Details
HOA
None
Annual Taxes
$22,853
Assessed Value
$665,360
Parcel Number
1312202008
Directions
W. Walton Rd to Ironton. then turn right on Anders, then left onto Private Dr. Take it all the way to the end of the street.
Affordability Calculator
$838,000
Estimated monthly payment
$22,301/mo
Principal $3,352,000 · Est. interest $4,676,338 over 30 yrs
Location

Points of Interest in Lake Angelus City, MI
Showing the Lake Angelus City area map.
Nearby Schools
Oakdale Academy
School · 0.4 mi away
Early Explorers Academy
School · 1.0 mi away
Academic Adventures
School · 1.0 mi away
Mason Middle School
Secondary · 1.5 mi away
Grayson Elementary
Elementary · 1.5 mi away
Alcott Elementary School
Elementary · 1.8 mi away
Kennedy Center
School · 1.8 mi away
PONTIAC School District
Elementary · 1.8 mi away
The Breakie Bunch
School · 2.1 mi away
Childrens Village School
School · 2.2 mi away
Waterford Mott High School
Secondary · 2.3 mi away
Cooley Elementary School
Elementary · 2.3 mi away
Sandburg Elementary School
Elementary · 2.5 mi away
Waterford Montessori Academy
Elementary · 2.5 mi away
Oakland Schools
Secondary · 2.6 mi away
North Sashabaw Elementary School
Elementary · 2.6 mi away
Sashabaw Middle School
Secondary · 2.7 mi away
Whitman Elementary School
Elementary · 2.7 mi away
Pierce Middle School
Secondary · 2.9 mi away
Waterford Kettering High School
Secondary · 2.9 mi away
Commute Calculator
Nearby Homes

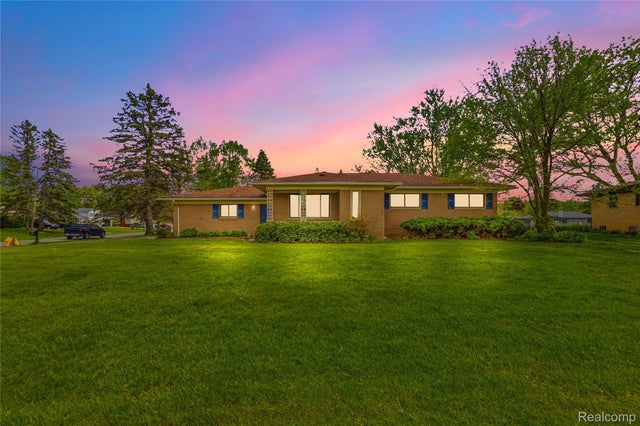
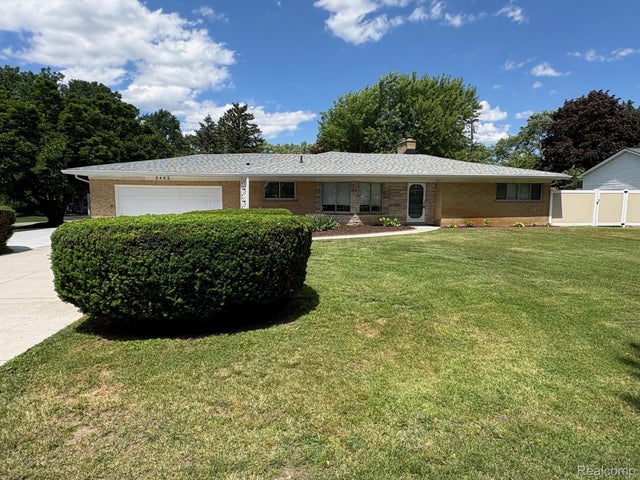
Similar Homes Nearby

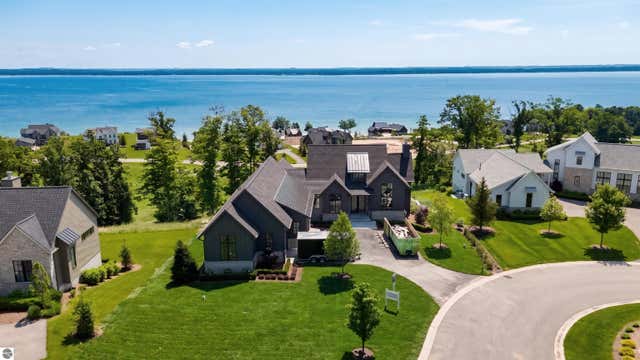
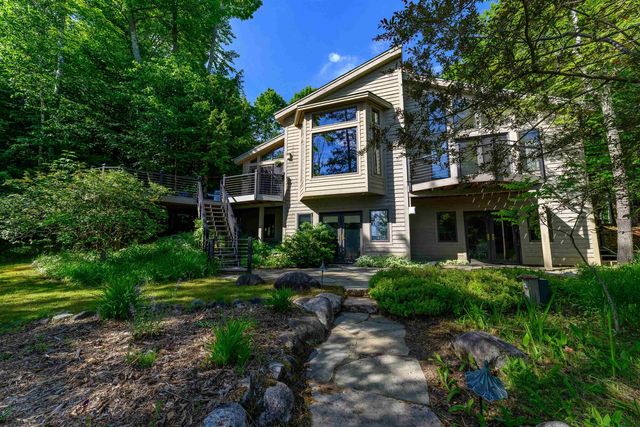
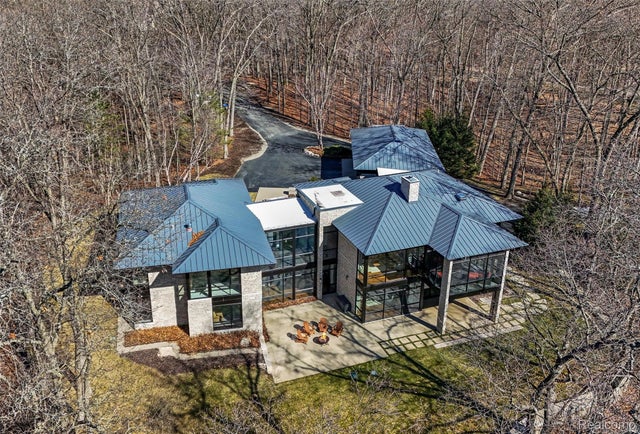

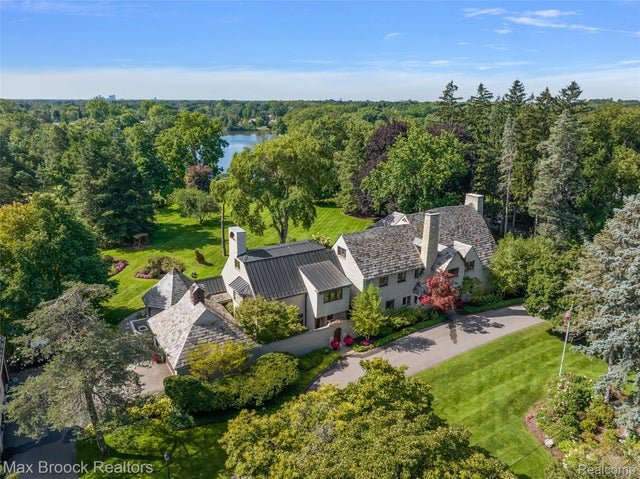
Similar Home Values
Comparable nearby listings and their asking prices.
| Address | Price | Beds | Baths | Sq Ft |
|---|---|---|---|---|
| 320 CRANBROOK Court, Bloomfield Hills City, MI | $2,950,000 | 6 | 8 | 7,787 |
| 15985 Waters Edge, Traverse City, MI | $2,950,000 | 4 | 4 | 4,077 |
| 12246 Pineridge Trail, Torch Lake Township, MI | $2,950,000 | 5 | 4 | 3,906 |
| 6956 Cooley Lake Road, White Lake Charter Township, MI | $2,950,000 | 5 | 5 | 7,117 |
| 3243 Alpine, Troy City, MI | $2,979,000 | 6 | 7 | 5,262 |
| 65 Lone Pine Road, Bloomfield Hills City, MI | $2,990,000 | 5 | 7 | 6,881 |
Moving Cost Estimate
EXIT Agents in Lake Angelus City


Listing Courtesy: RE/MAX Classic - 2483483000
The accuracy of all information, regardless of source, is not guaranteed or warranted. All information should be independently verified. Any use of search facilities of data on the site, other than by a consumer looking to purchase real estate, is prohibited.