

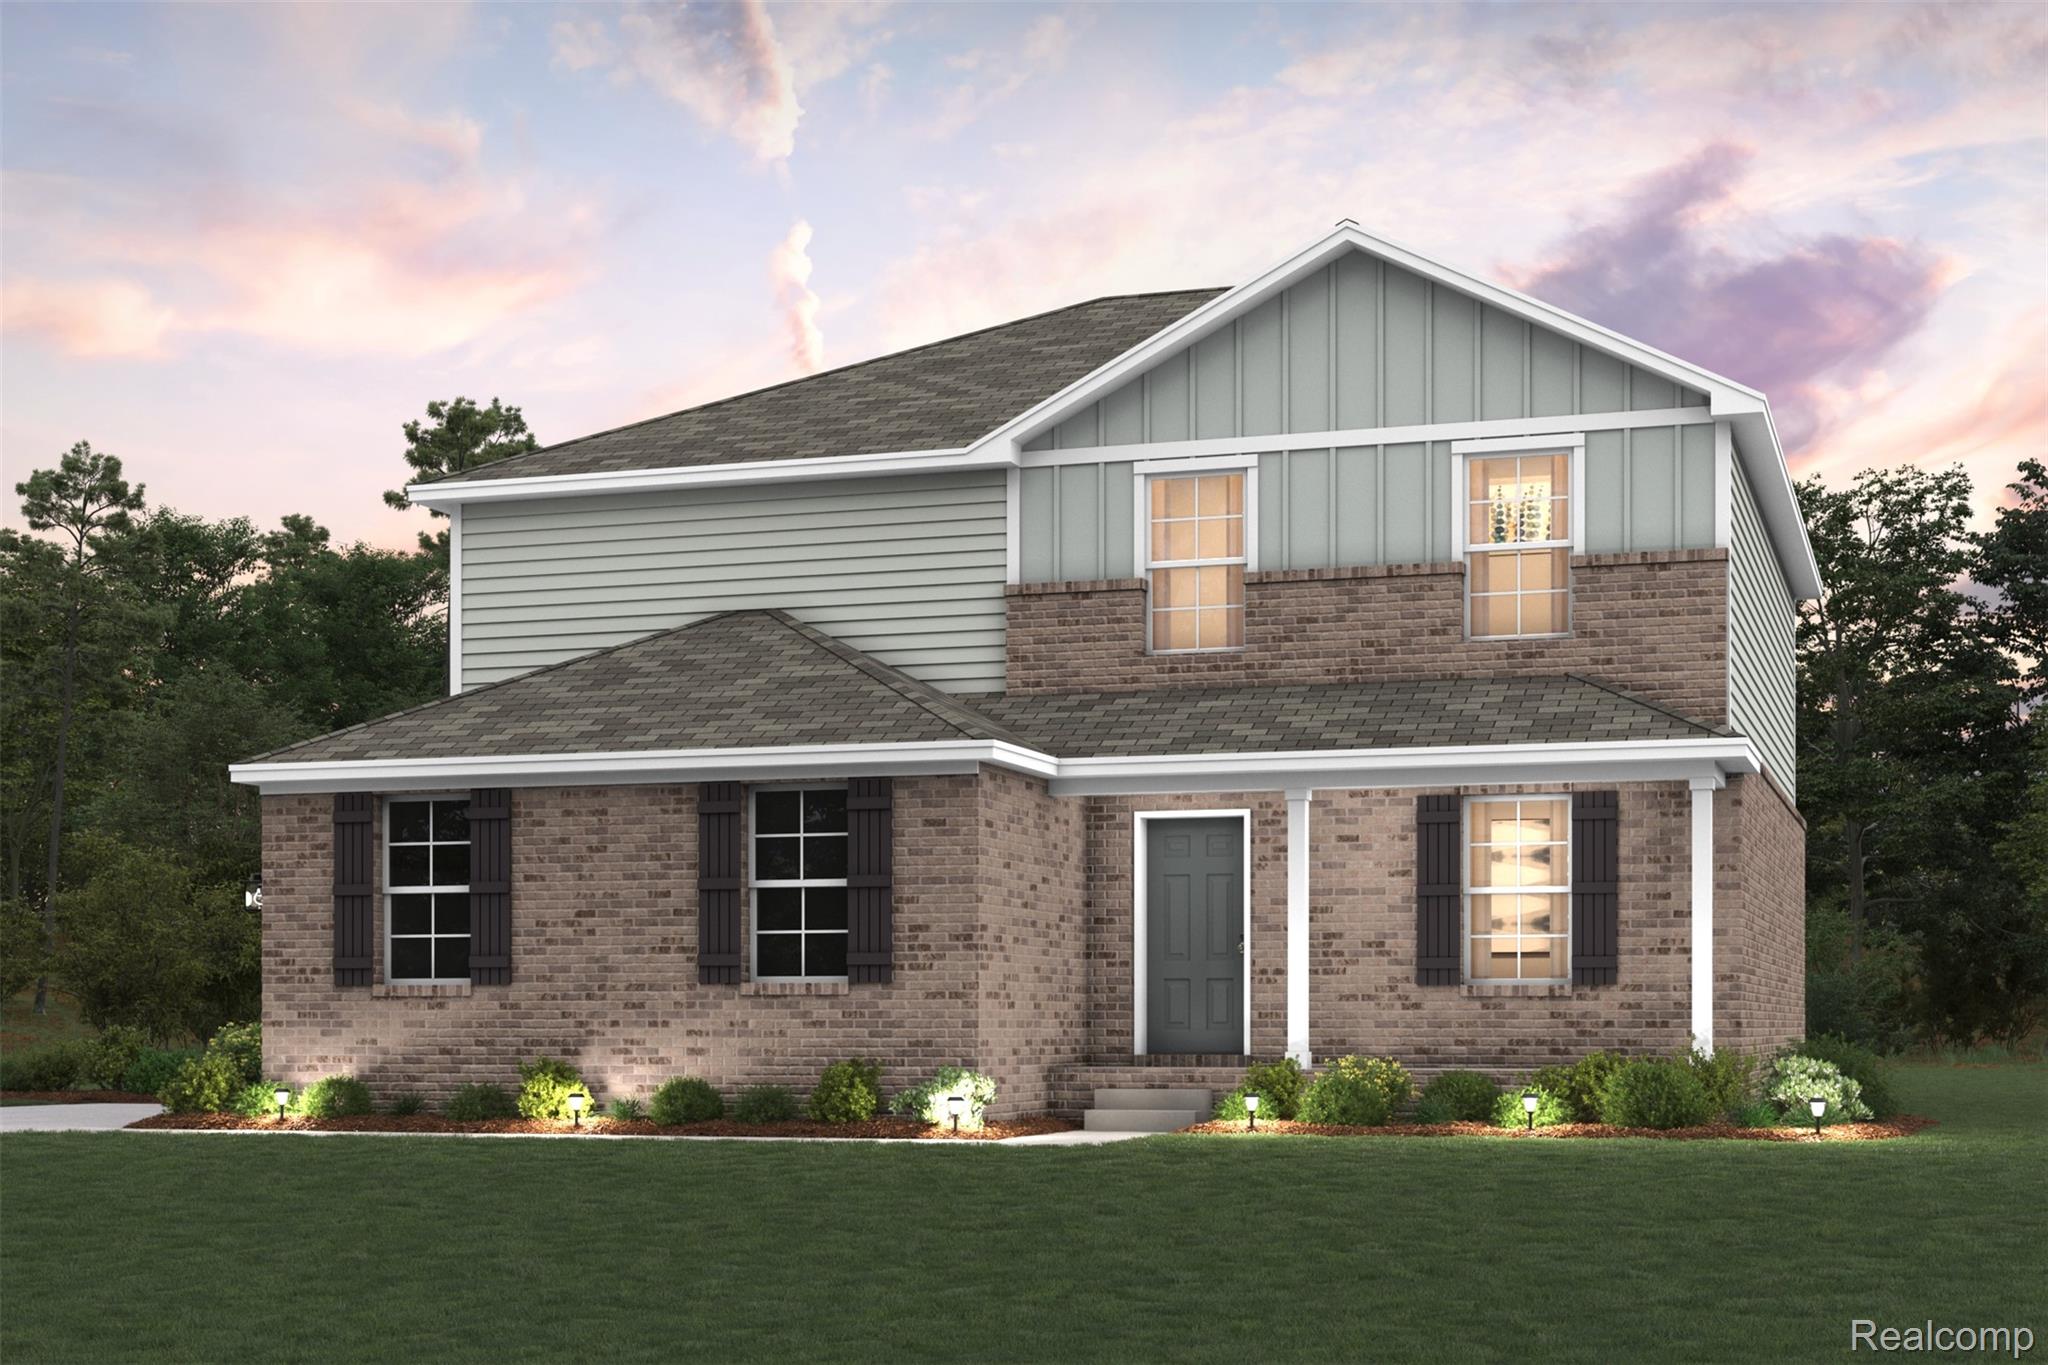
46845 Timberland Drive, Belleville City, MI 48111
THE TIMBERS SUB (VAN BUREN) · Wayne County
Key Facts
Description
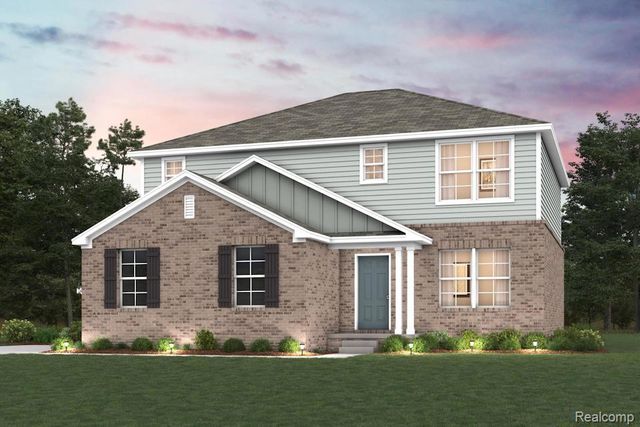
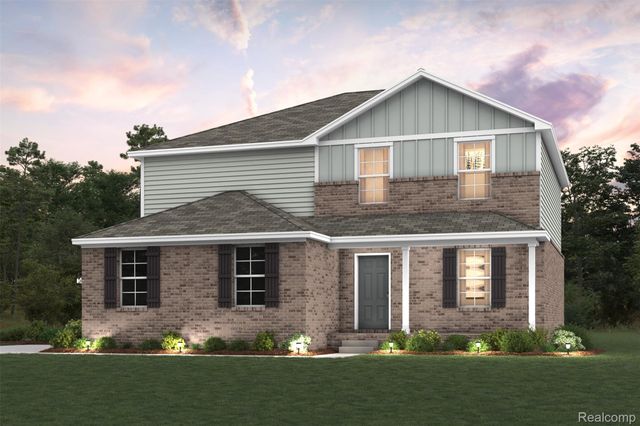
Discover Your Dream Home in the The Timbers Community! Welcome to the Gardner Plan a very elegant two-story home designed for both comfort and versatility. The chef’s kitchen is a highlight, featuring stylish cabinetry, quartz countertops, and stainless steel appliances, including an electric smooth-top range, over-the-range microwave, and dishwasher. The main floor includes a flexible space and a guest suite with a spacious walk-in closet. The oversized primary suite upstairs offers a serene retreat with a private bath and expansive walk-in closet. Additional features include a 2-car garage, energy-efficient Low-E insulated dual-pane windows, and an unfinished basement! The Timbers is located with easy access to major highways I-94 and I-275. Residents enjoy nearby Belleville Lake for recreational fun, as well as well-maintained public parks in the area. Van Buren Township offers a balanced lifestyle with several retail centers, restaurants, and local boutiques to explore. Plus, the vibrant city of Ann Arbor is just 18 miles west!
Property Information
Property Type
Residential
Sub-Type
Single Family Residence
Style
Traditional
Year Built
2026
Living Area
2,014 sq ft
Lot Size
0.24 acres
Lot Dimensions
80X130
Garage Spaces
2
Days on Market
39
MLS® Listing#
20261038836
Property Features
Cooling
Heating
Basement
Pool
Parking
Construction
Sewer
Water Source
Rooms
- Second
- Second
- Bedroom14 X 10Second
- Bedroom11 X 10Second
- Bedroom11 X 11
- Bedroom12 X 10Second
- Great Room14 X 14
- Kitchen10 X 11
- Master Bathroom15 X 15Second
Financial Details
HOA
None
Annual Taxes
$509
Parcel Number
83111020023000
Directions
Head northwest on Main St toward Huron River Dr Turn left at the 1st cross street onto Huron River Dr Turn right onto W Columbia Ave Continue onto W Huron River Dr Turn left onto Elwell Rd Turn left onto Timberland Dr
Affordability Calculator
$83,998
Estimated monthly payment
$2,235/mo
Principal $335,992 · Est. interest $468,739 over 30 yrs
Location
- 46845 Timberland Drive, Belleville City, MI 48111
Points of Interest in Belleville City, MI
Showing the Belleville City area map.
Nearby Schools
Van Buren Public Schools
School · 0.5 mi away
Belleville High School
Secondary · 0.5 mi away
Van Buren Public Schools
School · 0.7 mi away
Children's Corner of Belleville
School · 0.7 mi away
Owen Intermediate School
Secondary · 0.8 mi away
Edgemont Elementary School
Elementary · 1.4 mi away
Elwell Elementary School
Elementary · 1.6 mi away
Keystone Academy
School · 1.6 mi away
Savage Elementary School
Elementary · 1.9 mi away
McBride Middle School
Secondary · 2.0 mi away
Van Buren Public Schools
Elementary · 2.8 mi away
Haggerty Elementary School
Elementary · 3.0 mi away
Atp Flight School
School · 3.5 mi away
Tyler Road Elementary School
Elementary · 3.6 mi away
Barth Elementary School
Elementary · 4.4 mi away
Charles F Kettering School
Secondary · 4.5 mi away
Kaiser Elementary School
Elementary · 4.6 mi away
Erickson Elementary
Elementary · 5.0 mi away
Miller Elementary School
Elementary · 5.0 mi away
St Stephen Elementary School
Elementary · 5.2 mi away
Commute Calculator
Nearby Homes
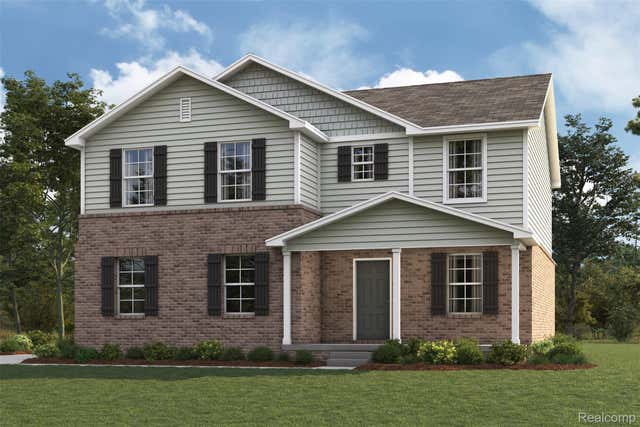

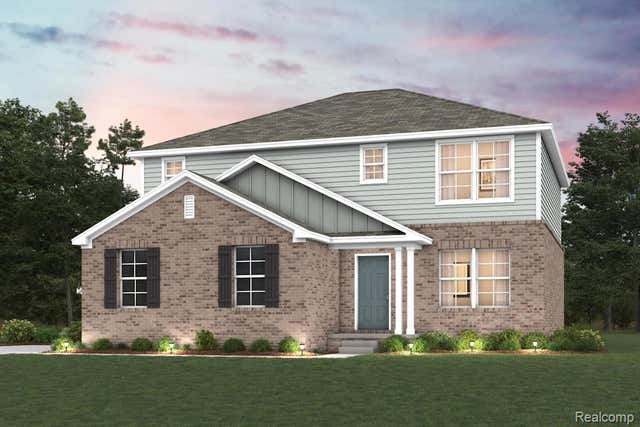
Similar Homes Nearby
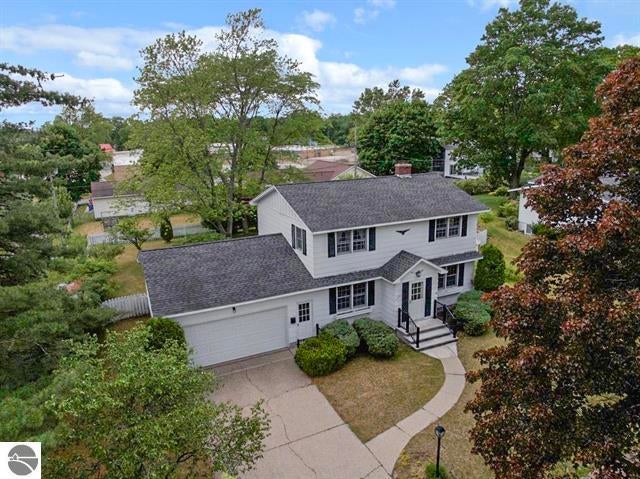


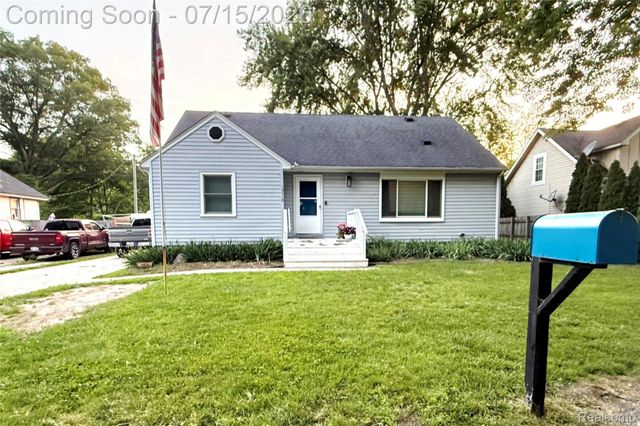
Similar Home Values
Comparable nearby listings and their asking prices.
| Address | Price | Beds | Baths | Sq Ft |
|---|---|---|---|---|
| 424 Crestview Place, Cadillac City, MI | $294,000 | 4 | 2 | 2,350 |
| 424 Crestview Place, Cadillac City, MI | $294,000 | 4 | 2 | 2,350 |
| 18557 Roscommon Street, Harper Woods City, MI | $294,900 | 6 | 3 | 1,120 |
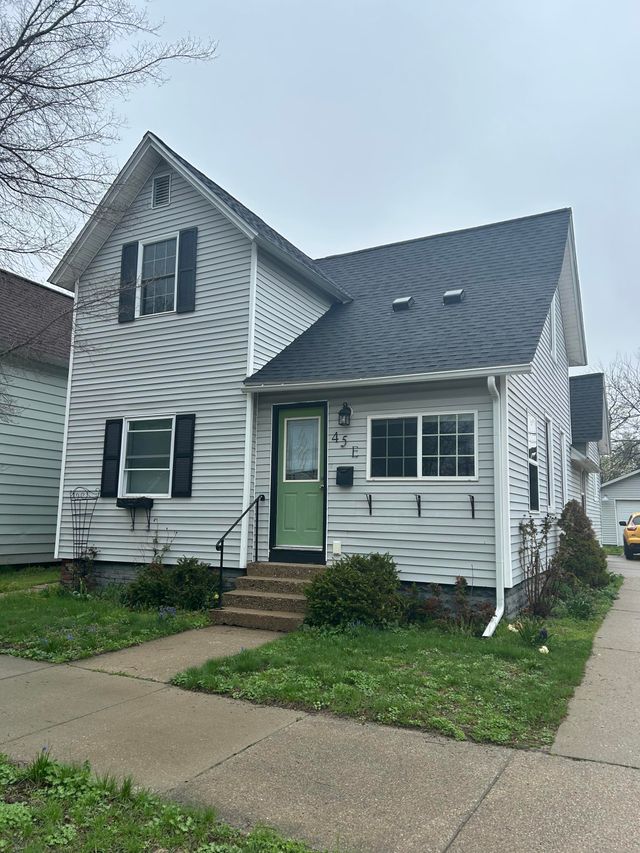
| 45 E 18th Street, Holland City, MI | $294,900 | 4 | — | 1,412 |
| 13110 Cogswell Street, Romulus City, MI | $294,900 | 4 | 3 | 2,951 |
| 45 E 18th Street, Holland City, MI | $294,900 | 4 | 2 | 1,412 |
Moving Cost Estimate
EXIT Agents in Belleville City


Listing Courtesy: WJH Brokerage MI LLC - 2486212895
The accuracy of all information, regardless of source, is not guaranteed or warranted. All information should be independently verified. Any use of search facilities of data on the site, other than by a consumer looking to purchase real estate, is prohibited.