

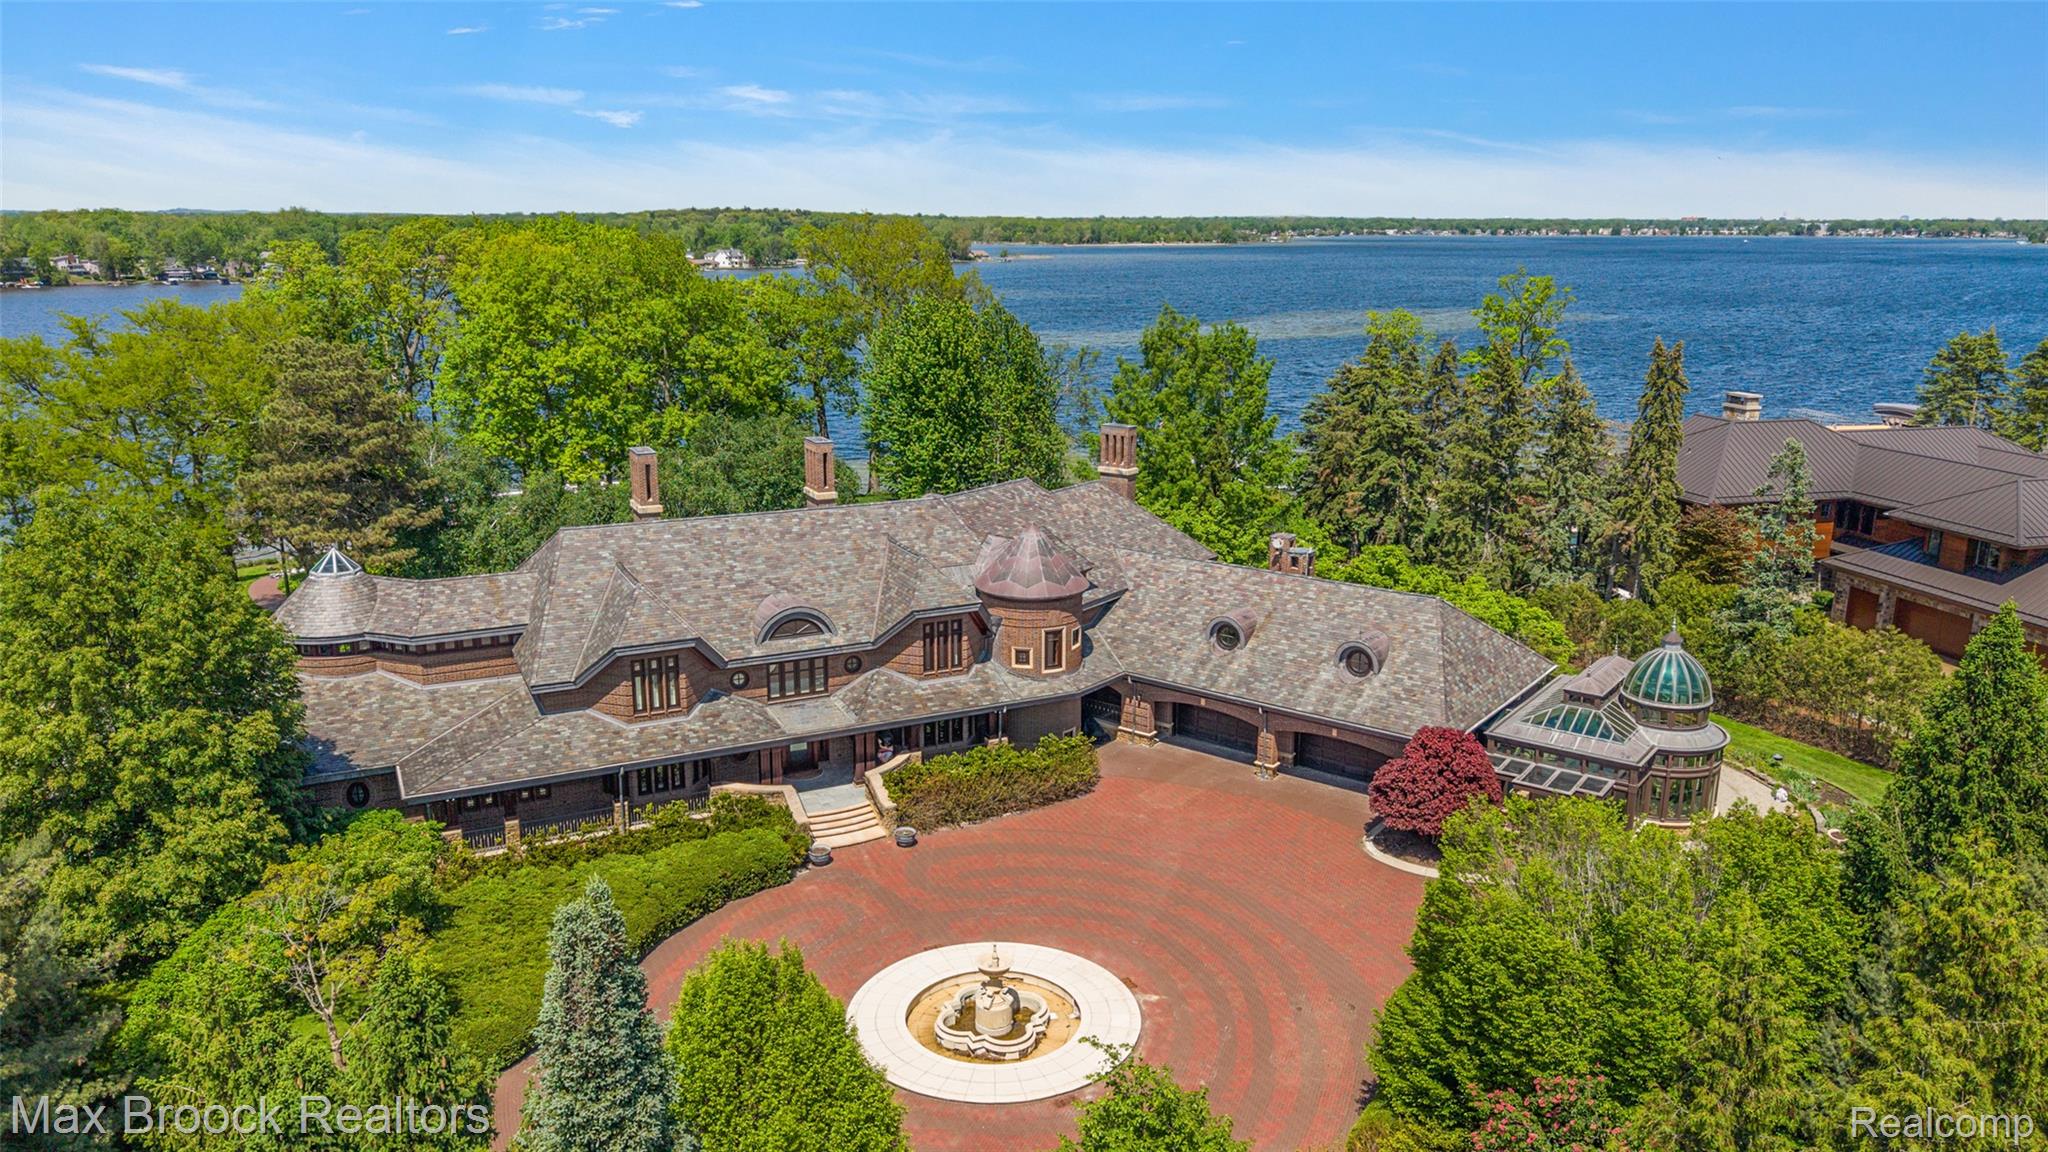
4740 Dow Ridge Road, Orchard Lake Village City, MI 48324
ASSRS OF DOW RIDGE · Oakland County
Key Facts
Description
A once-in-a-lifetime opportunity to own a spectacular lakefront estate set on more than three beautifully landscaped acres, featuring over 400 feet of pristine sandy shoreline. This extraordinary residence, designed by world-renowned architect Gino Rossetti, offers privacy, luxury, and craftsmanship that must be experienced in person to be fully appreciated. Enhancing the waterfront lifestyle, the estate features a private dock and a lap pool, and includes four jet skis along with a wake-surfing boat, offering a turnkey recreational experience on the water. Professionally designed and decorated throughout, every detail of the home reflects exceptional quality, imported materials, and solid construction. The main level features a first-floor primary suite complete with expansive custom closets. Captivating architectural elements set this home apart, including a breathtaking conservatory with a striking water wall feature, a full-length fireguard wall safe, and a private underground tunnel that connects to the lower level. Convenience is enhanced with an elevator that services all levels of the home. The property is equipped with commercial-grade furnaces (both gas forced air and radiant heat) and mechanical systems to ensure efficiency and comfort. A Cummins whole-house generator provides added peace of mind. Rarely does a property of this caliber become available, offering an exceptional lifestyle in one of the area's most coveted waterfront settings.
Property Information
Property Type
Residential
Sub-Type
Single Family Residence
Style
Colonial / Other
Year Built
2003
Living Area
17,150 sq ft
Lot Size
3.13 acres
Lot Dimensions
Irregular
Garage Spaces
4
Days on Market
35
MLS® Listing#
20261036622
Property Features
Exterior
Appliances
Cooling
Heating
Fireplace
Basement
Pool
Parking
Patio
Construction
Sewer
Water Source
Rooms
- 18 X 16Second
- 10 X 7Second
- 13 X 13Second
- 12 X 8Basement
- 11 X 7Basement
- 14 X 10
- 11 X 10Second
- 18 X 12Basement
- 17 X 12
- 7 X 7Basement
- 10 X 7Second
- 9 X 8Second
- 7 X 6
- 7 X 6
- 40 X 16
- 18 X 13Basement
- 12 X 10Basement
- 23 X 20Basement
- Bedroom19 X 15Second
- Bedroom20 X 12Second
- Bedroom18 X 14Second
- Bedroom16 X 13Second
- Dining Room18 X 18
- Family Room26 X 18
- Game Room44 X 34Basement
- Kitchen20 X 19
- Laundry19 X 18Second
- Laundry10 X 9
- Laundry14 X 11Basement
- Library15 X 14Second
- Living Room23 X 19
- Master Bathroom15 X 14
- Master Bedroom43 X 30
- Media Room23 X 17Basement
Financial Details
HOA
None
Annual Taxes
$128,535
Assessed Value
$3,379,430
Parcel Number
1810101047
Directions
Heading east on Commerce Road from Hiller Road, turn left onto Dow Ridge Road. Follow it around to the right. House will be on the left.
Affordability Calculator
$1,998,000
Estimated monthly payment
$53,171/mo
Principal $7,992,000 · Est. interest $11,149,551 over 30 yrs
Location

Points of Interest in Orchard Lake Village City, MI
Showing the Orchard Lake Village City area map.
Nearby Schools
Gretchko Elementary School
Elementary · 0.8 mi away
West Bloomfield School District
Elementary · 0.8 mi away
West Bloomfield School District
School · 1.1 mi away
Our Lady of Refuge School
School · 1.2 mi away
St Mary Preparatory High School
Secondary · 1.2 mi away
Scotch Elementary School
Elementary · 1.3 mi away
Orchard Lake St. Mary's Preparatory
Secondary · 1.3 mi away
Abbott Middle School
School · 1.5 mi away
West Bloomfield School District Administrative Offices
School · 1.6 mi away
Haviland Elementary School
Elementary · 1.9 mi away
Roosevelt Elementary School
Elementary · 2.0 mi away
Pine Lake Elementary School
Elementary · 2.1 mi away
Burt Elementary School
Elementary · 2.4 mi away
West Bloomfield High School
Secondary · 2.6 mi away
West Bloomfield School District
School · 2.6 mi away
Walled Lake
School · 2.7 mi away
Keith Elementary School
Elementary · 2.7 mi away
Lone Pine Elementary School
Elementary · 2.7 mi away
Knudsen Elementary School
Elementary · 2.8 mi away
Eager Minds Montessori
Elementary · 2.8 mi away
Commute Calculator
Nearby Homes


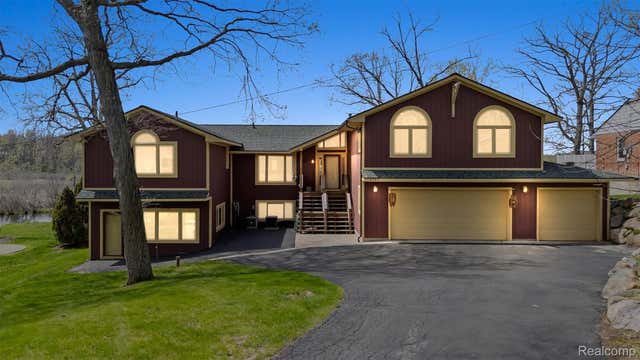
Similar Homes Nearby
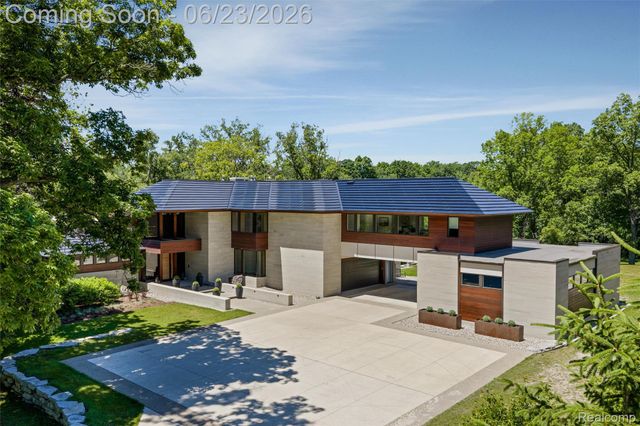
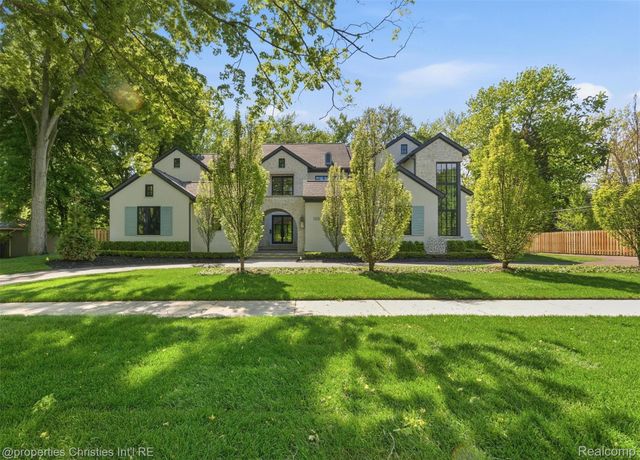
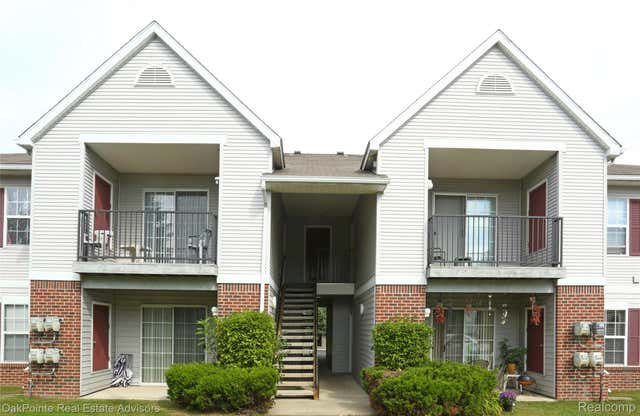

Similar Home Values
Comparable nearby listings and their asking prices.
| Address | Price | Beds | Baths | Sq Ft |
|---|---|---|---|---|
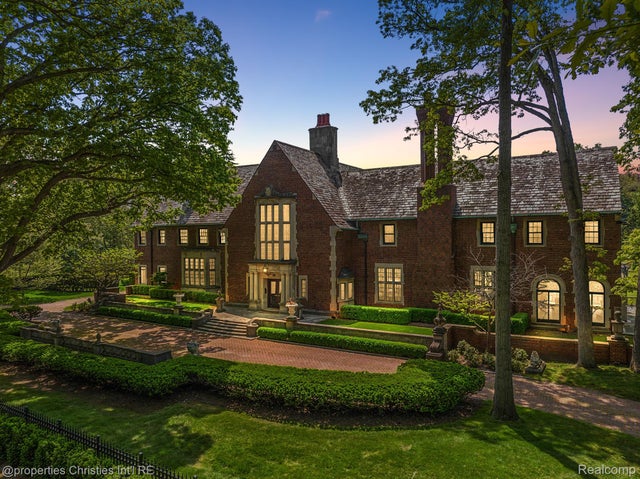
| 2700 Squirrel Road, Bloomfield Hills City, MI | $6,995,000 | 6 | 11 | 10,222 |
| 1551 LAKESIDE Drive, Birmingham City, MI | $6,999,000 | 6 | 9 | 10,138 |
| 6101 Selby Street, Flint City, MI | $7,000,000 | 242 | 99 | 162,898 |
| 1771 BALMORAL Drive, Detroit City, MI | $7,000,000 | 15 | 15 | 24,000 |
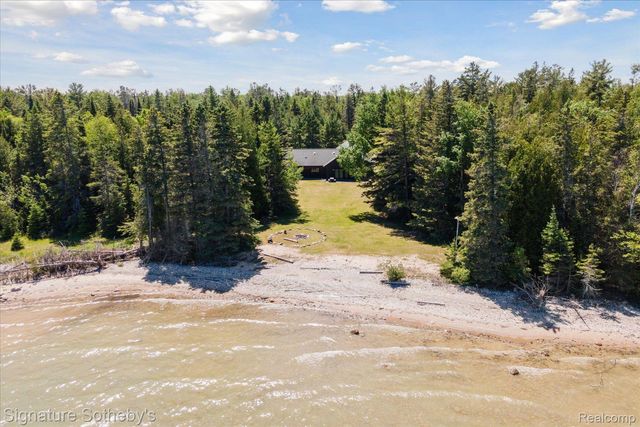
| 9842 Misery Bay, Alpena City, MI | $7,100,000 | 5 | 3 | 3,456 |
| 30 E PHILADELPHIA Street, Detroit City, MI | $7,500,000 | 30 | 46 | 39,930 |
Moving Cost Estimate
EXIT Agents in Orchard Lake Village City


Listing Courtesy: Max Broock, REALTORS®-Birmingham - 2486446700
The accuracy of all information, regardless of source, is not guaranteed or warranted. All information should be independently verified. Any use of search facilities of data on the site, other than by a consumer looking to purchase real estate, is prohibited.