

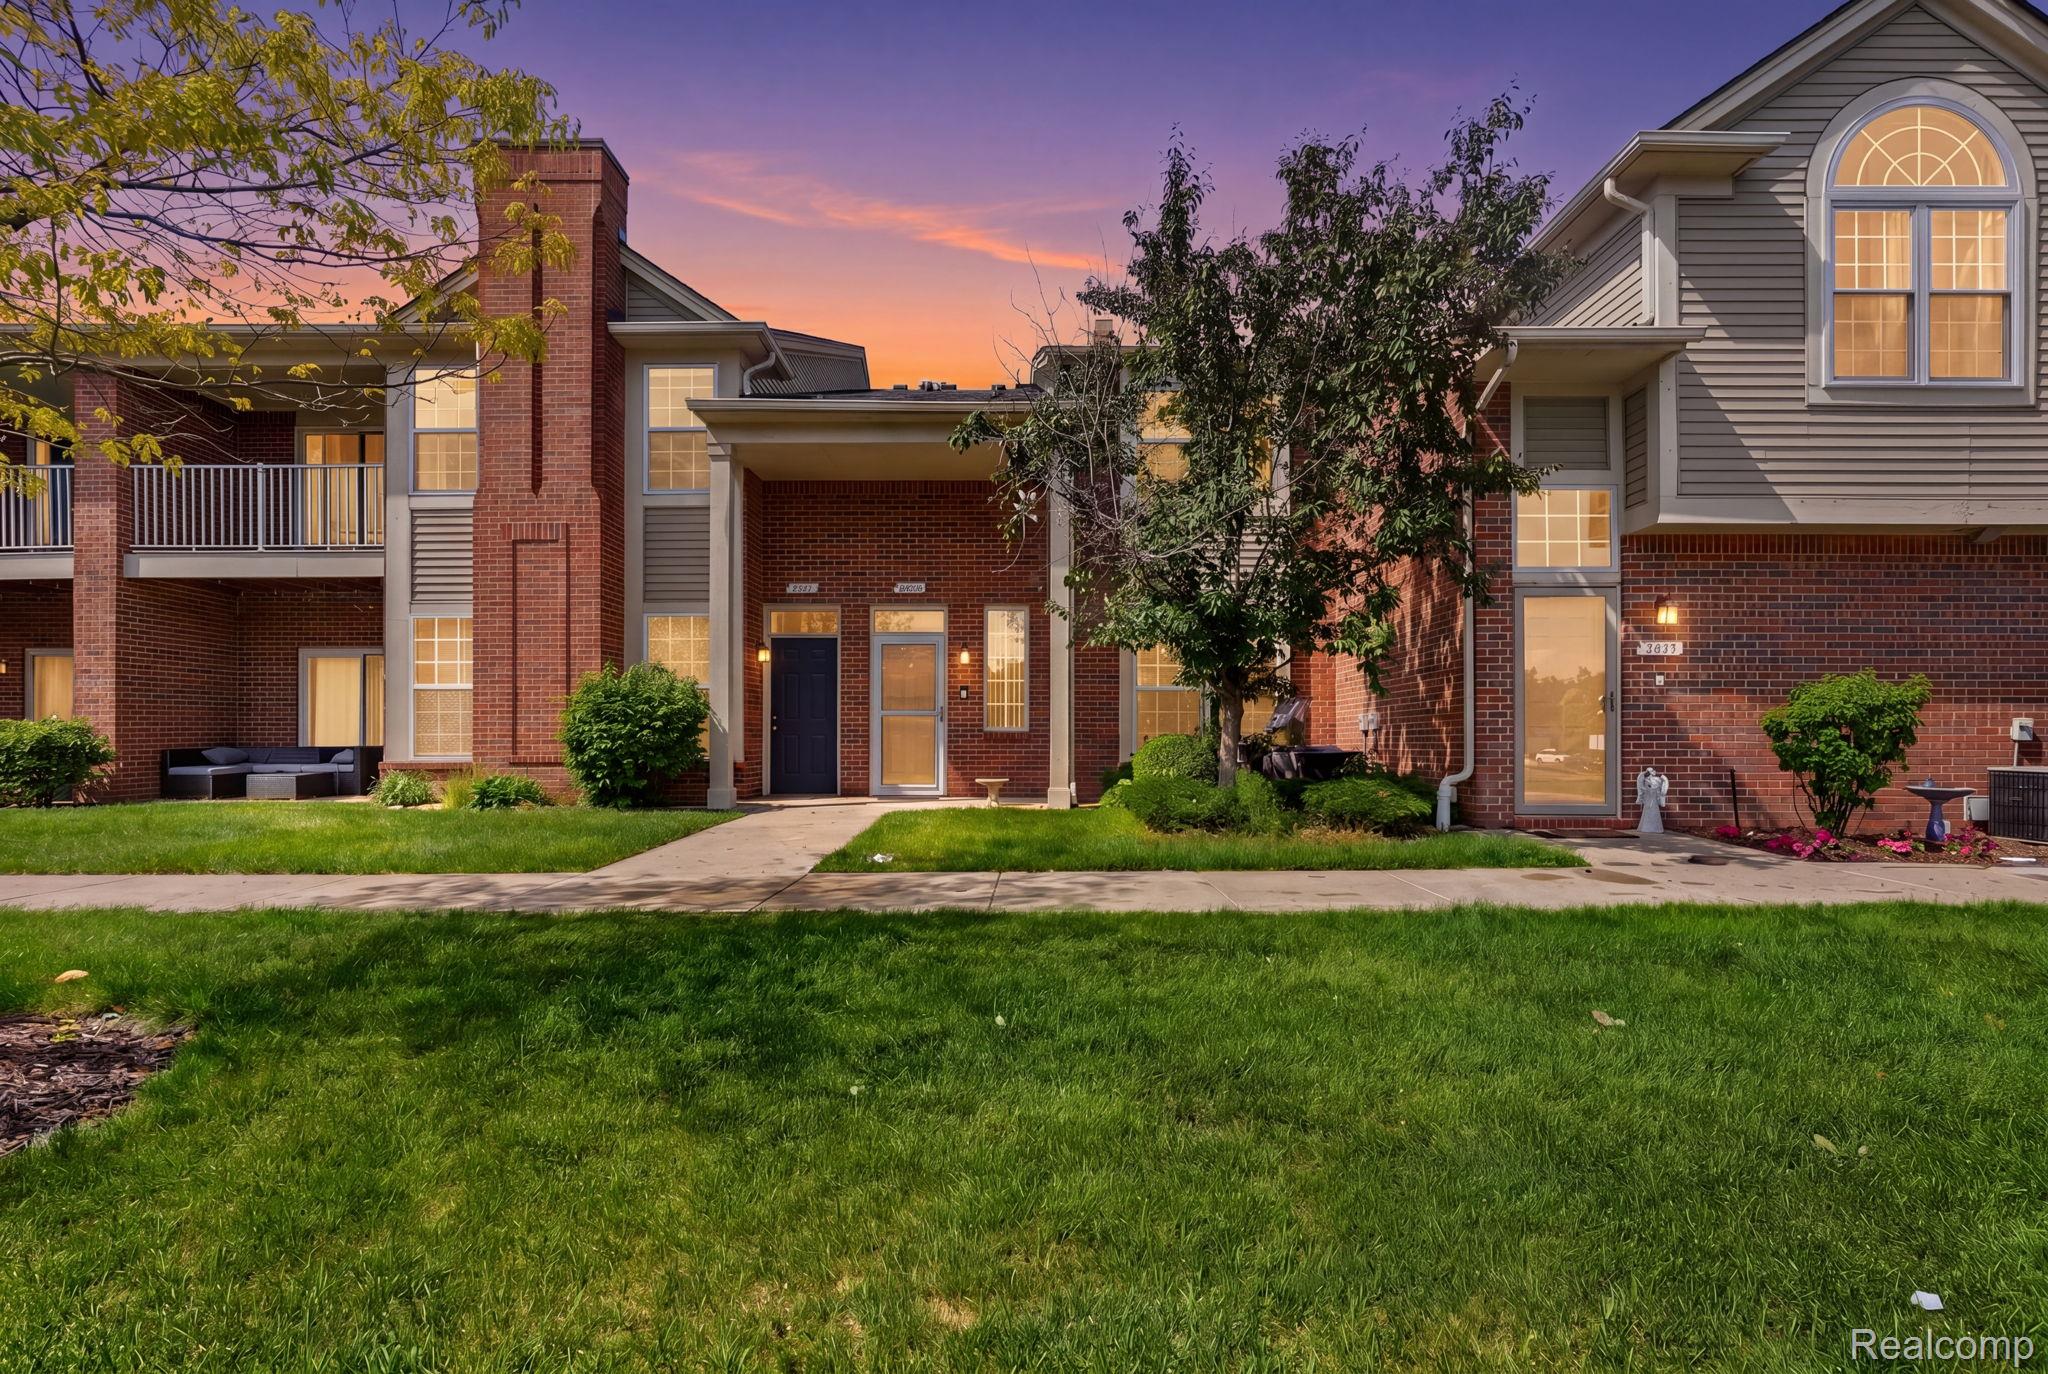
2287 Leighton Drive, Shelby Charter Township, MI 48317
ASHFORD CROSSING CONDO #994 · Macomb County
Key Facts
Description
Welcome home to this beautifully maintained upper-level ranch condo in desirable Ashford Crossings! Offering nearly 1,600 sq ft of open-concept living space, this move-in ready home features soaring vaulted ceilings, abundant natural light, and a spacious great room with cozy fireplace and private balcony access. The well-appointed kitchen boasts granite countertops, stainless steel appliances, ample cabinetry, and overlooks the dining area—perfect for entertaining. Enjoy a sought-after split-bedroom floor plan with two oversized bedrooms, each featuring walk-in closets and access to full bathrooms for added privacy and comfort. The primary suite includes vaulted ceilings, an en-suite bath, and direct balcony access. Additional highlights include hardwood flooring, in-unit laundry, attached garage, and a brand-new roof for added peace of mind and value. Residents also enjoy access to the community clubhouse and pool. Ideally located near Downtown Rochester, shopping, dining, parks, and major freeways, all within award-winning Utica Schools. A perfect blend of comfort, convenience, and low-maintenance living!
Property Information
Property Type
Residential
Sub-Type
Condominium
Style
RaisedRanch
Year Built
2008
Living Area
1,592 sq ft
Garage Spaces
1
Days on Market
21
MLS® Listing#
20261036132
Property Features
Appliances
Cooling
Heating
Fireplace
Parking
Construction
Foundation
Roof
Utilities
Water Source
Rooms
- 10 X 7Upper
- 11 X 9Upper
- Bedroom16 X 11Upper
- Bedroom15 X 11Upper
- Kitchen11 X 11Upper
- Living Room20 X 13Upper
Financial Details
HOA
$205 / Monthly
Annual Taxes
$3,248
Assessed Value
$105,823
Parcel Number
0730153080
Directions
LOCATED OFF DEQUINDRE B/N AUBURN & HAMLIN
Affordability Calculator
$54,000
Estimated monthly payment
$1,437/mo
Principal $216,000 · Est. interest $301,339 over 30 yrs
Location

Points of Interest in Shelby Charter Township, MI
Showing the Shelby Charter Township area map.
Nearby Schools
Holy Family Regional School
School · 1.1 mi away
Reuther Middle School
Secondary · 1.2 mi away
John M Schultz Educational Campus
Secondary · 1.5 mi away
The Goddard School
School · 1.6 mi away
Hampton Elementary School
Elementary · 1.7 mi away
Quo Vadis Homeschoolers
School · 1.9 mi away
Brooklands Elementary School
Elementary · 1.9 mi away
Roberts Elementary School
Elementary · 2.0 mi away
West Utica Elementary School
Elementary · 2.0 mi away
School Bell
School · 2.1 mi away
Primrose School of Rochester Hills
School · 2.3 mi away
Primrose Schools
Elementary · 2.3 mi away
Hamlin Elementary School
Elementary · 2.5 mi away
Utica High School
Secondary · 2.5 mi away
Wiley Elementary School
Elementary · 2.6 mi away
Switzer Elementary
Elementary · 2.7 mi away
Monfort Elementary School
Elementary · 2.8 mi away
Chiquitos Bilingual Montessori
Elementary · 2.8 mi away
Eppler Junior High School
Secondary · 3.0 mi away
Peace Lutheran School
Elementary · 3.2 mi away
Commute Calculator
Nearby Homes


Moving Cost Estimate
EXIT Agents in Shelby Charter Township


Listing Courtesy: Keller Williams Realty-Great Lakes - 5865414000
The accuracy of all information, regardless of source, is not guaranteed or warranted. All information should be independently verified. Any use of search facilities of data on the site, other than by a consumer looking to purchase real estate, is prohibited.