

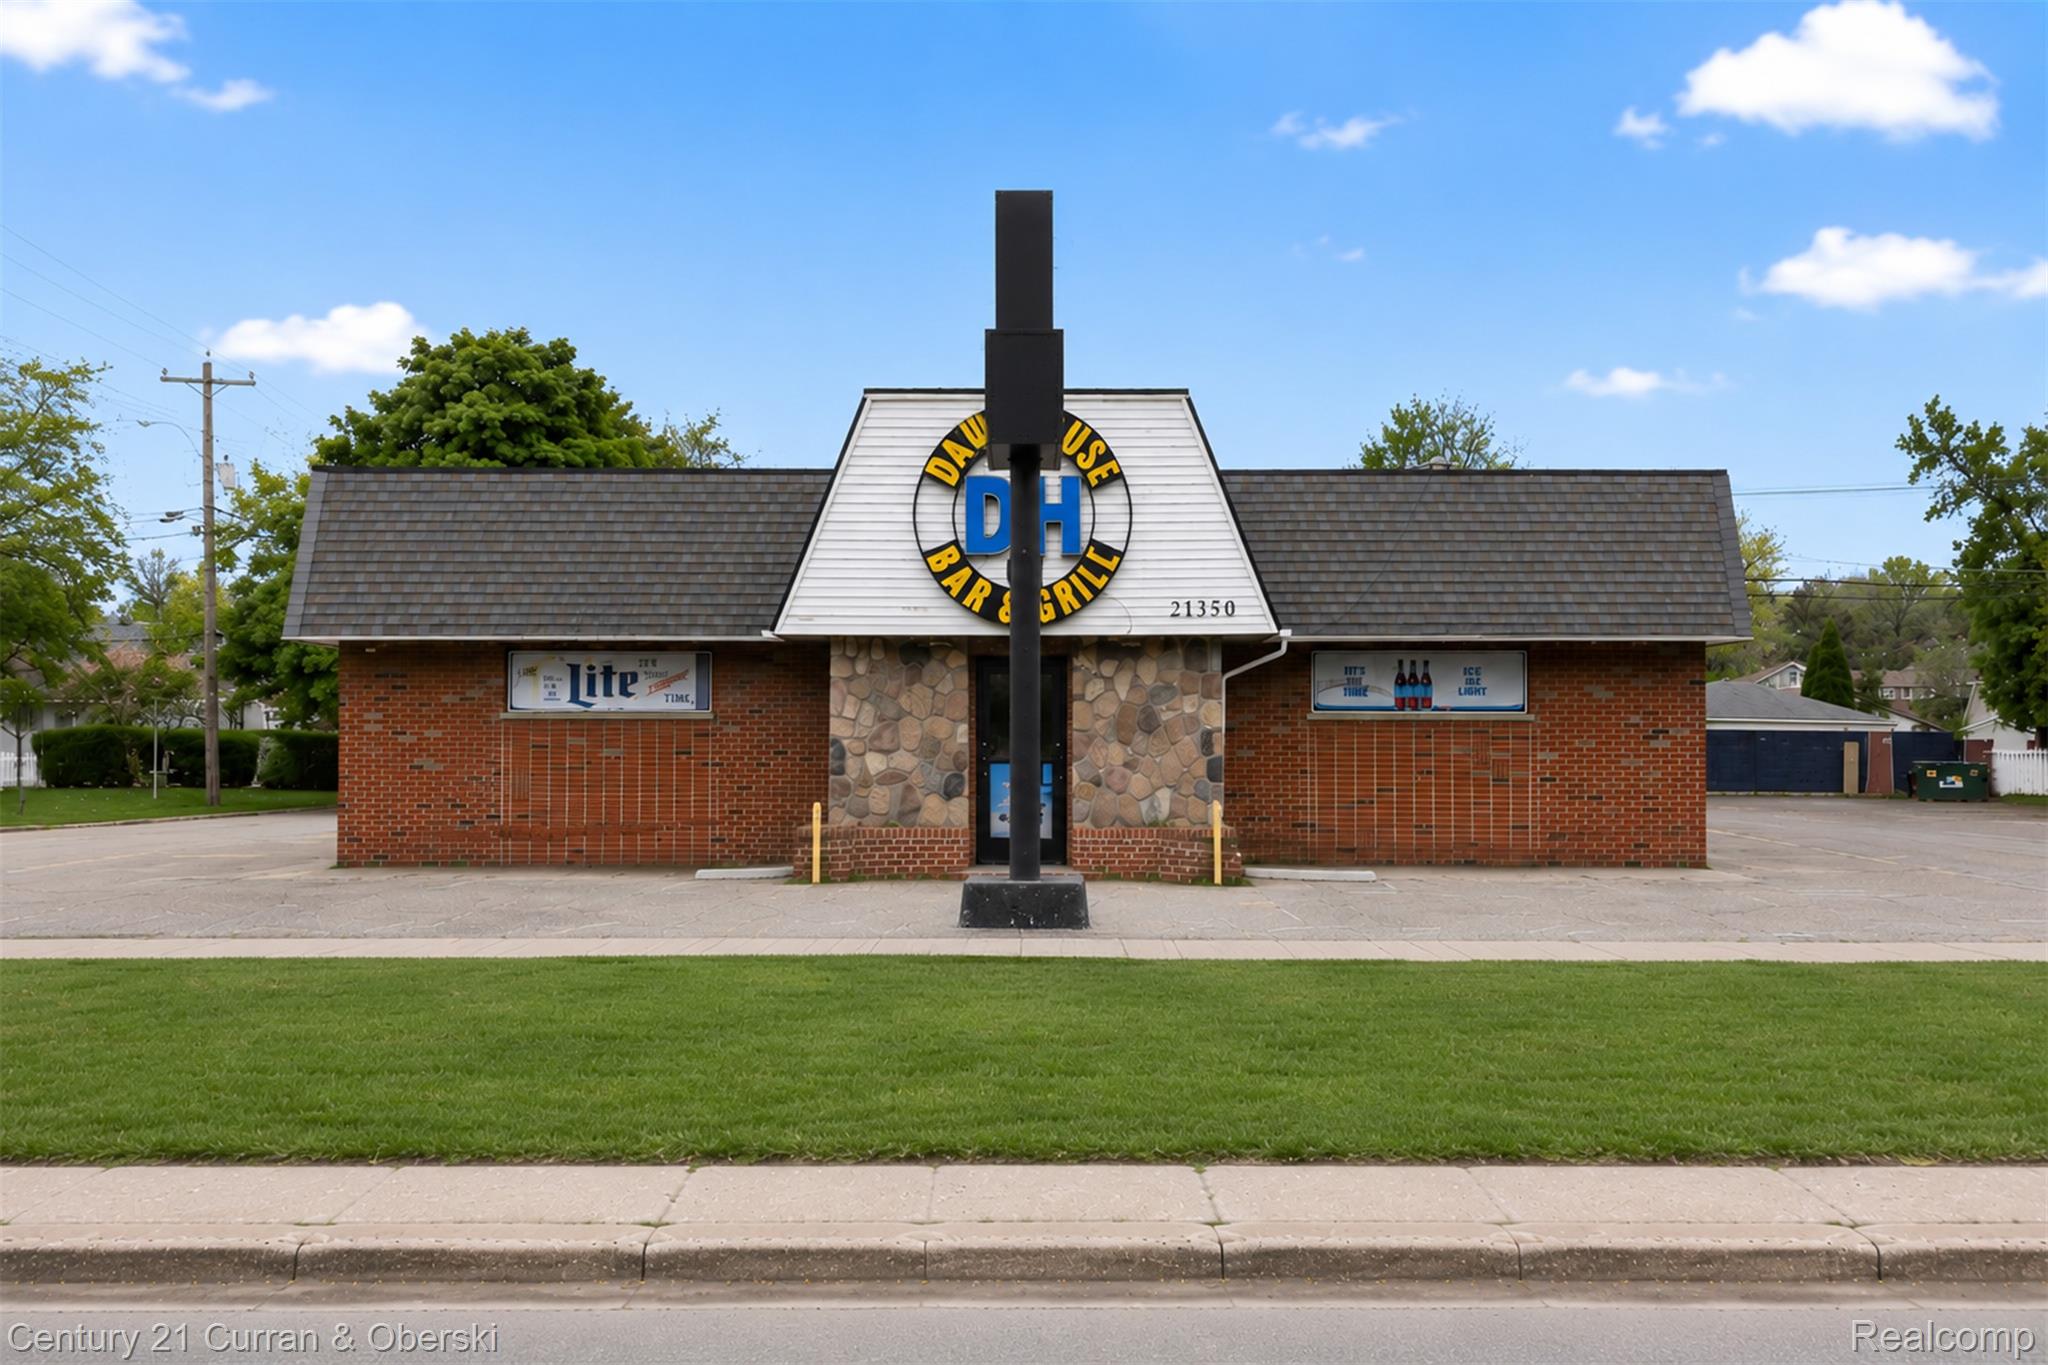
21350 Van Born Rd, Dearborn Heights City, MI 48125
DEARBORN HOMES SUB 2 · Wayne County
Key Facts
Description
Established Neighborhood Bar with Class C Liquor License — Turnkey Opportunity! Don’t miss this rare chance to own a long-standing neighborhood favorite! This recently updated bar features newer tables and chairs, flat-screen TVs, modern flooring, and two restrooms and one ADA-compliant. The fully equipped kitchen includes a grill and fryers—perfect for expanding the menu or hosting events. Set on nearly half an acre, the property offers ample parking (Roughly 35) and room to grow, including the potential to add an outdoor patio area. Inside, guests can enjoy two pool tables for league play, a dance floor, and entertainment equipment for music or live performances. This sale includes the business, Class C liquor license, Carryout License and Lottery, equipment, and inventory—everything you need to walk in and start operating from day one. Please do not approach the staff or customers. Subject to State & City Approval.
Property Information
Property Type
Commercial Sale
Sub-Type
Business
Year Built
1927
Living Area
3,247 sq ft
Lot Size
0.40 acres
Lot Dimensions
175X105
Days on Market
49
MLS® Listing#
20261034753
Property Features
Appliances
Cooling
Heating
Parking
Construction
Foundation
Roof
Security
Sewer
Water Source
Financial Details
Annual Taxes
$10,506
Assessed Value
$152,435
Parcel Number
33051020330300
Directions
Telegraph to Van Born East
Affordability Calculator
$130,000
Estimated monthly payment
$3,460/mo
Principal $520,000 · Est. interest $725,446 over 30 yrs
Neighborhood Market Statistics
How this home compares to active listings in Dearborn Heights City, MI
- $234,631
- Median Listing Price
- 60
- Median Days on Market
- 1,488
- Median Sq Ft
- $136
- Median Price / Sq Ft
- 13,339
- Active Listings
- This home’s price is 177% above the area median.
- Its price per sq ft is 47% above the area median.
Market statistics compiled from active EXIT Realty® and MLS listings in Dearborn Heights City, MI.
Location

Points of Interest in Dearborn Heights City, MI
Showing the Dearborn Heights City area map.
Nearby Schools
Annapolis High School
Secondary · 0.4 mi away
Oakley W. Best Middle School
Secondary · 0.5 mi away
Dearborn Heights School District 7
Elementary · 0.6 mi away
Pardee Elementary School
Elementary · 0.7 mi away
Taylor Parks Elementary School
Elementary · 0.8 mi away
St Sebastian Catholic School
School · 0.8 mi away
Madison Elementary School
Elementary · 1.1 mi away
Bedford School
Elementary · 1.2 mi away
Mt. Hope Preschool
School · 1.3 mi away
Mt Hope Lutheran Church
School · 1.3 mi away
Whitmore-Bolles Elementary School
Elementary · 1.3 mi away
Dearborn Public Schools
School · 1.4 mi away
Nowlin Elementary School
Elementary · 1.5 mi away
Edsel Ford High School
Secondary · 1.5 mi away
Blair Moody Elementary School
Elementary · 1.6 mi away
Snow Elementary School
Elementary · 1.6 mi away
Lyndon B Johnson Elementary School
Elementary · 1.6 mi away
Dearborn Christian School
School · 1.6 mi away
Rogers Early Elementary School
Elementary · 1.6 mi away
Quest Charter Academy
School · 1.7 mi away
Commute Calculator
Nearby Homes

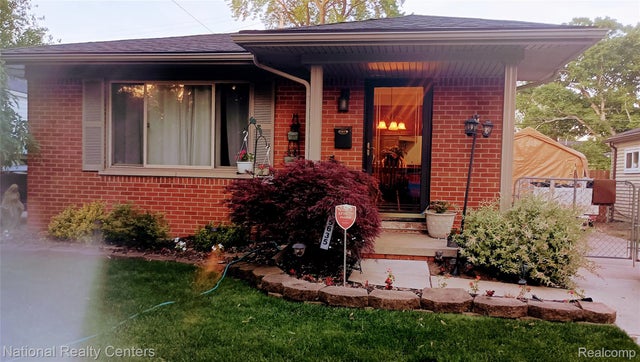
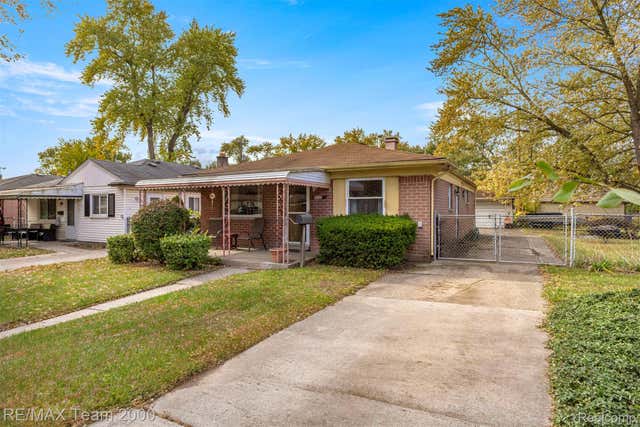
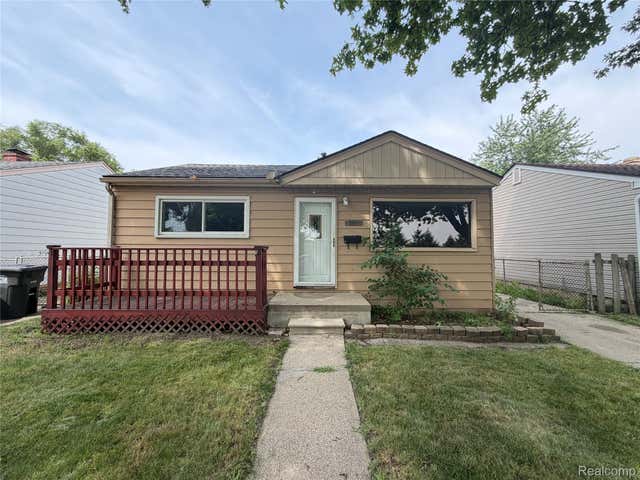
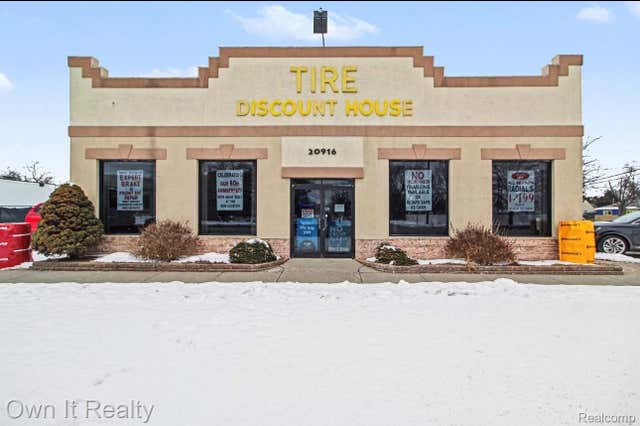
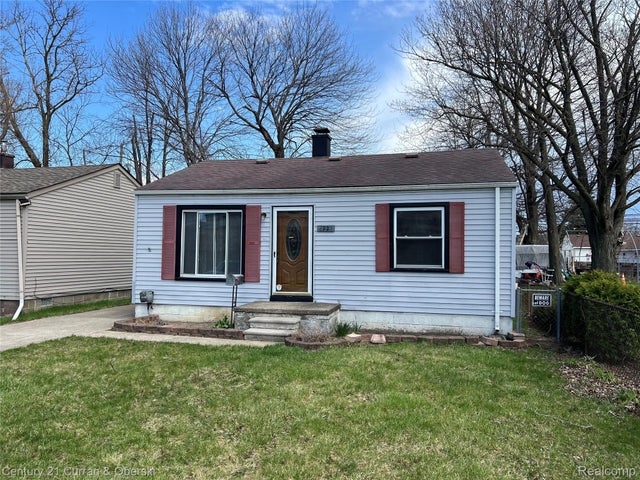
Similar Homes Nearby


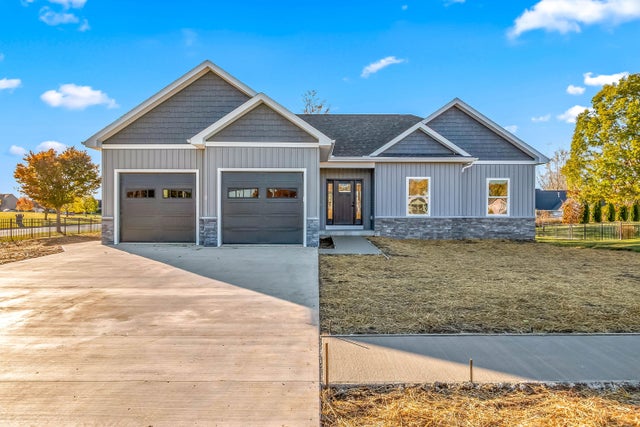
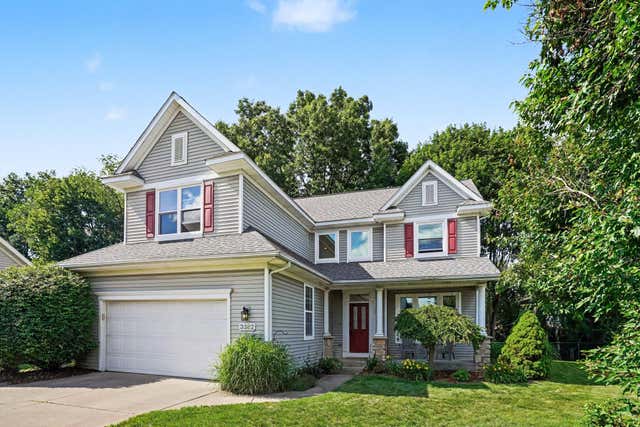

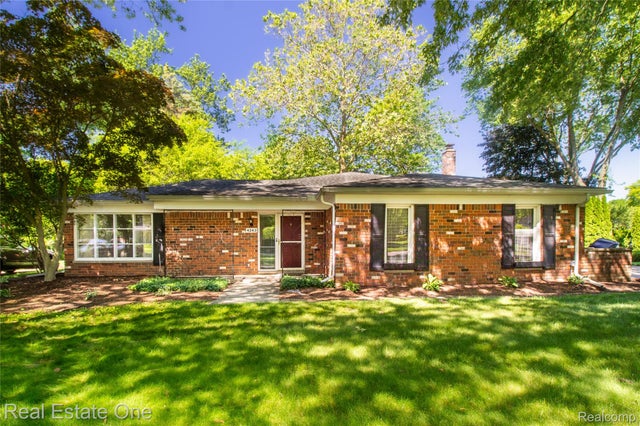
Similar Home Values
Comparable nearby listings and their asking prices.
| Address | Price | Beds | Baths | Sq Ft |
|---|---|---|---|---|
| Cross Country Trail, Traverse City, MI | $455,000 | — | — | — |
| 31100 Hoover Road, Warren City, MI | $455,000 | — | — | 2,200 |
| 7 Arrowhead Drive, Coldwater City, MI | $455,000 | 3 | 2 | 1,854 |
| 3382 Hampstead Court, Portage City, MI | $455,000 | 4 | 4 | 3,126 |
| 29523 Ravenscroft Street, Farmington Hills City, MI | $455,000 | 4 | 3 | 1,906 |
| 4243 FROSTWOOD Court, Troy City, MI | $455,000 | 3 | 3 | 2,114 |
Moving Cost Estimate
EXIT Agents in Dearborn Heights City


Listing Courtesy: Century 21 Curran & Oberski - 7344646400
The accuracy of all information, regardless of source, is not guaranteed or warranted. All information should be independently verified. Any use of search facilities of data on the site, other than by a consumer looking to purchase real estate, is prohibited.