

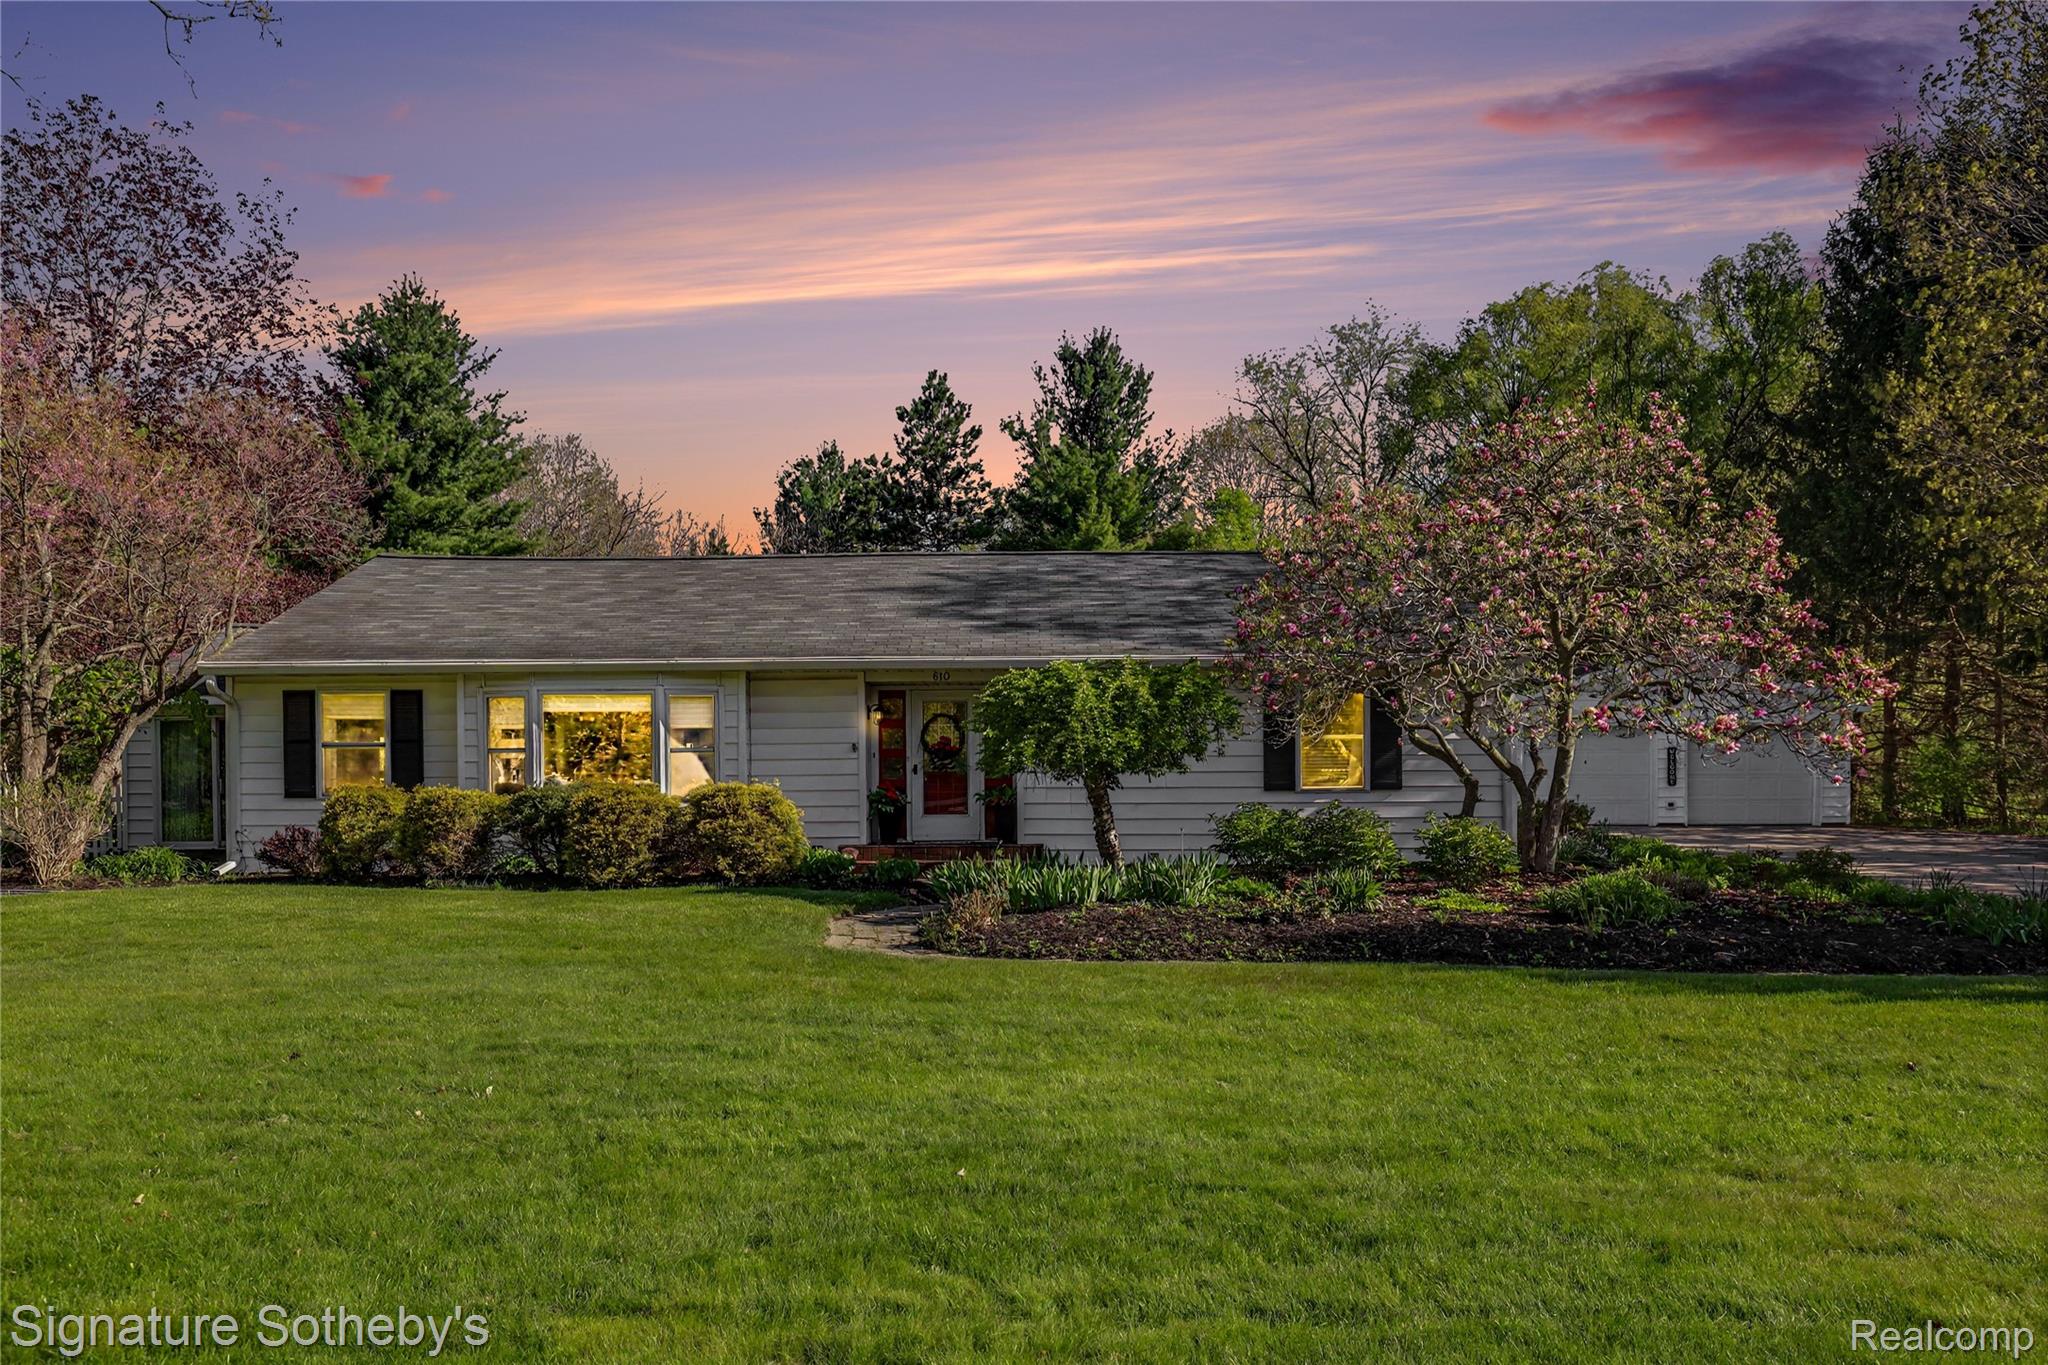
610 W Ellis Avenue, Belding City, MI 48809
Ionia County
Key Facts
Description
Welcome home to this amazing sprawling ranch, set on nearly 1.5 beautifully landscaped wooded acres, this home is much larger than it appears at 3,500sqft. From the stunning entrance to the expansive layout, this property offers endless possibilities for entertaining, raising a family, or accommodating multigenerational living & still maintaining warmth, character & exceptional craftsmanship. Showcasing a Spectacular! Impressive! Custom Heated RV-PoleBarn 30x31 offering exceptional flexibility for auto/boat/RV/trailers, etc..Ideal for entrepreneurs/collectors/tradespeople, more space to create studio/workshop/home business HQ., it is an extension of the lifestyle & possibilities, a true standout barn. This lovingly designed home has been curated by an interior designer & custom woodworker, featuring custom details, gathering spaces w/expansive windows. Walkout lower level, sunroom & multiple entertaining areas, offering flexibility for everyday living. The possibilities are endless. Another standout of the home is the expansive Kitchen boasting builtin cabinetry/walk-in pantry/2 sinks/coffee station/work stations/storage & more. Just off the kitchen is an adorable timeless Sunroom w/fireplace & wraparound sliding glass doors with views to what feels like a private garden retreat. Professionally designed by a master gardener, the grounds feature mature landscaping, winding garden spaces, patios & a peaceful pond w/waterfall feature, creating extraordinary outdoor living, in every season. This is a rare opportunity to own a home that blends size, functionality, with warmth, creativity, craftsmanship & soul. Wonderful possibilities for tradespeople, workshop space, hobbies, studio, guest accommodations. Walkout lower level is filled with/flexible living space. Multiple indoor/outdoor areas. Newer AC & Furnace Conveniently located near Candlestone Golf Course & Silk City Nature Trail. This is Must See home with so many more beautiful created spaces you will be Wowed!
Property Information
Property Type
Residential
Sub-Type
Single Family Residence
Style
Ranch
Year Built
1954
Living Area
3,589 sq ft
Lot Size
1.49 acres
Lot Dimensions
132X490
Garage Spaces
3
Days on Market
52
MLS® Listing#
20261034262
Property Features
Interior
Exterior
Appliances
Cooling
Heating
Fireplace
Basement
Pool
Parking
Laundry
Patio
Fencing
Lot Features
Construction
Roof
Security
Other Structures
Community
Utilities
Sewer
Water Source
Rooms
- 10 X 3Basement
- 5 X 7
- 8 X 5
- 13 X 11Basement
- 7 X 4Basement
- 11 X 19
- 11 X 12
- Bedroom12 X 16
- Bedroom19 X 12
- Bedroom31 X 19Basement
- Bedroom16 X 12
- Dining Room9 X 15
- Family Room32 X 25
- Kitchen30 X 11
- Laundry8 X 10
- Living Room15 X 15
- Master Bathroom20 X 16
- Master Bedroom8 X 9
Financial Details
HOA
None
Annual Taxes
$5,019
Assessed Value
$117,328
Parcel Number
40104000017500
Directions
Storey Road (M91) to West Ellis Avenue, head east.
Affordability Calculator
$98,800
Estimated monthly payment
$2,629/mo
Principal $395,200 · Est. interest $551,339 over 30 yrs
Location

Points of Interest in Belding City, MI
Showing the Belding City area map.
Nearby Schools
Ellis Elementary School
Elementary · 0.4 mi away
Belding Alternative School
School · 0.5 mi away
Belding Middle School
Secondary · 0.8 mi away
Woodview Elementary School
Elementary · 0.9 mi away
Belding High School
Secondary · 1.1 mi away
Belding Adult and Community Education
School · 1.1 mi away
Belding Area School Transportation
School · 1.1 mi away
Kid's World Learning Center
School · 1.1 mi away
Orchard Hills Elementary School
Elementary · 1.2 mi away
Faith Community Christian School
Elementary · 1.6 mi away
Flat River Academy
School · 4.1 mi away
Greenville Public Schools
Elementary · 5.0 mi away
Cedar Crest Elementary School
Elementary · 5.0 mi away
St Charles Borromeo Catholic School
School · 5.1 mi away
St Charles Catholic Church
School · 5.1 mi away
Baldwin Heights Elementary School
Elementary · 5.2 mi away
Mount Calvary Christian Preschool and Child Care
School · 5.3 mi away
Threshold Academy
School · 5.5 mi away
Greenville High School
Secondary · 5.7 mi away
Walnut Hills Elementary School
Elementary · 5.8 mi away
Commute Calculator
Nearby Homes

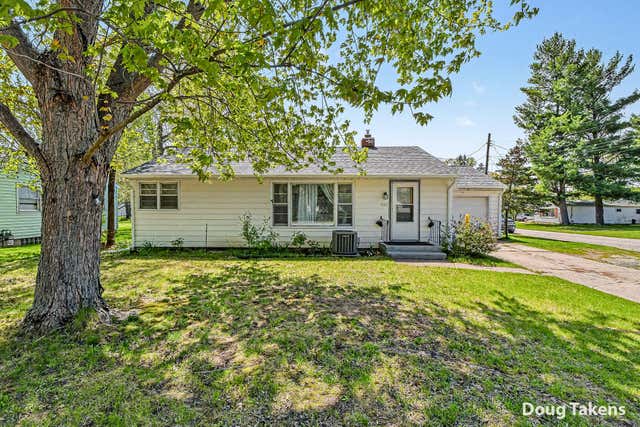
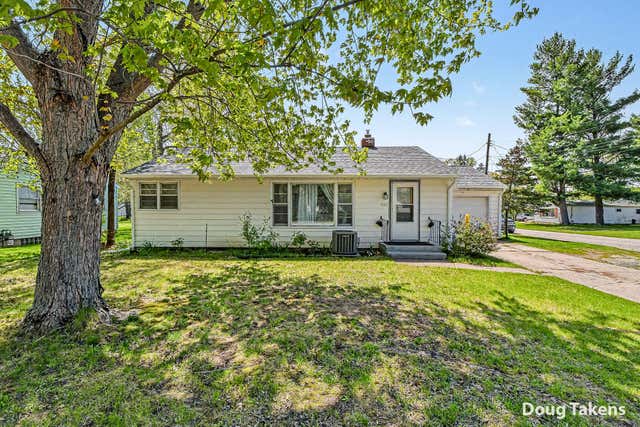
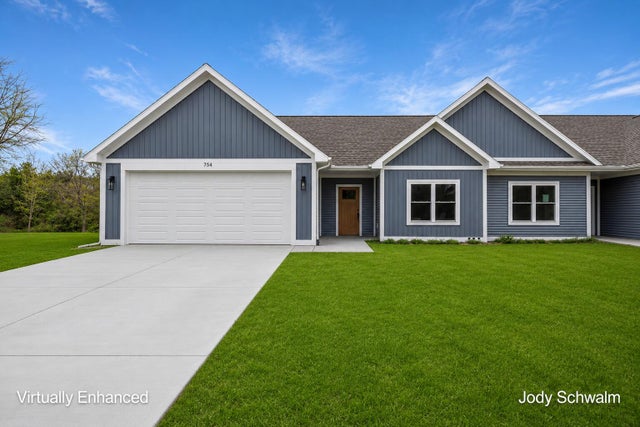
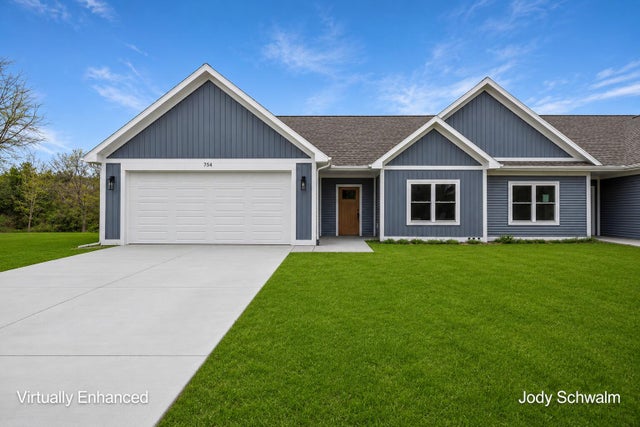
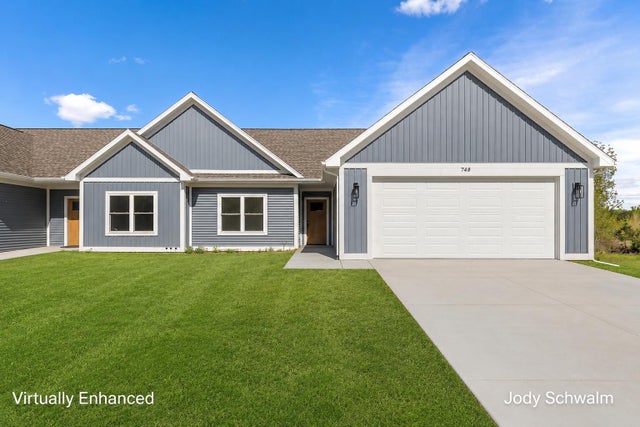
Similar Homes Nearby

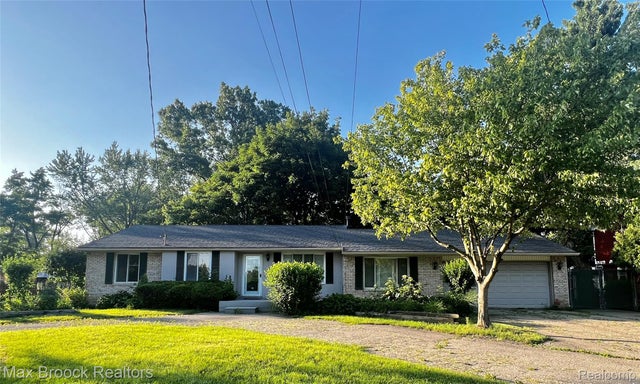

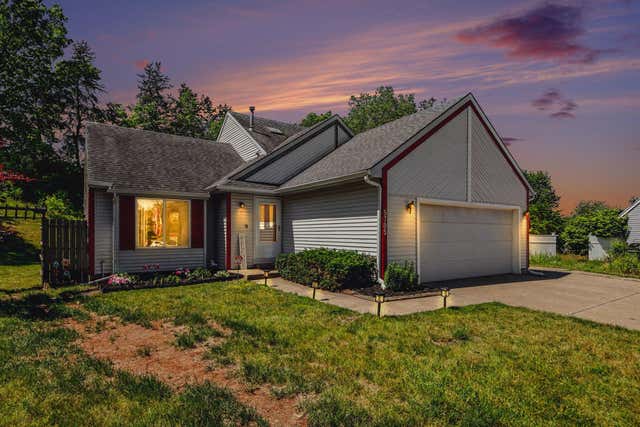

Similar Home Values
Comparable nearby listings and their asking prices.
| Address | Price | Beds | Baths | Sq Ft |
|---|---|---|---|---|
| 319 Pauline Pass, Linden City, MI | $345,900 | 4 | 3 | 2,471 |
| 2103 Virginia Drive, Troy City, MI | $345,900 | 3 | 2 | 1,318 |
| 23866 Merrill Avenue, Southfield City, MI | $346,900 | 3 | 3 | 3,536 |
| 5705 Gatewood Drive SE, Kentwood City, MI | $346,900 | 3 | 2 | 1,484 |
| 888 W Walnut Street, Hastings City, MI | $347,000 | 4 | 2 | 2,296 |
| 8714 S Maple City Road, Maple City, MI | $347,000 | 3 | 2 | 1,030 |
Moving Cost Estimate
EXIT Agents in Belding City


Listing Courtesy: Signature Sotheby's International Realty Bham - 2486447000
The accuracy of all information, regardless of source, is not guaranteed or warranted. All information should be independently verified. Any use of search facilities of data on the site, other than by a consumer looking to purchase real estate, is prohibited.