

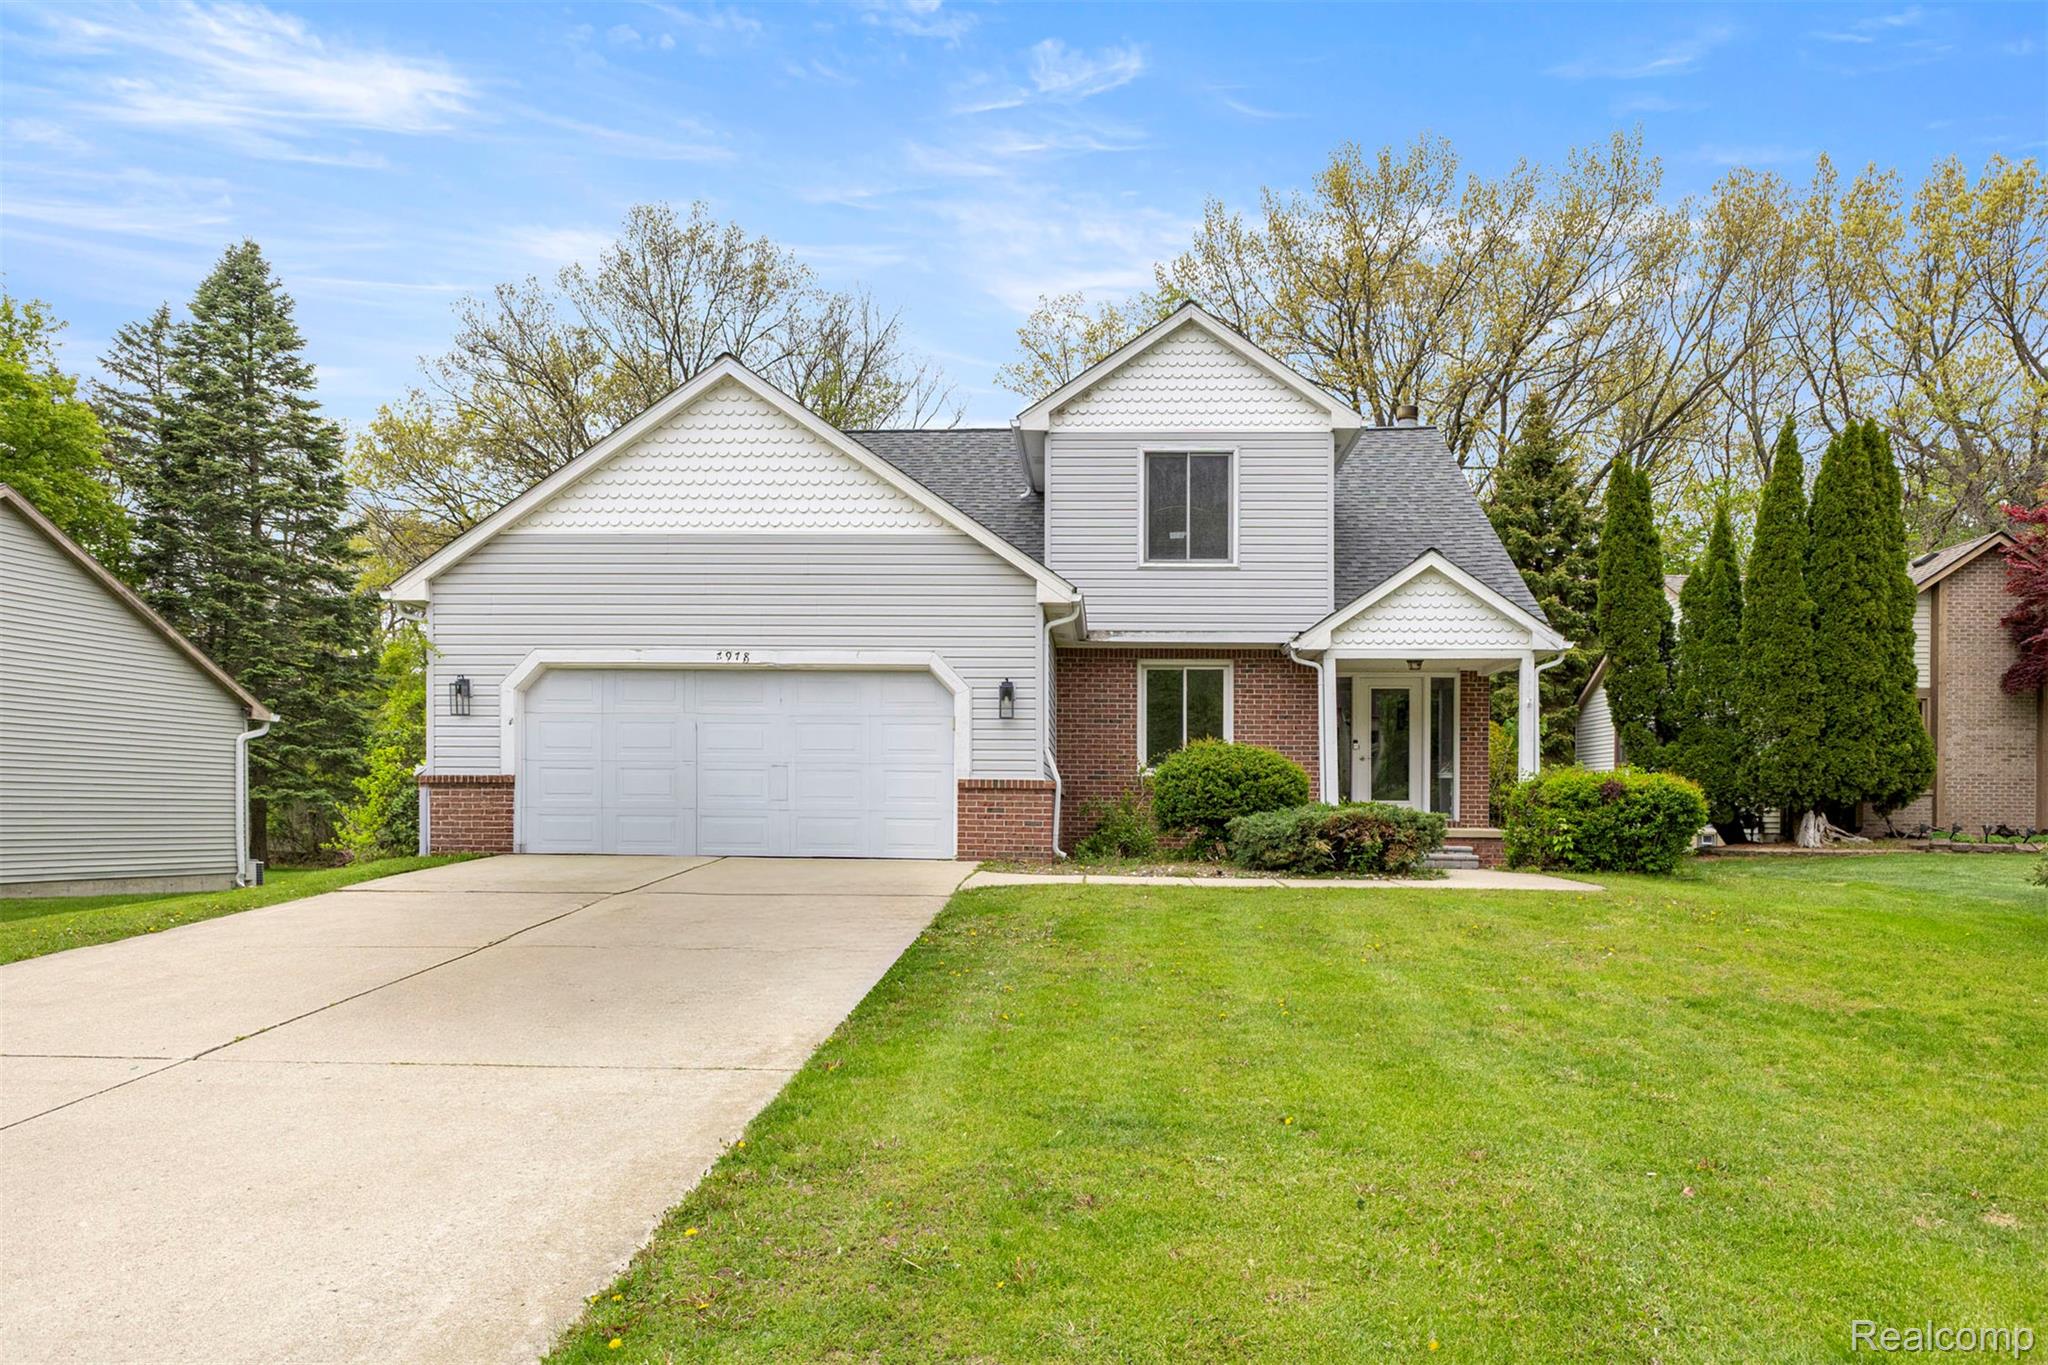
7978 Hoffman Drive, Waterford Charter Township, MI 48327
TIMBERWOOD RIDGE OCCPN 966 · Oakland County
Key Facts
Description
Gorgeously renovated modern-style colonial in the desirable Timberwood Ridge subdivision, primely located in the heart of Waterford! Situated on a large private lot backing to woods, this beautifully updated home features a stunning 2-story foyer, vaulted ceiling great room with fireplace, recessed lighting, and an elegant chandelier centerpiece. The gorgeous kitchen offers white shaker cabinetry, veined quartz countertops, newer stainless steel appliances, and beautiful flooring throughout. Spacious bedrooms, updated bathrooms with modern finishes and glass shower, plus new carpet upstairs. Enjoy the convenience of a first-floor primary suite, first-floor laundry, ample storage, and a fully finished carpeted basement with recessed lighting, half bath, and office space—perfect for entertaining. Relax on the backyard deck overlooking the oversized private yard. Newer roof and furnace complete this move-in ready home in a fantastic location! All measurements are approximate agent to verify.
Property Information
Property Type
Residential
Sub-Type
Single Family Residence
Style
Colonial
Year Built
1998
Living Area
3,185 sq ft
Lot Size
0.30 acres
Lot Dimensions
76X65X172X208
Garage Spaces
2
Days on Market
52
MLS® Listing#
20261034225
Property Features
Appliances
Cooling
Heating
Fireplace
Basement
Pool
Parking
Patio
Construction
Roof
Sewer
Water Source
Rooms
- 5 X 8Second
- 6 X 8
- 5 X 6Basement
- 23 X 38Basement
- 8 X 12
- Bedroom11 X 11Second
- Bedroom11 X 14Second
- Dining Room10 X 12
- Great Room14 X 22
- Kitchen10 X 11
- Laundry6 X 9
- Master Bathroom13 X 13
Financial Details
HOA
None
Annual Taxes
$4,668
Assessed Value
$219,280
Parcel Number
1331352002
Directions
Cooley Lake Rd West to North on S Williams Lake Rd. East On Hoffman.
Affordability Calculator
$85,800
Estimated monthly payment
$2,283/mo
Principal $343,200 · Est. interest $478,795 over 30 yrs
Location

Points of Interest in Waterford Charter Township, MI
Showing the Waterford Charter Township area map.
Nearby Schools
Paradigm Care & Enrichment Center
School · 0.3 mi away
St Patricks Parish
School · 1.4 mi away
Walled Lake
School · 1.7 mi away
Keith Elementary School
Elementary · 1.7 mi away
Dublin Elementary
Elementary · 1.7 mi away
Clifford H. smart Middle School
Secondary · 1.8 mi away
Houghton Elementary School
Elementary · 1.8 mi away
Beaumont Elementary School
Elementary · 2.3 mi away
Haviland Elementary School
Elementary · 2.6 mi away
Lakecrest Baptist School
School · 2.6 mi away
Gretchko Elementary School
Elementary · 2.7 mi away
West Bloomfield School District
Elementary · 2.7 mi away
Knudsen Elementary School
Elementary · 2.8 mi away
Oxbow Elementary School
Elementary · 2.9 mi away
West Bloomfield School District
School · 2.9 mi away
Lakes Area Montessori Center
Elementary · 2.9 mi away
Commerce Elementary School
Elementary · 2.9 mi away
Scotch Elementary School
Elementary · 3.0 mi away
Walled Lake Northern High School
Secondary · 3.0 mi away
Waterford Adventist School
School · 3.1 mi away
Commute Calculator
Nearby Homes
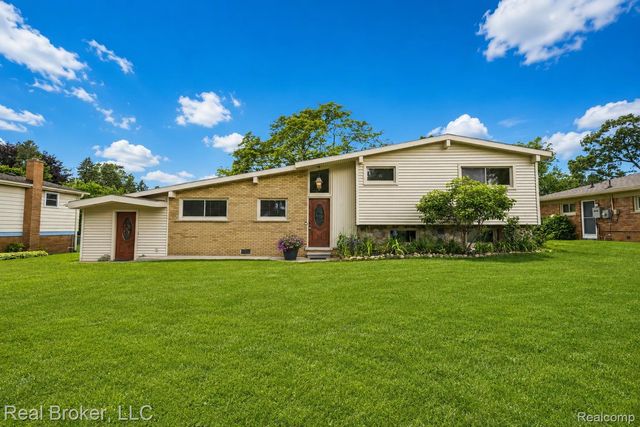
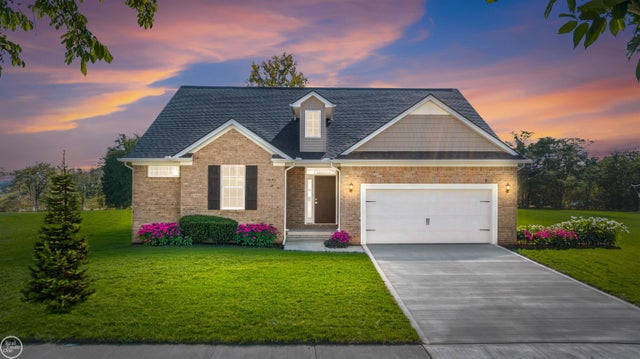


Similar Homes Nearby
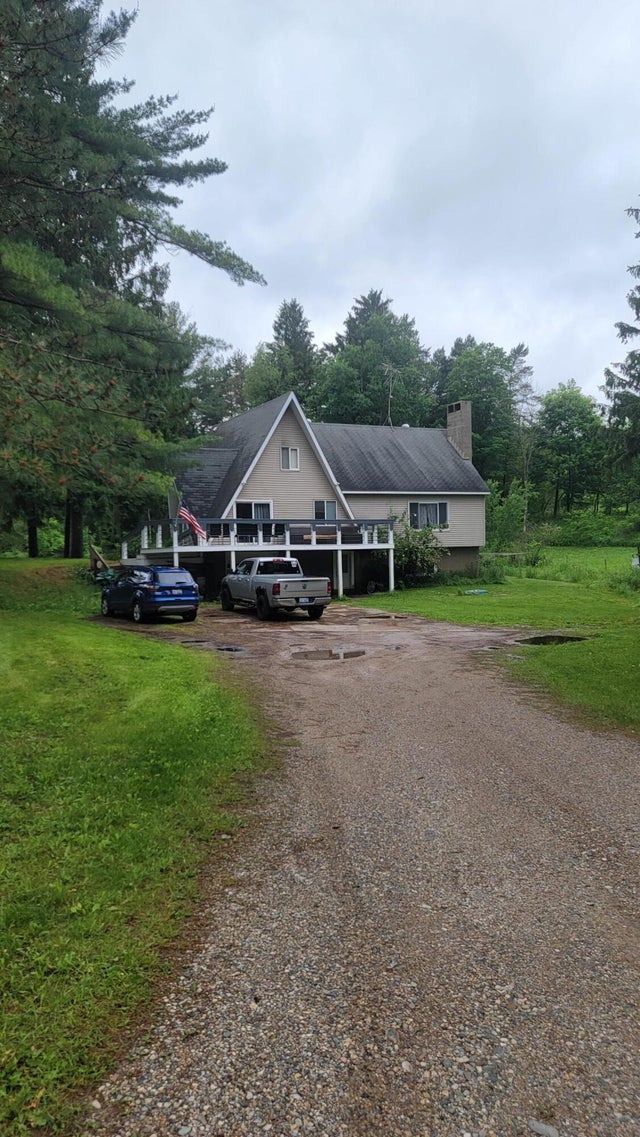
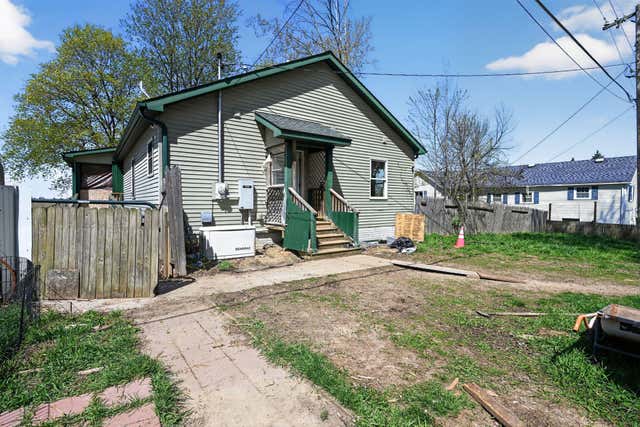
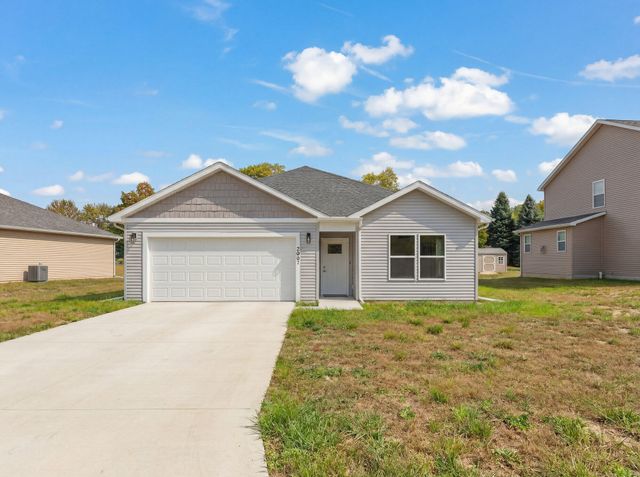

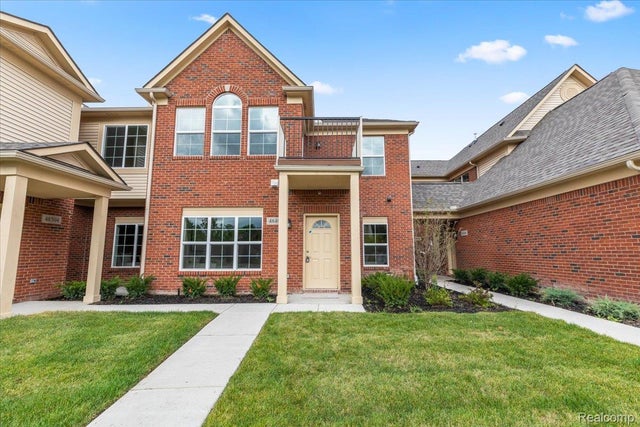

Similar Home Values
Comparable nearby listings and their asking prices.
| Address | Price | Beds | Baths | Sq Ft |
|---|---|---|---|---|
| 23580 22 Mile Road, Green Charter Township, MI | $301,000 | 4 | 2 | 1,680 |
| 5142 N State Road, Emerson Township, MI | $301,000 | 4 | 3 | 3,600 |
| 2827 Gady Pines Drive 13, Raisin Township, MI | $302,300 | 3 | 2 | 1,268 |
| 7311 Arendt Road, Speaker Township, MI | $304,900 | 3 | 2 | 2,488 |
| 48486 Bridge Way 560, Canton Charter Township, MI | $304,900 | 2 | 2 | 1,452 |
| 9385 Sand Hill Drive, Grand Blanc Charter Township, MI | $304,900 | 2 | 2 | 1,284 |
Moving Cost Estimate

Listing Courtesy: Keller Williams Legacy - 3137520000
The accuracy of all information, regardless of source, is not guaranteed or warranted. All information should be independently verified. Any use of search facilities of data on the site, other than by a consumer looking to purchase real estate, is prohibited.