

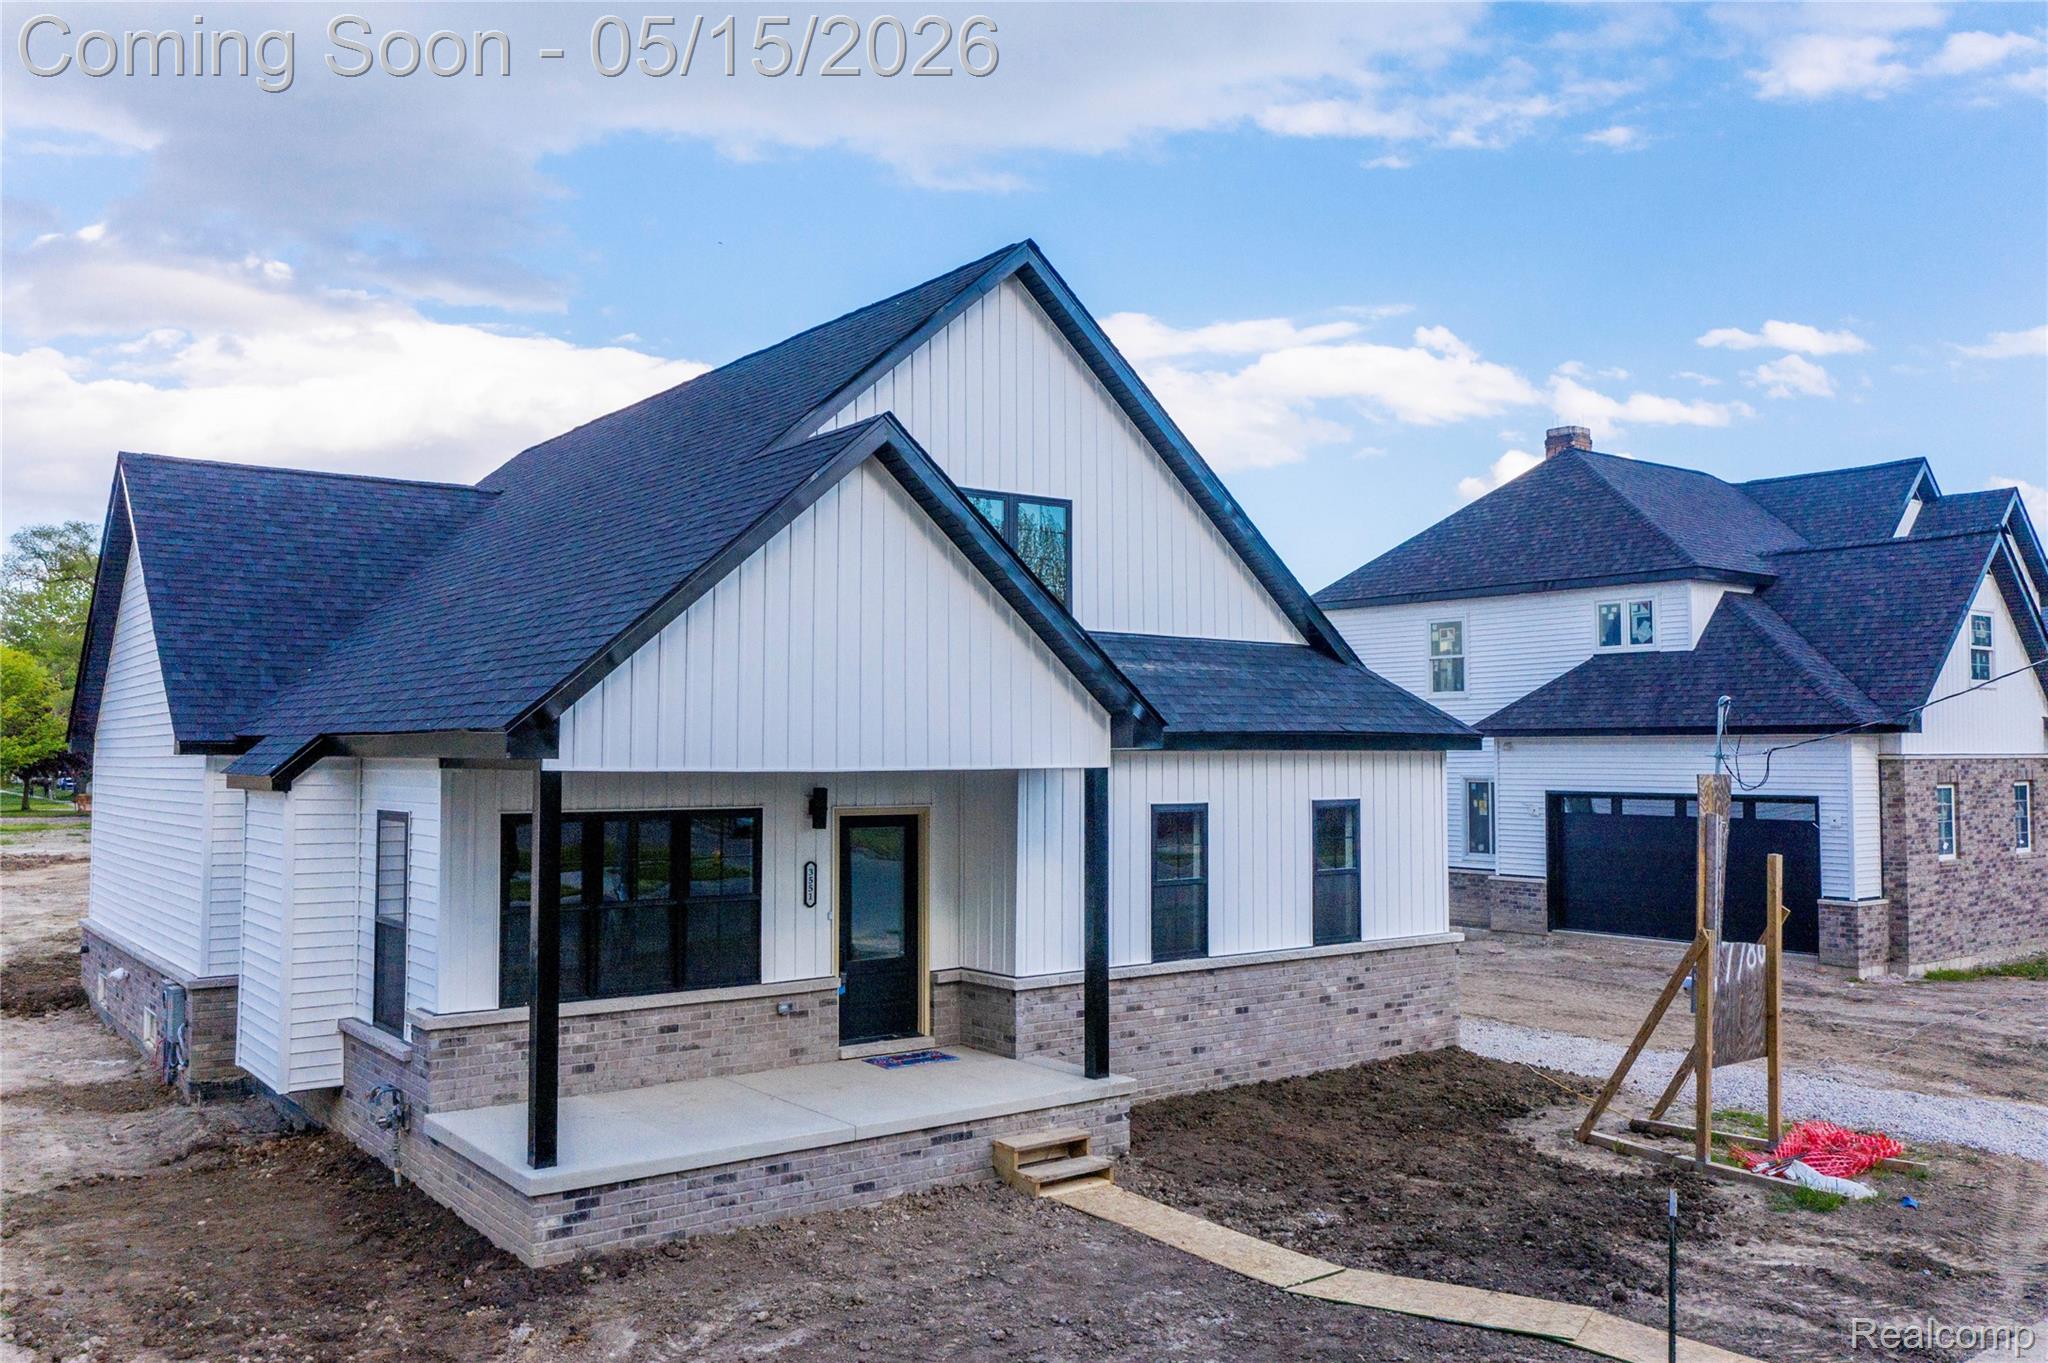
3551 7th Street, Wyandotte City, MI 48192
PART/WYANDOTTE · Wayne County
Key Facts
Description
Discover one of Downriver’s most exciting new opportunities with The McKinley Project — an exclusive collection of only five newly built luxury single-family homes in the heart of vibrant Wyandotte. With one already sold, only four opportunities remain to be part of this rare boutique community. Situated on oversized 50x175 lots and backing directly to a brand-new park and tennis courts, these homes offer the perfect blend of privacy, walkability, and modern living. Come take a look this coming weekend May 16th and 17th from 12-3pm! Available on a first-come, first-serve basis. These thoughtfully designed new construction homes feature an open-concept layout with a desirable first-floor primary suite offering a full bath, walk-in closet, and direct access to the oversized backyard. The spacious kitchen, dining, and living areas are designed for both everyday living and entertaining with abundant natural light throughout. Upstairs offers two large bedrooms, a full bath, and a versatile media room perfect for a second living space, office, or playroom. The soon to be finished basement includes an additional full bathroom, creating even more functional living space. Situated on rare deep lots backing to the future park and tennis courts, just minutes from Wyandotte’s waterfront, restaurants, breweries, parks, and year-round community events. A rare opportunity to own in one of Downriver’s most exciting new developments. The McKinley Project was designed for buyers seeking something truly special: new construction homes with spacious lots, modern craftsmanship, and a lifestyle centered around community and connection. Opportunities like this rarely come available in Wyandotte — especially with only five homes being offered. Two bungalos now available. Interested in choosing your own finishes we have a ranch and colional foundations poured ask for deatails! **THIS IS AN EXCLUSIVE OPEN HOUSE EVENT THIS WEEKEND AS THESE HOMES ARE UNDER CONSTRUCTION, SEE YOU THEN!*
Property Information
Property Type
Residential
Sub-Type
Single Family Residence
Style
Bungalow / CapeCod / Cottage
Year Built
2026
Living Area
2,584 sq ft
Lot Size
0.20 acres
Lot Dimensions
50x175
Garage Spaces
2.5
Days on Market
54
MLS® Listing#
20261034162
Property Features
Cooling
Heating
Basement
Pool
Parking
Construction
Sewer
Water Source
Rooms
- 7 X 4
- 9 X 5Basement
- 8 X 6Second
- Bedroom11 X 11Second
- Bedroom14 X 12Second
- Dining Room11 X 10
- Kitchen16 X 11
- Laundry8 X 9
- Living Room15 X 19
- Master Bathroom15 X 12
- Master Bedroom8 X 8
- Media Room14 X 10Second
Financial Details
HOA
None
Annual Taxes
$1,329
Assessed Value
$24,950
Parcel Number
57020150011003
Directions
East on Eureka to 7th st turn right
Affordability Calculator
$95,000
Estimated monthly payment
$2,528/mo
Principal $380,000 · Est. interest $530,134 over 30 yrs
Neighborhood Market Statistics
How this home compares to active listings in Wyandotte City, MI
- $235,080
- Median Listing Price
- 60
- Median Days on Market
- 1,492
- Median Sq Ft
- $136
- Median Price / Sq Ft
- 13,319
- Active Listings
- This home’s price is 102% above the area median.
- Its price per sq ft is 36% above the area median.
Market statistics compiled from active EXIT Realty® and MLS listings in Wyandotte City, MI.
Location

Points of Interest in Wyandotte City, MI
Showing the Wyandotte City area map.
Nearby Schools
McKinley Elementary School
Elementary · 0.1 mi away
Theodore Roosevelt High School
Secondary · 0.3 mi away
Roosevelt Bears Stadium
School · 0.3 mi away
St Elizabeth Religious Education Building
School · 0.4 mi away
Wyandotte Catholic Consolidated School
School · 0.4 mi away
Wyandotte Public Schools
School · 0.4 mi away
Our Lady of Mount Carmel
School · 0.7 mi away
Monroe Elementary School
Elementary · 0.7 mi away
Garfield Elementary School
Elementary · 0.7 mi away
Our Lady of Mt Carmel Catholic School
School · 0.8 mi away
Wyandotte Public Schools Early Childhood Center
School · 0.8 mi away
Washington Elementary School
Elementary · 0.9 mi away
James Madison School
School · 1.0 mi away
Jo Brighton Skills Center
School · 1.0 mi away
Wyandotte Public Schools
Elementary · 1.0 mi away
Chorman Elementary School
Elementary · 1.3 mi away
Jefferson Elementary School
Elementary · 1.5 mi away
Creative Montessori Center
Elementary · 1.6 mi away
Woodrow Wilson Middle School
Secondary · 1.7 mi away
Wilson Middle School, Wyandotte Mi
Elementary · 1.7 mi away
Commute Calculator
Nearby Homes

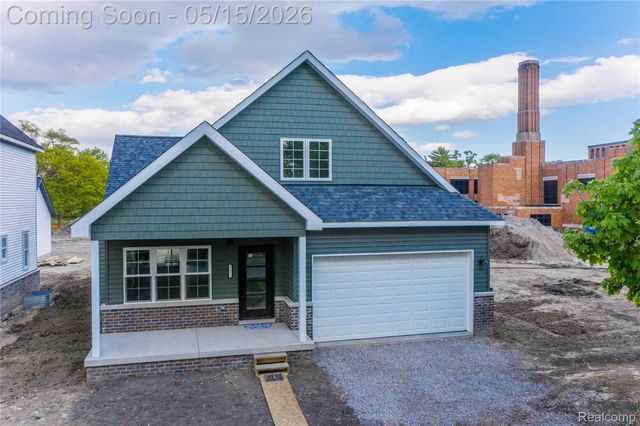

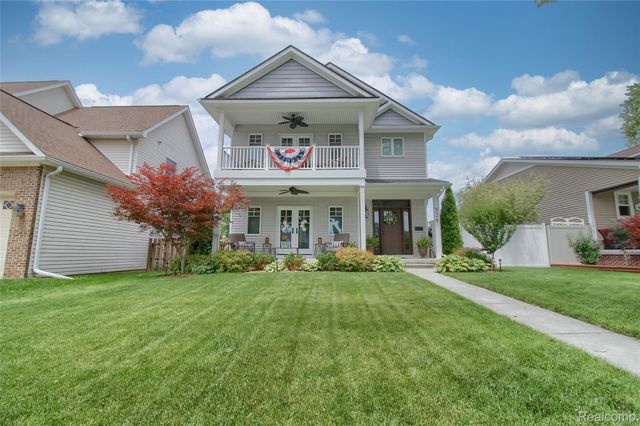
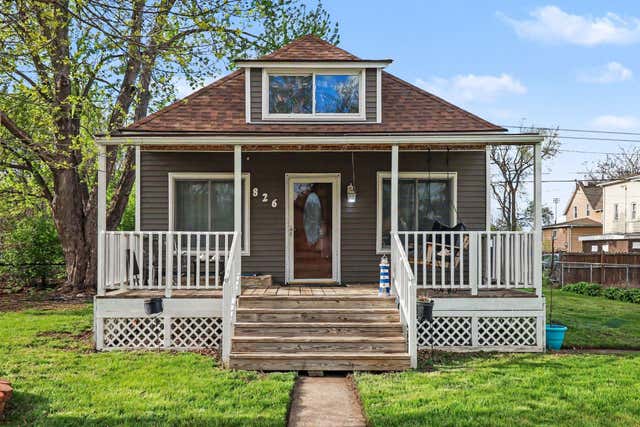

Similar Homes Nearby
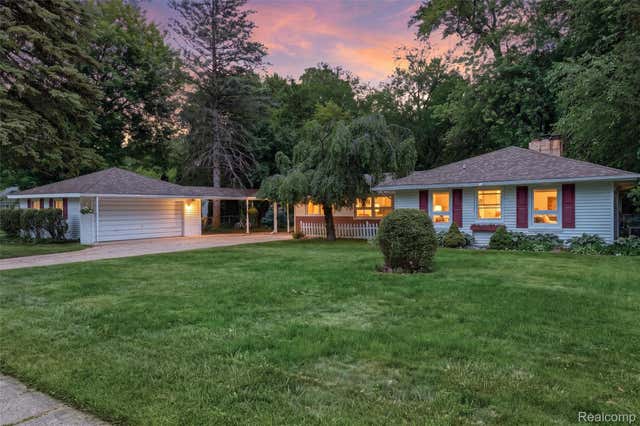


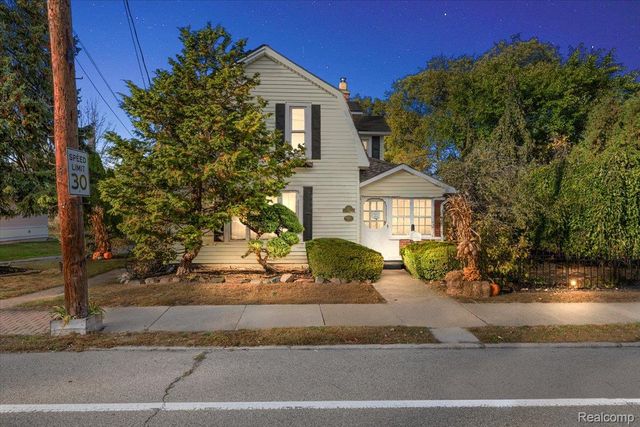
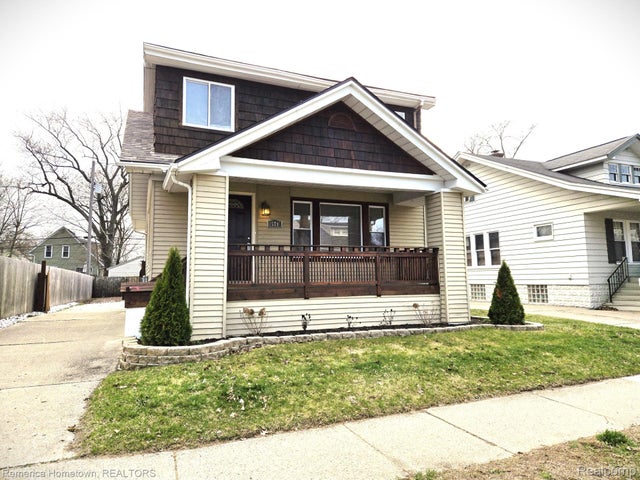
Similar Home Values
Comparable nearby listings and their asking prices.
| Address | Price | Beds | Baths | Sq Ft |
|---|---|---|---|---|
| 32425 Cloverdale Avenue, Farmington City, MI | $333,000 | 3 | 2 | 1,682 |
| 2246 Holliday Drive SW, Wyoming City, MI | $333,000 | 3 | 2 | 1,770 |
| 28071 Carlton Way, Novi City, MI | $334,900 | 2 | 2 | 1,579 |
| 934 reynard Street SE, Grand Rapids City, MI | $334,900 | 3 | 2 | 1,498 |
| 5815 Chicago Road, Warren City, MI | $334,900 | 4 | 2 | 2,720 |
| 571 W Saratoga Street, Ferndale City, MI | $334,900 | 3 | 2 | 1,408 |
Moving Cost Estimate
EXIT Agents in Wyandotte City


Listing Courtesy: Options Realty LLC - 7345060077
The accuracy of all information, regardless of source, is not guaranteed or warranted. All information should be independently verified. Any use of search facilities of data on the site, other than by a consumer looking to purchase real estate, is prohibited.