

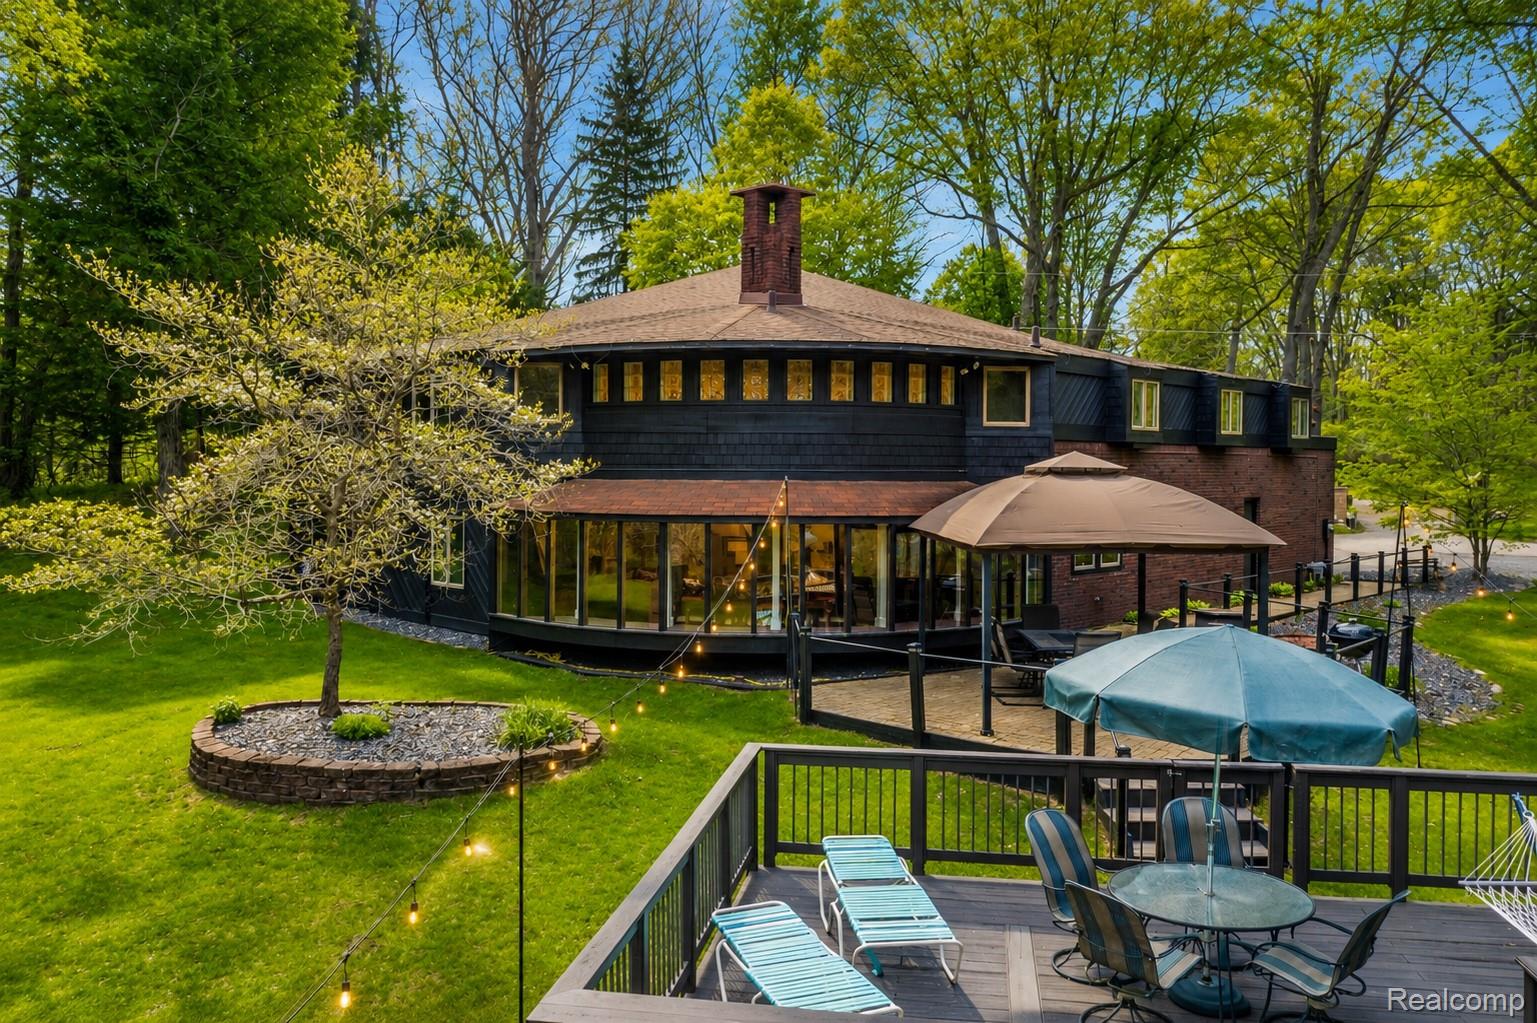
1751 Bird Road, Groveland Township, MI 48462
Oakland County
Key Facts
Description
A true architectural gem on 5 private wooded acres! This thoughtfully designed, well-loved home blends style, space, and functionality in a peaceful natural setting. Brazilian cherrywood floors welcome you into a light-filled great room with soaring windows, stunning wooded views, and a cozy double-sided wood-burning fireplace. The spacious kitchen is built to impress, featuring an oversized island with breakfast bar & cooktop, large pantry, abundant cabinetry, and endless prep space, perfect for everyday living or entertaining. Enjoy meals overlooking the scenic backyard filled with wildlife and natural beauty. With 5 bedrooms plus an office, this home offers exceptional flexibility, including 2 main-floor bedrooms, main-floor laundry, and a private primary suite with oversized bath and walk-in closet. Loft areas overlook the main living space, adding architectural interest and open flow rarely found today. Outdoor living shines with an above-ground pool, plus expansive deck and patio space perfect for summer entertaining, relaxing, and dining al fresco. Additional highlights include an oversized garage with workshop area & water, along with a pole barn (32 x 16) with electricity for extra storage, hobbies, or recreational toys. Step outside and enjoy the peaceful “up north” feel without the long drive, all while being conveniently close to shopping, dining & minutes from I-75. Enjoy outdoor recreation at Holly Recreation Area or Ortonville Recreation area for kayaking, fishing, and mountain biking. View 3D virtual tour. Floor plans are in with photos. Schedule a private tour today!
Property Information
Property Type
Residential
Sub-Type
Single Family Residence
Style
Contemporary / SplitLevel
Year Built
1971
Living Area
3,474 sq ft
Lot Size
5.02 acres
Lot Dimensions
300 X 726 X 726 X 300
Garage Spaces
2
Days on Market
57
MLS® Listing#
20261034071
Property Features
Exterior
Appliances
Cooling
Heating
Fireplace
Basement
Pool
Parking
Laundry
Patio
Lot Features
Construction
Foundation
Roof
Other Structures
Sewer
Water Source
Rooms
- 14 X 13Upper
- 5 X 4
- Bedroom14 X 9
- Bedroom16 X 11Upper
- Bedroom11 X 11
- Bedroom16 X 11Upper
- Dining Room21 X 11
- Great Room16 X 14
- Kitchen14 X 12
- Laundry12 X 8
- Library14 X 12
- Loft17 X 11Upper
- Loft15 X 14Upper
- Master Bathroom18 X 12Upper
- Master Bedroom14 X 10Upper
Financial Details
HOA
None
Annual Taxes
$5,777
Assessed Value
$180,510
Parcel Number
0224301001
Directions
M-15 (Ortonville Road) to W on Glass Road. Continue on Glas Road. Glass Road will turn into Bird Road
Affordability Calculator
$112,000
Estimated monthly payment
$2,981/mo
Principal $448,000 · Est. interest $625,000 over 30 yrs
Neighborhood Market Statistics
How this home compares to active listings in Groveland Township, MI
- $401,887
- Median Listing Price
- 59
- Median Days on Market
- 1,884
- Median Sq Ft
- $205
- Median Price / Sq Ft
- 11,409
- Active Listings
- This home’s price is 39% above the area median.
- Its price per sq ft is 21% below the area median.
Market statistics compiled from active EXIT Realty® and MLS listings in Groveland Township, MI.
Location

Points of Interest in Groveland Township, MI
Showing the Groveland Township area map.
Nearby Schools
Belle Ann Elementary School
Elementary · 1.6 mi away
Brandon Fletcher Intermediate School
School · 1.7 mi away
Brandon Middle School
Secondary · 1.7 mi away
Brandon High School
Secondary · 1.7 mi away
Ortonville Montessori Center
Elementary · 1.9 mi away
Brandon Preschool Programs
School · 2.1 mi away
Harvey-Swanson Elementary School
Elementary · 2.1 mi away
Sherman Lifelong Learning Center
School · 2.8 mi away
Montessori School of Clarkston
Elementary · 3.3 mi away
Springfield Plains Elementary
Elementary · 4.6 mi away
Independence Elementary School
Elementary · 4.9 mi away
Oakwood Elementary School
Elementary · 4.9 mi away
Springfield Christian Academy
School · 5.8 mi away
Oakland Schools Technical Campusnw
Secondary · 6.2 mi away
Holly High School
Secondary · 6.2 mi away
Davisburg Elementary School
Elementary · 6.5 mi away
Holly Area Schools
School · 6.5 mi away
Andersonville Elementary School
Elementary · 6.5 mi away
Everest Academy
Secondary · 6.5 mi away
Oakland Christian School
School · 6.7 mi away
Commute Calculator
Nearby Homes




Similar Homes Nearby
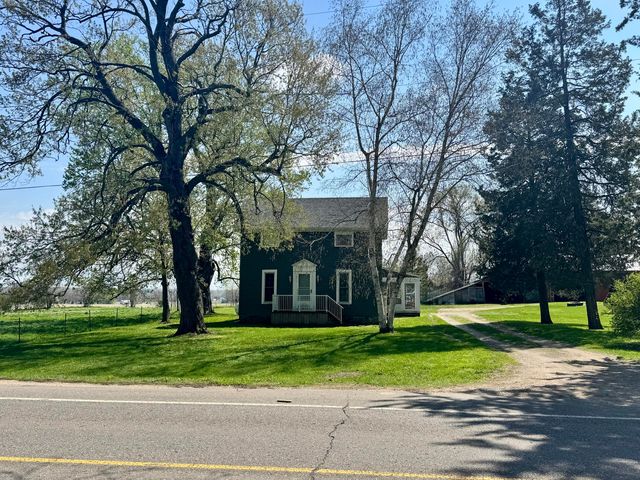
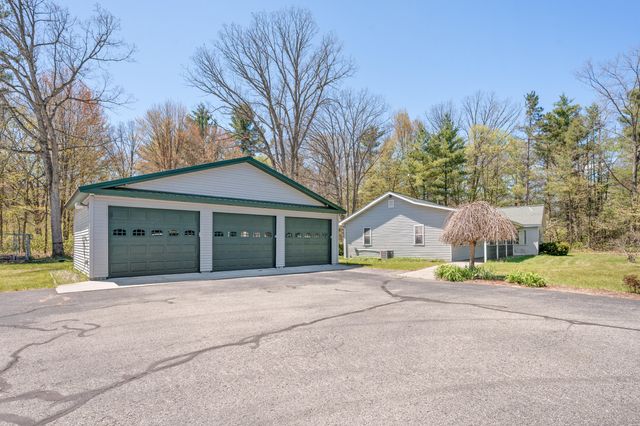
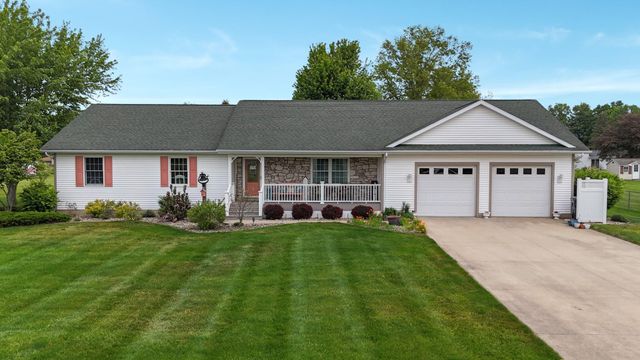
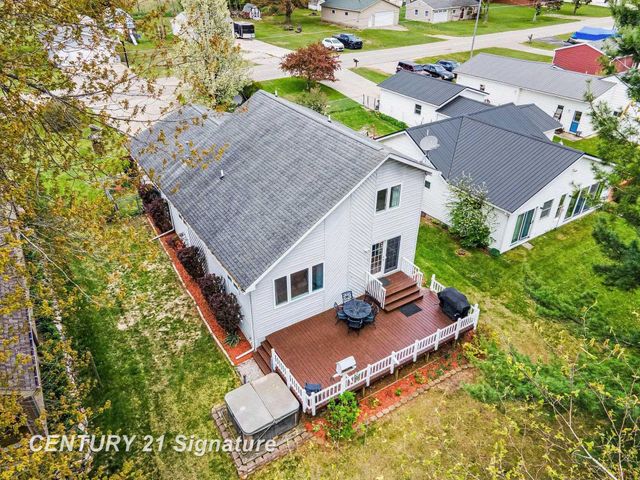
Similar Home Values
Comparable nearby listings and their asking prices.
| Address | Price | Beds | Baths | Sq Ft |
|---|---|---|---|---|
| 4122 Duck Lake Road, Fruitland Township, MI | $392,500 | 5 | 3 | 2,724 |
| 1224 102nd Avenue, Otsego Township, MI | $393,000 | 4 | 1 | 2,100 |
| 19077 12 Mile Road, Mecosta Township, MI | $394,000 | 5 | 4 | 3,270 |
| 29390 Saddlebred Lane, Pokagon Township, MI | $394,500 | 4 | 3 | 2,881 |
| 1361 Mckimmy Drive, Tobacco Township, MI | $394,900 | 4 | 2 | 1,876 |
| 9590 Roundlake Boulevard, White Lake Charter Township, MI | $394,900 | 4 | 1 | 1,312 |
Moving Cost Estimate
EXIT Agents in Groveland Township


Listing Courtesy: RE/MAX Eclipse Clarkston - 2486201000
The accuracy of all information, regardless of source, is not guaranteed or warranted. All information should be independently verified. Any use of search facilities of data on the site, other than by a consumer looking to purchase real estate, is prohibited.