

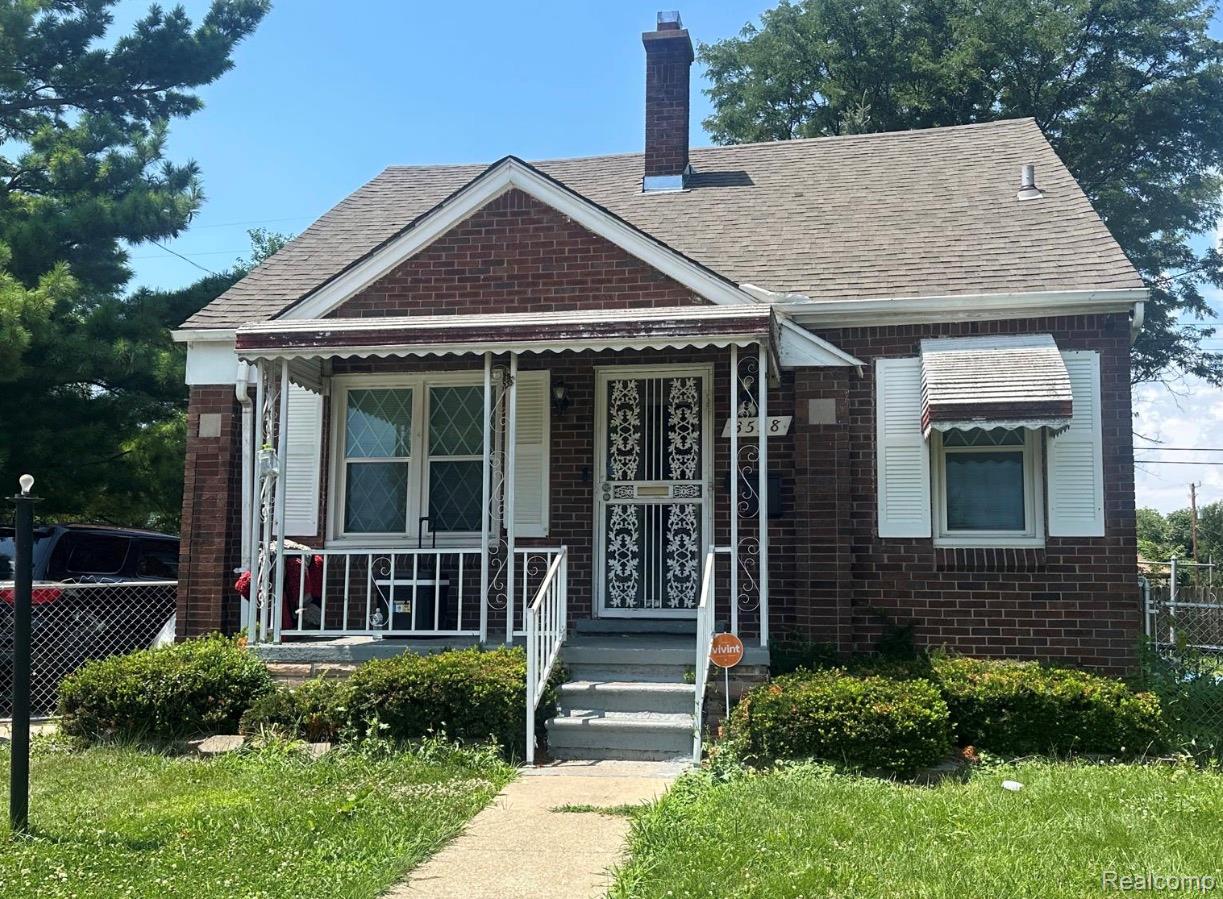
3558 S Beatrice Street, Detroit City, MI 48217
VISGER HEIGHTS 1 · Wayne County
Key Facts
Description
*Welcome to this charming home on Detroit!!!! this well-maintained property w Enjoy the convenience of being close to fantastic restaurants, shops, major highways, and more. Don't miss the opportunity
Property Information
Property Type
Residential
Sub-Type
Single Family Residence
Style
Bungalow
Year Built
1940
Living Area
1,200 sq ft
Lot Size
0.08 acres
Lot Dimensions
40X84.96
Days on Market
14
MLS® Listing#
20261033594
Property Features
Cooling
Heating
Basement
Pool
Parking
Construction
Foundation
Utilities
Rooms
- 7 X 6
- Bedroom9 X 11
- Bedroom9 X 11
- Bedroom24 X 14Second
- Kitchen14 X 9
- Living Room10 X 16
Financial Details
HOA
None
Annual Taxes
$806
Assessed Value
$7,484
Parcel Number
W20I012718S
Directions
N of Outer DriveE of Fort
Affordability Calculator
$21,400
Estimated monthly payment
$569/mo
Principal $85,600 · Est. interest $119,420 over 30 yrs
Neighborhood Market Statistics
How this home compares to active listings in Detroit City, MI
- $230,105
- Median Listing Price
- 61
- Median Days on Market
- 1,484
- Median Sq Ft
- $133
- Median Price / Sq Ft
- 13,620
- Active Listings
- This home’s price is 53% below the area median.
- Its price per sq ft is 33% below the area median.
Market statistics compiled from active EXIT Realty® and MLS listings in Detroit City, MI.
Location

Points of Interest in Detroit City, MI
Showing the Detroit City area map.
Nearby Schools
Ralph J Bunche Academy
School · 0.4 mi away
Lincoln Park Public Schools
Elementary · 0.6 mi away
Mark Twain School
Elementary · 0.6 mi away
Lafayette Elementary School
Elementary · 0.8 mi away
Advance Path Academy
School · 0.8 mi away
Ecorse High School
Secondary · 0.9 mi away
Dr Charles Drew Academy
School · 1.1 mi away
Grandport Elementary Academy
Elementary · 1.2 mi away
Ecorse Baptist Temple & School
School · 1.3 mi away
Ecorse Public Schools
School · 1.3 mi away
Keppen Elementary School
Elementary · 1.3 mi away
Ann Visger Elementary School
Elementary · 1.4 mi away
Palmer Elementary School
Elementary · 1.4 mi away
Allendale Elementary School
Elementary · 1.6 mi away
Lincoln Park Middle School
Secondary · 1.6 mi away
River Rouge High School
Secondary · 1.6 mi away
Montessori Children's Center of Allen Park
Elementary · 1.6 mi away
Mohamed Said Elementary School
Elementary · 1.7 mi away
Strong Middle School
Secondary · 1.7 mi away
Melvindale-Northern Allen Park School District
Elementary · 1.7 mi away
Commute Calculator
Nearby Homes
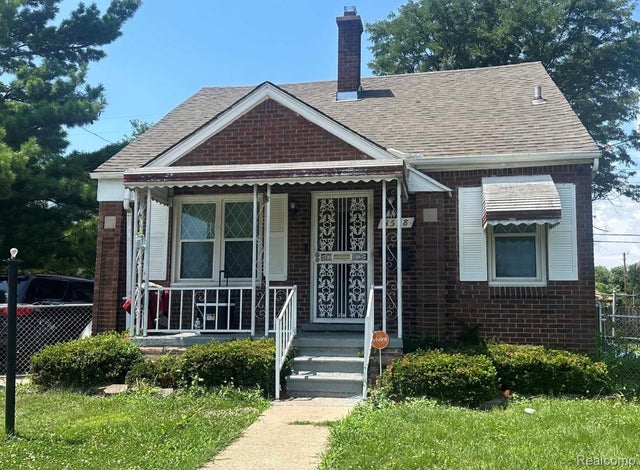
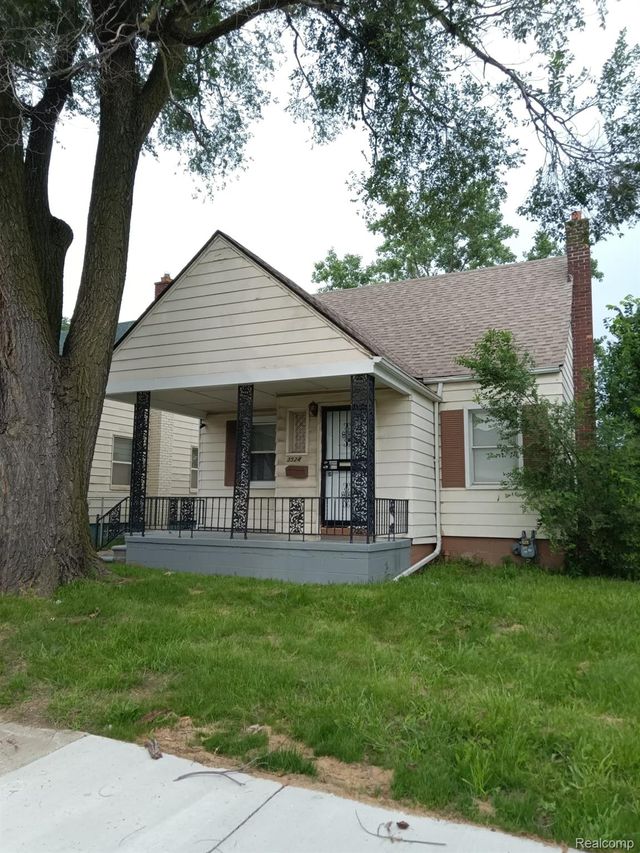


Similar Homes Nearby
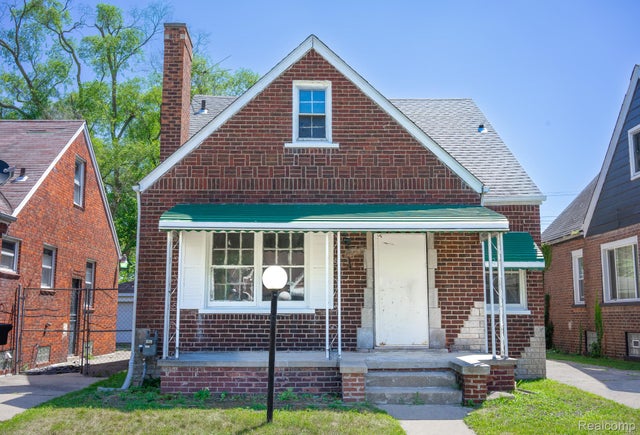
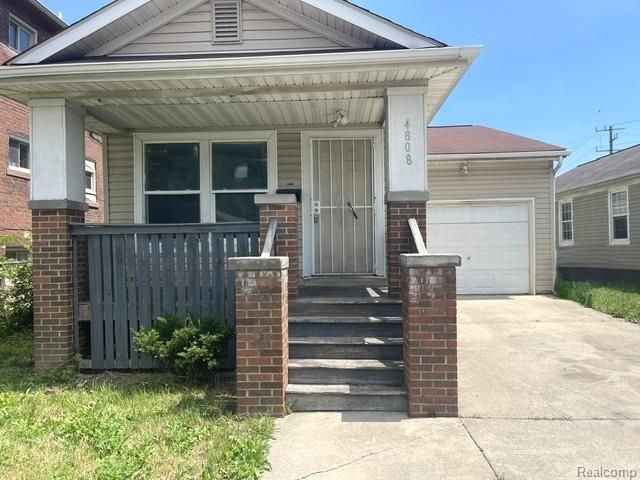
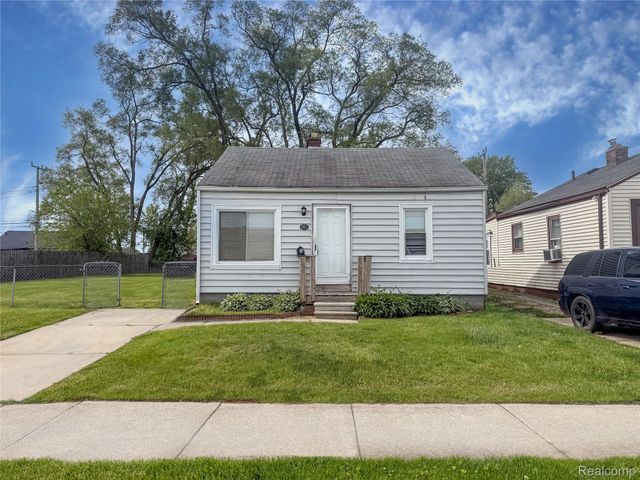

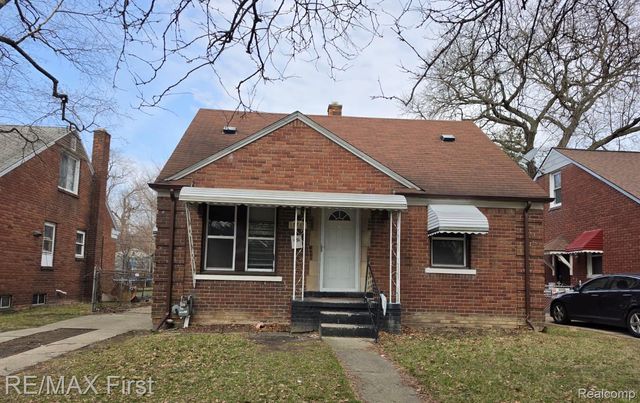

Similar Home Values
Comparable nearby listings and their asking prices.
| Address | Price | Beds | Baths | Sq Ft |
|---|---|---|---|---|
| 15864 TRACEY Street, Detroit City, MI | $74,900 | 3 | 1 | 1,280 |
| 4808 Dickerson Street, Detroit City, MI | $74,900 | 4 | 2 | 2,016 |
| 2266 John B Avenue, Warren City, MI | $74,900 | 2 | 1 | 576 |
| 2002 Marquette Street, Saginaw City, MI | $74,900 | 3 | 1 | 1,194 |
| 12717 Riad Street, Detroit City, MI | $74,900 | 3 | 1 | 1,000 |
| 10001 Goodall Road 328, Durand City, MI | $74,900 | 2 | 1 | 592 |
Moving Cost Estimate
EXIT Agents in Detroit City


Listing Courtesy: Munoz Realty Inc - 3139147545
The accuracy of all information, regardless of source, is not guaranteed or warranted. All information should be independently verified. Any use of search facilities of data on the site, other than by a consumer looking to purchase real estate, is prohibited.